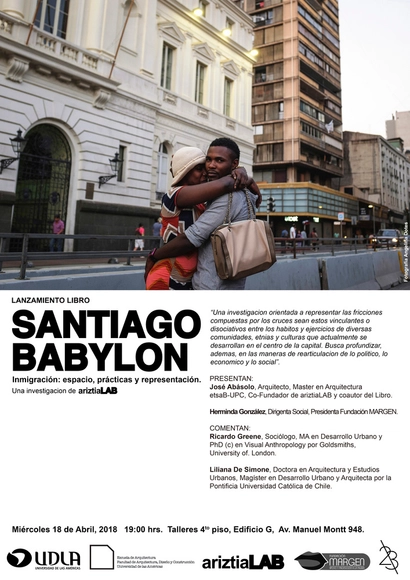
Book launch for "Santiago Babylon. Immigration: Space, Practices, and Representation," a research project by ariztiaLAB

ariztiaLAB and María Adelina Gatica, Dean of the Faculty of Architecture, Design, and Construction at the Universidad de las Américas, cordially invite you to the launch of the book "Santiago Babylon. Inmigración: espacio, prácticas y representación," to be held on Wednesday, April 18, at 7:00 PM, at Taller Arquitectura, 4th floor, Building G, Manuel Montt 948, Providencia, Chile.

David Adjaye Honored with 2018 Louis Kahn Memorial Award

British architect Sir David Adjaye, Founding Principal of Adjaye Associates, will be honored as this year’s recipient of the Louis I. Kahn Memorial Award by the Center for Architecture and Design in Philadelphia. The annual award celebrates the achievements of an individual who has made a significant contribution to the field of architecture, while also celebrating the achievements of influential Philadelphia-based architect Louis Kahn.

Past recipients of the award have included Bjarke Ingels, Norman Foster, Peter Bohlin, Daniel Libeskind, Robert A.M. Stern, Rafael Viñoly and César Pelli.

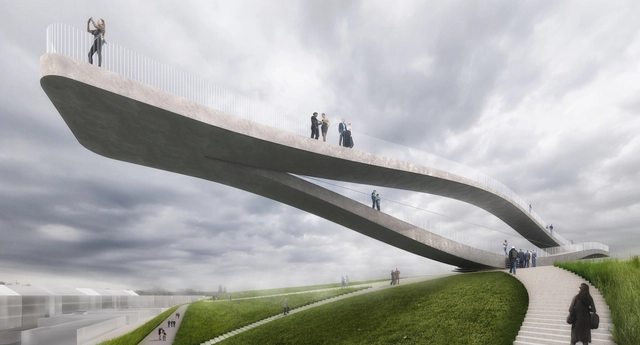
MVRDV's Dutch SeaSaw Rocks Back and Forth in Response to the Changing Tide

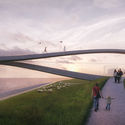
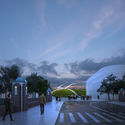
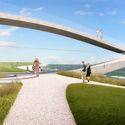
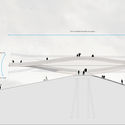
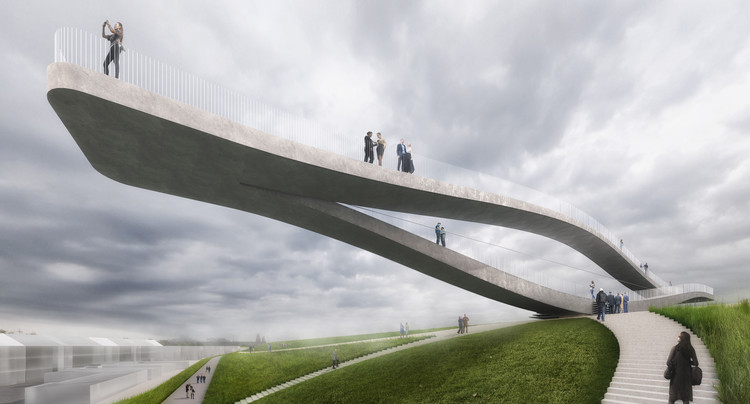
MVRDV has won a competition for the design of an art installation in the Dutch coastal city of Den Helder, seeking to strengthen the connection between land and sea through a new public landmark. The “SeaSaw” consists of a viewing platform balanced in equilibrium atop the city’s flood defenses, a distinguishable structure praised by the jury for capturing “the energetic spirit of the city represented as an infinite form.”

MVRDV's Dutch SeaSaw Rocks Back and Forth in Response to the Changing Tide - Image 1 of 4MVRDV's Dutch SeaSaw Rocks Back and Forth in Response to the Changing Tide - Image 2 of 4MVRDV's Dutch SeaSaw Rocks Back and Forth in Response to the Changing Tide - Image 3 of 4MVRDV's Dutch SeaSaw Rocks Back and Forth in Response to the Changing Tide - Image 4 of 4MVRDV's Dutch SeaSaw Rocks Back and Forth in Response to the Changing Tide - More Images+ 4

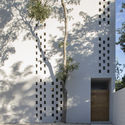
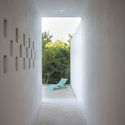
PM House / Cadaval & Solà-Morales

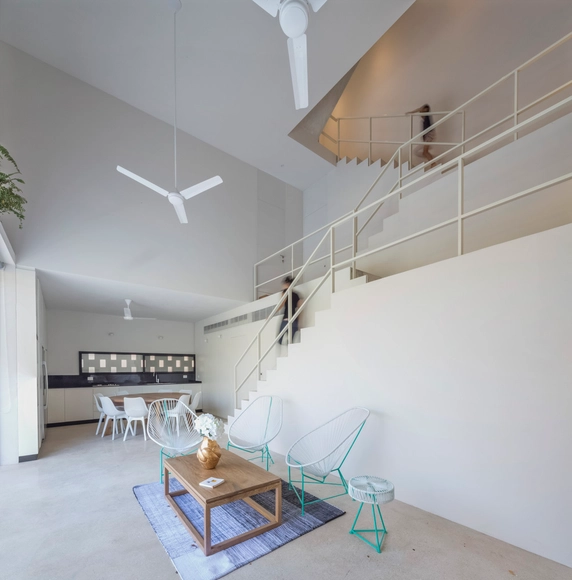
PM House / Cadaval & Solà-Morales - HousesPM House / Cadaval & Solà-Morales - HousesPM House / Cadaval & Solà-Morales - HousesPM House / Cadaval & Solà-Morales - HousesPM House / Cadaval & Solà-Morales - More Images+ 41

•
Puerto Morelos, Mexico
Subscriber Access

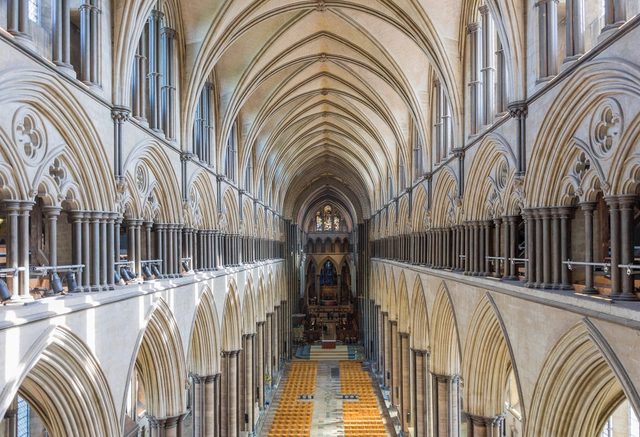
Is Religious Architecture Still Relevant?

Some of the greatest architectural works throughout history have been the result of religion, driven by the need to construct spaces where humanity could be one step closer to a higher power. With more people choosing a secular lifestyle than ever before, are the effects that these buildings convey—timelessness, awe, silence and devotion, what Louis Kahn called the “immeasurable” and Le Corbusier called the “ineffable”—no longer relevant?

With the Vatican’s proposal for the 2018 Venice Biennale, described as “a sort of pilgrimage that is not only religious but also secular,” it is clear that the role of "religious" spaces is changing from the iconography of organized religion to ambiguous spaces that reflect the idea of "spirituality" as a whole.

So what does this mean? Is there still a key role for spirituality in architecture? Is it possible to create spaces for those of different faiths and those without faith at all? And what makes a space "spiritual" in the first place?

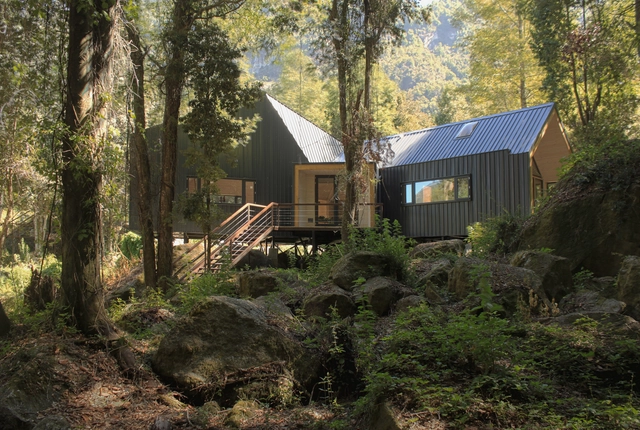
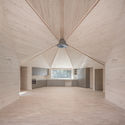
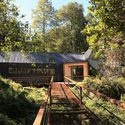
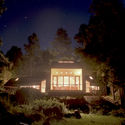
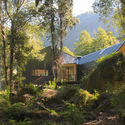
House Over The Rocks / Schwember García-Huidobro Arquitectos

House Over The Rocks / Schwember García-Huidobro Arquitectos - HousesHouse Over The Rocks / Schwember García-Huidobro Arquitectos - HousesHouse Over The Rocks / Schwember García-Huidobro Arquitectos - HousesHouse Over The Rocks / Schwember García-Huidobro Arquitectos - HousesHouse Over The Rocks / Schwember García-Huidobro Arquitectos - More Images+ 22

•
Cunco, Chile
  • Area Area of this architecture project Area:  207 m²
  • Year Completion year of this architecture project Year:  2017
  • Manufacturers Brands with products used in this architecture project
    Manufacturers:  Rothoblaas, Ahosa, Arauco, GLASSTECH, LP, +2

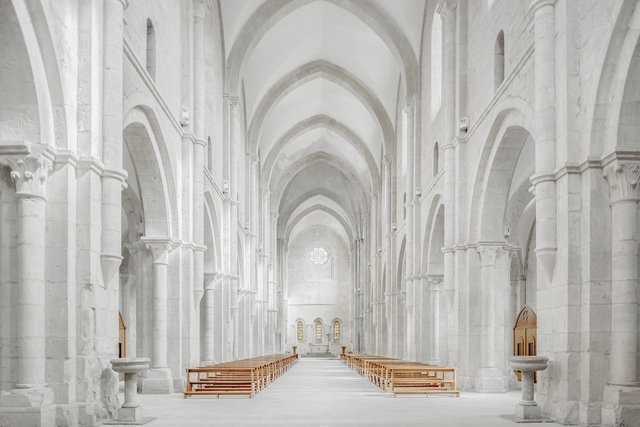
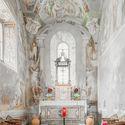
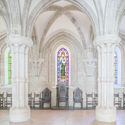
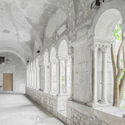
Italian Cistercian Architecture Through The Lens of Federico Scarchilli

In his latest photographic collection, Federico Scarchilli captures Cistercian order in the form of Abbazia di Fossanova, Casamari, and Valvisciolo. Simple and utilitarian, Cistercian architecture reflects the transition between the Romanesque and Gothic periods. During this time, many religious authorities felt excessive ornamentation was a distraction to spiritual studies.

Italian Cistercian Architecture Through The Lens of Federico Scarchilli - Image 1 of 4Italian Cistercian Architecture Through The Lens of Federico Scarchilli - Image 2 of 4Italian Cistercian Architecture Through The Lens of Federico Scarchilli - Image 3 of 4Italian Cistercian Architecture Through The Lens of Federico Scarchilli - Image 4 of 4Italian Cistercian Architecture Through The Lens of Federico Scarchilli - More Images+ 9

Subscriber Access

Photographer Iwan Baan Celebrates Pritzker Prize Winner B.V. Doshi With Curated Instagram Posts

The great #BVDoshi at #sangath. @pritzkerarchitectureprize 2018 laureate.

A post shared by Iwan Baan (@iwanbaan) on

Architectural photographer Iwan Baan recently honored 2018 Pritzker Prize Laureate Balkrishna (B.V.) Doshi. It has been a little over a month since the Pritzker jury selected the Indian architect as the latest winner, and his work still remains popular within the online world. The genuine materiality and intricate spatial experience associated with Doshi's work are captured by Baan in multiple projects across India. Baan's Instagram (@iwanbaan), which has nearly 120K followers, acts as "a diary of travels with the iPhone."

Read on to see some of Baan's images (some posts have multiple images, so be sure and use the left and right arrows to see the full set of pictures). 

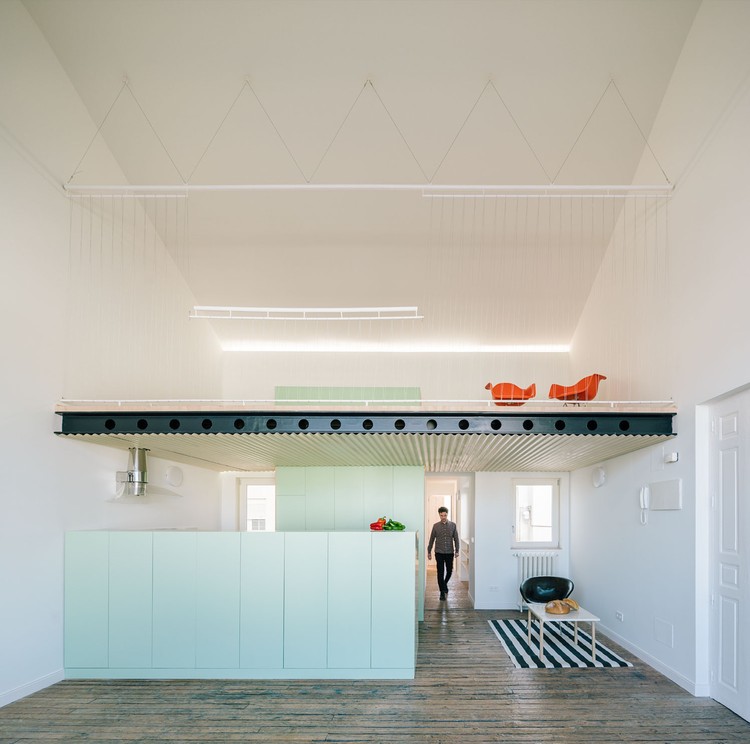
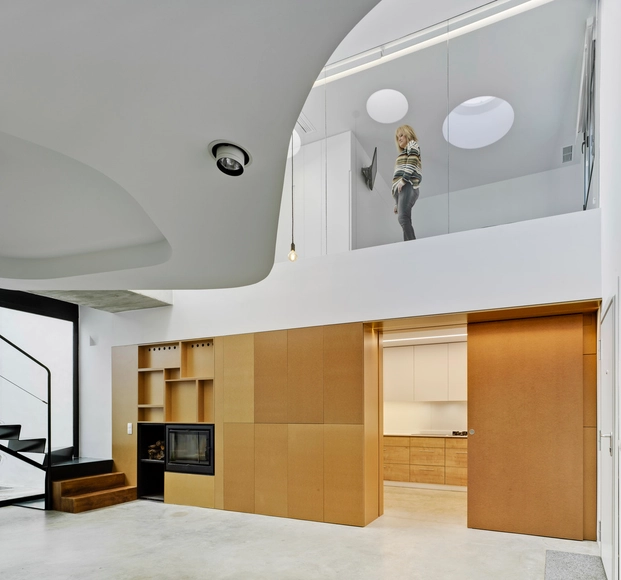
Penthouse H / Langarita Navarro Arquitectos

Penthouse H / Langarita Navarro Arquitectos - PenthousePenthouse H / Langarita Navarro Arquitectos - PenthousePenthouse H / Langarita Navarro Arquitectos - PenthousePenthouse H / Langarita Navarro Arquitectos - PenthousePenthouse H / Langarita Navarro Arquitectos - More Images+ 14

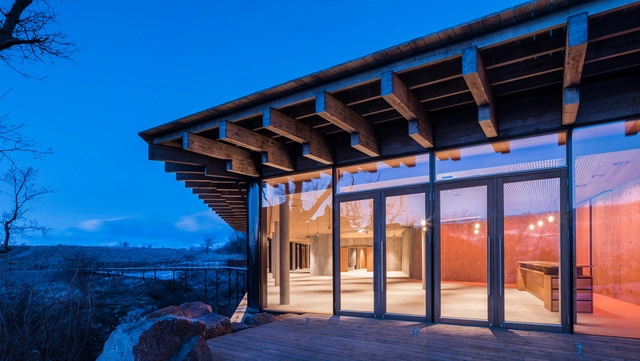
Hammershus Visitor Center / Arkitema + Christoffer Harlang

Hammershus Visitor Center / Arkitema  + Christoffer Harlang - Exterior Photography, Visitor CenterHammershus Visitor Center / Arkitema  + Christoffer Harlang - Exterior Photography, Visitor CenterHammershus Visitor Center / Arkitema  + Christoffer Harlang - Visitor CenterHammershus Visitor Center / Arkitema  + Christoffer Harlang - Interior Photography, Visitor Center, Door, BeamHammershus Visitor Center / Arkitema  + Christoffer Harlang - More Images+ 31

10th DOCOMOMO Iberian Congress in Badajoz

The 10th DOCOMOMO Ibérico Congress will be held in Badajoz, Spain, from April 18 to 20. The congress is jointly organized by the DOCOMOMO Ibérico Foundation, the Regional Government of Extremadura, and the Official College of Architects of Extremadura (COADE), in collaboration with the University of Extremadura, the Spanish Cultural Heritage Institute, the University of Évora, and the Portuguese Order of Architects. It is held under the theme: "The social foundation of architecture; from the vernacular to the Modern, a synthesis full of opportunities."

Cabins in the Woods / WOHA by Antonio Maciá

Cabins in the Woods / WOHA by Antonio Maciá - RenovationCabins in the Woods / WOHA by Antonio Maciá - RenovationCabins in the Woods / WOHA by Antonio Maciá - RenovationCabins in the Woods / WOHA by Antonio Maciá - RenovationCabins in the Woods / WOHA by Antonio Maciá - More Images+ 9

  • Area Area of this architecture project Area:  150 m²
  • Year Completion year of this architecture project Year:  2018
  • Manufacturers Brands with products used in this architecture project
    Manufacturers:  DM, ESCOFET, METAL DEPLOYE

Ayb Middle School / Storaket Architectural Studio

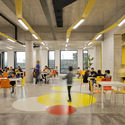
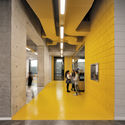
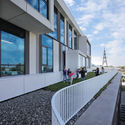
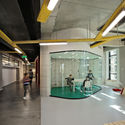
Ayb Middle School / Storaket Architectural Studio - Interior Photography, Elementary & Middle School, Table, ChairAyb Middle School / Storaket Architectural Studio - Interior Photography, Elementary & Middle School, Facade, ChairAyb Middle School / Storaket Architectural Studio - Exterior Photography, Elementary & Middle School, Facade, HandrailAyb Middle School / Storaket Architectural Studio - Interior Photography, Elementary & Middle School, BenchAyb Middle School / Storaket Architectural Studio - More Images+ 44

  • Area Area of this architecture project Area:  4200 m²
  • Year Completion year of this architecture project Year:  2017
  • Manufacturers Brands with products used in this architecture project
    Manufacturers:  ETEM, Berker, Kone, Manz, OBO Bettermann, +2

Amytis' Garden / studio_GAON

Amytis' Garden / studio_GAON  - Office Buildings, Table, Lighting, ChairAmytis' Garden / studio_GAON  - Office Buildings, Facade, CityscapeAmytis' Garden / studio_GAON  - Office Buildings, Courtyard, FacadeAmytis' Garden / studio_GAON  - Office Buildings, Stairs, Door, Handrail, FacadeAmytis' Garden / studio_GAON  - More Images+ 35

  • Architects: studio_GAON
  • Area Area of this architecture project Area:  223 m²
  • Year Completion year of this architecture project Year:  2017
  • Manufacturers Brands with products used in this architecture project
    Manufacturers:  Otis

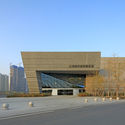
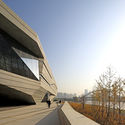
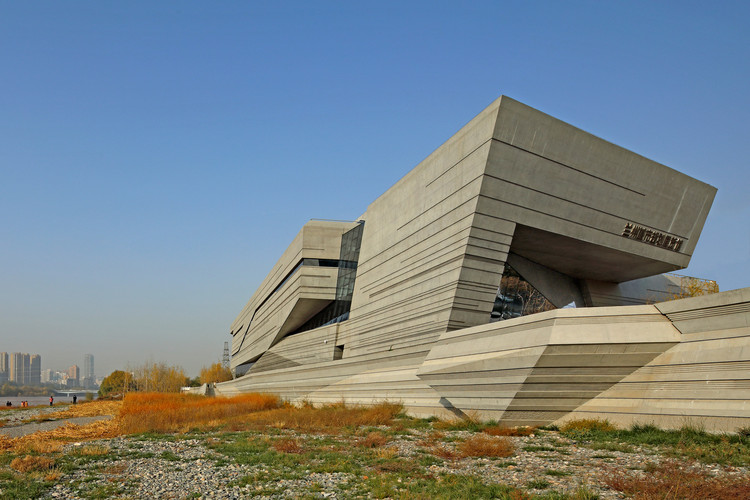
Lanzhou Planning Exhibition Hall / China Architecture Design & Research Group, Land-based Rationalism DRC

Lanzhou Planning Exhibition Hall / China Architecture Design & Research Group, Land-based Rationalism DRC - GalleryLanzhou Planning Exhibition Hall / China Architecture Design & Research Group, Land-based Rationalism DRC - GalleryLanzhou Planning Exhibition Hall / China Architecture Design & Research Group, Land-based Rationalism DRC - GalleryLanzhou Planning Exhibition Hall / China Architecture Design & Research Group, Land-based Rationalism DRC - GalleryLanzhou Planning Exhibition Hall / China Architecture Design & Research Group, Land-based Rationalism DRC - More Images+ 21

•
Lanzhou, China

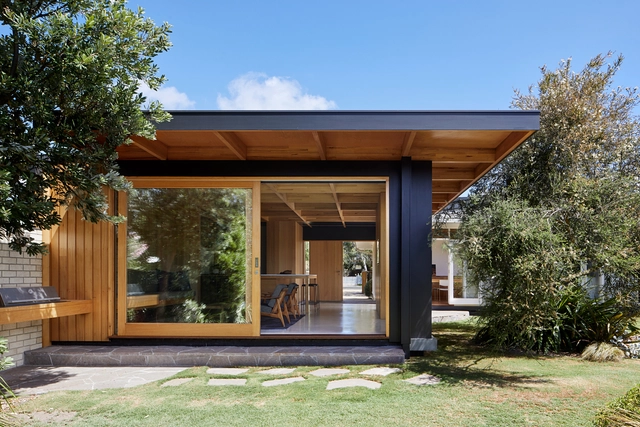
Dark Light House / MRTN Architects

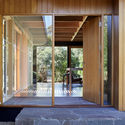
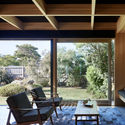
Dark Light House / MRTN Architects - Houses, Kitchen, Beam, Facade, Countertop, Table, Chair, Lighting, SinkDark Light House / MRTN Architects - Houses, Garden, Door, Facade, BeamDark Light House / MRTN Architects - Houses, Facade, Beam, DoorDark Light House / MRTN Architects - Houses, Beam, Table, Lighting, ChairDark Light House / MRTN Architects - More Images+ 14

•
Melbourne, Australia
  • Architects: MRTN Architects
  • Area Area of this architecture project Area:  150 m²
  • Year Completion year of this architecture project Year:  2017
  • Manufacturers Brands with products used in this architecture project
    Manufacturers:  Grazia and Co, Hafele, Handles Plus, Light project, MAXI Plywood, +2

First QHOME Furniture Design Competition

QHOME invites you to participate in its first furniture design competition, created to promote creativity within the real estate sector by emphasizing the importance of design in the innovation process and its contribution to industrial success.

Charlotte and Donald Test Pavilion / Buchanan Architecture

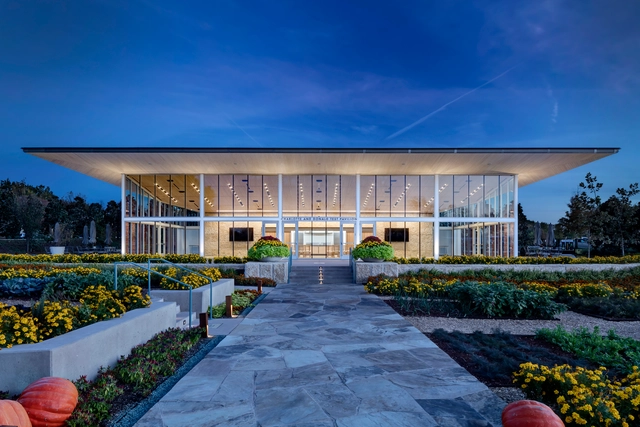
Charlotte and Donald Test Pavilion / Buchanan Architecture - Pavilion, Garden, FacadeCharlotte and Donald Test Pavilion / Buchanan Architecture - Pavilion, Facade, Beam, ColumnCharlotte and Donald Test Pavilion / Buchanan Architecture - Pavilion, Facade, BeamCharlotte and Donald Test Pavilion / Buchanan Architecture - Pavilion, Table, ChairCharlotte and Donald Test Pavilion / Buchanan Architecture - More Images+ 11

You've started following your first account!

Did you know?

You'll now receive updates based on what you follow! Personalize your stream and start following your favorite authors, offices and users.