The Universalists – 50 Years of Portuguese Architecture

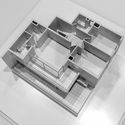
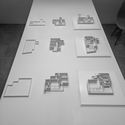
After being on display at the Cité de l’Architecture et du Patrimoine in Paris in 2016, the exhibition "The Universalists – 50 Years of Portuguese Architecture" will be presented for the first time in Portugal at the Nave Expositiva of the Casa da Arquitectura in Matosinhos, from April 13 to August 19.

The opening will take place on the 13th at 9:00 PM, featuring a guided tour by the exhibition curator, architect Nuno Grande. This will be followed at 10:00 PM by the debate "Portugal, an 'Other' Universalism," featuring testimony from Eduardo Lourenço and the participation of Alexandre Alves Costa, João Belo Rodeia, and Nuno Grande (moderator).
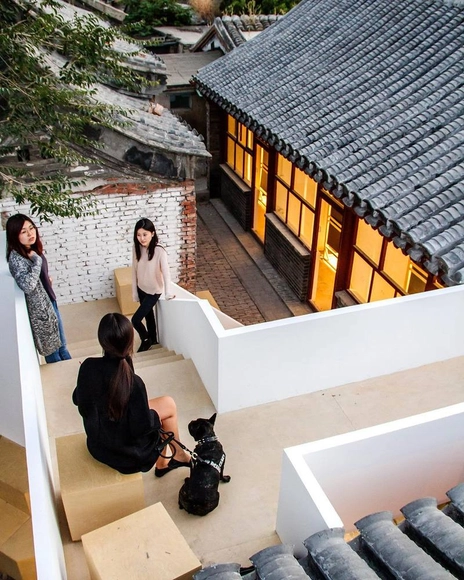
What It’s Like to Be an Architect Who Doesn’t Design Buildings

There's an old, weary tune that people sing to caution against being an architect: the long years of academic training, the studio work that takes away from sleep, and the small job market in which too many people are vying for the same positions. When you finally get going, the work is trying as well. Many spend months or even years working on the computer and doing models before seeing any of the designs become concrete. If you're talking about the grind, architects know this well enough from their training, and this time of ceaseless endeavor in the workplace only adds to that despair.

Which is why more and more architects are branching out. Better hours, more interesting opportunities, and a chance to do more than just build models. Furthermore, the skills you learn as an architect, such as being sensitive to space, and being able to grasp the cultural and societal demands of a place, can be put to use in rather interesting ways. Here, 3 editors at ArchDaily talk about being an architect, why they stopped designing buildings, and what they do in their work now. 


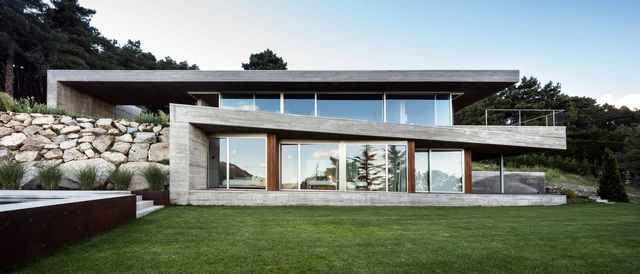
Holm Oak’s House / Aranguren&Gallegos Arquitectos

Holm Oak’s House / Aranguren&Gallegos Arquitectos - HousesHolm Oak’s House / Aranguren&Gallegos Arquitectos - HousesHolm Oak’s House / Aranguren&Gallegos Arquitectos - HousesHolm Oak’s House / Aranguren&Gallegos Arquitectos - HousesHolm Oak’s House / Aranguren&Gallegos Arquitectos - More Images+ 28

•
San Lorenzo de El Escorial, Spain
  • Area Area of this architecture project Area:  450 m²
  • Year Completion year of this architecture project Year:  2017
  • Manufacturers Brands with products used in this architecture project
    Manufacturers:  Technal, DANOSA, Mitsubishi Electric

Bad Schörgau / Pedevilla Architects

Bad Schörgau / Pedevilla Architects - Showroom
© Gustav Willeit

Bad Schörgau / Pedevilla Architects - Showroom, FacadeBad Schörgau / Pedevilla Architects - Showroom, FacadeBad Schörgau / Pedevilla Architects - Showroom, StairsBad Schörgau / Pedevilla Architects - Showroom, Garden, FacadeBad Schörgau / Pedevilla Architects - More Images+ 18

•
Sarentino, Italy
  • Year Completion year of this architecture project Year:  2017
  • Manufacturers Brands with products used in this architecture project
    Manufacturers:  Aster GmbH, Bucher Peter, Climet, HEISS FENSTER, Halcö, +10

Forever House / Wallflower Architecture + Design

Forever House / Wallflower Architecture + Design - Houses, Door, LightingForever House / Wallflower Architecture + Design - Houses, LightingForever House / Wallflower Architecture + Design - Houses, FacadeForever House / Wallflower Architecture + Design - Houses, Courtyard, FacadeForever House / Wallflower Architecture + Design - More Images+ 32

Study in Valencia, Barcelona, Porto, and Milan and travel the world with the Master's in Architecture, Design, and Innovation

Based at the Universidad Europea de Valencia, MArch. Architecture, Design and Innovation offers postgraduate training in Architecture and Design through three educational programs.

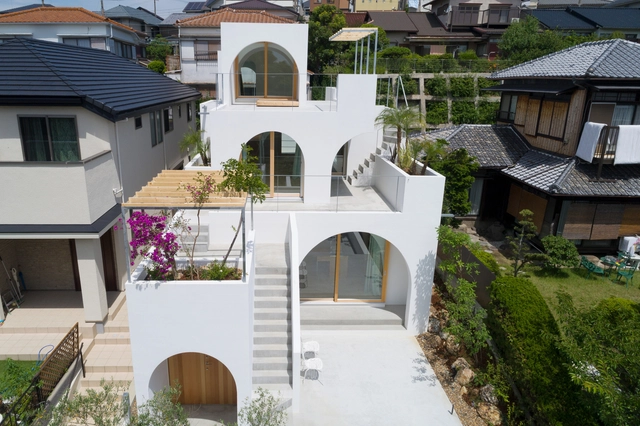
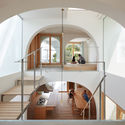
House in Tarumi / Tomohiro Hata Architect and Associates

House in Tarumi / Tomohiro Hata Architect and Associates - House InteriorsHouse in Tarumi / Tomohiro Hata Architect and Associates - House InteriorsHouse in Tarumi / Tomohiro Hata Architect and Associates - House InteriorsHouse in Tarumi / Tomohiro Hata Architect and Associates - House InteriorsHouse in Tarumi / Tomohiro Hata Architect and Associates - More Images+ 23

  • Area Area of this architecture project Area:  119 m²
  • Year Completion year of this architecture project Year:  2017
  • Manufacturers Brands with products used in this architecture project
    Manufacturers:  Ikeda Corporation, Riviera

Sattrapirom Meditation Center / Ken Lim Architects

Sattrapirom Meditation Center / Ken Lim Architects - Religious Architecture, Facade, Stairs, Door, ForestSattrapirom Meditation Center / Ken Lim Architects - Religious Architecture, Stairs, Door, Facade, HandrailSattrapirom Meditation Center / Ken Lim Architects - Religious Architecture, GardenSattrapirom Meditation Center / Ken Lim Architects - Religious Architecture, Beam, Facade, ArchSattrapirom Meditation Center / Ken Lim Architects - More Images+ 19

  • Architects: Ken Lim Architects
  • Area Area of this architecture project Area:  1000 m²
  • Year Completion year of this architecture project Year:  2017
  • Manufacturers Brands with products used in this architecture project
    Manufacturers:  DROOF, Life Block, SCG, Suntect Roof, Tamprathip

The Second Skin / LUKSTUDIO

The Second Skin / LUKSTUDIO - Interior Design
© Grischa Rueschendorf

The Second Skin / LUKSTUDIO - Interior DesignThe Second Skin / LUKSTUDIO - Interior DesignThe Second Skin / LUKSTUDIO - Interior Photography, Interior Design, LightingThe Second Skin / LUKSTUDIO - Interior Photography, Interior Design, Facade, ChairThe Second Skin / LUKSTUDIO - More Images+ 12

180 Creative Camp 2018 in Abrantes, Portugal

This year Canal180 will host the 180 Creative Camp for the 7th time. An 8-day creative boot camp happening in Abrantes, Portugal, from 1st to 8th July. We provide time and place for young creators and invited artists to learn from each other, exchange experiences and create new projects together.

Highgate Primary School / iredale pedersen hook architects

Highgate Primary School / iredale pedersen hook architects - Elementary & Middle School, Deck, Fence, Facade, Handrail, Beam, Arch, BalconyHighgate Primary School / iredale pedersen hook architects - Elementary & Middle School, Arch, Arcade, Column, StairsHighgate Primary School / iredale pedersen hook architects - Elementary & Middle School, Facade, Beam, DoorHighgate Primary School / iredale pedersen hook architects - Elementary & Middle School, FacadeHighgate Primary School / iredale pedersen hook architects - More Images+ 47

3rd International Congress on Sustainable Collective Housing

3rd International Congress on Sustainable Collective Housing - Image 3 of 4

    Exhibition: Brutal Destruction

    Modernity certainly does not have to be characterized by ugliness, but we may well have to make some revisions in our standards of beauty.
    — Edward J. Logue

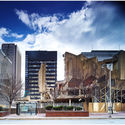
    pinkcomma gallery is proud to present Brutal Destruction, photographs of concrete architecture at the moment of its demise. The exhibit is curated by Chris Grimley of the architecture office over,under. The exhibit opens 12 April, 2018 from 6–9 p.m., and the will be on display through May 03, 2018.

    Exhibition: Brutal Destruction - 1 的图像 4Exhibition: Brutal Destruction - 2 的图像 4Exhibition: Brutal Destruction - 3 的图像 4Exhibition: Brutal Destruction - 4 的图像 4Exhibition: Brutal Destruction - More Images+ 6

    CCC House / Mayer & Selders

    CCC House / Mayer & Selders - RenovationCCC House / Mayer & Selders - RenovationCCC House / Mayer & Selders - RenovationCCC House / Mayer & Selders - RenovationCCC House / Mayer & Selders - More Images+ 31

    • Architects: Mayer & Selders
    • Area Area of this architecture project Area:  180 m²
    • Year Completion year of this architecture project Year:  2017
    • Manufacturers Brands with products used in this architecture project
      Manufacturers:  ADF, Atlantic Wood, BRUMA, Cortizo, LSF light steel framing, +2

    Can good architecture emerge from the real estate business? A 'high-rise houses' project in Santiago, Chile

    Is there room in the real estate business to create good architecture and contribute to our cities? Convinced of the potential of the real estate sector, Chilean architects Eduardo Berlin and Nicolás Lipthay founded MoDe Studio, an innovation and design workshop that seeks to maximize urban opportunities to build quality architectural projects without compromising—and even improving—their financial performance.

    Based on these principles, they developed the 'Casa Vitacura' project, a building designed as a 'vertical neighborhood' with DFL2-standard units that aim to offer the same benefits as a house: spaciousness, privacy, a patio, and independence.

    Can good architecture emerge from the real estate business? A 'high-rise houses' project in Santiago, Chile - Imagem 1 de 4Can good architecture emerge from the real estate business? A 'high-rise houses' project in Santiago, Chile - Imagem 2 de 4Can good architecture emerge from the real estate business? A 'high-rise houses' project in Santiago, Chile - Imagem 3 de 4Can good architecture emerge from the real estate business? A 'high-rise houses' project in Santiago, Chile - Imagem 4 de 4Can good architecture emerge from the real estate business? A 'high-rise houses' project in Santiago, Chile - More Images+ 33

    Henning Larsen Brings Canals and Rooftop Farming to Brussels in Competition-Winning Masterplan

    Henning Larsen Brings Canals and Rooftop Farming to Brussels in Competition-Winning Masterplan - Sustainability
    Courtesy of Henning Larsen

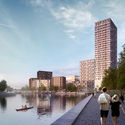
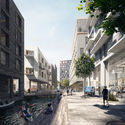
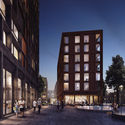
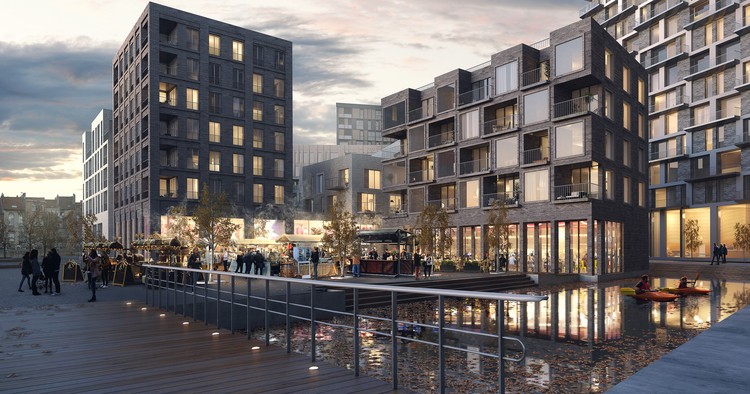
    Danish firm Henning Larsen has released images of their competition-winning Key West urban development, seeking to revitalize a socio-economically challenged area of the Belgian capital Brussels. Developed in collaboration with A2RC Architects, the masterplan aims to balance urban and recreational life along the Brussels Canal Zone through a combination of housing, schools, urban farming, and a market hall.

    Like many European cities, Brussels is moving towards a post-industrial economy, giving new opportunities to old industrial areas such as the Canal Zone. The Henning Larsen redevelopment seeks to remodel the area as an urban center, tying the urban areas west of the canal to central Brussels.

    Henning Larsen Brings Canals and Rooftop Farming to Brussels in Competition-Winning Masterplan - SustainabilityHenning Larsen Brings Canals and Rooftop Farming to Brussels in Competition-Winning Masterplan - SustainabilityHenning Larsen Brings Canals and Rooftop Farming to Brussels in Competition-Winning Masterplan - SustainabilityHenning Larsen Brings Canals and Rooftop Farming to Brussels in Competition-Winning Masterplan - SustainabilityHenning Larsen Brings Canals and Rooftop Farming to Brussels in Competition-Winning Masterplan - More Images+ 1

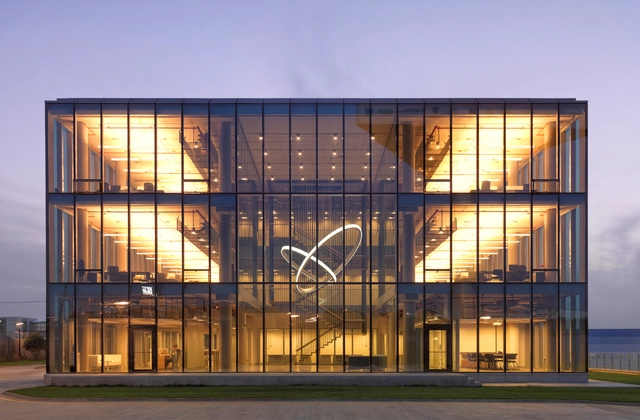
    Dogus Technology Center / ERA Architects

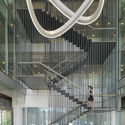
    Dogus Technology Center / ERA Architects - Office BuildingsDogus Technology Center / ERA Architects - Office BuildingsDogus Technology Center / ERA Architects - Office BuildingsDogus Technology Center / ERA Architects - Office BuildingsDogus Technology Center / ERA Architects - More Images+ 13

    • Architects: ERA Architects
    • Area Area of this architecture project Area:  15000 m²
    • Year Completion year of this architecture project Year:  2014
    • Manufacturers Brands with products used in this architecture project
      Manufacturers:  Greton, Hand Stone, Koleksiyon, Vitra
    • Professionals: Planlux

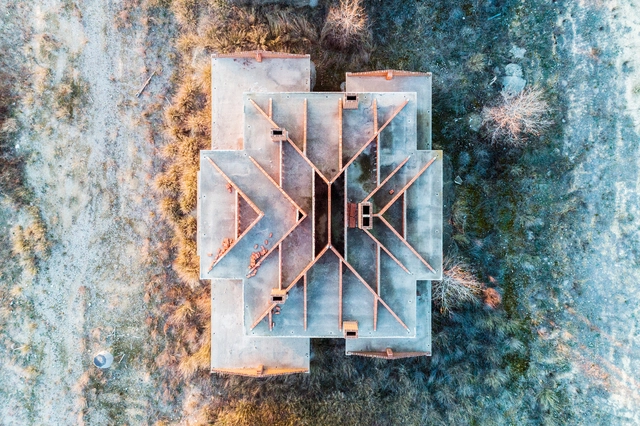
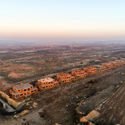
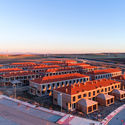
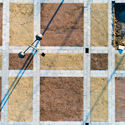
    Beauty or Tragedy? Aerial Imagery of Spain’s Abandoned Housing Estates Wins DJI Drone Photography Award

    The winners of the DJI Drone Photography Award have been announced, a competition calling for ideas to make creative use of drone photography, and to explore subject matters impossible to experience on foot. This year, the two winning projects consisted of a new perspective on Spain’s 3.4 million abandoned houses, and the documentation of salt production across Europe.

    Beauty or Tragedy? Aerial Imagery of Spain’s Abandoned Housing Estates Wins DJI Drone Photography Award - Image 1 of 4Beauty or Tragedy? Aerial Imagery of Spain’s Abandoned Housing Estates Wins DJI Drone Photography Award - Image 2 of 4Beauty or Tragedy? Aerial Imagery of Spain’s Abandoned Housing Estates Wins DJI Drone Photography Award - Image 3 of 4Beauty or Tragedy? Aerial Imagery of Spain’s Abandoned Housing Estates Wins DJI Drone Photography Award - Image 4 of 4Beauty or Tragedy? Aerial Imagery of Spain’s Abandoned Housing Estates Wins DJI Drone Photography Award - More Images+ 7

    You've started following your first account!

    Did you know?

    You'll now receive updates based on what you follow! Personalize your stream and start following your favorite authors, offices and users.