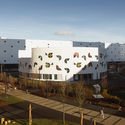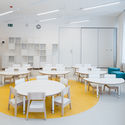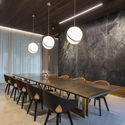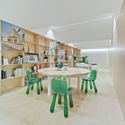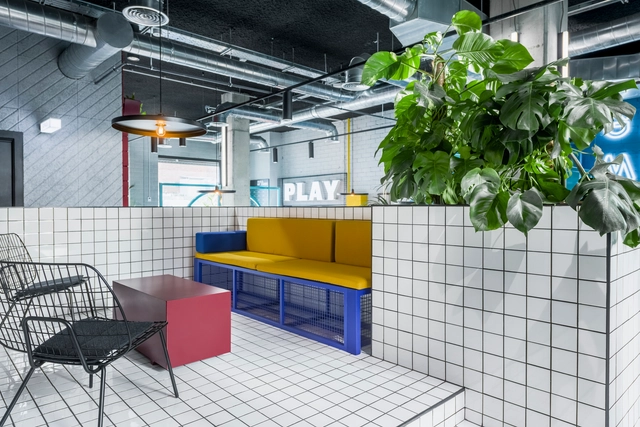
The Student Hotel Campus Marina Barcelona / Masquespacio

The Student Hotel Campus Marina Barcelona / Masquespacio - ColivingThe Student Hotel Campus Marina Barcelona / Masquespacio - ColivingThe Student Hotel Campus Marina Barcelona / Masquespacio - ColivingThe Student Hotel Campus Marina Barcelona / Masquespacio - ColivingThe Student Hotel Campus Marina Barcelona / Masquespacio - More Images+ 24

  • Interior Designers: Masquespacio
  • Area Area of this architecture project Area:  21940 m²
  • Year Completion year of this architecture project Year:  2017
  • Manufacturers Brands with products used in this architecture project
    Manufacturers:  Construcia & fabricantes locales, Modus, Onok Lighting, Sancal
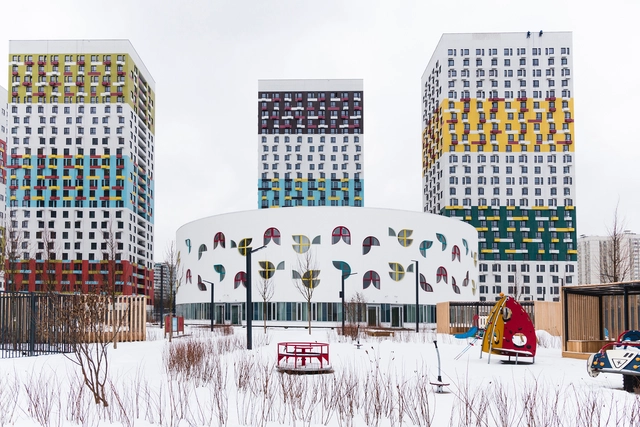
Shanghai Huada Science and Technology Park Renovation / China Construction Design Group

Shanghai Huada Science and Technology Park Renovation / China Construction Design Group - Refurbishment
© Ke Tan

Shanghai Huada Science and Technology Park Renovation / China Construction Design Group - RefurbishmentShanghai Huada Science and Technology Park Renovation / China Construction Design Group - RefurbishmentShanghai Huada Science and Technology Park Renovation / China Construction Design Group - RefurbishmentShanghai Huada Science and Technology Park Renovation / China Construction Design Group - RefurbishmentShanghai Huada Science and Technology Park Renovation / China Construction Design Group - More Images+ 10

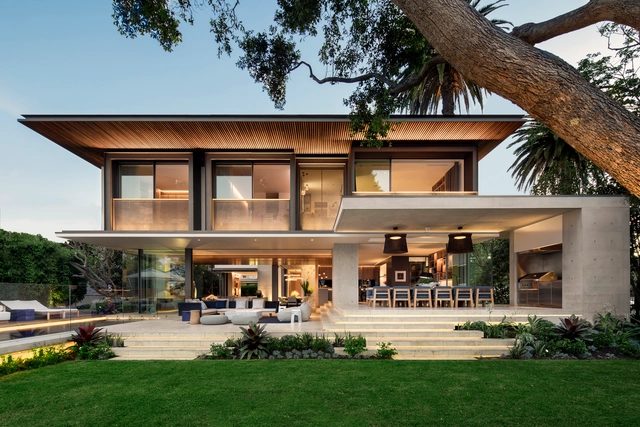
Double Bay / SAOTA

Double Bay / SAOTA - Houses, Bedroom, Beam, Bed, ChairDouble Bay / SAOTA - Houses, Kitchen, Beam, Table, ChairDouble Bay / SAOTA - Houses, Courtyard, Fence, FacadeDouble Bay / SAOTA - Houses, Stairs, Facade, HandrailDouble Bay / SAOTA - More Images+ 17

•
Sydney, Australia
  • Architects: SAOTA
  • Area Area of this architecture project Area:  670 m²
  • Year Completion year of this architecture project Year:  2017
  • Manufacturers Brands with products used in this architecture project
    Manufacturers:  Kaynemaile, Vitrocsa, Galata & Taksim, Henge, India-Mahdavi, +4
  • Professionals: ARRCC, Horizon, Point of View, Wyer & Co

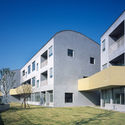
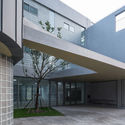
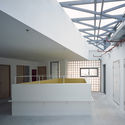
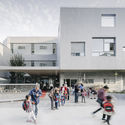
Kindergarten Vashavskoye Hwy 141 / Buromoscow

Kindergarten Vashavskoye Hwy 141 / Buromoscow - KindergartenKindergarten Vashavskoye Hwy 141 / Buromoscow - KindergartenKindergarten Vashavskoye Hwy 141 / Buromoscow - KindergartenKindergarten Vashavskoye Hwy 141 / Buromoscow - KindergartenKindergarten Vashavskoye Hwy 141 / Buromoscow - More Images+ 8

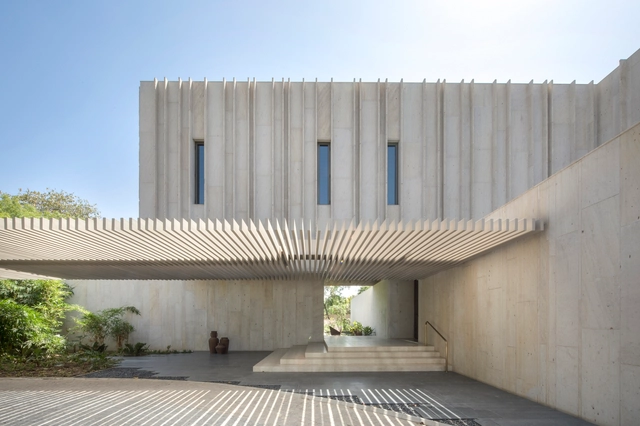
The House Of Secret Gardens / Spasm Design

The House Of Secret Gardens / Spasm Design - Houses, Garden, Stairs, FacadeThe House Of Secret Gardens / Spasm Design - Houses, Beam, Table, ChairThe House Of Secret Gardens / Spasm Design - Houses, FacadeThe House Of Secret Gardens / Spasm Design - Houses, Garden, FacadeThe House Of Secret Gardens / Spasm Design - More Images+ 37

•
Ahmedabad, India

Chicken House / Tropical Space

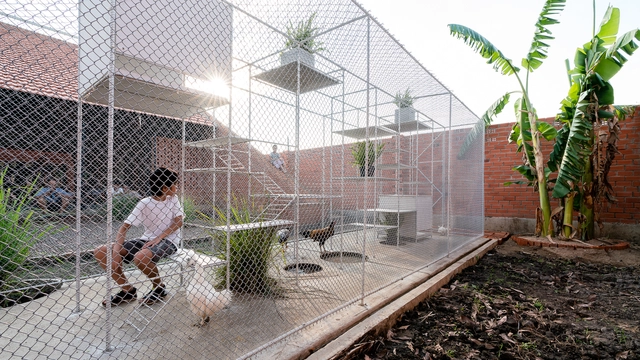
Chicken House / Tropical Space - Small Scale, Garden, Facade, FenceChicken House / Tropical Space - Small Scale, Garden, Fence, FacadeChicken House / Tropical Space - Small Scale, Garden, Facade, ChairChicken House / Tropical Space - Small Scale, Garden, Facade, ChairChicken House / Tropical Space - More Images+ 25

  • Architects: Tropical Space
  • Area Area of this architecture project Area:  20 m²
  • Year Completion year of this architecture project Year:  2017

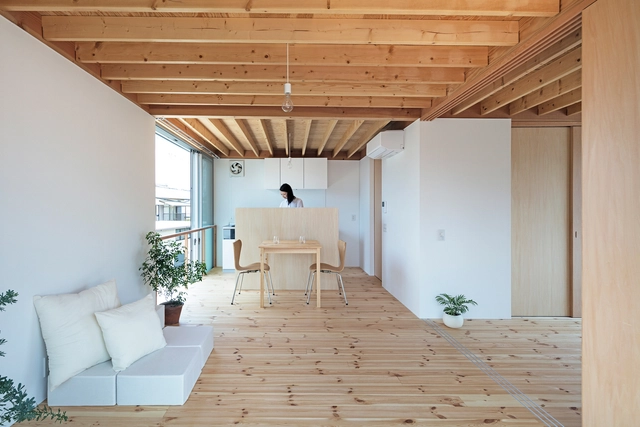
gré Square House / suzuki architects

gré Square House / suzuki architects - Houses, Facade, Doorgré Square House / suzuki architects - Houses, Beam, Facade, Column, Doorgré Square House / suzuki architects - Houses, Beam, Facade, Table, Chairgré Square House / suzuki architects - Houses, Facadegré Square House / suzuki architects - More Images+ 14

•
Shizuoka, Japan
  • Architects: suzuki architects
  • Area Area of this architecture project Area:  79 m²
  • Year Completion year of this architecture project Year:  2017
  • Manufacturers Brands with products used in this architecture project
    Manufacturers:  Lixil Corporation, NIPPON STEEL, Nakamura Corporation, Sanwa, TAJIMA ROOFING
  • Professionals: Kuwataka Kensetsu Co.ltd

Between a World of Ideas and the Material / DOSA Studio

Text by Raúl Medina and Paola Monreal.

The eternal task of architecture is to create embodied and lived existential metaphors that concrete and structure our being-in-the-world. Architecture reflects, materializes, and eternalizes ideas and images of real life. Buildings and cities allow us to structure, understand, and remember who we are. 1 —J. Pallasmaa

We understand architecture as a series of processes directly linked to two phases. The first involves the birth of ideas, and the constant emergence and creation of questions, affirmations, and negations. It is a back-and-forth between affirmation and self-questioning, between narrative and utopia, arising from our architectural proposals. However, we chose to dedicate this documentary to the second phase: the materialization of that flow of ideas.

Vanke Experimental Kindergarten / Atelier Liu Yuyang Architects

Vanke Experimental Kindergarten / Atelier Liu Yuyang Architects - Kindergarten, FacadeVanke Experimental Kindergarten / Atelier Liu Yuyang Architects - Kindergarten, Facade, Door, LightingVanke Experimental Kindergarten / Atelier Liu Yuyang Architects - Kindergarten, Facade, Beam, Door, Handrail, ChairVanke Experimental Kindergarten / Atelier Liu Yuyang Architects - Kindergarten, FacadeVanke Experimental Kindergarten / Atelier Liu Yuyang Architects - More Images+ 37

•
Shanghai, China

Brighton House / Martin Friedrich Architects

Brighton House / Martin Friedrich Architects - HousesBrighton House / Martin Friedrich Architects - HousesBrighton House / Martin Friedrich Architects - HousesBrighton House / Martin Friedrich Architects - HousesBrighton House / Martin Friedrich Architects - More Images+ 22

•
Brighton, Australia

Televic / Tv Architectenbureau Naert + Declerck-Daels

Televic / Tv Architectenbureau Naert + Declerck-Daels - Institutional Buildings, FacadeTelevic / Tv Architectenbureau Naert + Declerck-Daels - Institutional Buildings, FacadeTelevic / Tv Architectenbureau Naert + Declerck-Daels - Institutional Buildings, Facade, Lighting, ChairTelevic / Tv Architectenbureau Naert + Declerck-Daels - Institutional Buildings, Facade, DoorTelevic / Tv Architectenbureau Naert + Declerck-Daels - More Images+ 21

Rem Koolhaas and Eurolab Call for Creative Ideas on How to Re-Brand the EU

OMA founder Rem Koolhaas has joined his colleague Stephan Petermann and artist Wolfgang Tillmans in calling for ideas on re-branding the European Union, at a time when the EU is experiencing increased pressure from the rising tide of far-right nationalism. Working with a group of artists, creatives, and communications experts from across Europe, the “Eurolab” team will present the outcomes of their initiative at the Forum on European Culture on June 3rd, 2018.

Eurolab argues that, although the EU is a project aimed at peace, cooperation, and solidarity, it has failed to present itself as a progressive, positive organization to European citizens. As support for nationalism and the far-right grows across Europe, Eurolab will embark on a 4-day fact-finding mission to investigate why the voices of European unity are been drowned out by the voices of European division. Going beyond the identification of issues surrounding disdain for the EU, Eurolab seeks to help re-brand the organization, asking “how can cooperation and solidarity be communicated to a large audience in a fresh and compelling way?”

Catskills House / J_spy Architecture and Design

Catskills House / J_spy Architecture and Design - Houses, Beam, Door, Facade, Table, Lighting, ChairCatskills House / J_spy Architecture and Design - Houses, FacadeCatskills House / J_spy Architecture and Design - Houses, Kitchen, Beam, Door, Facade, Table, Chair, LightingCatskills House / J_spy Architecture and Design - Houses, FacadeCatskills House / J_spy Architecture and Design - More Images+ 11

  • Area Area of this architecture project Area:  1145 ft²
  • Year Completion year of this architecture project Year:  2017
  • Manufacturers Brands with products used in this architecture project
    Manufacturers:  VELUX Group, Avenue Lighting, Cement Tile Shop, Duratherm, Ikea, +4

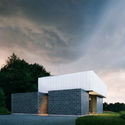
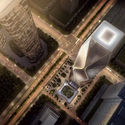
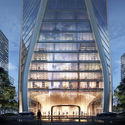
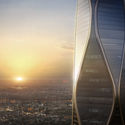
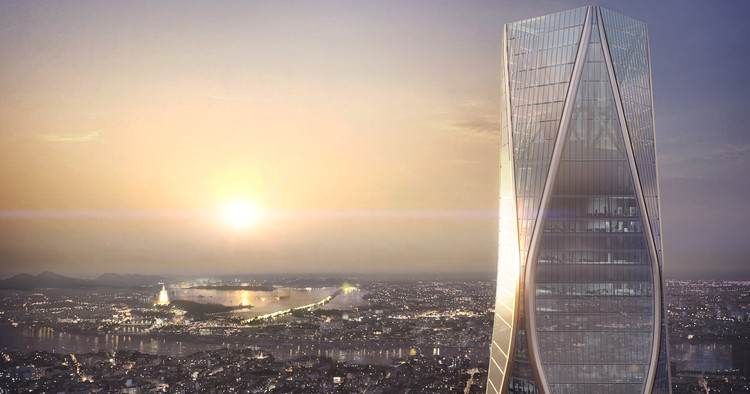
SOM Unveils Images of Striking Mixed-Use Tower in Hangzhou, China

SOM Unveils Images of Striking Mixed-Use Tower in Hangzhou, China - Image 11 of 4
Courtesy of SOM / Brick Visual

Skidmore, Owings & Merrill (SOM) has unveiled images of its proposed 54-story mixed-use tower in Hangzhou, China. Standing at a height of 945 feet (288 meters), the "Hangzhou Wangchao Center" seeks to act as a gateway to the eastern Chinese city’s newly-planned Qianjang Century Town district. With 1.3 million square feet (125,000 square meters) of office, hotel, and retail space, the scheme represents the ambitions of Hangzhou to become a global destination, spurred by its hosting of the Asian Games in 2022.
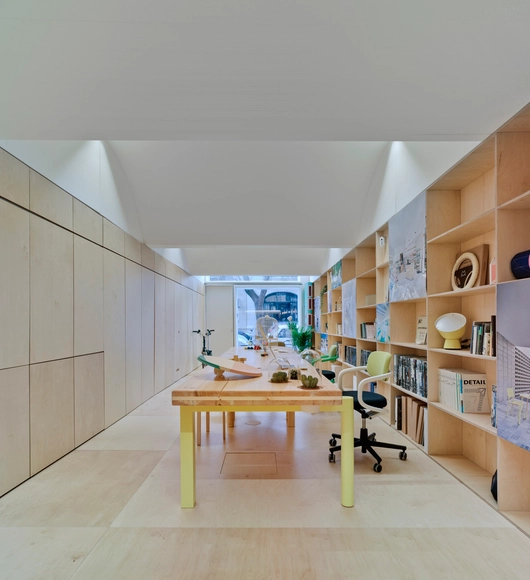
SOM Unveils Images of Striking Mixed-Use Tower in Hangzhou, China - Image 1 of 4SOM Unveils Images of Striking Mixed-Use Tower in Hangzhou, China - Image 2 of 4SOM Unveils Images of Striking Mixed-Use Tower in Hangzhou, China - Image 3 of 4SOM Unveils Images of Striking Mixed-Use Tower in Hangzhou, China - Image 4 of 4SOM Unveils Images of Striking Mixed-Use Tower in Hangzhou, China - More Images+ 7

estudio IGLOO Office / estudio IGLOO

estudio IGLOO Office / estudio IGLOO - Offices Interiorsestudio IGLOO Office / estudio IGLOO - Offices Interiorsestudio IGLOO Office / estudio IGLOO - Offices Interiorsestudio IGLOO Office / estudio IGLOO - Offices Interiorsestudio IGLOO Office / estudio IGLOO - More Images+ 31

  • Architects: estudio IGLOO
  • Area Area of this architecture project Area:  85 m²
  • Year Completion year of this architecture project Year:  2017
  • Manufacturers Brands with products used in this architecture project
    Manufacturers:  Knauf, Modular Lighting Instruments, Porcelanosa Grupo

Black Cube / White Cube / Cotignola - Staricco - Tobler

Black Cube / White Cube / Cotignola - Staricco - Tobler - HousesBlack Cube / White Cube / Cotignola - Staricco - Tobler - HousesBlack Cube / White Cube / Cotignola - Staricco - Tobler - HousesBlack Cube / White Cube / Cotignola - Staricco - Tobler - HousesBlack Cube / White Cube / Cotignola - Staricco - Tobler - More Images+ 18

•
Montevideo, Uruguay
  • Area Area of this architecture project Area:  67 m²
  • Year Completion year of this architecture project Year:  2015
  • Manufacturers Brands with products used in this architecture project
    Manufacturers:  Hunter Douglas, Milesi, Tilo

On Jørn Utzon's 100th Birthday, 11 Prominent Architects Pay Tribute to the Great Architect

Subscriber Access | 
On Jørn Utzon's 100th Birthday, 11 Prominent Architects Pay Tribute to the Great Architect - Image 1 of 4
© Flickr user seier licensed under CC BY 2.0

Today marks what would have been the 100th birthday of the leading Danish architect, Jørn Utzon. Notably responsible for what could be argued to be the most prominent building in the world, the Sydney Opera House, Utzon accomplished what many architects can only dream of: a global icon. To celebrate this special occasion, Louisiana Channel has collaborated with the Utzon Center in Aalborg, Denmark to put together a video series to hear prominent architects and designers talk, including Bjarke Ingels and Renzo Piano, about their experiences with Utzon and his work—from his unrivalled visual awareness of the world, to his uncompromising attitude that led him to create such strong architectural statements.

Unlike many architects around at the time of Jørn Utzon, who as modernists rejected tradition in favour of new technologies and orthogonal plans, Utzon combined these usually contradictory qualities in an exceptional manner. As the architects recount, he was a globalist with a Nordic base, that has inspired the next generation to travel the world and challenge their concepts. Many of them compare his work to Alvar Aalto’s, as both shared an organic approach to architecture, looking at growth patterns in nature for inspiration. Utzon even coined this approach "Additive Architecture," whereby both natural and cultural forms are united to form buildings that are designed more freely.
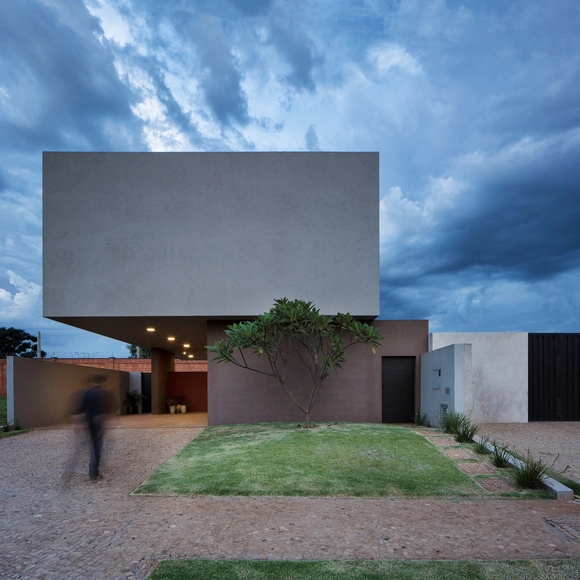
QP House / comoVER Arquitetura Urbanismo

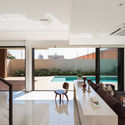
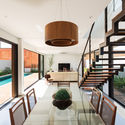
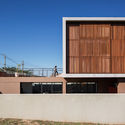
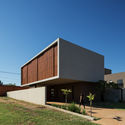
QP House / comoVER Arquitetura Urbanismo - HousesQP House / comoVER Arquitetura Urbanismo - HousesQP House / comoVER Arquitetura Urbanismo - HousesQP House / comoVER Arquitetura Urbanismo - HousesQP House / comoVER Arquitetura Urbanismo - More Images+ 20

•
Ribeirao Preto, Brazil
  • Area Area of this architecture project Area:  353 m²
  • Year Completion year of this architecture project Year:  2016
  • Manufacturers Brands with products used in this architecture project
    Manufacturers:  Baratella Esquadrias em Alumínio, Delta Light, Portobello

You've started following your first account!

Did you know?

You'll now receive updates based on what you follow! Personalize your stream and start following your favorite authors, offices and users.