

NEWSUBSTANCE's Coachella Pavilion Takes Visitors on a Journey of Light and Color

A post shared by Franky Lam (@frankylamchops) on

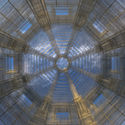
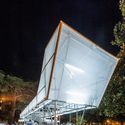
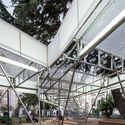
UK-based design studio NEWSUBSTANCE has debuted at the Coachella Valley Music & Art Festival with a seven-floor pavilion taking visitors on an “ever-changing journey of light, color and perspective.” The 75-foot-high (23-meter-high) pavilion named “Spectra” consists of a spiral form featuring an observation deck at its peak, projecting a rainbow band of color.

The dazzling color scheme is produced by the separation of light waves by their varying degrees of refraction, embodying the lively spirit of the Coachella festival. Through this manipulation of the physical properties of light, Spectra is capable of producing over 16 million colors.

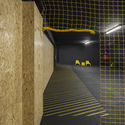
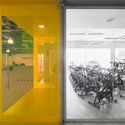
Mais Fitness Fitness Club / Estúdio AMATAM

Mais Fitness Fitness Club / Estúdio AMATAM - GymnasiumMais Fitness Fitness Club / Estúdio AMATAM - GymnasiumMais Fitness Fitness Club / Estúdio AMATAM - GymnasiumMais Fitness Fitness Club / Estúdio AMATAM - GymnasiumMais Fitness Fitness Club / Estúdio AMATAM - More Images+ 28

•
Torres Vedras, Portugal
  • Architects: Estúdio AMATAM
  • Area Area of this architecture project Area:  1105 m²
  • Year Completion year of this architecture project Year:  2016
  • Manufacturers Brands with products used in this architecture project
    Manufacturers:  DELABIE, EGGER, CLIMAR, EEE, IPI, +7

22 Projects Named Continental Winners of Prix Versailles 2018

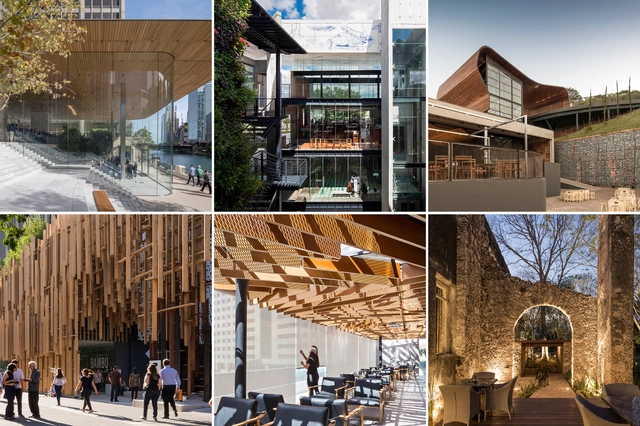
On Saturday in Santiago, Chile, the Prix Versailles Committee announced the continental winners of its annual awards celebrating built commercial architecture.

Ten winning projects in Central America, the South and the Caribbean and twelve in North America are awarded in four categories: stores, shopping malls, hotels and restaurants. In May, built projects in Africa and Asia will be awarded in Algiers and Beijing. The European winners will be announced in Paris.

Check a gallery of the continental winners projects, below.

Continental Winners Central America, the South and the Caribbean:

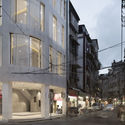
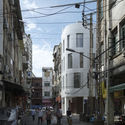
Old Building Renovation on Zhenbang Road / TEAM BLDG

Old Building Renovation on Zhenbang Road / TEAM BLDG - Refurbishment, ColumnOld Building Renovation on Zhenbang Road / TEAM BLDG - Refurbishment, FacadeOld Building Renovation on Zhenbang Road / TEAM BLDG - Refurbishment, FacadeOld Building Renovation on Zhenbang Road / TEAM BLDG - Refurbishment, FacadeOld Building Renovation on Zhenbang Road / TEAM BLDG - More Images+ 18

  • Architects: TEAM BLDG
  • Area Area of this architecture project Area:  155 m²
  • Year Completion year of this architecture project Year:  2017
  • Manufacturers Brands with products used in this architecture project
    Manufacturers:  Acor, Paulmann, Simens, Toto

Edoardo Tresoldi Unveils Neoclassical Wire Mesh Sculpture at Coachella Festival

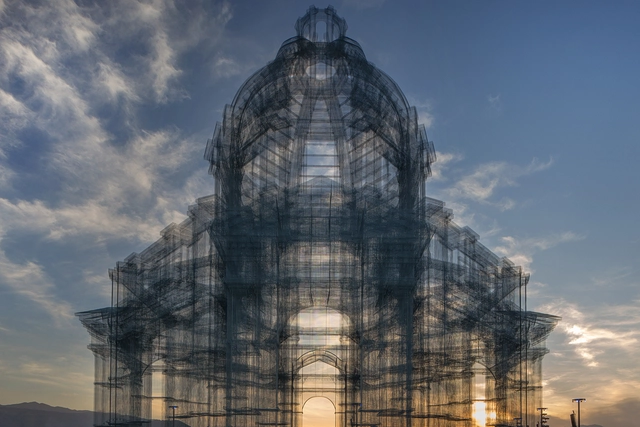
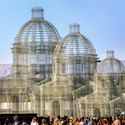
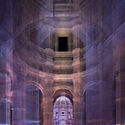
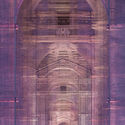
Italian artist Edoardo Tresoldi, known for his majestic wire mesh sculptures, has unveiled his biggest artwork to date for the Coachella Valley Music and Arts Festival in Indio, California. Titled “Etherea,” the site-specific installation represents the culmination of Tresoldi's research in the music field, realized as three transparent structures taking inspiration from Neoclassical and Baroque architecture.

The Italian artist has established a reputation for wire mesh sculptures, having been named by Forbes as one of the 30 most influential European artists. The Etherea sculpture represents the artist’s investigation into architecture as a tool for contemplation, a “dedicated space where the sky and clouds are narrated through the language of classical architecture.”

Edoardo Tresoldi Unveils Neoclassical Wire Mesh Sculpture at Coachella Festival  - Image 1 of 4Edoardo Tresoldi Unveils Neoclassical Wire Mesh Sculpture at Coachella Festival  - Image 2 of 4Edoardo Tresoldi Unveils Neoclassical Wire Mesh Sculpture at Coachella Festival  - Image 3 of 4Edoardo Tresoldi Unveils Neoclassical Wire Mesh Sculpture at Coachella Festival  - Image 4 of 4Edoardo Tresoldi Unveils Neoclassical Wire Mesh Sculpture at Coachella Festival  - More Images+ 11

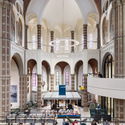
Library, Museum and Community Center ‘De Petrus’ / Molenaar&Bol&vanDillen Architects

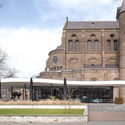
Library, Museum and Community Center ‘De Petrus’ / Molenaar&Bol&vanDillen Architects - Adaptive Reuse, Arch, Arcade, Column
© Stijn Poelstra

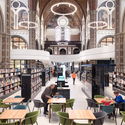
Library, Museum and Community Center ‘De Petrus’ / Molenaar&Bol&vanDillen Architects - Adaptive Reuse, Facade, Arcade, Arch, DoorLibrary, Museum and Community Center ‘De Petrus’ / Molenaar&Bol&vanDillen Architects - Adaptive Reuse, Arcade, Column, Arch, FacadeLibrary, Museum and Community Center ‘De Petrus’ / Molenaar&Bol&vanDillen Architects - Adaptive Reuse, Facade, Arcade, ArchLibrary, Museum and Community Center ‘De Petrus’ / Molenaar&Bol&vanDillen Architects - Adaptive Reuse, Arcade, Arch, Table, Chair, LightingLibrary, Museum and Community Center ‘De Petrus’ / Molenaar&Bol&vanDillen Architects - More Images+ 13

"The INFONAVIT Summit" will bring together housing finance experts from May 2 to 3.

    ORIÓN Installation / Students and Faculty of Taller Danza

    ORIÓN Installation / Students and Faculty of Taller Danza - Arts & ArchitectureORIÓN Installation / Students and Faculty of Taller Danza - Arts & ArchitectureORIÓN Installation / Students and Faculty of Taller Danza - Arts & ArchitectureORIÓN Installation / Students and Faculty of Taller Danza - Arts & ArchitectureORIÓN Installation / Students and Faculty of Taller Danza - More Images+ 13

    • Area Area of this architecture project Area:  180 m²
    • Year Completion year of this architecture project Year:  2017
    • Manufacturers Brands with products used in this architecture project
      Manufacturers:  Lahyer - Tecnoandamios

    The Next Sustainability Crisis: Humans Are Using So Much Sand That We May Actually Run Out

    Subscriber Access | 
    The Next Sustainability Crisis: Humans Are Using So Much Sand That We May Actually Run Out - Featured Image
    Objects made of Finite, a material developed by students from Imperial College London using desert sand. Image © Finite

    Sand is the most-consumed natural resource in the world after water and air. Modern cities are built out of it. In the construction industry alone, it is estimated that 25 billion tons of sand and gravel are used every year. That may sound a lot, but it’s not a surprising figure when you consider how everything you’re surrounded with is probably made of the stuff.

    But it’s running out.

    This is a scary fact to think about once you realize that sand is required to make both concrete and asphalt, not to mention every single window on this planet. The United Nations Environment Programme found out that from 2011 to 2013, China alone used more cement than the United States had used in the entire 20th century and in 2012, the world used enough concrete to build a wall around the equator that would be 89 feet high and 89 feet thick (27 by 27 meters).

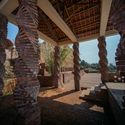
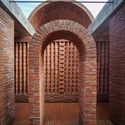
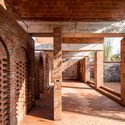
    Red Brick Country Auditorium / Huazhong University of Science and Technology + ADAP Architects China

    Red Brick Country Auditorium / Huazhong University of Science and Technology + ADAP Architects China - AuditoriumRed Brick Country Auditorium / Huazhong University of Science and Technology + ADAP Architects China - AuditoriumRed Brick Country Auditorium / Huazhong University of Science and Technology + ADAP Architects China - AuditoriumRed Brick Country Auditorium / Huazhong University of Science and Technology + ADAP Architects China - AuditoriumRed Brick Country Auditorium / Huazhong University of Science and Technology + ADAP Architects China - More Images+ 19

    •
    Ezhou, China

    This Wooden Geodesic Dome Contains the World's Largest Planetarium

    Subscriber Access | 

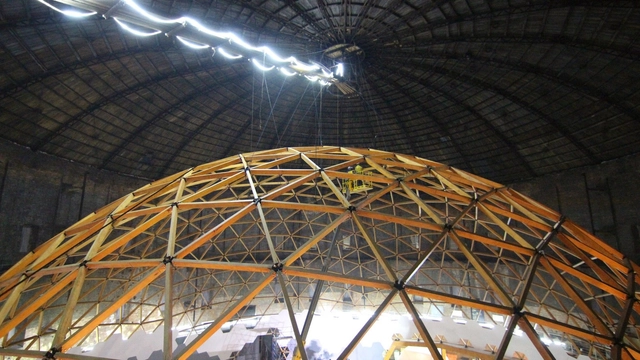
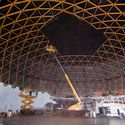
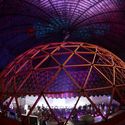
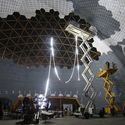
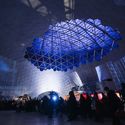
    The project inscribed inside a gasholder in St. Petersburg, aims to transform an industrial area into an educational and scientific center with a large projection screen. The fun part? It is located in a large geodesic dome.

    The geometric model is made up of mainly with wood and metal links for a light and resistant construction.

    This Wooden Geodesic Dome Contains the World's Largest Planetarium - Image 1 of 4This Wooden Geodesic Dome Contains the World's Largest Planetarium - Image 2 of 4This Wooden Geodesic Dome Contains the World's Largest Planetarium - Image 3 of 4This Wooden Geodesic Dome Contains the World's Largest Planetarium - Image 4 of 4This Wooden Geodesic Dome Contains the World's Largest Planetarium - More Images+ 28

    Caohejing Xinzhou Building, Shanghai / gmp Architects

    Caohejing Xinzhou Building, Shanghai / gmp Architects - Office BuildingsCaohejing Xinzhou Building, Shanghai / gmp Architects - Office BuildingsCaohejing Xinzhou Building, Shanghai / gmp Architects - Office BuildingsCaohejing Xinzhou Building, Shanghai / gmp Architects - Office BuildingsCaohejing Xinzhou Building, Shanghai / gmp Architects - More Images+ 13

    • Architects: gmp Architects
    • Area Area of this architecture project Area:  21800 m²
    • Year Completion year of this architecture project Year:  2017

    AD Classics: Arts United Center / Louis Kahn

    AD Classics: Arts United Center / Louis Kahn - Facade, Arch
    © Jeffery Johnson

    In 1961, the architect Louis I. Kahn was commissioned by the Fine Arts Foundation to design and develop a large arts complex in central Fort Wayne, Indiana. The ambitious Fine Art Center, now known as the Arts United Center, would cater to the community of 180,000 by providing space for an orchestra, theatre, school, gallery, and much more. As a Lincoln Center in miniature, the developers had hoped to update and upgrade the city through new civic architecture. However, due to budget constraints, only a fraction of the overall scheme was completed. It is one of Kahn’s lesser-known projects that spanned over a decade, and his only building in the Midwest.

    De la Brisa House / buchmeiervilā

    De la Brisa House / buchmeiervilā - HousesDe la Brisa House / buchmeiervilā - HousesDe la Brisa House / buchmeiervilā - HousesDe la Brisa House / buchmeiervilā - HousesDe la Brisa House / buchmeiervilā - More Images+ 17

    •
    Province of Girona, Spain
    • Architects: buchmeiervilā
    • Area Area of this architecture project Area:  700 m²
    • Year Completion year of this architecture project Year:  2017
    • Manufacturers Brands with products used in this architecture project
      Manufacturers:  JUNG, OTIIMA, Duravit, Ingremic, Jaga, +1

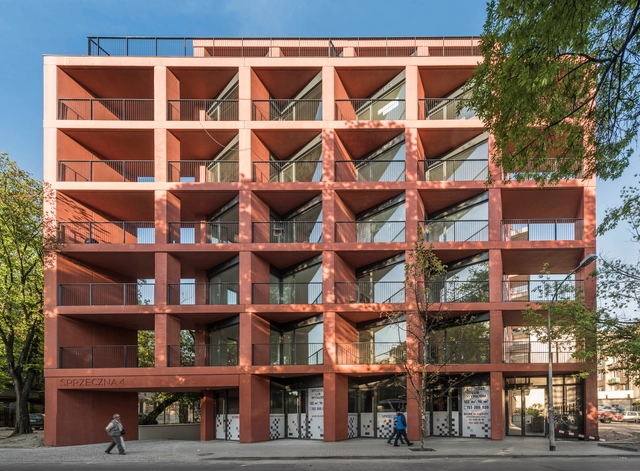
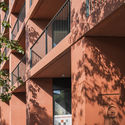
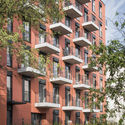

    Sprzeczna 4 / BBGK Architekci

    Sprzeczna 4 / BBGK Architekci - ApartmentsSprzeczna 4 / BBGK Architekci - ApartmentsSprzeczna 4 / BBGK Architekci - ApartmentsSprzeczna 4 / BBGK Architekci - ApartmentsSprzeczna 4 / BBGK Architekci - More Images+ 19

    •
    Warszawa, Poland
    • Architects: BBGK Architekci
    • Area Area of this architecture project Area:  741 m²
    • Year Completion year of this architecture project Year:  2017
    • Manufacturers Brands with products used in this architecture project
      Manufacturers:  Budizol, Daasag, Dierre, GEZE
    • Professionals: Pasa Design

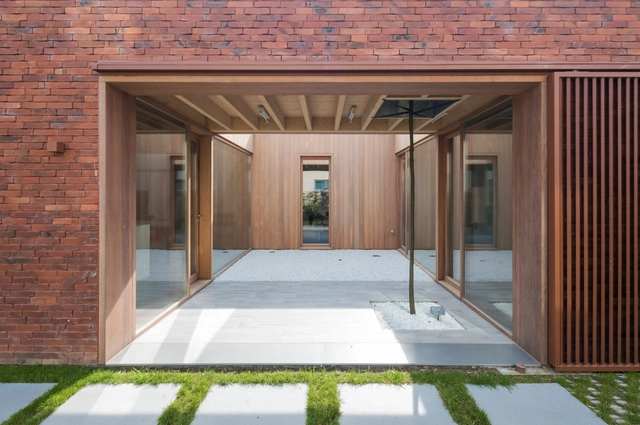
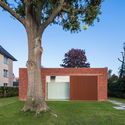
    House H / dmvA

    House H / dmvA - HousesHouse H / dmvA - Interior Photography, Houses, Beam, FacadeHouse H / dmvA - Exterior Photography, Houses, FacadeHouse H / dmvA - Exterior Photography, Houses, FacadeHouse H / dmvA - More Images+ 33

    •
    Houthulst, Belgium
    • Architects: dmvA
    • Area Area of this architecture project Area:  110 m²
    • Year Completion year of this architecture project Year:  2017

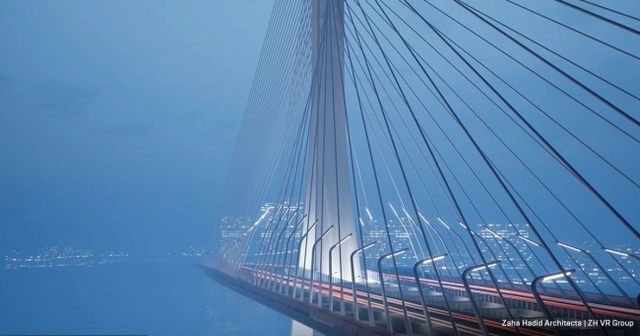
    How Real-Time Rendering Can Revolutionize Design - Again

    In the 1990s, the field of architectural design was transformed by the widespread adoption of computers and CAD programs. This revolution affected the entire design process from start to finish, including presentation techniques. Traditional watercolor paintings were replaced by computer-generated images that could show the design from multiple angles. A virtual camera could even fly through the design and produce a video tour of the yet-to-be-built concept.

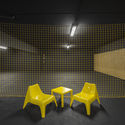
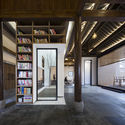
    Jiangshan Fishing Village Renewal / Mix Architecture

    Jiangshan Fishing Village Renewal / Mix Architecture - Refurbishment, Facade, Beam, Column, Arch, DoorJiangshan Fishing Village Renewal / Mix Architecture - Refurbishment, Facade, DoorJiangshan Fishing Village Renewal / Mix Architecture - Refurbishment, Facade, BeamJiangshan Fishing Village Renewal / Mix Architecture - Refurbishment, Door, Facade, Arch, BenchJiangshan Fishing Village Renewal / Mix Architecture - More Images+ 21

    You've started following your first account!

    Did you know?

    You'll now receive updates based on what you follow! Personalize your stream and start following your favorite authors, offices and users.