Will Alsop: “That’s the Art of Architecture—Putting Everything Together in Your Own Way”

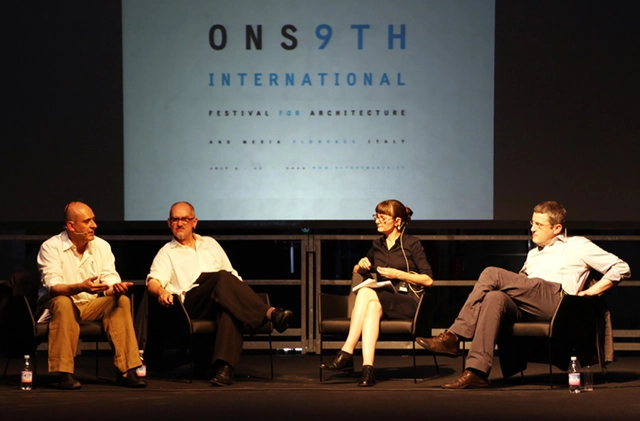
During my meetings with Will Alsop—two at his London studio in 2008 and 2010, and during our four-day trip to Moscow where I organized his lecture for SPEECH Magazine in winter 2011—he impressed me as having the most genuine, artistic, and free-spirited soul of all the architects I met. Calatrava, Hadid, and Gehry may strike one as great artists, but no matter how inventive they are, they are all involved in shaping buildings. Alsop, on the other hand, would find himself engaged in working in a completely boundless and unrestricted manner as a true artist. It seems that his whimsical works—"blobs and daubs," as he called them—are imagined as pure fantasies to be transformed into architecture much later by his staff. Eventually, he would have to “sell” them to his clients as buildings that function.

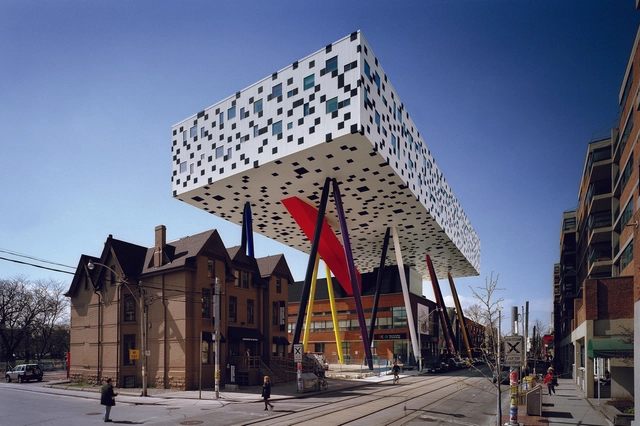
Alsop’s creations bring magic to the real world; they connect realities and dreams in the most fantastic ways. I never thought I would like his buildings though. I saw their renderings and photographs as cartoonish, until I visited them in person in London and Shanghai, among other places. Then my preconceptions dissipated. These structures make people feel happy and curious; they disarm the harshest critics and enrich our experiences. The following conversation with Alsop, who passed away on May 12 at age 70, is a condensed interview version based on two of our multi-hour meetings.
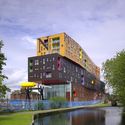
Will Alsop: “That’s the Art of Architecture—Putting Everything Together in Your Own Way” - Arch Daily InterviewsWill Alsop: “That’s the Art of Architecture—Putting Everything Together in Your Own Way” - Arch Daily InterviewsWill Alsop: “That’s the Art of Architecture—Putting Everything Together in Your Own Way” - Arch Daily InterviewsWill Alsop: “That’s the Art of Architecture—Putting Everything Together in Your Own Way” - Arch Daily InterviewsWill Alsop: “That’s the Art of Architecture—Putting Everything Together in Your Own Way” - More Images+ 55

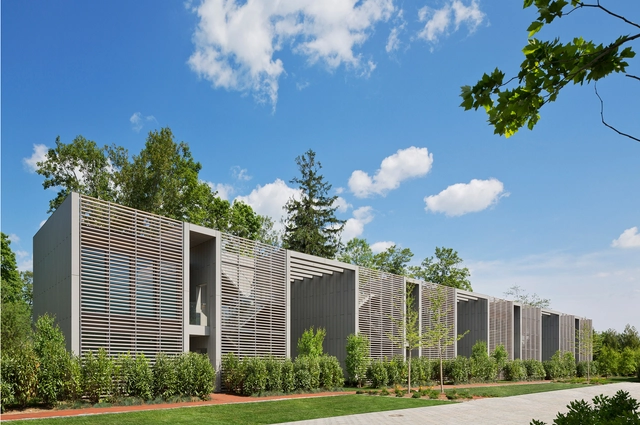
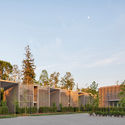
Topping Rose House / Roger Ferris + Partners

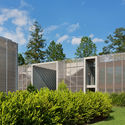
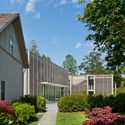
Topping Rose House / Roger Ferris + Partners - Refurbishment, Garden, FacadeTopping Rose House / Roger Ferris + Partners - Refurbishment, Garden, FacadeTopping Rose House / Roger Ferris + Partners - Refurbishment, Garden, FacadeTopping Rose House / Roger Ferris + Partners - Refurbishment, Garden, FacadeTopping Rose House / Roger Ferris + Partners - More Images+ 4

7 Architects Create 7 New Community Spaces Beneath a Disused Japanese Overpass

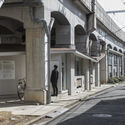
A +100 meter stretch of land beneath a train overpass in Koganecho, a district of Yokohama, Japan, underwent a progressive refurbishment in which seven different types of community space, each designed by a different architect, were built within a pre-set spatial grid. Historically there were many social issues in the area, largely in relation to its profitable but dangerous black market and red-light district. Once the illegal activity was eradicated in 2005, the underpass presented a great opportunity for social re-development, and the resultant project - the Koganecho Centre - emphasized an age-old Japanese cultural commitment, where what was once broken is used to make something new.

7 Architects Create 7 New Community Spaces Beneath a Disused Japanese Overpass - Image 6 of 47 Architects Create 7 New Community Spaces Beneath a Disused Japanese Overpass - Image 2 of 47 Architects Create 7 New Community Spaces Beneath a Disused Japanese Overpass - Image 3 of 47 Architects Create 7 New Community Spaces Beneath a Disused Japanese Overpass - Image 4 of 47 Architects Create 7 New Community Spaces Beneath a Disused Japanese Overpass - More Images+ 18

Kjellander Sjöberg Wins Competition For a New Sustainable Landmark in Sweden

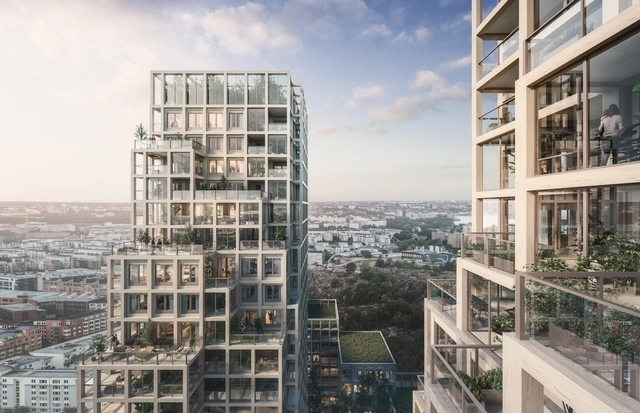
Kjellander Sjöberg Architects have won the competition for Nacka Port, a new sustainable and dynamic urban block. The award-winning architecture firm, which is one of the leading architectural offices in Scandinavia will build the project in an area between Nacka and Stockholm, Sweden.

Out of the three architecture offices who were invited to compete, the latter being held in discourse with the Nacka Municipality and Architects Sweden, Kjellander Sjöberg’s proposal contributes to a “vibrant urban context with an inviting and varied program."

Kjellander Sjöberg Wins Competition For a New Sustainable Landmark in Sweden - SustainabilityKjellander Sjöberg Wins Competition For a New Sustainable Landmark in Sweden - SustainabilityKjellander Sjöberg Wins Competition For a New Sustainable Landmark in Sweden - SustainabilityKjellander Sjöberg Wins Competition For a New Sustainable Landmark in Sweden - SustainabilityKjellander Sjöberg Wins Competition For a New Sustainable Landmark in Sweden - More Images+ 7

Beronia Rueda Winery / IDOM

Beronia Rueda Winery / IDOM - WineryBeronia Rueda Winery / IDOM - WineryBeronia Rueda Winery / IDOM - WineryBeronia Rueda Winery / IDOM - Interior Photography, Winery, Kitchen, Lighting, ChairBeronia Rueda Winery / IDOM - More Images+ 13

•
Rueda, Spain
  • Architects: IDOM
  • Area Area of this architecture project Area:  3690 m²
  • Year Completion year of this architecture project Year:  2017
  • Manufacturers Brands with products used in this architecture project
    Manufacturers:  Aparici, Cortizo, Equipo TRES14, La Navarra, MARAZZI, +6

Francisco Sanin and Lim Jaeyong appointed as co-directors for the 2019 Seoul Biennale

Colombian professor Francisco Sanin and South Korean architect Lim Jaeyong were appointed as co-directors for the 2019 Seoul Biennale of Architecture and Urbanism. The announcement is followed by an inaugural edition held in 2017 with 460,000 visitors in total.

Born in Medellin, Colombia, Sanin earned his degree at the Universidad Pontificia Bolivariana. He had a crucial role in Medellin's urban transformation, working alongside former governor of Antioquia Sergio Fajardo, and was co-commissioner of the Korean Pavilion at the 2008 Venice Biennale. Currently, Sanin is an architecture professor at Syracuse University School of Architecture. Also, a practicing architect with works in Colombia, South Korea, and China.

Renier Chalon / MAMOUT + AUXAU - Atelier d’architecture

Renier Chalon / MAMOUT + AUXAU - Atelier d’architecture - Exterior Photography, House Interiors, Facade, DoorRenier Chalon / MAMOUT + AUXAU - Atelier d’architecture - Interior Photography, House Interiors, Kitchen, Countertop, SinkRenier Chalon / MAMOUT + AUXAU - Atelier d’architecture - House InteriorsRenier Chalon / MAMOUT + AUXAU - Atelier d’architecture - House InteriorsRenier Chalon / MAMOUT + AUXAU - Atelier d’architecture - More Images+ 17

Music School / BAROZZI VEIGA

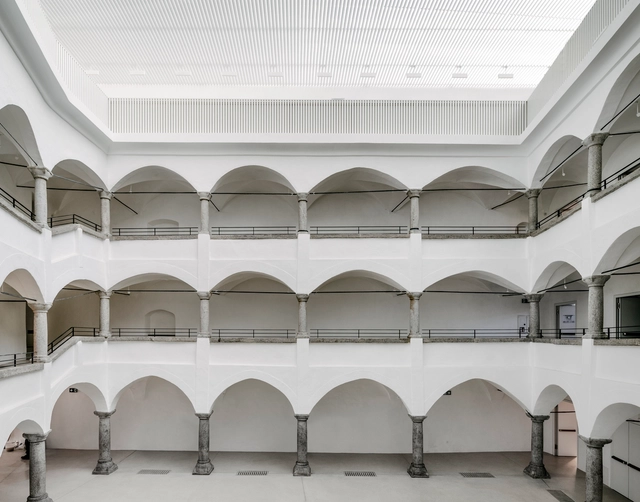
Music School / BAROZZI  VEIGA - Renovation, Stairs, Arch, Arcade, Column, HandrailMusic School / BAROZZI  VEIGA - Renovation, Garden, FacadeMusic School / BAROZZI  VEIGA - Renovation, Stairs, Facade, Handrail, Column, ArchMusic School / BAROZZI  VEIGA - Renovation, FacadeMusic School / BAROZZI  VEIGA - More Images+ 8

Seoul Coffee / LABOTORY

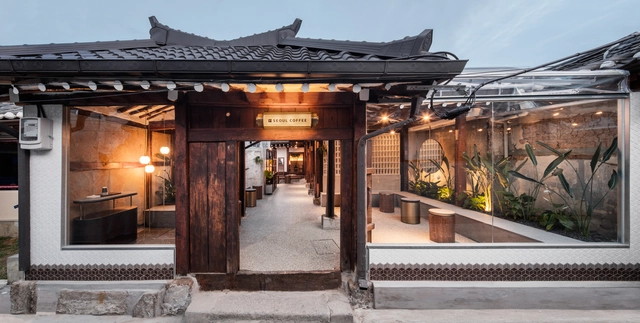
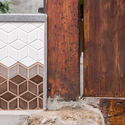
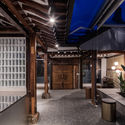
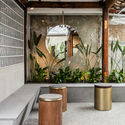
Seoul Coffee / LABOTORY - Adaptive Reuse, Courtyard, Door, Facade, Arch, Table, ChairSeoul Coffee / LABOTORY - Adaptive Reuse, Door, FacadeSeoul Coffee / LABOTORY - Adaptive Reuse, Beam, Facade, DoorSeoul Coffee / LABOTORY - Adaptive Reuse, Garden, Facade, BeamSeoul Coffee / LABOTORY - More Images+ 25

  • Architects: LABOTORY
  • Area Area of this architecture project Area:  120 m²
  • Year Completion year of this architecture project Year:  2017

Chonburi Sila House / Anghin Architecture

  • Area Area of this architecture project Area:  275 m²
  • Year Completion year of this architecture project Year:  2018
  • Manufacturers Brands with products used in this architecture project
    Manufacturers:  American Standard, Bluescope, COTTO, Carini, Hafele, +4

The Murray Hotel / Foster + Partners

The Murray Hotel / Foster + Partners - Hotels
© Nigel Young / Foster + Partners

The Murray Hotel / Foster + Partners - Exterior Photography, Hotels, FacadeThe Murray Hotel / Foster + Partners - Interior Photography, Hotels, Stairs, Facade, HandrailThe Murray Hotel / Foster + Partners - Interior Photography, Hotels, Table, ChairThe Murray Hotel / Foster + Partners - Interior Photography, Hotels, Stairs, Facade, HandrailThe Murray Hotel / Foster + Partners - More Images+ 32

•
Hong Kong, Hong Kong (SAR)

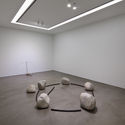
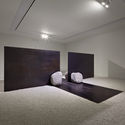
Space Lee Ufan / KAGA Architects & Planners

Space Lee Ufan / KAGA Architects & Planners - Museum, Facade, Handrail, Lighting
© Yoon Joon-hwan

Space Lee Ufan / KAGA Architects & Planners - Museum, TableSpace Lee Ufan / KAGA Architects & Planners - Museum, LightingSpace Lee Ufan / KAGA Architects & Planners - Museum, Beam, FacadeSpace Lee Ufan / KAGA Architects & Planners - Museum, FacadeSpace Lee Ufan / KAGA Architects & Planners - More Images+ 18

Mean Noodles / OpenUU

Mean Noodles / OpenUU - Interior Photography, Interior Design
© Nirut Benjabanpot

Mean Noodles / OpenUU - Interior Photography, Interior Design, Kitchen, Table, Lighting, Chair, CountertopMean Noodles / OpenUU - Interior Photography, Interior Design, Kitchen, CountertopMean Noodles / OpenUU - Interior Photography, Interior Design, Door, FacadeMean Noodles / OpenUU - Interior Photography, Interior Design, ChairMean Noodles / OpenUU - More Images+ 17

  • Interior Designers: OpenUU
  • Area Area of this architecture project Area:  70 m²
  • Year Completion year of this architecture project Year:  2017
  • Manufacturers Brands with products used in this architecture project
    Manufacturers:  Formica, Mainzu Ceramica

Now Live: Watch Balkrishna Doshi’s Pritzker Prize Laureate Lecture Online

Update: Watch the lecture with the video above!

Balkrishna Doshi, the 90-year-old architect who became the first ever Indian winner of the architecture world's most prestigious award earlier this year, will present his Pritzker Prize Laureate Lecture entitled "Paths Uncharted" on Wednesday 16th May at 6:30 pm ET. The event is hosted by The University of Toronto’s John H. Daniels Faculty of Architecture, Landscape, and Design, at the school's new home in the Daniels Building at One Spadina Crescent. The lecture will be one of the first events at the new building and marks the 40th anniversary of the Pritzker Prize. 2018 will also be the first year that the award is presented in Canada.

Lawes St Extension – Hawthorn / Habitech Systems

Lawes St Extension – Hawthorn / Habitech Systems - Extension, BedroomLawes St Extension – Hawthorn / Habitech Systems - Extension, Courtyard, Facade, Door, BeamLawes St Extension – Hawthorn / Habitech Systems - Extension, Kitchen, Beam, Facade, Table, Countertop, ChairLawes St Extension – Hawthorn / Habitech Systems - Extension, Kitchen, Door, Facade, Table, ChairLawes St Extension – Hawthorn / Habitech Systems - More Images+ 12

•
Melbourne, Australia
  • Architects: Habitech Systems
  • Area Area of this architecture project Area:  106 m²
  • Year Completion year of this architecture project Year:  2017

The Beacon - A Design Competition for Combustable Architecture

The Beacon is a design competition for an architectural structure than can be set alight. The competition involves the design of a structure in or on which a fire can be made, the primary purpose of which is to act as the opening ceremony centerpiece torch for the Lemba Lights Festival at the Cultural Village of Lemba, Paphos, Cyprus in August 2018. 

II International Contest “inHAUS LAB – Design Your Modular House” For Students and New Graduates

Following on from the work started in 2017 with the I International Competition “inHAUS LAB – Design your modular house”, Casas inHAUS launches this second edition where we would like to repeat the great reception that the last edition received, and increase the monetary value of the prizes. The Competition “inHAUS LAB – Design your modular house” is an initiative of Casas inHAUS that was created with the intention of promoting creativity and innovation in Architecture. It aims to promote new ways of doing architecture among students and recent graduates from all architecture colleges and other related disciplines, rewarding those who stand out for their creativity in the search for new modular housing solutions.

Call for Ideas: Marschitect 2018 Architecture Competition

Since the start of time, we humans have been captivated by the mystical nature of other celestial bodies surrounding our Planet Earth. This fascination has been translated to works of astronomy, astrology, architecture and many other studies from making a simple telescope to humankind’s first steps on the Moon. This unending drive for exploration has today led us to understanding our neighboring solar systems and galaxies, thousands of light years away.

You've started following your first account!

Did you know?

You'll now receive updates based on what you follow! Personalize your stream and start following your favorite authors, offices and users.