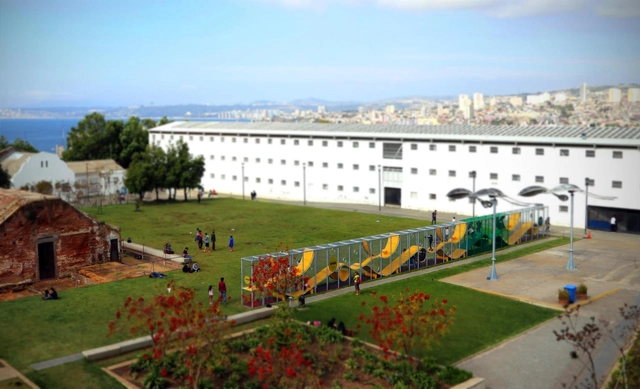
Run, Jump, Hide and Slide on ELEMENTAL's Newly Designed Urban Children's Game

Subscriber Access | 

A new children’s urban playground has captured the attention and energy of children of all ages in the center of Valparaíso’s Cultural Park (Chile). The metallic structure is 40 meters long and has a colorful undulating path where children can run, jump, hide and slide.

La Serpentina is one of the public space projects designed by ELEMENTAL (Alejandro Aravena). It was built for Somos Choapa in Chile and is currently in Valparaíso as part of the XX Biennial of Architecture and Urbanism of Chile.

La Serpentina follows a similar design to the equipment at the Bicentenary Children’s Park (2012) in Santiago. La Serpentina is one of two interventions entered by Somos Choapa in the Biennial. The second project is a prototype with a series of touch screens installed in the main area of the Cultural Park of Valparaíso, accounting for over 100 concrete initiatives of the project.

Countryside Villa / MIDE architetti

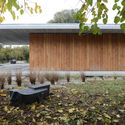
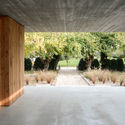
Countryside Villa / MIDE architetti  - Houses, Garden, Facade, ArchCountryside Villa / MIDE architetti  - Houses, Garden, Facade, BenchCountryside Villa / MIDE architetti  - Houses, Garden, Door, Facade, Arch, ColumnCountryside Villa / MIDE architetti  - Houses, FacadeCountryside Villa / MIDE architetti  - More Images+ 10

Montebelluna, Italy
  • Architects: MIDE architetti
  • Area Area of this architecture project Area:  190
  • Year Completion year of this architecture project Year:  2017
  • Manufacturers Brands with products used in this architecture project
    Manufacturers:  Impronta, VISENTIN COSTRUZIONI

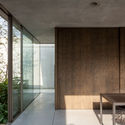
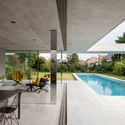
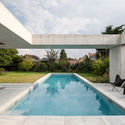
Poolhouse O / Steven Vandenborre

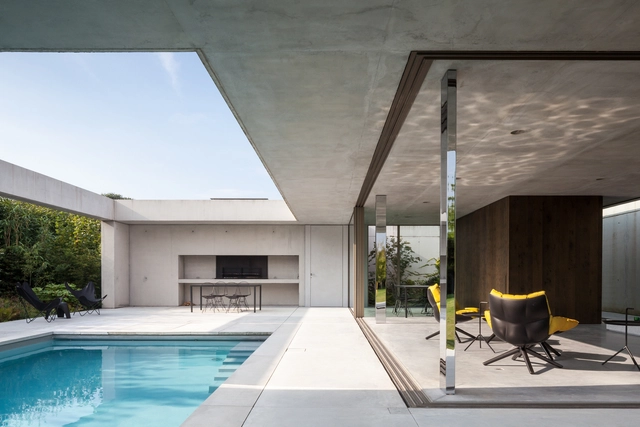
Poolhouse O / Steven Vandenborre - Exterior Photography, Houses, FacadePoolhouse O / Steven Vandenborre - Interior Photography, Houses, FacadePoolhouse O / Steven Vandenborre - Interior Photography, Houses, Table, ChairPoolhouse O / Steven Vandenborre - Exterior Photography, HousesPoolhouse O / Steven Vandenborre - More Images+ 26

Bruges, Belgium
  • Architects: Steven Vandenborre
  • Area Area of this architecture project Area:  101
  • Year Completion year of this architecture project Year:  2013
  • Manufacturers Brands with products used in this architecture project
    Manufacturers:  OTIIMA

Golestan Apartment / Razan Architects

Golestan Apartment / Razan Architects - Housing, Facade, Stairs
© Parham Taghioff

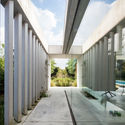
Golestan Apartment / Razan Architects - Housing, Facade, BalconyGolestan Apartment / Razan Architects - Housing, Facade, Arch, ChairGolestan Apartment / Razan Architects - Housing, Facade, LightingGolestan Apartment / Razan Architects - Housing, Facade, HandrailGolestan Apartment / Razan Architects - More Images+ 22

Tehran, Iran
  • Architects: Razan Architects
  • Area Area of this architecture project Area:  8000
  • Year Completion year of this architecture project Year:  2017
  • Manufacturers Brands with products used in this architecture project
    Manufacturers:  Kale, Azarakhsh Brick, KWC

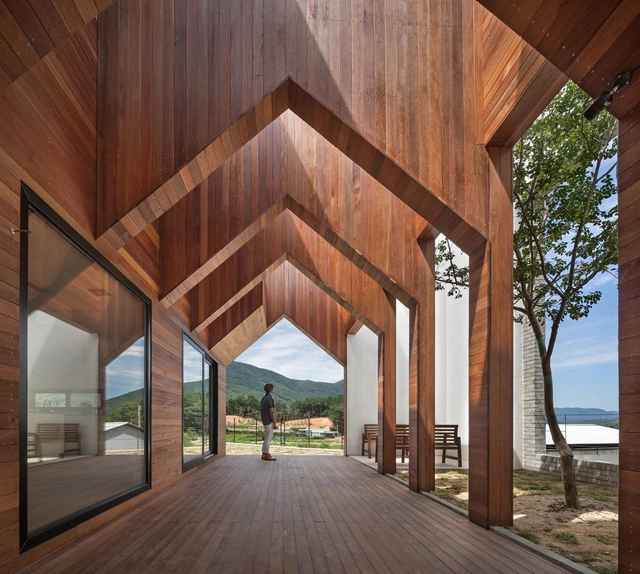
Manhwaricano / Rieuldorang Atelier

Manhwaricano / Rieuldorang Atelier - Houses, FacadeManhwaricano / Rieuldorang Atelier - HousesManhwaricano / Rieuldorang Atelier - Houses, Facade, Beam, TableManhwaricano / Rieuldorang Atelier - Houses, Courtyard, FacadeManhwaricano / Rieuldorang Atelier - More Images+ 26

Manhwa-ri, South Korea
  • Area Area of this architecture project Area:  144
  • Year Completion year of this architecture project Year:  2017
  • Manufacturers Brands with products used in this architecture project
    Manufacturers:  FAKRO, Canadawood, Eden

Stage of Forest / META-Project

Stage of Forest / META-Project - Theaters & Performance , ForestStage of Forest / META-Project - Theaters & Performance , Deck, HandrailStage of Forest / META-Project - Theaters & Performance Stage of Forest / META-Project - Theaters & Performance , Deck, BeamStage of Forest / META-Project - More Images+ 35

  • Architects: META-Project
  • Area Area of this architecture project Area:  277
  • Year Completion year of this architecture project Year:  2017

The Renovation of Ngamwong-wan 44 / FATTSTUDIO

  • Architects: FATTSTUDIO
  • Area Area of this architecture project Area:  90
  • Year Completion year of this architecture project Year:  2016
  • Manufacturers Brands with products used in this architecture project
    Manufacturers:  MUJI, SKK, True light

Piccolo Haus / SMART ARCHITECTURE

Piccolo Haus / SMART ARCHITECTURE - Houses, Facade, DoorPiccolo Haus / SMART ARCHITECTURE - Houses, Facade, Stairs, HandrailPiccolo Haus / SMART ARCHITECTURE - Houses, FacadePiccolo Haus / SMART ARCHITECTURE - HousesPiccolo Haus / SMART ARCHITECTURE - More Images+ 36

Pa-dong, South Korea
  • Architects: SMART ARCHITECTURE
  • Area Area of this architecture project Area:  199
  • Year Completion year of this architecture project Year:  2017
  • Manufacturers Brands with products used in this architecture project
    Manufacturers:  Linoleum Korea, Namsun, Normann Copenhagen, Samhan C1

Zupagrafika Presents BLOKOSHKA: A Modernist Architectural Matryoshka

Inspired by the former Eastern Bloc concrete modernist estates, "BLOKOSHKA: Modernist Architectural Matryoshka", is a playful tour inside out the "sleeping districts" of Moscow, plattenbau constructions of East Berlin, Warsaw estates built over the ruins of old ghetto, and the panelak blocks in Prague. The Modernist Architectural Matryoshka is a set of 4 pre-cut and pre-folded nesting blocks to open in half and place inside of one another. Includes a note on Eastern European housing architecture. Includes a note on Eastern European housing architecture.

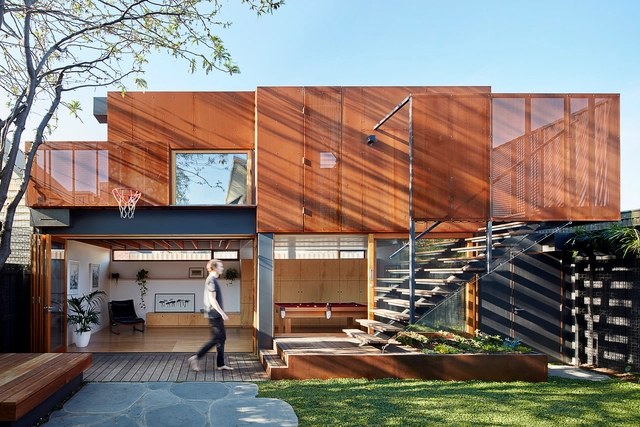
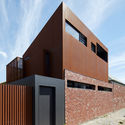
Studio House / Zen Architects

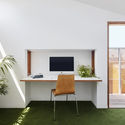

Studio House / Zen Architects - Houses, FacadeStudio House / Zen Architects - Houses, Beam, FacadeStudio House / Zen Architects - Houses, Facade, DoorStudio House / Zen Architects - Houses, Kitchen, Facade, Table, ChairStudio House / Zen Architects - More Images+ 5

Melbourne, Australia
  • Architects: Zen Architects
  • Area Area of this architecture project Area:  74
  • Year Completion year of this architecture project Year:  2017
  • Manufacturers Brands with products used in this architecture project
    Manufacturers:  Big River Group, Boral, Bricks, Urban Salvage

Apple Announces Plans to Construct Second U.S. Headquarters

Apple has announced plans to open a second U.S. campus as part of a $30 billion plan to invest in United States operations over the next 5 years.

Apple’s new Foster + Partners-designed headquarters, known as Apple Park, opened last year.

'Nuestra Señora de la Consolación' Church / Cornejo + Fiorini Arquitectos

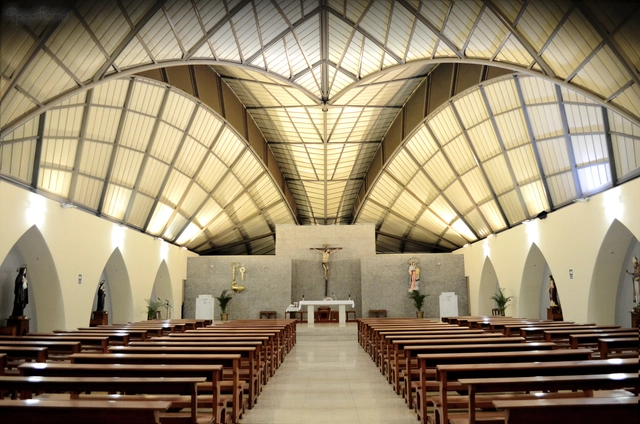
'Nuestra Señora de la Consolación' Church / Cornejo + Fiorini Arquitectos -          Churches'Nuestra Señora de la Consolación' Church / Cornejo + Fiorini Arquitectos -          Churches'Nuestra Señora de la Consolación' Church / Cornejo + Fiorini Arquitectos -          Churches'Nuestra Señora de la Consolación' Church / Cornejo + Fiorini Arquitectos -          Churches'Nuestra Señora de la Consolación' Church / Cornejo + Fiorini Arquitectos - More Images+ 9

Cercado de Lima, Peru
  • Area Area of this architecture project Area:  678
  • Year Completion year of this architecture project Year:  2013
  • Manufacturers Brands with products used in this architecture project
    Manufacturers:  Precor

Second Chicago Architecture Biennial Closes with Over 500,000 Attendees

Chicago Mayor Rahm Emanuel has announced the figures for the 2017 Chicago Architecture Biennial, which closed its four month run on Sunday, January 7th.

The second edition of the event, helmed by Artistic Director Sharon Johnston and Mark Lee, was able to match the success of the inaugural edition, seeing 554,866 visitors from around the world.

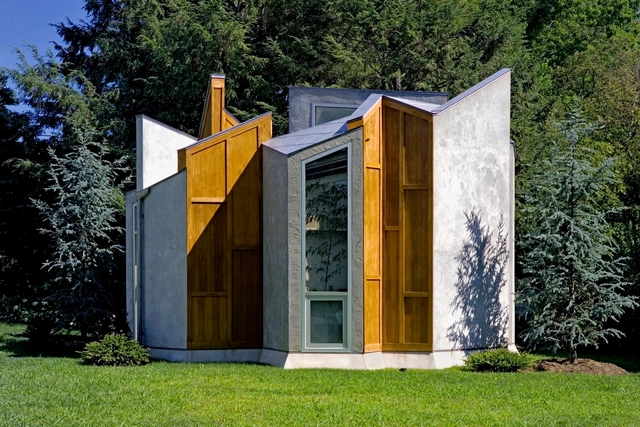
Butterfly Studio / Valerie Schweitzer Architects

Butterfly Studio / Valerie Schweitzer Architects - Small Scale, Garden, FacadeButterfly Studio / Valerie Schweitzer Architects - Small Scale, Facade, Beam, DoorButterfly Studio / Valerie Schweitzer Architects - Small Scale, Garden, FacadeButterfly Studio / Valerie Schweitzer Architects - Small Scale, Facade, Beam, DoorButterfly Studio / Valerie Schweitzer Architects - More Images+ 6

  • Area Area of this architecture project Area:  350 ft²
  • Year Completion year of this architecture project Year:  2007
  • Manufacturers Brands with products used in this architecture project
    Manufacturers:  Lutron, Duravit, Douglas, HVAC

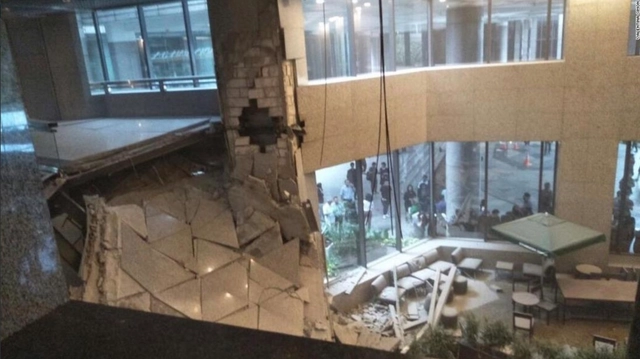
"Loose or Corroded Bolts" Found as Likely Culprit of Indonesia Stock Exchange Collapse

Loose or corroded joints have been identified as the likely culprit of the collapse of a mezzanine floor at Jarkarta’s Indonesia Stock Exchange on Monday that resulted in injuries to more than 70 people.

According to the Australian Broadcasting Company, a preliminary report released by the Indonesian Ministry of Public Works based on interviews with building management and analysis of CCTV footage found that the structure had possibly failed as a result of weak shear joints from “loose or corroded bolts.”

This scenario could have caused the mezzanine to be vulnerable to high weight concentrations, such as occurred Monday when nearly 100 visiting university students were gathered on the platform.

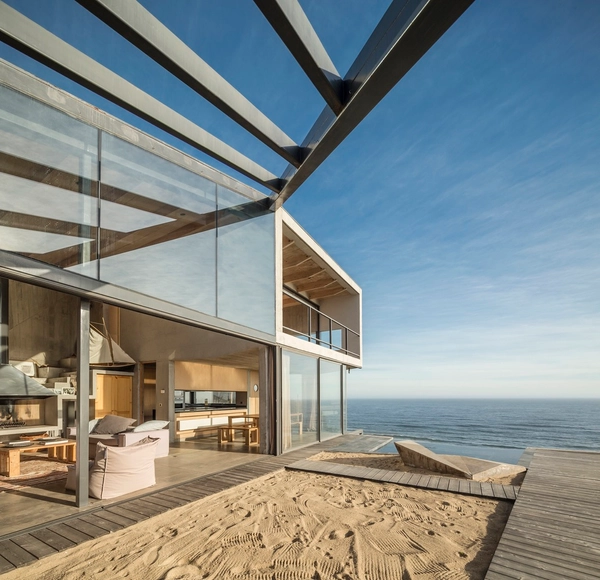
Beach House / Martin Schmidt Radic Arquitectos Asociados

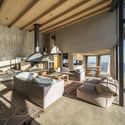
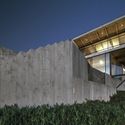
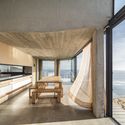

Beach House / Martin Schmidt Radic Arquitectos Asociados - LoftBeach House / Martin Schmidt Radic Arquitectos Asociados - LoftBeach House / Martin Schmidt Radic Arquitectos Asociados - LoftBeach House / Martin Schmidt Radic Arquitectos Asociados - LoftBeach House / Martin Schmidt Radic Arquitectos Asociados - More Images+ 31

Cachagua, Chile
  • Area Area of this architecture project Area:  320
  • Year Completion year of this architecture project Year:  2016
  • Manufacturers Brands with products used in this architecture project
    Manufacturers:  Byalvid, Hilam

Sharing the City: 5 Takes on How We Should Create and Use Public Space

Subscriber Access | 

On December 1st 2017, reSITE invited a handful of intellectuals to Berlin for the My City / Your City salon held in partnership with Airbnb, spending a day and night with them brainstorming about public space, sharing, and inclusiveness. To close the event, we served them a cocktail of simple questions that were not always easy to answer.

In the following text, artist Charlie Koolhaas, the architect and founding partner of Topotek 1 Martin Rein-Cano, the curator and writer Lukas Feireiss, the curator and architect Anna Scheuermann, and the professor Ivan Kucina, share their various opinions on issues ranging from how best to create public space to their thoughts on the very principle of sharing.

Neat and Tidy or Messy and Cluttered: Which Inspires More Creativity?

Subscriber Access | 

While architects are known for promoting sleek, clutter-free spaces, we have to ask: is this the best way to inspire creativity? Personal preference certainly plays a large part in how you respond to a stark table-tops with nary a stray pencil--maybe this is your nirvana. Or perhaps it’s theoretically preferable but once you have to sit down and work, you find yourself uninspired.

Author Tim Harford researched and compiled a number of examples for his book Messy in which “creativity, responsiveness, [and] resilience” were “integral to the disorder, confusion and disarray.” Do you agree? Or perhaps more importantly, what are you surrounded by when you’re in the zone and at your creative peak?

You've started following your first account!

Did you know?

You'll now receive updates based on what you follow! Personalize your stream and start following your favorite authors, offices and users.