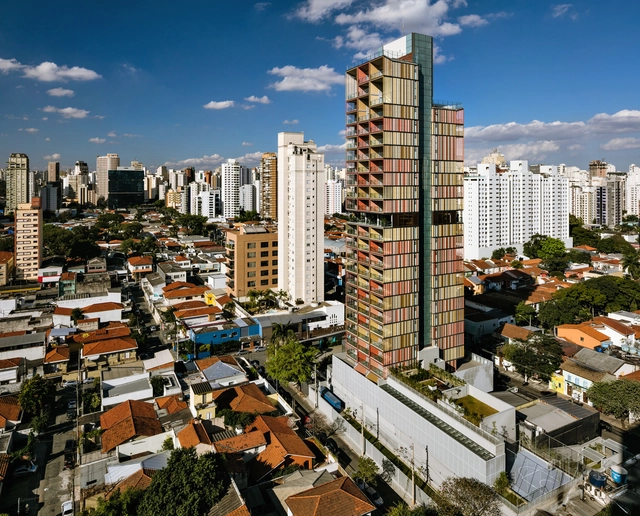
Forma Itaim Tower / b720 Fermín Vázquez Arquitectos

Forma Itaim Tower / b720 Fermín Vázquez Arquitectos - ResidentialForma Itaim Tower / b720 Fermín Vázquez Arquitectos - ResidentialForma Itaim Tower / b720 Fermín Vázquez Arquitectos - ResidentialForma Itaim Tower / b720 Fermín Vázquez Arquitectos - ResidentialForma Itaim Tower / b720 Fermín Vázquez Arquitectos - More Images+ 27

•
Vila Nova Conceição, Brazil
  • Area Area of this architecture project Area:  11533 m²
  • Year Completion year of this architecture project Year:  2017
  • Manufacturers Brands with products used in this architecture project
    Manufacturers:  Hunter Douglas

2018 Young Architects Program Exhibition Opens at MoMA PS1 in New York

The Museum of Modern Art (MoMA) has opened its exhibition of the Young Architects Program 2018 at its MoMA PS1 location in Long Island City, New York. Now in its 19th edition, the Young Architects Program offers emerging talent in the architectural world the opportunity to “design and present innovative projects, challenging each year’s winners to develop creative designs for a temporary, outdoor installation that provides shade, seating, and water.”

The winning project this year was “Hide & Seek” by Jennifer Newsom and Tom Carruthers of Dream The Combine, working on collaboration with Clayton Binkey of ARUP.
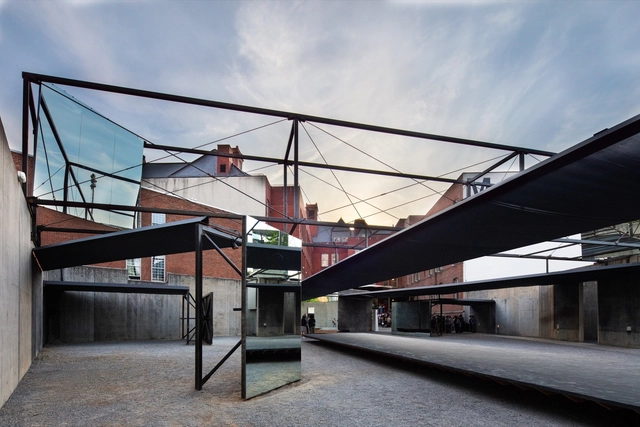
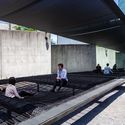
2018 Young Architects Program Exhibition Opens at MoMA PS1 in New York - 1 的图像 42018 Young Architects Program Exhibition Opens at MoMA PS1 in New York - 2 的图像 42018 Young Architects Program Exhibition Opens at MoMA PS1 in New York - 3 的图像 42018 Young Architects Program Exhibition Opens at MoMA PS1 in New York - 4 的图像 42018 Young Architects Program Exhibition Opens at MoMA PS1 in New York - More Images+ 1

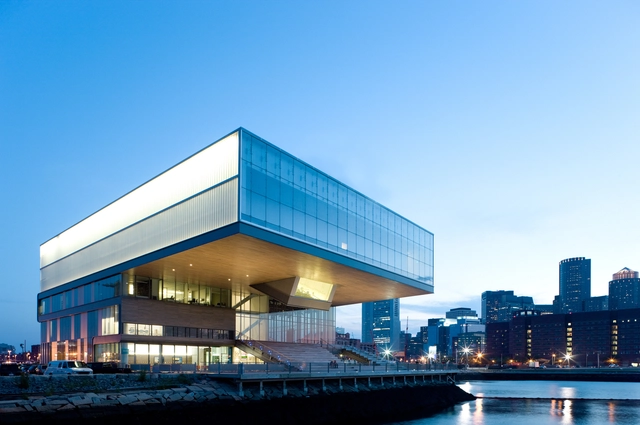
Institute of Contemporary Art / Diller Scofidio + Renfro

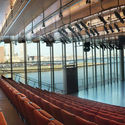
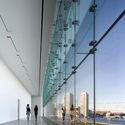
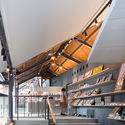
Institute of Contemporary Art / Diller Scofidio + Renfro - MuseumInstitute of Contemporary Art / Diller Scofidio + Renfro - Exterior Photography, Museum, FacadeInstitute of Contemporary Art / Diller Scofidio + Renfro - Interior Photography, MuseumInstitute of Contemporary Art / Diller Scofidio + Renfro - Interior Photography, Museum, ChairInstitute of Contemporary Art / Diller Scofidio + Renfro - More Images+ 13

Call for Submission: Associated Projects of the Lisbon Triennale 2019

The Lisbon Triennale is looking for national and international independently funded proposals that can be articulated and also complement the central program of its 5th edition, that will take place between October 3rd and December 2nd 2019.
Subscriber Access

50 Planning Terms & Concepts All Architects Should Know

As architects, we often use a niche set of words that are sometimes unnecessarily complex and confusing to our non-architect friends. In 2015 we compiled a list of these, ranging from “typology” to “Blobitecture.” Here we’ve rounded up 50 urban planning terms that might be a bit less familiar but just as important to know.

From weird portmanteaus such as “Boomburb” to cute-sounding acronyms such as "YIMBY", here is a fun A to Z in urban planning language that will make future collaboration easier.

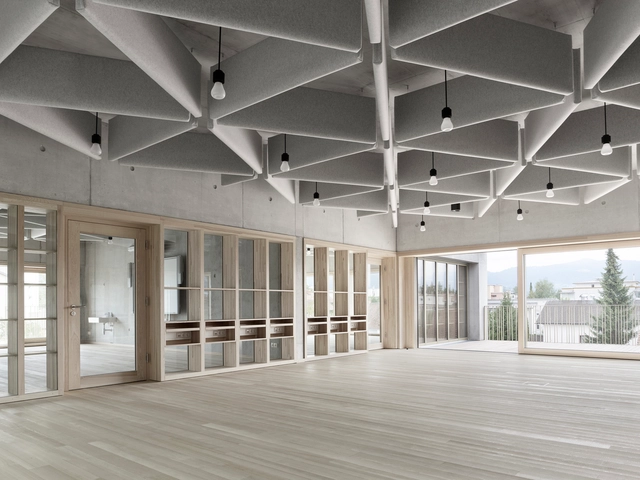
EC House / AM30 Taller de Arquitectura + Stephane Arriola

EC House / AM30 Taller de Arquitectura + Stephane Arriola - Houses InteriorsEC House / AM30 Taller de Arquitectura + Stephane Arriola - Houses InteriorsEC House / AM30 Taller de Arquitectura + Stephane Arriola - Houses InteriorsEC House / AM30 Taller de Arquitectura + Stephane Arriola - Houses InteriorsEC House / AM30 Taller de Arquitectura + Stephane Arriola - More Images+ 12

•
Atemajac de Brizuela, Mexico
  • Area Area of this architecture project Area:  385 m²
  • Year Completion year of this architecture project Year:  2017
  • Manufacturers Brands with products used in this architecture project
    Manufacturers:  Alpha Black, Evans, Napresa, Silicium Smart

Harvard Researchers Detail the 9 Factors That Make a Healthy Building

Last month Harvard University’s School of Public Health re-launched their Center for Climate, Health, and the Global Environment, introducing new partnerships and a new director for the institutional home of Dr. Joseph Allen’s Healthy Buildings initiative. With the stated mission of “improving the lives of all people, in all buildings, everywhere, every day,” the Healthy Buildings Team is leading research on how today’s built environments impact the health, productivity, and well-being of the people who inhabit them; as well as how future buildings can help us live healthier lives.

In the interest of defining their terms and presenting their research in a way that audiences outside academia can understand and incorporate into their work, the Healthy Buildings team have released an exhaustive list that details the simple foundations of making a building healthy.

The 9 foundations for healthy buildings are as follows:

Subscriber Access

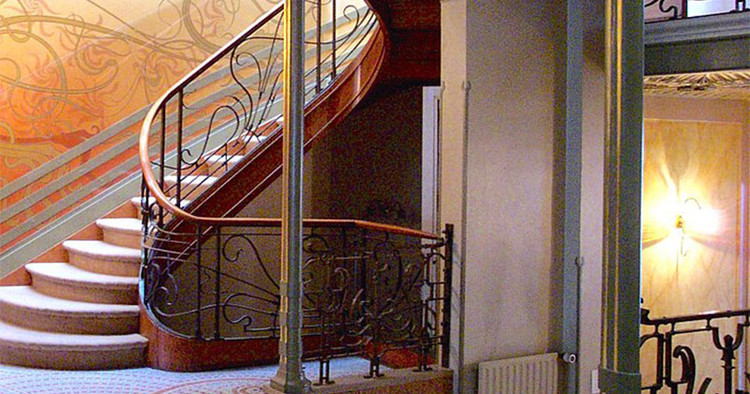
The Work of Victor Horta, Art Nouveau's Esteemed Architect

The Work of Victor Horta, Art Nouveau's Esteemed Architect  - Image 4 of 4
© Henry Townsend

Situated throughout Brussels, Victor Horta's architecture ranges from innocuous to avant-garde. While many of his buildings were completed in the traditional Beaux Arts style, it is Horta’s Art Nouveau works—most of them built as townhouses for the Belgian elite—that are most beloved. Emerging from the decorative arts tradition and, in some ways, anticipating the coming onslaught of modernism, Horta’s Art Nouveau buildings were erected during a fleeting decade: roughly 1893 to 1903.
The Work of Victor Horta, Art Nouveau's Esteemed Architect  - Image 5 of 4The Work of Victor Horta, Art Nouveau's Esteemed Architect  - Image 6 of 4The Work of Victor Horta, Art Nouveau's Esteemed Architect  - Image 1 of 4The Work of Victor Horta, Art Nouveau's Esteemed Architect  - Image 2 of 4The Work of Victor Horta, Art Nouveau's Esteemed Architect  - More Images+ 14

The Green House / architectenbureau cepezed

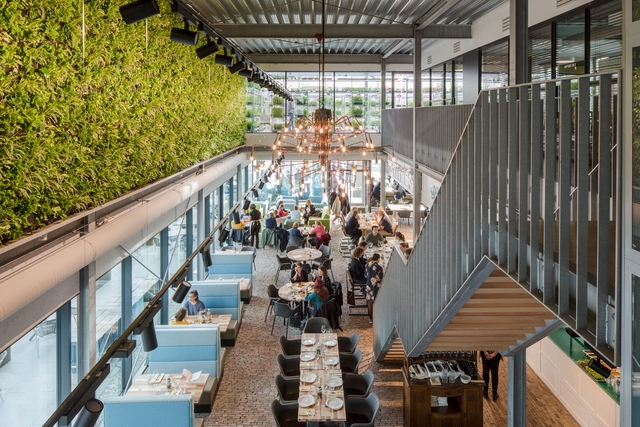
The Green House / architectenbureau cepezed - Interior Photography, Sustainability, Stairs, Handrail, ChairThe Green House / architectenbureau cepezed - SustainabilityThe Green House / architectenbureau cepezed - Interior Photography, Sustainability, Stairs, Table, ChairThe Green House / architectenbureau cepezed - Exterior Photography, Sustainability, Facade, CityscapeThe Green House / architectenbureau cepezed - More Images+ 15

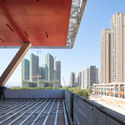
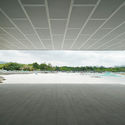
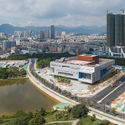
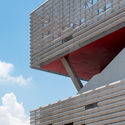
OPEN’s Pingshan Performing Arts Center in Shenzhen Nears Completion

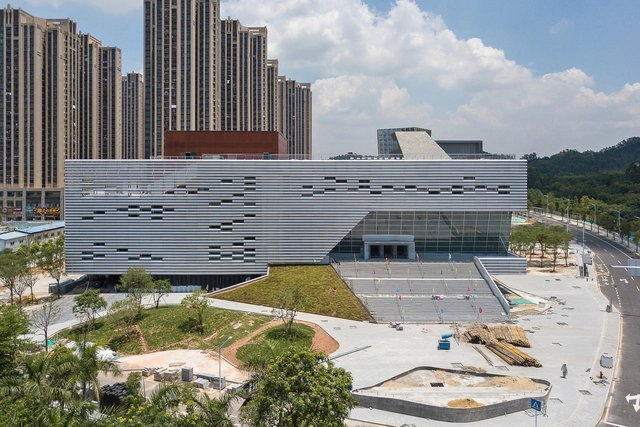
OPEN Architecture has released a new set of photos that documents the construction milestones of Pingshan Performing Arts Center in Shenzhen, China. The project was initially announced in 2015 as the first theatre planned for the newly-developed Pingshan area. With its building envelope now fully formed and cladded in precision-engineered aluminium panels, the Performing Arts Center is set to open by the end of this year as one of the city’s most anticipated cultural venues.

OPEN’s Pingshan Performing Arts Center in Shenzhen Nears Completion - 1 的图像 4OPEN’s Pingshan Performing Arts Center in Shenzhen Nears Completion - 2 的图像 4OPEN’s Pingshan Performing Arts Center in Shenzhen Nears Completion - 3 的图像 4OPEN’s Pingshan Performing Arts Center in Shenzhen Nears Completion - 4 的图像 4OPEN’s Pingshan Performing Arts Center in Shenzhen Nears Completion - More Images+ 10

Call for Lisbon Triennale Millennium bcp Début Award

For the third time, the Lisbon Architecture Triennale presents the Début award to an architect or a practice in order to celebrate their achievements and encourage their career. Whoever applies, individually or collectively, will be evaluated by an international jury. Another group of influent nominators from Portugal and other parts of the world will also suggest other studios that will be invited to apply, besides submissions made by one's own initiative. With this new edition of the award, we hope to support new voices and forms of architectural practice. We also hope the award will contribute to these authors creative, intellectual and professional growth at crucial and potentially transformative stages in their careers.
Landscape Fence / heri&salli

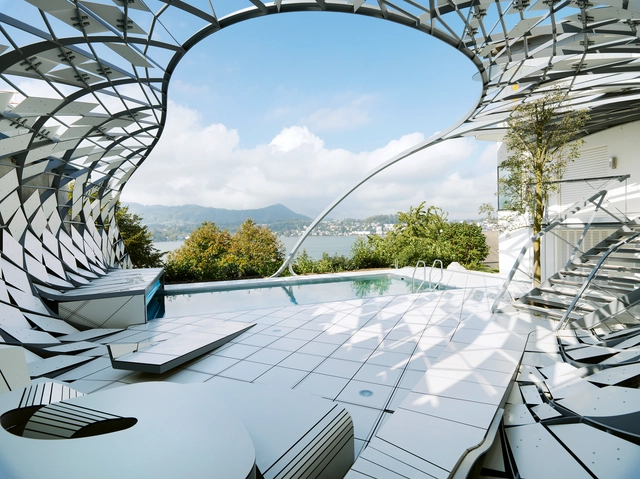
Landscape Fence / heri&salli - Installations & Structures, Stairs, Facade, BenchLandscape Fence / heri&salli - Installations & Structures, Facade, ArchLandscape Fence / heri&salli - Installations & Structures, Garden, ForestLandscape Fence / heri&salli - Installations & Structures, Facade, ChairLandscape Fence / heri&salli - More Images+ 7

  • Architects: heri&salli
  • Area Area of this architecture project Area:  200 m²
  • Year Completion year of this architecture project Year:  2011
  • Manufacturers Brands with products used in this architecture project
    Manufacturers:  Bollinger Grohmann, Fundermax, SFK Technologie Manufaktur, metalpower Fischer

House T / monovolume architecture+design

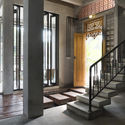
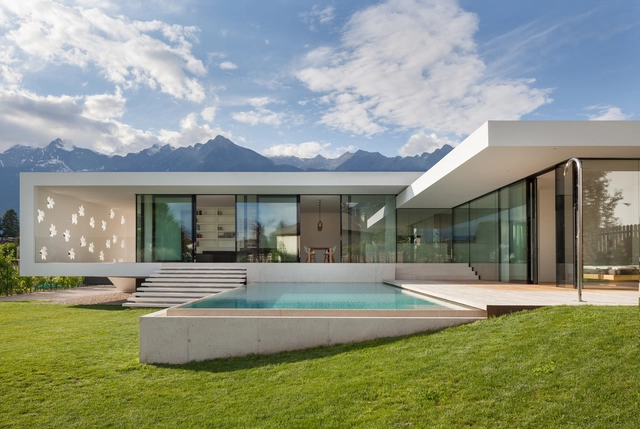
House T / monovolume architecture+design - Houses, Stairs, Handrail, LightingHouse T / monovolume architecture+design - Houses, Courtyard, Stairs, Facade, Door, ChairHouse T / monovolume architecture+design - Houses, Door, Facade, Table, ChairHouse T / monovolume architecture+design - Houses, FacadeHouse T / monovolume architecture+design - More Images+ 19

•
Merano, Italy
  • Area Area of this architecture project Area:  315 m²
  • Year Completion year of this architecture project Year:  2018
  • Manufacturers Brands with products used in this architecture project
    Manufacturers:  JUNG, Sto, Askeen, Niche Modern, Planit, +2
  • Professionals: Baucon Bozen

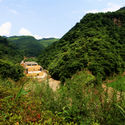
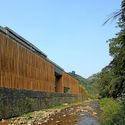
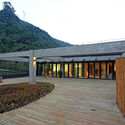
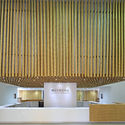
HaiLongtun Management Room / United Design U10 Atelier

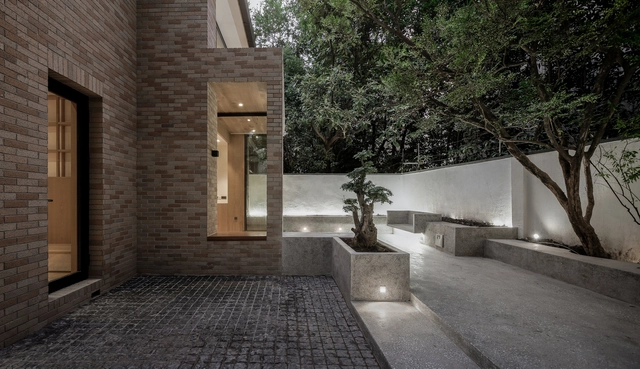
HaiLongtun Management Room / United Design U10 Atelier - Renovation, Garden, ForestHaiLongtun Management Room / United Design U10 Atelier - RenovationHaiLongtun Management Room / United Design U10 Atelier - Renovation, Garden, FacadeHaiLongtun Management Room / United Design U10 Atelier - Renovation, Facade, Column, Door, ChairHaiLongtun Management Room / United Design U10 Atelier - More Images+ 24

Graha Lakon / Andyrahman Architect

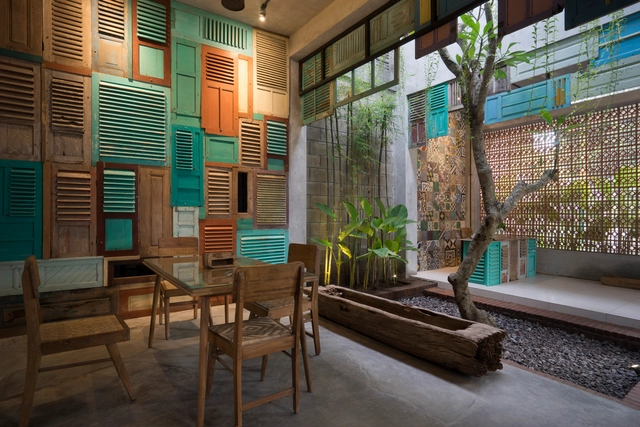
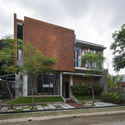
Graha Lakon / Andyrahman Architect - HousesGraha Lakon / Andyrahman Architect - HousesGraha Lakon / Andyrahman Architect - Interior Photography, Houses, TableGraha Lakon / Andyrahman Architect - Exterior Photography, Houses, FacadeGraha Lakon / Andyrahman Architect - More Images+ 17

•
Madiun, Indonesia
  • Area Area of this architecture project Area:  1270 m²
  • Year Completion year of this architecture project Year:  2017
  • Manufacturers Brands with products used in this architecture project
    Manufacturers:  Legrand / Bticino, Mortar Utama, Roman Ceramics

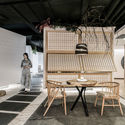
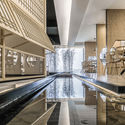
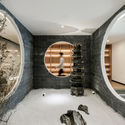
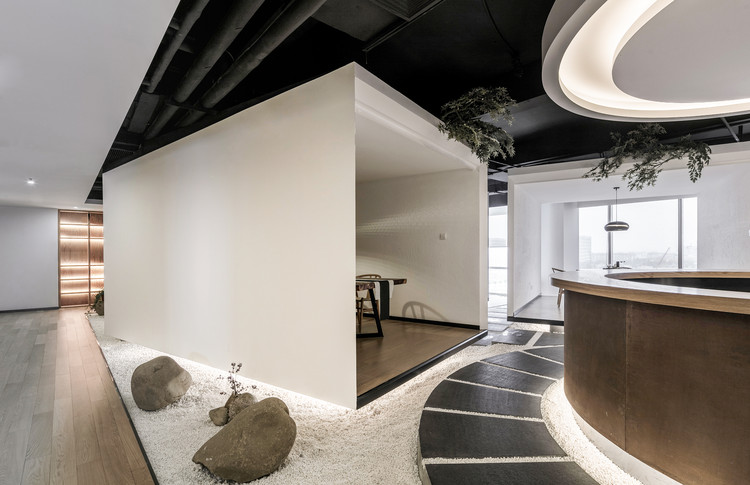
Shanghai Zen Tea Office Club / Yodogawa Design Office

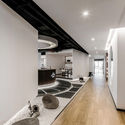
Shanghai Zen Tea Office Club / Yodogawa Design Office - OfficesShanghai Zen Tea Office Club / Yodogawa Design Office - OfficesShanghai Zen Tea Office Club / Yodogawa Design Office - OfficesShanghai Zen Tea Office Club / Yodogawa Design Office - OfficesShanghai Zen Tea Office Club / Yodogawa Design Office - More Images+ 21

•
闵行区, China
  • Interior Designers: 淀川设计事务所
  • Area Area of this architecture project Area:  1500 m²
  • Year Completion year of this architecture project Year:  2018

The House with a Tiny Patio / Atelier TAO+C

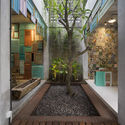
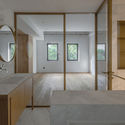
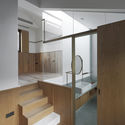
The House with a Tiny Patio / Atelier TAO+C - Houses Interiors, Bathroom, Door, Sink, CountertopThe House with a Tiny Patio / Atelier TAO+C - Houses Interiors, Bathroom, Door, Facade, Sink, CountertopThe House with a Tiny Patio / Atelier TAO+C - Houses Interiors, Beam, Facade, Column, StairsThe House with a Tiny Patio / Atelier TAO+C - Houses Interiors, Beam, Stairs, Facade, HandrailThe House with a Tiny Patio / Atelier TAO+C - More Images+ 23

Mount Takao Sumika / Naruse Inokuma Architects

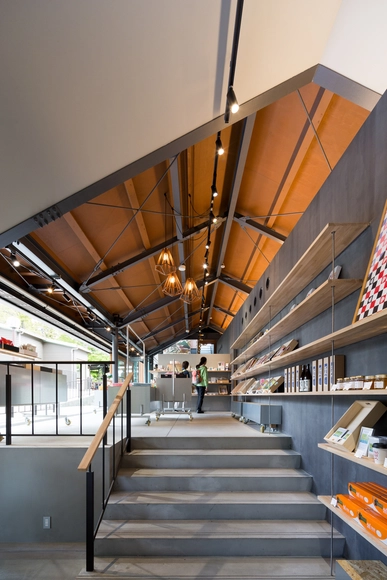
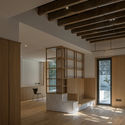
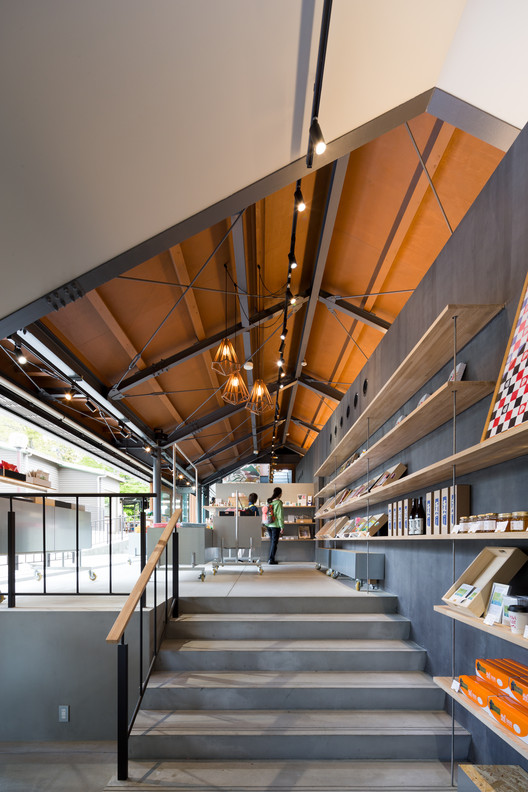
Mount Takao Sumika / Naruse Inokuma Architects - Store, Stairs, Beam, Facade, HandrailMount Takao Sumika / Naruse Inokuma Architects - Store, Facade, DoorMount Takao Sumika / Naruse Inokuma Architects - Store, Beam, Door, Facade, Table, ChairMount Takao Sumika / Naruse Inokuma Architects - Store, Beam, Facade, Door, Lighting, ChairMount Takao Sumika / Naruse Inokuma Architects - More Images+ 9

•
Hachiōji-shi, Japan

You've started following your first account!

Did you know?

You'll now receive updates based on what you follow! Personalize your stream and start following your favorite authors, offices and users.