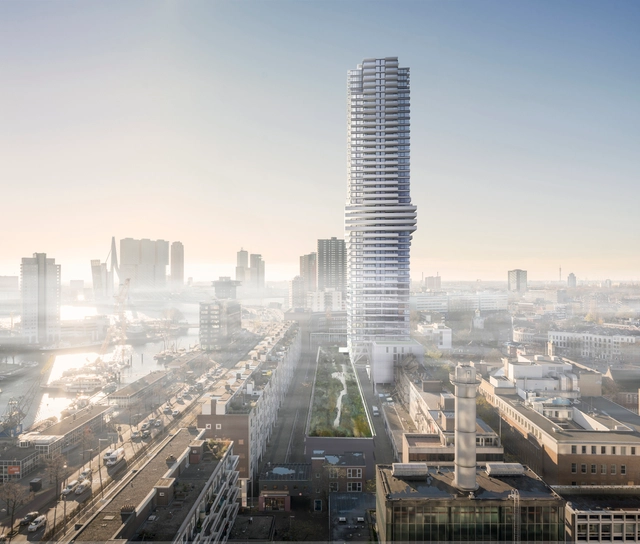
Rotterdam's Skyline to Reach New Heights with 150 Meter Residential Tower

Rotterdam’s skyline is set to welcome a soaring new addition in the form of Cooltoren, V8 Architects’ 150-meter tower that upon completion, will become the city center’s tallest residential tower. Located in the Baan quarter, the design aims to integrate itself within the post-war urban fabric of the district and embody Rotterdam’s historical double layered characteristics – that of the low rise and the skyline.

Rotterdam's Skyline to Reach New Heights with 150 Meter Residential Tower - Apartments, Column, Facade, ArchRotterdam's Skyline to Reach New Heights with 150 Meter Residential Tower - Apartments, Facade, Lighting, CityscapeRotterdam's Skyline to Reach New Heights with 150 Meter Residential Tower - Apartments, Facade, Balcony, CityscapeRotterdam's Skyline to Reach New Heights with 150 Meter Residential Tower - Apartments, Facade, LightingRotterdam's Skyline to Reach New Heights with 150 Meter Residential Tower - More Images+ 21

Gardening Shop Strubobuob / Innauer-Matt Architekten

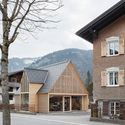
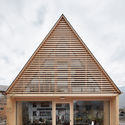
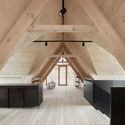
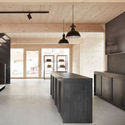
Gardening Shop Strubobuob / Innauer-Matt Architekten - Extension, FacadeGardening Shop Strubobuob / Innauer-Matt Architekten - Extension, Deck, Facade, Beam, Door, Table, BenchGardening Shop Strubobuob / Innauer-Matt Architekten - Extension, Beam, ArchGardening Shop Strubobuob / Innauer-Matt Architekten - Extension, Kitchen, Beam, Door, Table, Chair, CountertopGardening Shop Strubobuob / Innauer-Matt Architekten - More Images+ 18

Bregenz District, Austria
  • Area Area of this architecture project Area:  155
  • Year Completion year of this architecture project Year:  2017
  • Manufacturers Brands with products used in this architecture project
    Manufacturers:  Schwarzmann, Stipo Fussböden, Tischlerei Greussing

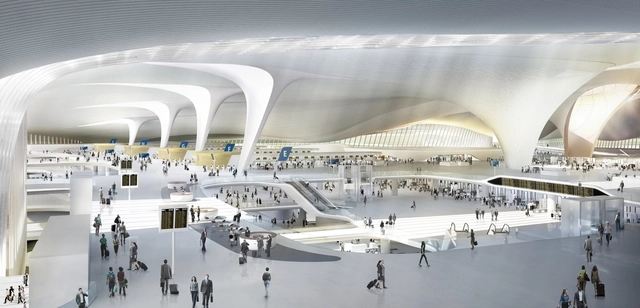
Why Zaha Hadid Architects' Beijing "Mega-Airport" Is Now Set To Become The World's Largest Aviation Hub

When in 2015 Zaha Hadid Architects and ADP Ingeniérie unveiled designs for the "world's largest airport passenger terminal" in Beijing, much of the political maneuvering to allow it live up to its claim remained unclear. But the situation has since changed, Bloomberg reports, with the Chinese authorities designating this new terminal—which will compete with the capital's existing airport—as "the hub for members of the SkyTeam alliance."

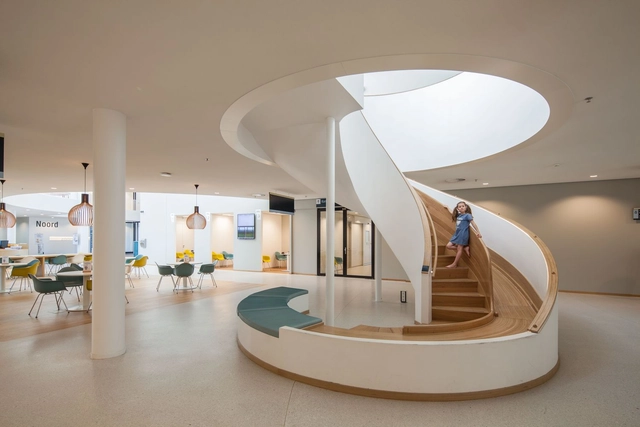
Zaans Medical Centre / Mecanoo

Zaans Medical Centre / Mecanoo - Healthcare Interiors, FacadeZaans Medical Centre / Mecanoo - Healthcare Interiors, HandrailZaans Medical Centre / Mecanoo - Healthcare Interiors, Chair, TableZaans Medical Centre / Mecanoo - Healthcare Interiors, Facade, HandrailZaans Medical Centre / Mecanoo - More Images+ 21

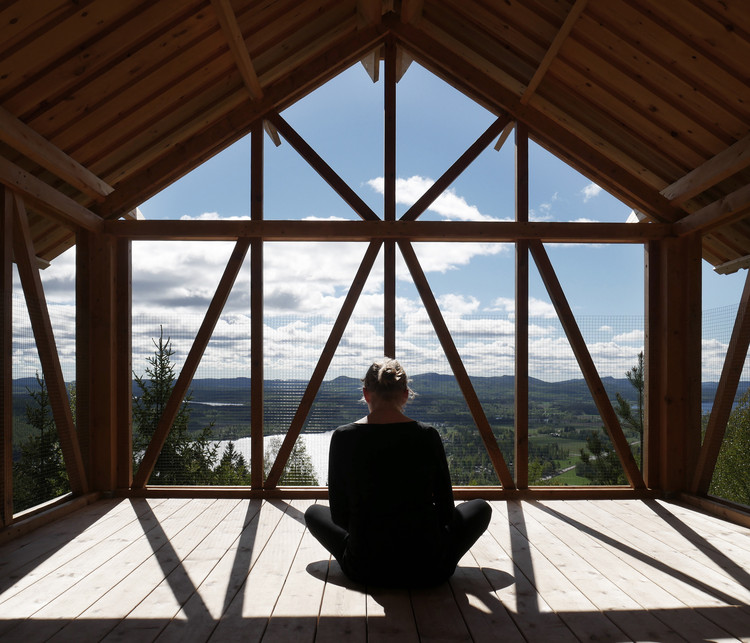
Bergaliv Landscape Hotel / Hanna Michelson

Bergaliv Landscape Hotel / Hanna Michelson - Small Scale, Stairs, Facade, HandrailBergaliv Landscape Hotel / Hanna Michelson - Small Scale, ForestBergaliv Landscape Hotel / Hanna Michelson - Small Scale, Facade, Beam, Fence, HandrailBergaliv Landscape Hotel / Hanna Michelson - Small Scale, BeamBergaliv Landscape Hotel / Hanna Michelson - More Images+ 28

Bollnäs NO, Sweden
  • Architects: Hanna Michelson
  • Area Area of this architecture project Area:  28
  • Year Completion year of this architecture project Year:  2017
  • Manufacturers Brands with products used in this architecture project
    Manufacturers:  Isolina

Martin Rein-Cano Explains the Importance of Dynamism in Landscape Architecture

Now in its 20th year, Berlin-based firm TOPOTEK 1 has been an enterprising player in the field of landscape architecture and public design, with a portfolio of projects that emphasize the social and formal roles that landscape assumes within built work. Largely responsible for the firm’s success this far is the man at the helm, Martin Rein-Cano, who has served as one of the founding partners since 1996.

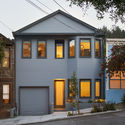
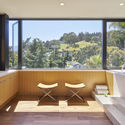
29th Street Residence / Schwartz and Architecture

29th Street Residence / Schwartz and Architecture - Houses, Garden, Facade, Door29th Street Residence / Schwartz and Architecture - Houses, Door, Facade, Balcony, Table, Chair29th Street Residence / Schwartz and Architecture - Houses, Door, Facade29th Street Residence / Schwartz and Architecture - Houses, Facade, Balcony, Table, Chair, Countertop29th Street Residence / Schwartz and Architecture - More Images+ 23

San Francisco, United States

New Digital-Physical Building Block System Aims to Make 3D Modeling Accessible to Children

Modeling on the computer and physically building scale models are essential modes of iteration for the modern architecture studio. But what if this creative process of digital and physical ideation could be made accessible to everyone: children, hobbyists, and architects alike?

That is the question I set out to answer by designing an entirely new snapping block system, from the ground up, for the aesthetic and experiential expectations of the 21st century. It's called Kible, and after putting architecture aside and developing it since November 2015, I've recently launched the product on Kickstarter.

Salesian Community House / MSMR Architects

Salesian Community House / MSMR Architects - Housing, Facade, ArchSalesian Community House / MSMR Architects - Housing, Door, Facade, Chair, TableSalesian Community House / MSMR Architects - Housing, Table, ChairSalesian Community House / MSMR Architects - Housing, Courtyard, Door, Facade, Arch, Arcade, ColumnSalesian Community House / MSMR Architects - More Images+ 18

This Satisfying Algorithm Combines Japanese-Inspired Joints to Generate Any Form

Complex wood joineries have long been staples of Japanese architecture and construction, demonstrating an impressive and even artistic craft passed down through generations of Japanese carpenters and woodworkers. In recent times, with increasingly available resources and technology, these techniques have been further explored and made publicly accessible, be it through demonstrative gifs or downloadable fabricated joints.

In relation to these resources, Aryan Shahabian, a researcher at the University of Applied Arts in Vienna has developed an algorithm that generates over a billion distinct combinations of interlocking 3D objects, inspired by Japanese joineries. Both single joints and free forms are smoothly handled by the software, combined with endless resultant forms.

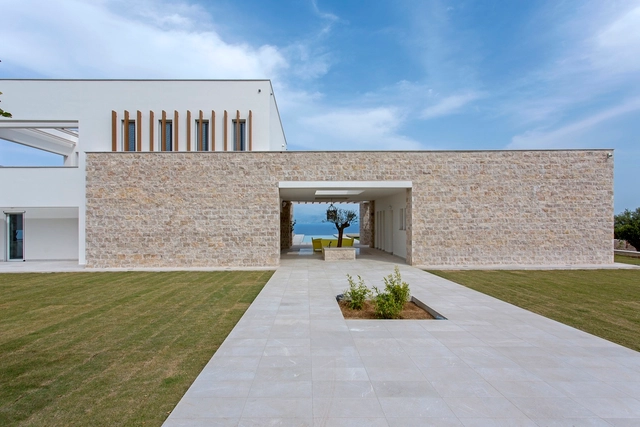
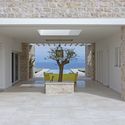
Villa in Messinia / MGXM Architects

Villa in Messinia / MGXM Architects - Exterior Photography, Houses, FacadeVilla in Messinia / MGXM Architects - Interior Photography, Houses, Door, TableVilla in Messinia / MGXM Architects - Exterior Photography, Houses, FacadeVilla in Messinia / MGXM Architects - HousesVilla in Messinia / MGXM Architects - More Images+ 40

Messenia, Greece
  • Architects: MGXM Architects
  • Area Area of this architecture project Area:  330
  • Year Completion year of this architecture project Year:  2016
  • Manufacturers Brands with products used in this architecture project
    Manufacturers:  Geberit, Schneider Electric, ALUMINCO, Artemide, BOSE, +13

Bayonne Marinadour / Mateo Arquitectura

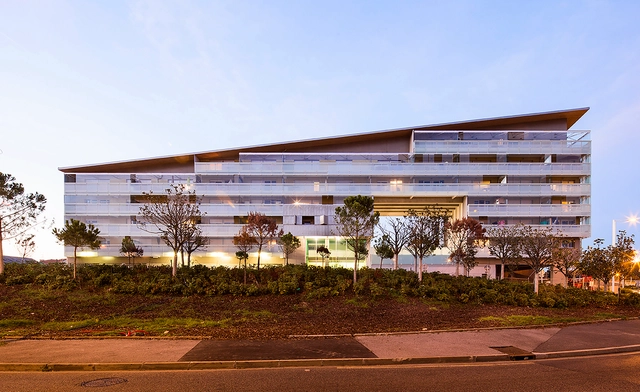
Bayonne Marinadour / Mateo Arquitectura - HousingBayonne Marinadour / Mateo Arquitectura - HousingBayonne Marinadour / Mateo Arquitectura - HousingBayonne Marinadour / Mateo Arquitectura - HousingBayonne Marinadour / Mateo Arquitectura - More Images+ 26

Bayonne, France
  • Architects: Mateo Arquitectura
  • Area Area of this architecture project Area:  70000
  • Year Completion year of this architecture project Year:  2015

House in Sangenjaya / Schemata Architects

House in Sangenjaya / Schemata Architects - Houses, Facade, Column, BeamHouse in Sangenjaya / Schemata Architects - Houses, Door, FacadeHouse in Sangenjaya / Schemata Architects - Houses, HandrailHouse in Sangenjaya / Schemata Architects - Houses, DoorHouse in Sangenjaya / Schemata Architects - More Images+ 9

Setagaya, Japan
  • Area Area of this architecture project Area:  217
  • Year Completion year of this architecture project Year:  2017
  • Manufacturers Brands with products used in this architecture project
    Manufacturers:  Forbo Flooring Systems, Lixil Corporation, Weyerhaeuser
  • Professionals: Jams

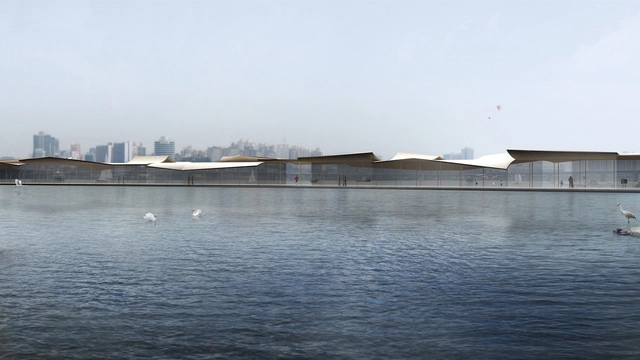
Mirroring the Flatness of a Calm River: Cheongvogl Win Seoul Ferry Terminal Competition

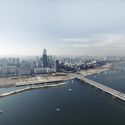
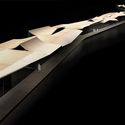
Hong Kong based architecture firm Cheongvogl has won an international competition to build the Yeoui-Naru Ferry Terminal in Seoul, South Korea. Founded by Judy Cheung and Christoph Vogl in 2008, the international practice aspires to “touch human hearts with poetic senses” through their projects. With that in mind, their winning design impressed an illustrious jury including architects Ryue Nishizawa (SANAA, Nishizawa, and Associates) and Alejandro Zaera Polo of APML. Using an approach called “Poetic Pragmatism” – the design aims to enhance the flatness and monochrome characteristics of the Han River site through its architecture. The masterplan connects the entire design to the city’s existing infrastructure while creating a sense of place along the riverbank.

Mirroring the Flatness of a Calm River: Cheongvogl Win Seoul Ferry Terminal Competition - Cityscape, CoastMirroring the Flatness of a Calm River: Cheongvogl Win Seoul Ferry Terminal Competition - CityscapeMirroring the Flatness of a Calm River: Cheongvogl Win Seoul Ferry Terminal Competition - Image 3 of 4Mirroring the Flatness of a Calm River: Cheongvogl Win Seoul Ferry Terminal Competition - Image 4 of 4Mirroring the Flatness of a Calm River: Cheongvogl Win Seoul Ferry Terminal Competition - More Images+ 15

KPF Advances Growth of Boston Seaport with Towered Mixed-Use Building

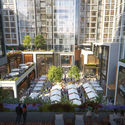
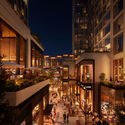
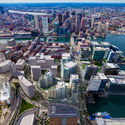
Echelon Seaport, a mixed-used development designed by Kohn Pedersen Fox (KPF) and CBT Architects, will join the growing number of buildings and public spaces slated to revitalize the Boston Seaport neighborhood in the coming decade. The 1.3 million square foot property will accompany projects such as OMA’s 88 Seaport and developments by James Corner Field Operations, Sasaki, and NADAAA.

KPF Advances Growth of Boston Seaport with Towered Mixed-Use Building - Image 1 of 4KPF Advances Growth of Boston Seaport with Towered Mixed-Use Building - Image 2 of 4KPF Advances Growth of Boston Seaport with Towered Mixed-Use Building - Image 3 of 4KPF Advances Growth of Boston Seaport with Towered Mixed-Use Building - Image 4 of 4KPF Advances Growth of Boston Seaport with Towered Mixed-Use Building - More Images

15 Renwick / ODA New York

15 Renwick  / ODA New York - Apartments, Kitchen, Door, Facade, Beam, Handrail, Balcony, Table, Chair15 Renwick  / ODA New York - Apartments, Door15 Renwick  / ODA New York - Apartments, Garden, Facade, Handrail15 Renwick  / ODA New York - Apartments, Bedroom, Facade, Door, Bed, Chair15 Renwick  / ODA New York - More Images+ 24

  • Architects: ODA New York
  • Area Area of this architecture project Area:  70000 ft²
  • Year Completion year of this architecture project Year:  2016
  • Manufacturers Brands with products used in this architecture project
    Manufacturers:  Alucobond, Alumil, Bravo Construction, Metalyapı, NYR Facade Construction, +1

This Sketchup Plugin Designs Structures Made From Plastic Bottles and 3D-Printed Joints

Subscriber Access | 

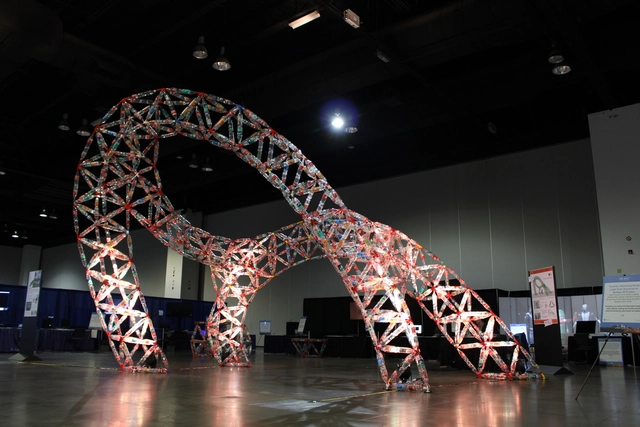
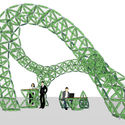
The capabilities of personal 3D printing and fabrication are only beginning to be tested, but a new system is pushing the boundaries for feasible, structurally-sound large scale structures. Unlike other structures created by 3D printing systems, Trussfab doesn’t require access to specialized equipment, nor specific engineering knowledge, to print and build large-scale structures capable of supporting human weight. Phd researcher Robert Kovacs with his team from the Human Computer Interaction Lab at the Hasso Plattner Institute in Potsdam, Germany created Trussfab as an end-to-end system allowing users to fabricate sturdy, large-scale structures using plastic bottles and 3D-printed connections, making them easy and relatively quick to construct.
This Sketchup Plugin Designs Structures Made From Plastic Bottles and 3D-Printed Joints - SustainabilityThis Sketchup Plugin Designs Structures Made From Plastic Bottles and 3D-Printed Joints - SustainabilityThis Sketchup Plugin Designs Structures Made From Plastic Bottles and 3D-Printed Joints - SustainabilityThis Sketchup Plugin Designs Structures Made From Plastic Bottles and 3D-Printed Joints - SustainabilityThis Sketchup Plugin Designs Structures Made From Plastic Bottles and 3D-Printed Joints - More Images+ 8

Pantone Apartament / AR Arquitetos

Pantone Apartament / AR Arquitetos - Apartment InteriorsPantone Apartament / AR Arquitetos - Apartment InteriorsPantone Apartament / AR Arquitetos - Apartment InteriorsPantone Apartament / AR Arquitetos - Apartment InteriorsPantone Apartament / AR Arquitetos - More Images+ 10

Jardim Paulista, Brazil
  • Architects: AR Arquitetos
  • Area Area of this architecture project Area:  96
  • Year Completion year of this architecture project Year:  2015
  • Manufacturers Brands with products used in this architecture project
    Manufacturers:  Clodomar, Ladrilar, NS Brazil, Securit

You've started following your first account!

Did you know?

You'll now receive updates based on what you follow! Personalize your stream and start following your favorite authors, offices and users.