Ephemeral 'Origami Lava' Installation at Catalonia's Lluèrnia Festival of Light and Fire

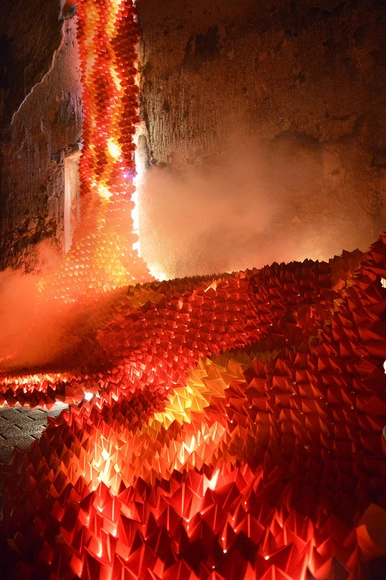
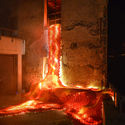
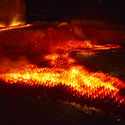
In the wistful irony of creating liquid fire through sheets of paper, David Oliva of Barcelona-based firm SP25 Arquitectura and Anna Juncà of Atelier 4 collaborated to fabricate an installation piece for the LLUÈRNIA festival of fire and light in Catalonia. Titled, "Origami Lava", the field of flame cloaks the 100 m2 surface of an abandoned building using over 10,000 pieces of origami.

Ephemeral 'Origami Lava' Installation at Catalonia's Lluèrnia Festival of Light and Fire - Image 1 of 4Ephemeral 'Origami Lava' Installation at Catalonia's Lluèrnia Festival of Light and Fire - Image 2 of 4Ephemeral 'Origami Lava' Installation at Catalonia's Lluèrnia Festival of Light and Fire - Image 3 of 4Ephemeral 'Origami Lava' Installation at Catalonia's Lluèrnia Festival of Light and Fire - Image 4 of 4Ephemeral 'Origami Lava' Installation at Catalonia's Lluèrnia Festival of Light and Fire - Image 5 of 4Ephemeral 'Origami Lava' Installation at Catalonia's Lluèrnia Festival of Light and Fire - Image 6 of 4Ephemeral 'Origami Lava' Installation at Catalonia's Lluèrnia Festival of Light and Fire - More Images+ 5

Call for Ideas: RE School 2018 Architecture Competition

The world is growing at a break-neck speed today and with rapid urbanization, information and technology, it is demanding a constantly changing human intellect. To face these transformations, the upcoming generations need to be moulded in a way that they can cope efficiently with the variations. Education can help initiate this change by altering the mindsets and outlook of people around the world.

Over the last decades, education has evolved into a vital necessity for people belonging to all facets of the ever-changing world. An important agent of social change, education not only helps in molding young minds with values but also guides their intellectual development and boosts the society’s potential for its own progressive transformation. Education can help in the eradication of many social evils such as poverty, poor health, scarcity of food and water, pollution and other stigmas.

Owl's House / estudio GonzaloGA

Owl's House / estudio GonzaloGA - RenovationOwl's House / estudio GonzaloGA - RenovationOwl's House / estudio GonzaloGA - RenovationOwl's House / estudio GonzaloGA - RenovationOwl's House / estudio GonzaloGA - More Images+ 20

•
Benahavís, Spain
  • Architects: estudio GonzaloGA
  • Area Area of this architecture project Area:  400 m²
  • Year Completion year of this architecture project Year:  2017
  • Manufacturers Brands with products used in this architecture project
    Manufacturers:  Sika, Saint-Gobain, Knauf, Kohler, Weber

Modern as Metaphor: Where the Tate Stands in a Post-Brexit World

Editor's Note: This article was originally published on 30 June, 2016. While the debate surrounding the terms of the UK's exit from the European Union continues to rage, the Tate remains a steady icon for London and the UK. But the building has also become a symbol in a new fight: one between the capital's elites and the general public. As the political sands in Britain continue to shift, it may be interesting to see how - and with whom - the building aligns in the future. - Katherine Allen, Managing Editor

HASSELL Envisions a Restorative Redesign For San Francisco's Crumbling Waterfront

With its historic but dilapidated waterfront, San Francisco has decided to restore the shoreline that could greatly influence the future of the city both environmentally and economically. The Port, contemplating between a piecemeal rebuilding pier-by-pier and a singular comprehensive construction of the waterfront, invited architecture and landscape firms to submit the reimagined proposals.

Global design firm HASSELL, known for their innovative recreational projects, envisioned an approach to preserve the significant history and culture of the pier while creating a sustainable green corridor in a playful manner. In order to activate the Embarcadero as an "interconnected greenway," HASSELL plans on developing the ecological areas along the waterfront as well as improving the accessibility between the recreational land with the surrounding transit hubs.

HASSELL Envisions a Restorative Redesign For San Francisco's Crumbling Waterfront  - Image 1 of 4HASSELL Envisions a Restorative Redesign For San Francisco's Crumbling Waterfront  - Image 3 of 4HASSELL Envisions a Restorative Redesign For San Francisco's Crumbling Waterfront  - Image 2 of 4HASSELL Envisions a Restorative Redesign For San Francisco's Crumbling Waterfront  - Image 4 of 4HASSELL Envisions a Restorative Redesign For San Francisco's Crumbling Waterfront  - More Images+ 7

Sol Plaatje University Student Resource Center / Designworkshop

Sol Plaatje University Student Resource Center / Designworkshop - SustainabilitySol Plaatje University Student Resource Center / Designworkshop - SustainabilitySol Plaatje University Student Resource Center / Designworkshop - SustainabilitySol Plaatje University Student Resource Center / Designworkshop - SustainabilitySol Plaatje University Student Resource Center / Designworkshop - More Images+ 36

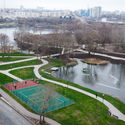
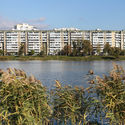
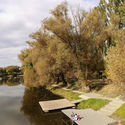
Vezelka Embankment in Belgorod / Strelka KB + Strelka Architects

Vezelka Embankment in Belgorod / Strelka KB + Strelka Architects - LandscapeVezelka Embankment in Belgorod / Strelka KB + Strelka Architects - LandscapeVezelka Embankment in Belgorod / Strelka KB + Strelka Architects - LandscapeVezelka Embankment in Belgorod / Strelka KB + Strelka Architects - LandscapeVezelka Embankment in Belgorod / Strelka KB + Strelka Architects - More Images+ 19

SPV29 / ALL in STUDIO LTD

SPV29 / ALL in STUDIO LTD - Apartment Interiors, Facade, Door, Beam
© Dian Stanchev

SPV29 / ALL in STUDIO LTD - Apartment Interiors, Door, Chair, Lighting, TableSPV29 / ALL in STUDIO LTD - Apartment Interiors, Beam, Chair, TableSPV29 / ALL in STUDIO LTD - Apartment Interiors, Kitchen, Facade, Beam, Table, Sink, Chair, CountertopSPV29 / ALL in STUDIO LTD - Apartment Interiors, Bathroom, BathtubSPV29 / ALL in STUDIO LTD - More Images+ 17

  • Architects: ALL in STUDIO LTD
  • Area Area of this architecture project Area:  316 m²
  • Year Completion year of this architecture project Year:  2018
  • Manufacturers Brands with products used in this architecture project
    Manufacturers:  Andreu World, Tom Dixon, 3WORK Furniture, Flos, Inalco, +3

sogoojae / DIDI studio

sogoojae  / DIDI studio - Houses, Facade, Door, Stairs, Balconysogoojae  / DIDI studio - Houses, Deck, Fence, Facade, Handrail, Balcony, Chairsogoojae  / DIDI studio - Houses, Facade, Door, Stairssogoojae  / DIDI studio - Houses, Facade, Balconysogoojae  / DIDI studio - More Images+ 26

•
Namyangju, South Korea
  • Architects: DIDI studio
  • Area Area of this architecture project Area:  563 m²
  • Year Completion year of this architecture project Year:  2017
  • Manufacturers Brands with products used in this architecture project
    Manufacturers:  Lime stone, Low-E, Orange color, thyssenkrupp

The VietNam Hostel / 85 Design

The VietNam Hostel / 85 Design -  Hostel, Door, Facade, Table, ChairThe VietNam Hostel / 85 Design -  Hostel, Facade, Fence, Handrail, Balcony, TableThe VietNam Hostel / 85 Design -  Hostel, FacadeThe VietNam Hostel / 85 Design -  Hostel, Facade, CityscapeThe VietNam Hostel / 85 Design - More Images+ 25

  • Architects: 85 Design
  • Area Area of this architecture project Area:  600 m²
  • Year Completion year of this architecture project Year:  2018
  • Manufacturers Brands with products used in this architecture project
    Manufacturers:  Saggitta Construction JSC, Thien Trung Viet door, VinPro

REX, Firm Behind World Trade Performing Arts Building, to Design Brown University's New Performing Arts Center

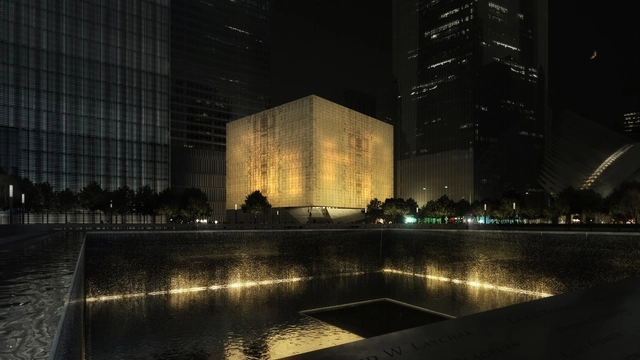
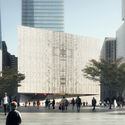
The New York City-based architecture firm REX will be designing the new performing arts center for Brown University's campus in Providence, Rhode Island. Known for their portfolio of office and cultural projects - notably and recently including The Ronald O. Perelman Performing Arts Center at the World Trade Center - the firm aims to accommodate performances and events while serving as a hub for daily social interactions on campus within the 81,000 square-foot site. The building will become a central convening space of multimedia and performing arts for students, faculty, and visitors.

REX, Firm Behind World Trade Performing Arts Building, to Design Brown University's New Performing Arts Center  - Imagem 1 de 4REX, Firm Behind World Trade Performing Arts Building, to Design Brown University's New Performing Arts Center  - Imagem 2 de 4REX, Firm Behind World Trade Performing Arts Building, to Design Brown University's New Performing Arts Center  - Imagem 4 de 4REX, Firm Behind World Trade Performing Arts Building, to Design Brown University's New Performing Arts Center  - Imagem 3 de 4REX, Firm Behind World Trade Performing Arts Building, to Design Brown University's New Performing Arts Center  - More Images+ 3

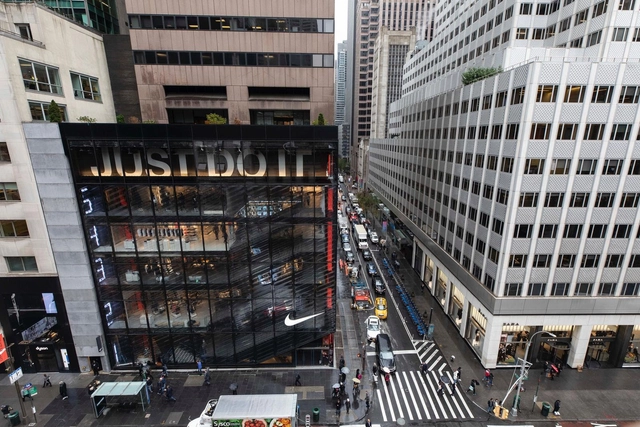
Nike House of Innovation 000 in New York City Reflects a New Generation in Sports Performance

Nike House of Innovation 000 continues the athletic brand’s redefinition. As a company that prides itself on the innovative design of its foot and athletic wear, Nike has chosen to design its retail locations to reflect a new generation in sports performance. The House of Innovation maintains a foundation in flexible design, allowing the retailer to provide its patron with an immersive brand experience.

The store concept is described as “one floor, one world.” Each floor, inspired by the sounds and movement of New York, highlights different collections within the Nike brand. The retail program of each floor gets more specific as the levels increase. The 68,000 square-foot, six-level destination is the second Nike House of Innovation. The first was opened in Shanghai last month. These stores are the first of a new generation of sport retail experiences for Nike, numbered sequentially around the globe.

Allotment House / Kristian Olesen

Allotment House / Kristian Olesen - Houses, Garden, Forest
Courtesy of Kristian Olesen

Allotment House / Kristian Olesen - Houses, Garden, Facade, DoorAllotment House / Kristian Olesen - Houses, Beam, Door, Facade, ChairAllotment House / Kristian Olesen - Houses, DoorAllotment House / Kristian Olesen - Houses, Facade, DoorAllotment House / Kristian Olesen - More Images+ 18

•
Aarhus, Denmark

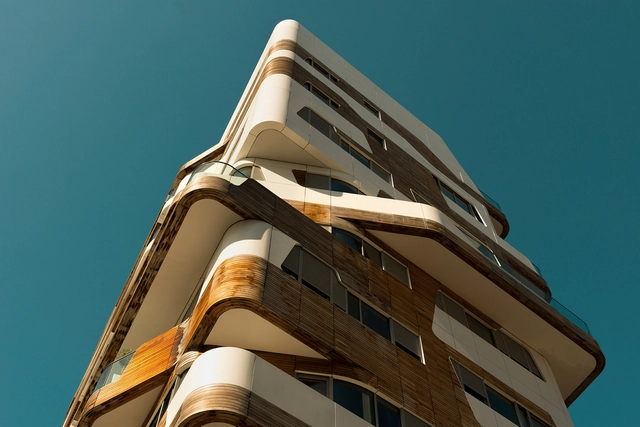
Andres Gallardo Studies Milan's Contrasting Typologies in Contemporary Architecture

Andres Gallardo’s photo series “Urban Geometries” continues, this time the self-taught photographer chose to capture the architecture of Milan. The series focuses on the architectural contours of contemporary structures, varying in both age and function while highlighting the materiality of the façades, architectural, industrial details of each building.

Gallardo’s Milan series features the work of Zaha Hadid Architects and Grafton Architects. Other images in the series include elements of the city that often go unnoticed, such as a series of colorful recycling receptacles.

Andres Gallardo Studies Milan's Contrasting Typologies in Contemporary Architecture - Image 1 of 4Andres Gallardo Studies Milan's Contrasting Typologies in Contemporary Architecture - Image 5 of 4Andres Gallardo Studies Milan's Contrasting Typologies in Contemporary Architecture - Image 6 of 4Andres Gallardo Studies Milan's Contrasting Typologies in Contemporary Architecture - Image 2 of 4Andres Gallardo Studies Milan's Contrasting Typologies in Contemporary Architecture - More Images+ 9

“The New Bauhaus” Film Celebrates the Bauhaus Movement in America

“The New Bauhaus” Film Celebrates the Bauhaus Movement in America - Image 1 of 4
via The Bauhaus Film

The year 2019 marks the centennial anniversary of the Bauhaus' founding. Founded by Walter Gropius in 1919, the school sought to reimagine material reality. Considered by many to be the most visionary school of early 20th-century art and design, the Bauhaus would spark a global movement in a period of world history otherwise marred by war and economic devastation.

In 1933, The Nazi Party took over Germany and eventually closed the Bauhaus school. Many of the Bauhaus’ leading visionaries emigrated to the United States – bringing the movement with them. László Moholy-Nagy brought the Bauhaus to Chicago, starting a new chapter in the Bauhaus’ history by establishing a school – The New Bauhaus.

Infanta Luisa Hospital / Miguel Blázquez Arquitectos

Infanta Luisa Hospital / Miguel Blázquez Arquitectos - Hospital Infanta Luisa Hospital / Miguel Blázquez Arquitectos - Hospital Infanta Luisa Hospital / Miguel Blázquez Arquitectos - Hospital Infanta Luisa Hospital / Miguel Blázquez Arquitectos - Hospital Infanta Luisa Hospital / Miguel Blázquez Arquitectos - More Images+ 14

•
Sevilla, Spain
Subscriber Access

3 Challenges for Sustainable Mobility in Brazilian Cities

Brazil's National Urban Mobility Policy (PNMU), the requirement for municipal mobility plans, investments in cycling infrastructure, not to mention the new mobility services that hit the streets every day—the sector has undoubtedly made significant strides in recent years. Nevertheless, numerous challenges remain.

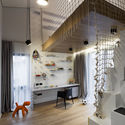
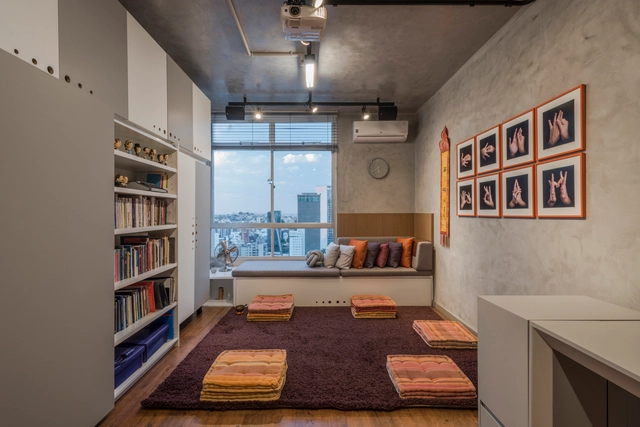
D&M Multipurpose Room / Masv arquitetura

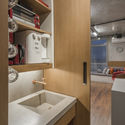
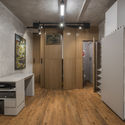
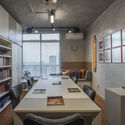
D&M Multipurpose Room / Masv arquitetura - Interior DesignD&M Multipurpose Room / Masv arquitetura - Interior DesignD&M Multipurpose Room / Masv arquitetura - Interior DesignD&M Multipurpose Room / Masv arquitetura - Interior DesignD&M Multipurpose Room / Masv arquitetura - More Images+ 15

•
Santo Agostinho, Brazil
  • Architects: Masv arquitetura
  • Area Area of this architecture project Area:  22 m²
  • Year Completion year of this architecture project Year:  2018
  • Manufacturers Brands with products used in this architecture project
    Manufacturers:  Eco folhas, Flexfloor, Othon de Carvalho, Silva Móveis Planejados, Suvinil, +1

You've started following your first account!

Did you know?

You'll now receive updates based on what you follow! Personalize your stream and start following your favorite authors, offices and users.