

-
Architects: Masv arquitetura
- Area: 22 m²
- Year: 2018
-
Photographs:Daniel Mansur
-
Manufacturers: Eco folhas, Flexfloor, Othon de Carvalho, Silva Móveis Planejados, Suvinil, Uniflex

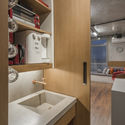
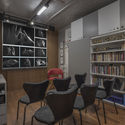
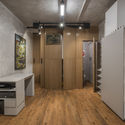
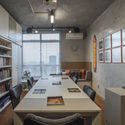
Text description provided by the architects. The project was designed for a commercial office space of only 22 square meters (approx. 237 square feet) for two professionals who divide their work into four main activities: psychology, meditation, classes, and lectures. The challenge was to accommodate all of these activities within 20 square meters, as 2 square meters were dedicated to the powder room. In addition to these primary functions, the layout needed to include a small waiting area for one person and a small kitchenette—spaces that had to be distinct yet seamlessly integrated.


.jpg?1541386209 "D&M Multipurpose Room / Masv arquitetura")
.jpg?1541386195 "D&M Multipurpose Room / Masv arquitetura")
.jpg?1541386204 "D&M Multipurpose Room / Masv arquitetura")
