Help Us Recognize the Women that are Shaping Architecture Around the World

At ArchDaily we want to see more women showing their projects to the world and receiving the recognition they deserve for their work. Today, we celebrate International Women’s Day and, with the help of our readers, we want to continue to give visibility to the valuable contribution made every day to the field of architecture by millions of colleagues.

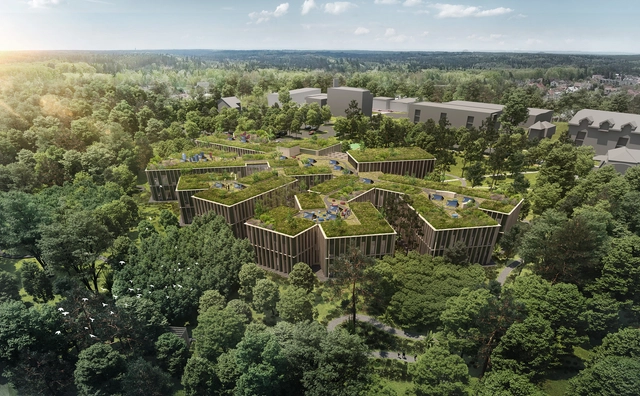
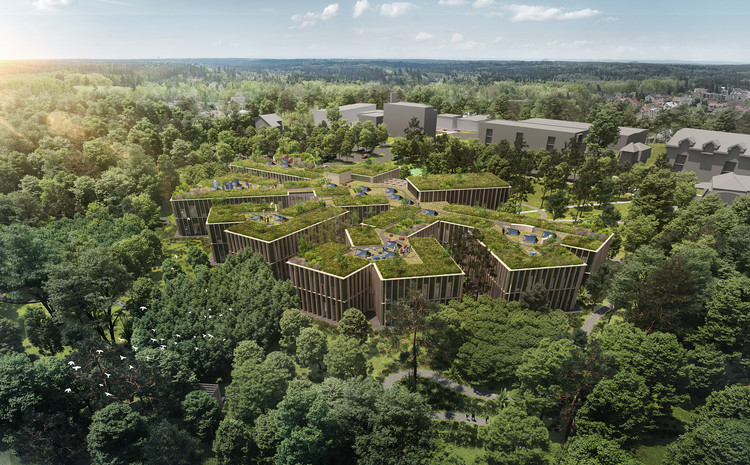
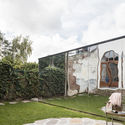
Czech Forestry Commission Administrative Centre / CHYBIK+KRISTOF

A design team under the direction of Chybik + Kristof has won the international competition to design a new administrative center for the Czech Forestry Commission in Hradec Králové. The project focuses on a symbiotic relationship between the building and the adjacent forest, where the natural landscape outside begins to mingle with the office spaces within.

Czech Forestry Commission Administrative Centre / CHYBIK+KRISTOF - SustainabilityCzech Forestry Commission Administrative Centre / CHYBIK+KRISTOF - SustainabilityCzech Forestry Commission Administrative Centre / CHYBIK+KRISTOF - SustainabilityCzech Forestry Commission Administrative Centre / CHYBIK+KRISTOF - SustainabilityCzech Forestry Commission Administrative Centre / CHYBIK+KRISTOF - More Images+ 7

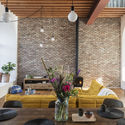
Buitenhuis / Chris Collaris Architects + Dutch Invertuals

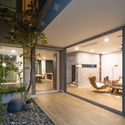
Buitenhuis / Chris Collaris Architects + Dutch Invertuals - HousesBuitenhuis / Chris Collaris Architects + Dutch Invertuals - HousesBuitenhuis / Chris Collaris Architects + Dutch Invertuals - HousesBuitenhuis / Chris Collaris Architects + Dutch Invertuals - HousesBuitenhuis / Chris Collaris Architects + Dutch Invertuals - More Images+ 17

  • Area Area of this architecture project Area:  40
  • Year Completion year of this architecture project Year:  2017
  • Manufacturers Brands with products used in this architecture project
    Manufacturers:  GIRA, Artifort, ELHO, Kemie, Studio Mae

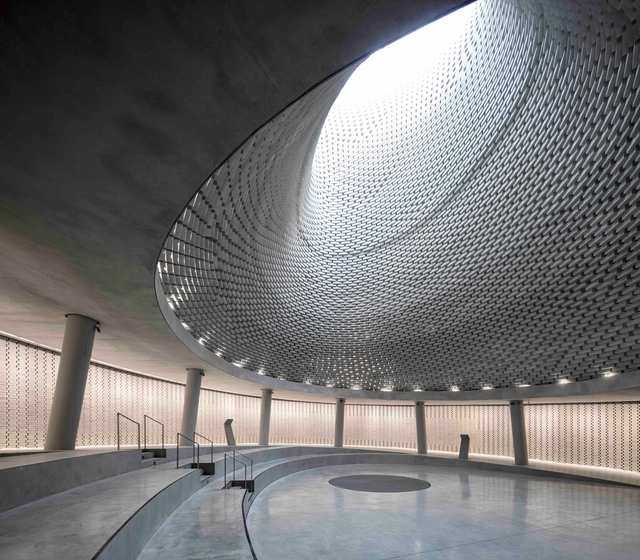
The Memorial Hall of Israel’s Fallen at Mount Herzl / Kimmel Eshkolot Architects

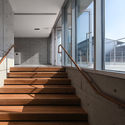
The Memorial Hall of Israel’s Fallen at Mount Herzl / Kimmel Eshkolot Architects - Memorial CenterThe Memorial Hall of Israel’s Fallen at Mount Herzl / Kimmel Eshkolot Architects - Memorial Center, HandrailThe Memorial Hall of Israel’s Fallen at Mount Herzl / Kimmel Eshkolot Architects - Memorial Center, StairsThe Memorial Hall of Israel’s Fallen at Mount Herzl / Kimmel Eshkolot Architects - Memorial CenterThe Memorial Hall of Israel’s Fallen at Mount Herzl / Kimmel Eshkolot Architects - More Images+ 37

Jerusalem, Israel

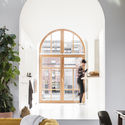
Stijn & Annemie / atelier vens vanbelle

Stijn & Annemie / atelier vens vanbelle - RefurbishmentStijn & Annemie / atelier vens vanbelle - RefurbishmentStijn & Annemie / atelier vens vanbelle - RefurbishmentStijn & Annemie / atelier vens vanbelle - RefurbishmentStijn & Annemie / atelier vens vanbelle - More Images+ 23

  • Area Area of this architecture project Area:  188
  • Year Completion year of this architecture project Year:  2017

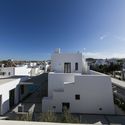
Residence for Musicians / GEM Architects

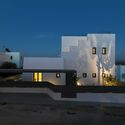
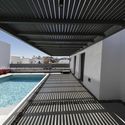
Residence for Musicians / GEM Architects - Houses, Stairs, Door, Arch, Handrail, Column, Table, BenchResidence for Musicians / GEM Architects - Houses, Facade, Balcony, CityscapeResidence for Musicians / GEM Architects - Houses, FacadeResidence for Musicians / GEM Architects - Houses, Courtyard, FacadeResidence for Musicians / GEM Architects - More Images+ 21

Naousa, Greece
  • Architects: GEM Architects
  • Area Area of this architecture project Area:  160
  • Year Completion year of this architecture project Year:  2016
  • Manufacturers Brands with products used in this architecture project
    Manufacturers:  Concrete surfaces Develime, Crystal pools, EXPA, Fabrica furnitures, Sto Limited

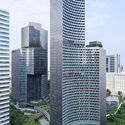
DUO Twin Towers / Büro Ole Scheeren

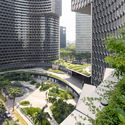
DUO Twin Towers / Büro Ole Scheeren - Office Buildings, Facade, Cityscape
© Iwan Baan

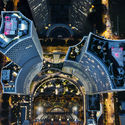
DUO Twin Towers / Büro Ole Scheeren - Office Buildings, Garden, Facade, CityscapeDUO Twin Towers / Büro Ole Scheeren - Office Buildings, Facade, CityscapeDUO Twin Towers / Büro Ole Scheeren - Office Buildings, Facade, Arch, CityscapeDUO Twin Towers / Büro Ole Scheeren - Office Buildings, Facade, CityscapeDUO Twin Towers / Büro Ole Scheeren - More Images+ 5

  • Architects: Büro Ole Scheeren
  • Year Completion year of this architecture project Year:  2018
  • Manufacturers Brands with products used in this architecture project
    Manufacturers:  Coulisse, Elmich

Kaohsiung American School Athletic Complex / MAYU architects+

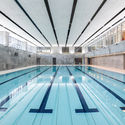
Kaohsiung American School Athletic Complex / MAYU architects+ - Exterior Photography, Schools , Facade, Fence
© Yu-Chen Tsao

Kaohsiung American School Athletic Complex / MAYU architects+ - Schools Kaohsiung American School Athletic Complex / MAYU architects+ - Interior Photography, Schools Kaohsiung American School Athletic Complex / MAYU architects+ - Schools Kaohsiung American School Athletic Complex / MAYU architects+ - Schools Kaohsiung American School Athletic Complex / MAYU architects+ - More Images+ 27

NHÀ TẰM / Landmak Architecture

NHÀ TẰM / Landmak Architecture - Renovation, Door, Facade, Beam, BenchNHÀ TẰM / Landmak Architecture - Renovation, LightingNHÀ TẰM / Landmak Architecture - Renovation, Stairs, Handrail, ArchNHÀ TẰM / Landmak Architecture - Renovation, Door, Facade, Bench, ChairNHÀ TẰM / Landmak Architecture - More Images+ 25

Từ Liêm, Vietnam

Genesis Skycellar / Superimpose Architecture

There’s a Gender Pay Gap at Foster + Partners (Unsurprisingly)

Disparity between men and women in the workplace has long been cause for concern, both within the architectural profession and beyond. To raise awareness of the need for gender pay equality, the British government in 2017 demanded that UK-based organizations with more than 250 staff publish annual reports of the gender pay gap within their offices.

As one of the largest architecture firms in the world, and based in Battersea, London, Foster + Partners has released their report into gender pay issues, becoming one of the first architecture firms to do so. The report reveals significant under-representation of women at senior level resulting in a pay gap across the firm, and outlines a commitment to encouraging gender diversity at all levels of management.

“Doshi”: Documentary Explores the Pritzker Prize-Winning Career of A Modern Indian Architect

Subscriber Access | 

Balkrishna Doshi, despite his vast number of completed projects, is a little-known name in the Western world. Directed by Premjit Ramachandran, the documentary "Doshi" allows the viewer to appreciate the vision of this important Indian architect, probing his thoughts while getting to know a number of his projects. Filmed in a frank style of conversation, the documentary reveals an original and creative human being who, even in old age, remains passionate about architecture as well as life and learning.

The film becomes a roundtable with Doshi, his alumni, his contemporaries and even family members, all within the context of his architecture. The camera follows its protagonist through spaces designed by him, while he narrates, recalls and explains his processes of creation. It also reveals how he makes his philosophy an intrinsic part of his own life.

Maria Antônia University Centre / UNA Arquitetos

Maria Antônia University Centre / UNA Arquitetos - RenovationMaria Antônia University Centre / UNA Arquitetos - RenovationMaria Antônia University Centre / UNA Arquitetos - RenovationMaria Antônia University Centre / UNA Arquitetos - RenovationMaria Antônia University Centre / UNA Arquitetos - More Images+ 28

  • Architects: UNA Arquitetos
  • Area Area of this architecture project Area:  6199
  • Year Completion year of this architecture project Year:  2017
  • Manufacturers Brands with products used in this architecture project
    Manufacturers:  Reka Iluminação, Screens, Stamp

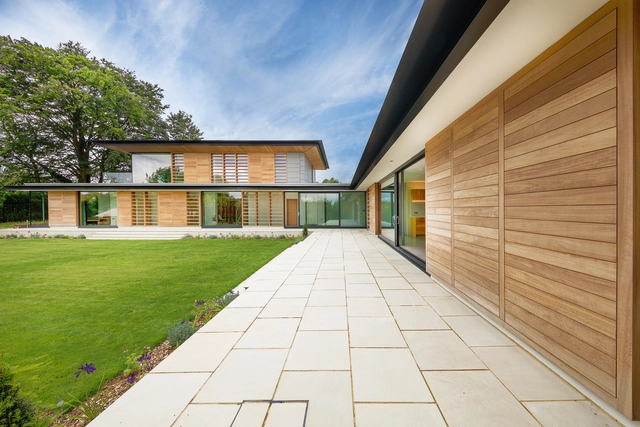
Holm Place / OB Architecture

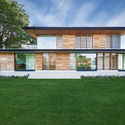
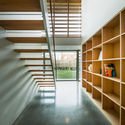
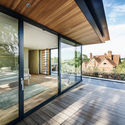
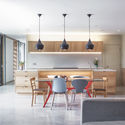
Holm Place / OB Architecture - Houses, Garden, Door, FacadeHolm Place / OB Architecture - Houses, FacadeHolm Place / OB Architecture - Houses, Deck, Facade, BeamHolm Place / OB Architecture - Houses, Kitchen, Beam, Door, Table, Countertop, ChairHolm Place / OB Architecture - More Images+ 34

  • Architects: OB Architecture
  • Area Area of this architecture project Area:  399
  • Year Completion year of this architecture project Year:  2017
  • Manufacturers Brands with products used in this architecture project
    Manufacturers:  Big Bath Company, Clarke Construction, DWL Windows/, Delta Light, Durtnells Joinery, +7

LEGO Prices Drop After Company Reports “Too Much” Stock in Warehouses and Stores

In its 2017 annual report, the LEGO Group has announced a decline in revenue for the first time in 13 years. But fret not brickheads – this news has already led to a reduction in prices, and may continue to do so moving forward until the company can unload its excess stock.

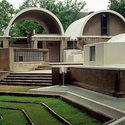
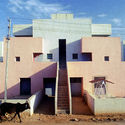
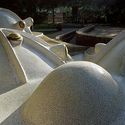
7 Projects You Need to Know by 2018 Pritzker Prize Winner B.V. Doshi

Earlier today, B.V. Doshi was named the winner of the 2018 Pritzker Prize, the profession’s highest accolade. For the past 70 years, Doshi has shaped the discourse of architecture and urban design, with a particularly strong influence in his native India, through projects including private residences, schools, banks, theaters, and low-income housing developments. Here are seven examples of this work that exemplifies Doshi’s respect for eastern culture and his desire to contribute to his country through authentic designs that enhance people's quality of life.

7 Projects You Need to Know by 2018 Pritzker Prize Winner B.V. Doshi - Image 1 of 47 Projects You Need to Know by 2018 Pritzker Prize Winner B.V. Doshi - Image 2 of 47 Projects You Need to Know by 2018 Pritzker Prize Winner B.V. Doshi - Image 4 of 47 Projects You Need to Know by 2018 Pritzker Prize Winner B.V. Doshi - Image 11 of 47 Projects You Need to Know by 2018 Pritzker Prize Winner B.V. Doshi - More Images+ 9

Who is Balkrishna (B.V.) Doshi? 12 Things to Know About the 2018 Pritzker Laureate

B.V. Doshi, one of modern Indian architecture’s most celebrated practitioners, was born in Pune, India in 1927. Nearly 90 years later, the Pritzker Prize jury chose Doshi as the 2018 Laureate. Get to know about Doshi’s history—including his close relationship to the legendary Le Corbusier—in this list of interesting facts.

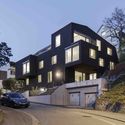
Am Rossberg / Igual&Guggenheim Architekten

Am Rossberg / Igual&Guggenheim Architekten - Housing, Facade, FenceAm Rossberg / Igual&Guggenheim Architekten - Housing, FacadeAm Rossberg / Igual&Guggenheim Architekten - Housing, CountertopAm Rossberg / Igual&Guggenheim Architekten - Housing, DoorAm Rossberg / Igual&Guggenheim Architekten - More Images+ 16

Zürich, Switzerland
  • Area Area of this architecture project Area:  425
  • Year Completion year of this architecture project Year:  2017
  • Manufacturers Brands with products used in this architecture project
    Manufacturers:  Falu Vapen, Holzbau Erni AG, Movanorm AG, Nauer Fenster AG, swisspor

You've started following your first account!

Did you know?

You'll now receive updates based on what you follow! Personalize your stream and start following your favorite authors, offices and users.