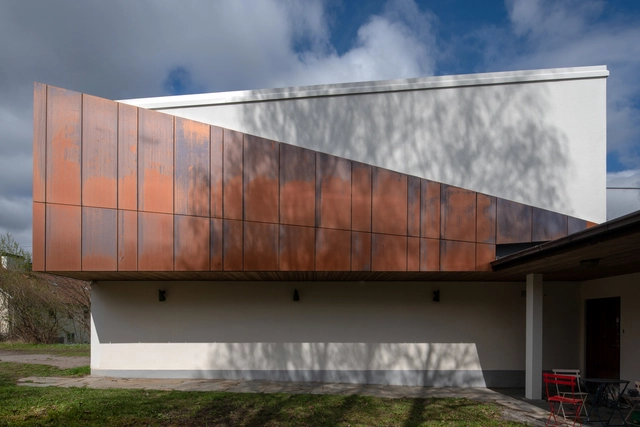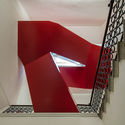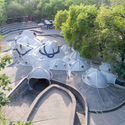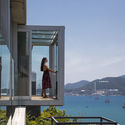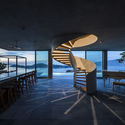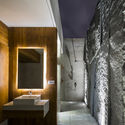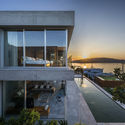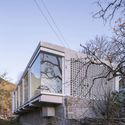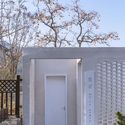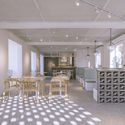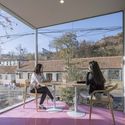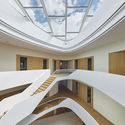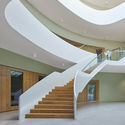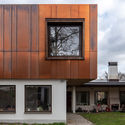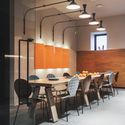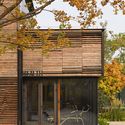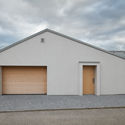
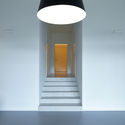
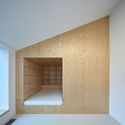
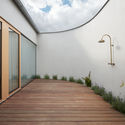
Family House in Litvínovice / Atelier 111 Architekti

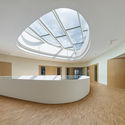
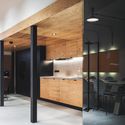
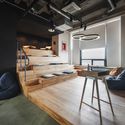
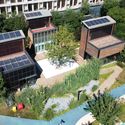
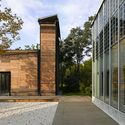
Family House in Litvínovice  / Atelier 111 Architekti - Exterior Photography, Houses, Facade, DoorFamily House in Litvínovice  / Atelier 111 Architekti - Interior Photography, Houses, Facade, LightingFamily House in Litvínovice  / Atelier 111 Architekti - HousesFamily House in Litvínovice  / Atelier 111 Architekti - HousesFamily House in Litvínovice  / Atelier 111 Architekti - More Images+ 27

Litvínovice, Czechia
  • Area Area of this architecture project Area:  262
  • Year Completion year of this architecture project Year:  2018
  • Manufacturers Brands with products used in this architecture project
    Manufacturers:  Beneš nábytek s.r.o., Janošík, Němec s.r.o., TON a.s.

Jay Osgerby: "Design is the Answer to a Very Difficult Question"

 | Sponsored Content

Oxford-born designer, Jay Osgerby has achieved virtually everything there is to achieve in the world of design. Together with his partner Edward Barber, Osgerby runs the internationally renowned Barber & Osgerby design studio. From diverse designs for well-known manufacturers such as Vitra and B&B Italia to the official torch for the 2012 Olympic Games in London and a two-pound coin commemorating the 150th anniversary of the London Underground, Osgerby and his partner have been almost restless in their creation of numerous icons. “I find it quite difficult to not think about work. I’m always thinking about what’s next. I’m terrible at stopping and just thinking.”
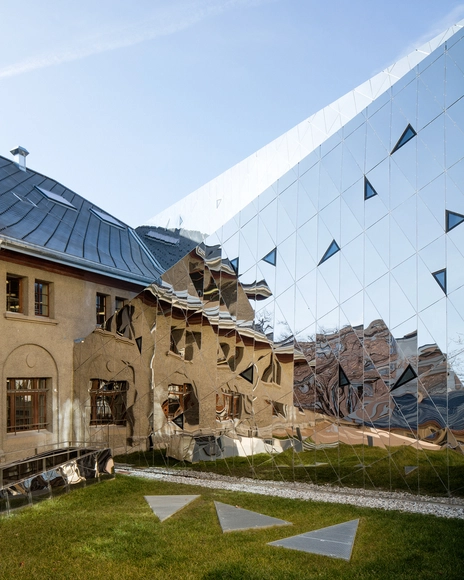
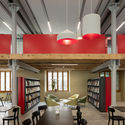
Media Library and Cantonal Archives of Valais / meier + associés architectes

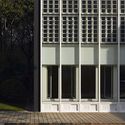
Media Library and Cantonal Archives of Valais / meier + associés architectes - Cultural Center, FacadeMedia Library and Cantonal Archives of Valais / meier + associés architectes - Cultural Center, Table, Chair, LightingMedia Library and Cantonal Archives of Valais / meier + associés architectes - Cultural Center, FacadeMedia Library and Cantonal Archives of Valais / meier + associés architectes - Cultural CenterMedia Library and Cantonal Archives of Valais / meier + associés architectes - More Images+ 24

Balkrishna Doshi: Architecture for the People

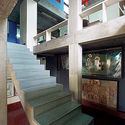
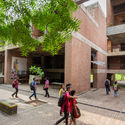
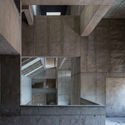
Balkrishna Doshi: Architecture for the People - Image 1 of 4Balkrishna Doshi: Architecture for the People - Image 2 of 4Balkrishna Doshi: Architecture for the People - Image 3 of 4Balkrishna Doshi: Architecture for the People - Image 4 of 4Balkrishna Doshi: Architecture for the People - More Images+ 24

With the exhibition »Balkrishna Doshi: Architecture for the People« (30 March to 8 September 2019), Vitra Design Museum presents the first international retrospective about the 2018 Pritzker Prize laureate Balkrishna Doshi outside of Asia.

The renowned architect and urban planner is one of the few pioneers of modern architecture in his home country and the first Indian architect to receive the prestigious award. During over 60 years of practice, Doshi has realized a wide range of projects, adopting principles of modern architecture and adapting them to local culture, traditions, resources, and nature. The exhibition will present numerous significant projects
Stone House / MM++ architects

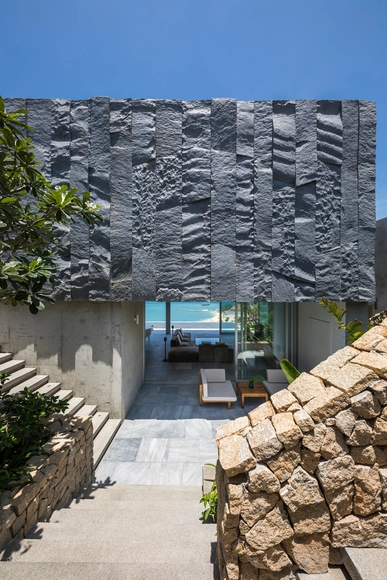
Stone House / MM++ architects - Houses, Facade, Column, CoastStone House / MM++ architects - Houses, Deck, Facade, Stairs, Handrail, Table, Chair, BenchStone House / MM++ architects - Houses, Column, Facade, ArchStone House / MM++ architects - Houses, Facade, Balcony, HandrailStone House / MM++ architects - More Images+ 38

Nha Trang, Vietnam
  • Architects: MM++ architects
  • Area Area of this architecture project Area:  300
  • Year Completion year of this architecture project Year:  2018
  • Manufacturers Brands with products used in this architecture project
    Manufacturers:  Duravit, Daikin, Fibaro

Mica-Bar / 3andwich Design / He Wei Studio

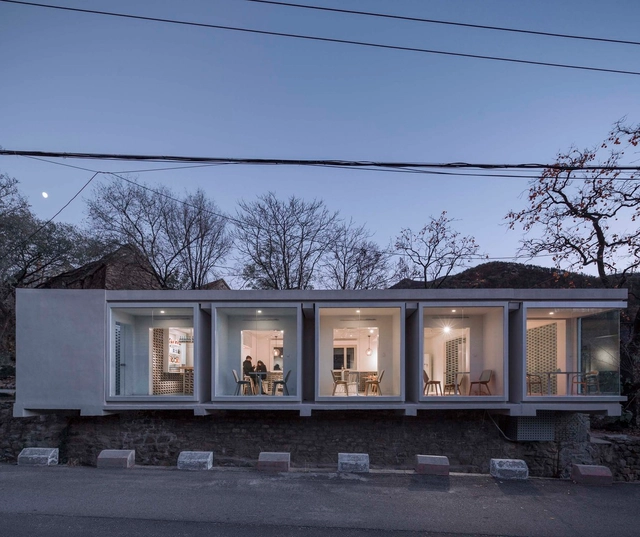
Mica-Bar / 3andwich Design / He Wei Studio - Restaurants & Bars, FacadeMica-Bar / 3andwich Design / He Wei Studio - Restaurants & Bars, Door, Facade, FenceMica-Bar / 3andwich Design / He Wei Studio - Restaurants & Bars, Table, ChairMica-Bar / 3andwich Design / He Wei Studio - Restaurants & Bars, Facade, Table, ChairMica-Bar / 3andwich Design / He Wei Studio - More Images+ 19

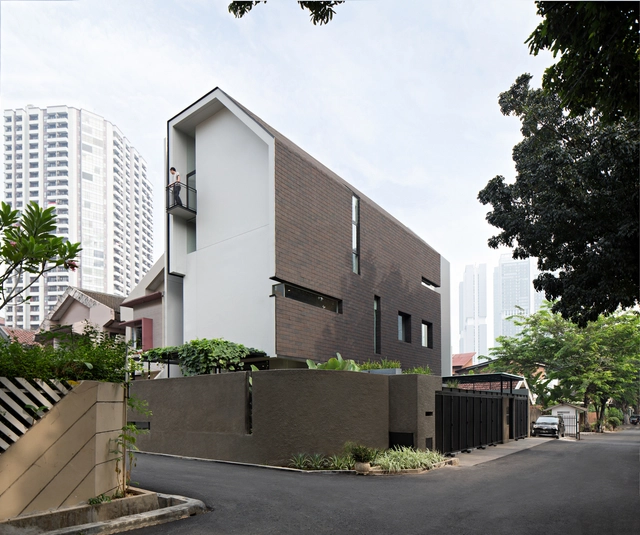
EV House / HMP Architects

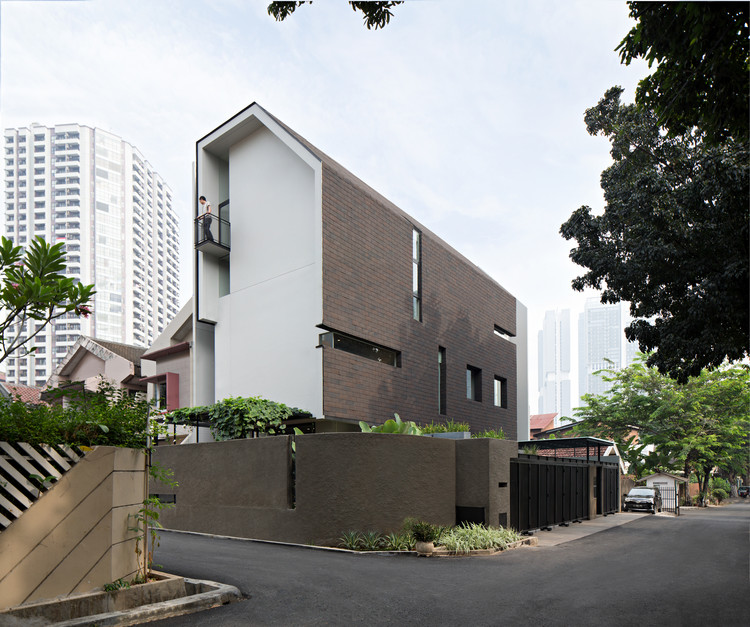
EV House / HMP Architects - HousesEV House / HMP Architects - HousesEV House / HMP Architects - HousesEV House / HMP Architects - HousesEV House / HMP Architects - More Images+ 35

Jakarta, Indonesia

Changchun Culture of Water Ecology Park / W&R GROUP

Changchun Culture of Water Ecology Park  / W&R GROUP - Cultural Architecture, Garden, Facade, StairsChangchun Culture of Water Ecology Park  / W&R GROUP - Cultural Architecture, Garden, FacadeChangchun Culture of Water Ecology Park  / W&R GROUP - Cultural Architecture, Garden, Facade, ArchChangchun Culture of Water Ecology Park  / W&R GROUP - Cultural Architecture, FacadeChangchun Culture of Water Ecology Park  / W&R GROUP - More Images+ 56

  • Architects: W&R GROUP
  • Area Area of this architecture project Area:  50000
  • Year Completion year of this architecture project Year:  2018

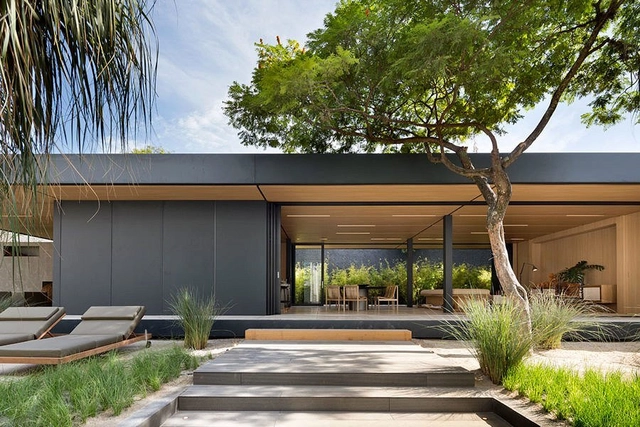
This Brazilian Startup Creates Smart, Pre-Fabricated Homes in Half the Time

Brazilian startup SysHaus, in partnership with architect Arthur Casas, developed a project of sustainable, smart homes that are ready in half the time of other pre-fab works. The startup project, specializing in high-end real estate, is made only of pieces of recycled materials, such as aluminum and MDF. In addition, the house does not produce waste or wastewater.

Tung House / Project : Architecture

Tung House / Project : Architecture - Sustainability, Bedroom, Facade, Table, LightingTung House / Project : Architecture - Sustainability, Facade, Beam, Table, Lighting, ChairTung House / Project : Architecture - Sustainability, Facade, DoorTung House / Project : Architecture - Sustainability, Kitchen, Stairs, Facade, Beam, Handrail, Countertop, Table, ChairTung House / Project : Architecture - More Images+ 23

10 Bathrooms To Match Your Favorite Bathbomb

Subscriber Access | 
10 Bathrooms To Match Your Favorite Bathbomb - Image 5 of 4
© Peter Clarke

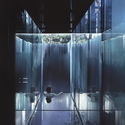
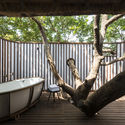
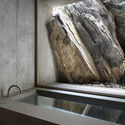
With the right configuration of materials and shapes, small enclosure, such as bathrooms, have unending design potential. Progressively, architects and designers are striving to make washrooms more welcoming and attractive places for its users. Often times we will hear clients ask for their bathroom to be somewhat of a personal spa. This week we have compiled 10 compelling images of bathrooms from all over the world. Bathrooms whose materials, patterns, colors, shapes, and textures begin to tell a story. Below, photographs by Peter Clarke, José Hevia, and Erieta Attali.
10 Bathrooms To Match Your Favorite Bathbomb - Image 1 of 410 Bathrooms To Match Your Favorite Bathbomb - Image 2 of 410 Bathrooms To Match Your Favorite Bathbomb - Image 3 of 410 Bathrooms To Match Your Favorite Bathbomb - Image 4 of 410 Bathrooms To Match Your Favorite Bathbomb - More Images+ 7

TU Delft Students Design a Hyperloop Pod That Contributes Promising Hyperloop Innovation

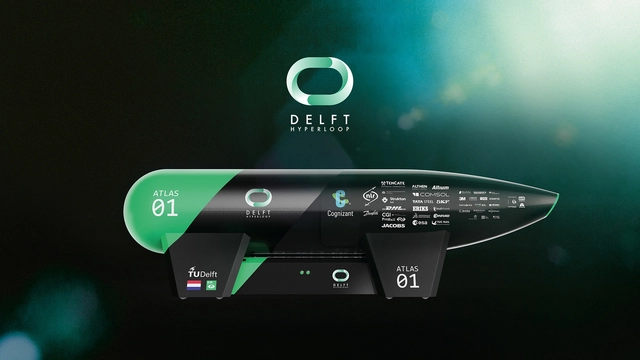
A team of students at the Delft University of Technology has proposed an innovative design for a Hyperloop pod. Winners of the SpaceX Hyperloop Pod Competition in 2016, the TU Delft team came in second place this year with a pod design for one of the most promising transportation systems that many countries hope to build in the near future. The Netherlands in particular, where the University is located, hopes to be the first country in Europe to conceive and build a functional Hyperloop system.

The team’s work will help jumpstart the Dutch Hyperloop system’s development and catalyzes the government's efforts to invest in research that will help make the Hyperloop a reality. The system would be able to decrease the number of vehicles on the road and accommodate the needs of individuals traveling a variety of distances. 
Technikum der Wala Heilmittel GmbH / h4a Gessert + Randecker Architekten

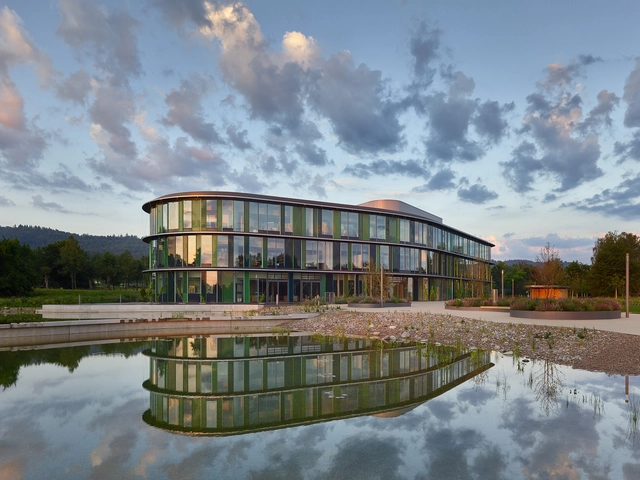
Technikum der Wala Heilmittel GmbH / h4a Gessert + Randecker Architekten - Exterior Photography, Institutional Buildings, FacadeTechnikum der Wala Heilmittel GmbH / h4a Gessert + Randecker Architekten - Interior Photography, Institutional Buildings, Facade, LightingTechnikum der Wala Heilmittel GmbH / h4a Gessert + Randecker Architekten - Institutional BuildingsTechnikum der Wala Heilmittel GmbH / h4a Gessert + Randecker Architekten - Institutional BuildingsTechnikum der Wala Heilmittel GmbH / h4a Gessert + Randecker Architekten - More Images+ 11

Cyclops House / Mans Tham Arkitektkontor

Cyclops House / Mans Tham Arkitektkontor - Extension, Facade, DoorCyclops House / Mans Tham Arkitektkontor - Extension, Facade, Stairs, Handrail, BalconyCyclops House / Mans Tham Arkitektkontor - Extension, Facade, LightingCyclops House / Mans Tham Arkitektkontor - Extension, FacadeCyclops House / Mans Tham Arkitektkontor - More Images+ 6

Stockholm, Sweden
  • Area Area of this architecture project Area:  110
  • Year Completion year of this architecture project Year:  2018
  • Manufacturers Brands with products used in this architecture project
    Manufacturers:  Kebony, Solarlux, TECU®, Velfac

Bonus Arena Hull / AFL Architects

Bonus Arena Hull / AFL Architects - Sustainability, Chair, LightingBonus Arena Hull / AFL Architects - Sustainability, Facade, Handrail, StairsBonus Arena Hull / AFL Architects - Sustainability, Facade, BeamBonus Arena Hull / AFL Architects - Sustainability, FacadeBonus Arena Hull / AFL Architects - More Images+ 11

  • Architects: AFL Architects
  • Area Area of this architecture project Area:  9376
  • Year Completion year of this architecture project Year:  2018
  • Manufacturers Brands with products used in this architecture project
    Manufacturers:  Audience Systems, CGL Facades, Euroclad, Multiwal

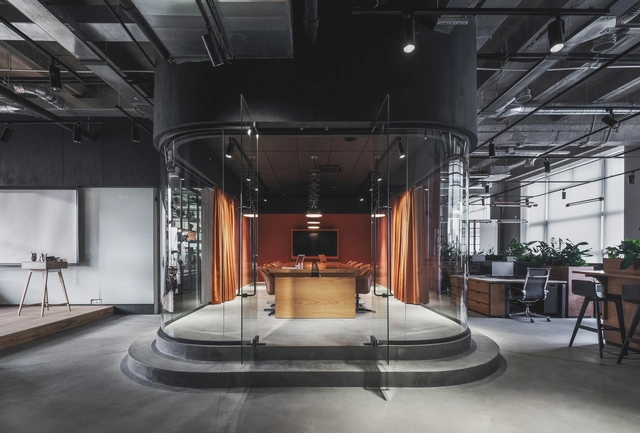
PETSHOP office / PAUM design

PETSHOP office / PAUM design - Offices Interiors, Facade, Chair, TablePETSHOP office / PAUM design - Offices Interiors, Table, ChairPETSHOP office / PAUM design - Offices Interiors, Kitchen, Beam, Facade, Handrail, Column, ChairPETSHOP office / PAUM design - Offices Interiors, Kitchen, Beam, TablePETSHOP office / PAUM design - More Images+ 25

Sankt-Peterburg, Russia
  • Architects: PAUM design
  • Area Area of this architecture project Area:  450
  • Year Completion year of this architecture project Year:  2018
  • Manufacturers Brands with products used in this architecture project
    Manufacturers:  Artbeton, Interbau

Xuhui Demonstrative Project / SUP Atelier

Xuhui Demonstrative Project / SUP Atelier - Sustainability & Green Design, Facade, Arch
Courtyard surrounded by living room and book house. Image © Su Chen, Chun Fang

Xuhui Demonstrative Project / SUP Atelier - Sustainability & Green Design, Garden, FacadeXuhui Demonstrative Project / SUP Atelier - Sustainability & Green Design, Facade, ArchXuhui Demonstrative Project / SUP Atelier - Sustainability & Green Design, Deck, Door, FacadeXuhui Demonstrative Project / SUP Atelier - Sustainability & Green Design, Facade, Door, HandrailXuhui Demonstrative Project / SUP Atelier - More Images+ 38

“The light of Buddha” exhibition / studio O

“The light of Buddha” exhibition / studio O - Museums & Exhibit , Facade, Column, Arch
Entrance installation. Image © Mathias Magg

“The light of Buddha” exhibition / studio O - Museums & Exhibit , Door, Facade“The light of Buddha” exhibition / studio O - Museums & Exhibit , Column, Chair“The light of Buddha” exhibition / studio O - Museums & Exhibit “The light of Buddha” exhibition / studio O - Museums & Exhibit , Column, Facade“The light of Buddha” exhibition / studio O - More Images+ 19

  • Architects: studio O
  • Area Area of this architecture project Area:  3811
  • Year Completion year of this architecture project Year:  2018

You've started following your first account!

Did you know?

You'll now receive updates based on what you follow! Personalize your stream and start following your favorite authors, offices and users.