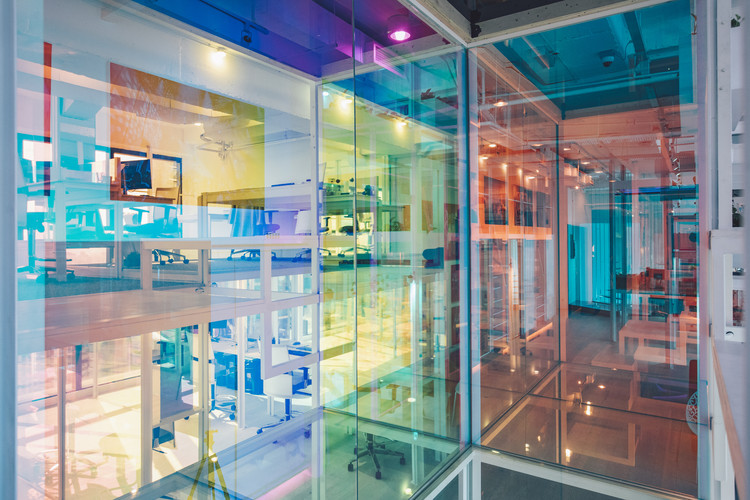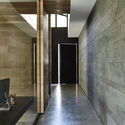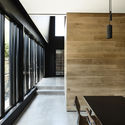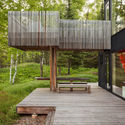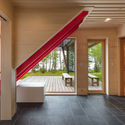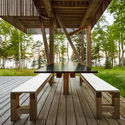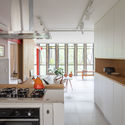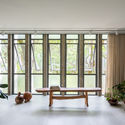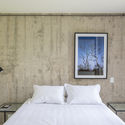
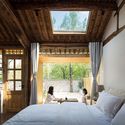
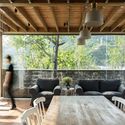
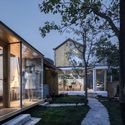
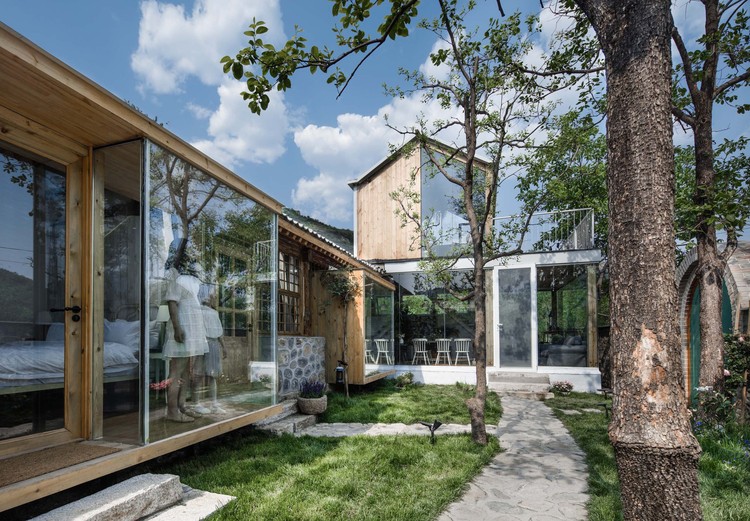
The Peach Garden / UP Architecture

The Peach Garden / UP Architecture - HotelsThe Peach Garden / UP Architecture - HotelsThe Peach Garden / UP Architecture - HotelsThe Peach Garden / UP Architecture - HotelsThe Peach Garden / UP Architecture - More Images+ 24

•
Miyun, China
  • Architects: UP Architecture
  • Area Area of this architecture project Area:  158 m²
  • Year Completion year of this architecture project Year:  2019

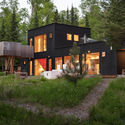
Casa Cabana / 100A associates

Casa Cabana / 100A associates - Exterior Photography, Houses, Facade
© Jae-yoon Kim

Casa Cabana / 100A associates - Exterior Photography, Houses, FacadeCasa Cabana / 100A associates - HousesCasa Cabana / 100A associates - Interior Photography, Houses, StairsCasa Cabana / 100A associates - Exterior Photography, Houses, FacadeCasa Cabana / 100A associates - More Images+ 33

  • Architects: 100A associates
  • Area Area of this architecture project Area:  436 m²
  • Year Completion year of this architecture project Year:  2018
  • Manufacturers Brands with products used in this architecture project
    Manufacturers:  AutoDesk, Grohe, Adobe Systems Incorporated, American Standard, E plus, +5

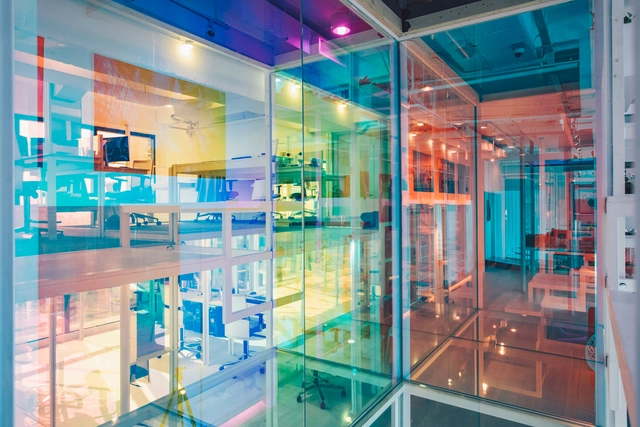
Mindvalley Headquarters / IDEAWORKSHOP

Mindvalley Headquarters / IDEAWORKSHOP - Interior Photography, Offices InteriorsMindvalley Headquarters / IDEAWORKSHOP - Offices InteriorsMindvalley Headquarters / IDEAWORKSHOP - Interior Photography, Offices Interiors, FacadeMindvalley Headquarters / IDEAWORKSHOP - Offices InteriorsMindvalley Headquarters / IDEAWORKSHOP - More Images+ 21

•
Kuala Lumpur, Malaysia

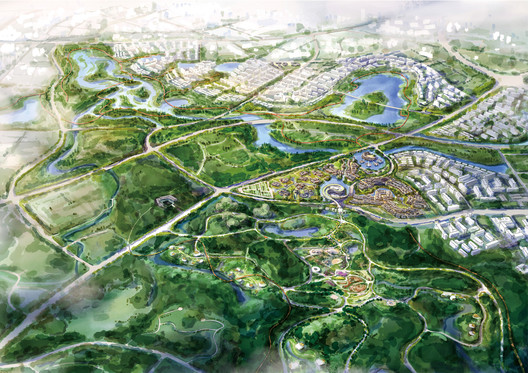
"Panda Capital" Master Plan Competition: Shanghai Tianhua + Chapman Taylor + MARSIA Architects Reveal Shortlisted Proposal

(Article by Wang Xin) Recently, Chengdu officially launched the detailed design phase for the “Capital of Pandas,” marking the start of construction on the new home for the pandas. In January 2019, the master planning and conceptual design scheme developed by the consortium of Shanghai Tianhua Architecture Planning & Design, Chapman Taylor LLP, and Masa Studio (Hong Kong) Co., Ltd. won the competition. The consortium was awarded the detailed design contract for the “Beihu Area,” the project's largest plot and home to the Chengdu Research Base of Giant Panda Breeding.
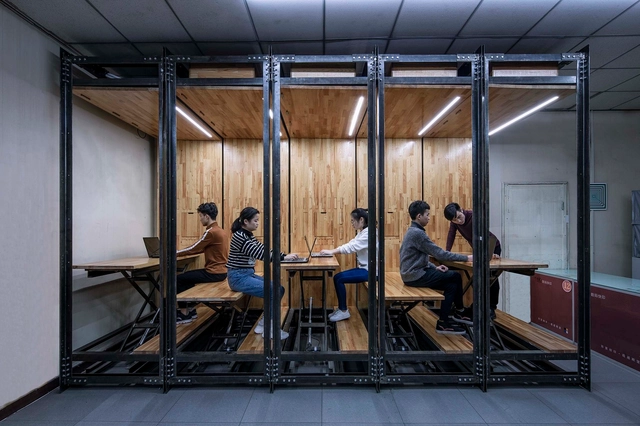
9.639, An Inserted Variable Office / LUO studio

9.639, An Inserted Variable Office / LUO studio - Pavilion9.639, An Inserted Variable Office / LUO studio - Pavilion9.639, An Inserted Variable Office / LUO studio - Pavilion9.639, An Inserted Variable Office / LUO studio - Pavilion9.639, An Inserted Variable Office / LUO studio - More Images+ 25

•
Chaoyang, China
  • Architects: LUO studio
    : Yujie Luo, Zhuojian Lu
  • Area Area of this architecture project Area:  9 m²
  • Year Completion year of this architecture project Year:  2018

Ascot Veil House / Wolveridge Architects

Ascot Veil House / Wolveridge Architects - Interior Photography, Houses, Kitchen, Countertop, Table, Lighting, ChairAscot Veil House / Wolveridge Architects - Interior Photography, Houses, Door, LightingAscot Veil House / Wolveridge Architects - Interior Photography, Houses, Door, FacadeAscot Veil House / Wolveridge Architects - Interior Photography, Houses, Facade, TableAscot Veil House / Wolveridge Architects - More Images+ 54

•
Ascot Vale, Australia

Los Angeles LGBT Center - Anita May Rosenstein Campus / Leong Leong + Killefer Flammang Architects

Los Angeles LGBT Center - Anita May Rosenstein Campus / Leong Leong + Killefer Flammang Architects - Interior Photography, Community Center, FacadeLos Angeles LGBT Center - Anita May Rosenstein Campus / Leong Leong + Killefer Flammang Architects - Exterior Photography, Community Center, FacadeLos Angeles LGBT Center - Anita May Rosenstein Campus / Leong Leong + Killefer Flammang Architects - Community CenterLos Angeles LGBT Center - Anita May Rosenstein Campus / Leong Leong + Killefer Flammang Architects - Interior Photography, Community Center, FacadeLos Angeles LGBT Center - Anita May Rosenstein Campus / Leong Leong + Killefer Flammang Architects - More Images+ 11

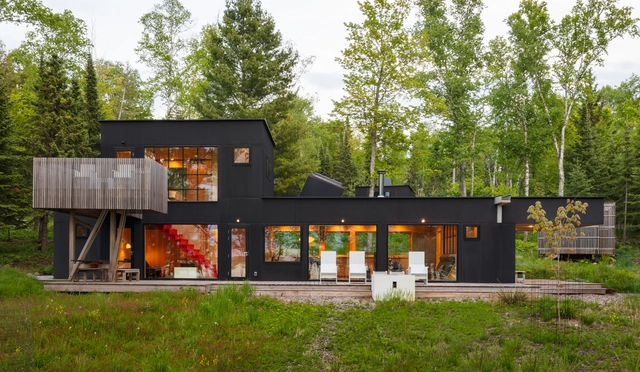
Rothe Amundson House / Salmela Architect

Rothe Amundson House / Salmela Architect - Exterior Photography, Houses, Garden, FacadeRothe Amundson House / Salmela Architect - Interior Photography, Houses, Door, FacadeRothe Amundson House / Salmela Architect - Interior Photography, Houses, TableRothe Amundson House / Salmela Architect - Exterior Photography, Houses, Facade, ForestRothe Amundson House / Salmela Architect - More Images+ 17

•
Cornucopia, United States
  • Architects: Salmela Architect
  • Area Area of this architecture project Area:  1368 ft²
  • Year Completion year of this architecture project Year:  2018
  • Manufacturers Brands with products used in this architecture project
    Manufacturers:  AutoDesk, H Windows and Doors, Richlite
  • Professionals: MBJ

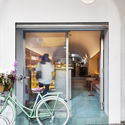
Fioca's Cake Shop / Zemel + ARQUITETOS + Chalabi Arquitetos

Fioca's Cake Shop / Zemel + ARQUITETOS + Chalabi Arquitetos - Interior Photography, Coffee Shop, Kitchen, Table
© Ana Mello

Fioca's Cake Shop / Zemel + ARQUITETOS + Chalabi Arquitetos - Interior Photography, Coffee Shop, Stairs, Arch, Table, ChairFioca's Cake Shop / Zemel + ARQUITETOS + Chalabi Arquitetos - Interior Photography, Coffee Shop, Door, Facade, ChairFioca's Cake Shop / Zemel + ARQUITETOS + Chalabi Arquitetos - Interior Photography, Coffee Shop, KitchenFioca's Cake Shop / Zemel + ARQUITETOS + Chalabi Arquitetos - Interior Photography, Coffee Shop, Kitchen, Table, CountertopFioca's Cake Shop / Zemel + ARQUITETOS + Chalabi Arquitetos - More Images+ 21

•
Santa Cecilia, Brazil
  • Architects: Chalabi Arquitetos, Zemel+ARQUITETOS
  • Area Area of this architecture project Area:  699 ft²
  • Year Completion year of this architecture project Year:  2019
  • Manufacturers Brands with products used in this architecture project
    Manufacturers:  Artesian, Cozilândia, REKA, São Luiz

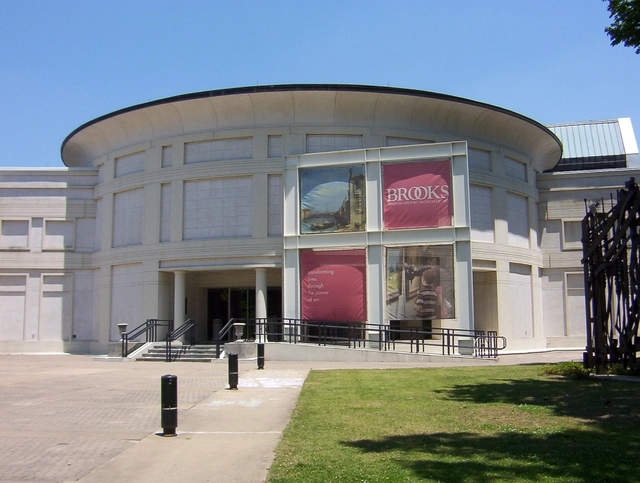
Herzog & de Meuron to Design New Brooks Museum of Art

The Memphis Brooks Museum of Art has selected Herzog & de Meuron as design consultant for its new $105 million facility overlooking the Mississippi River in downtown Memphis, Tennessee. As the oldest and largest art museum in Tennessee, the Brooks is a cultural anchor for the tri-state area. Memphis-based archimania will serve as architect of record. The new Brooks aims to become the crowning jewel of the larger Memphis riverfront redevelopment project.


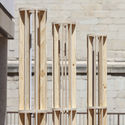
Columns / EBBA

Columns / EBBA - Exterior Photography, Pavilion, Facade
© Josema Cutillas

Columns / EBBA - Interior Photography, Pavilion, Facade, Table, Chair, BenchColumns / EBBA - Exterior Photography, Pavilion, FacadeColumns / EBBA - Exterior Photography, Pavilion, Facade, ArchColumns / EBBA - PavilionColumns / EBBA - More Images+ 17

•
Logroño, Spain
  • Architects: EBBA
  • Area Area of this architecture project Area:  600 m²
  • Year Completion year of this architecture project Year:  2019
  • Manufacturers Brands with products used in this architecture project
    Manufacturers:  Garnica Plywood

Namu House / [i]da arquitectos

Namu House / [i]da arquitectos - HousesNamu House / [i]da arquitectos - Interior Photography, Houses, ChairNamu House / [i]da arquitectos - HousesNamu House / [i]da arquitectos - Exterior Photography, Houses, Door, FacadeNamu House / [i]da arquitectos - More Images+ 45

•
Óbidos, Portugal
  • Architects: [i]da arquitectos
  • Area Area of this architecture project Area:  272 m²
  • Year Completion year of this architecture project Year:  2018
  • Manufacturers Brands with products used in this architecture project
    Manufacturers:  EGGER, AEG, Banema, Bosch, Loga, +5

The Winners of the 2019 ArchDaily Refurbishment in Architecture Awards

The polls are closed and the votes are in! With nearly 30,000 votes cast over the last three weeks, we are ready to unveil the winners of ArchDaily's Refurbishment in Architecture Awards. This crowdsourced architecture award, developed in partnership with MINI Clubman, showcases the best refurbishment projects published on ArchDaily throughout 2018, with our readers filtering a 700 shortlist down to 16 finalists, and ultimately, three winners.

Reflecting ArchDaily's global reach, the 16 finalists hailed from 4 continents, with the three winners located in the United States, China, and Italy. The award, therefore, demonstrates the global importance of architectural refurbishment as a sustainable design.

São Miguel Apartment / Nuevo Arquitetura

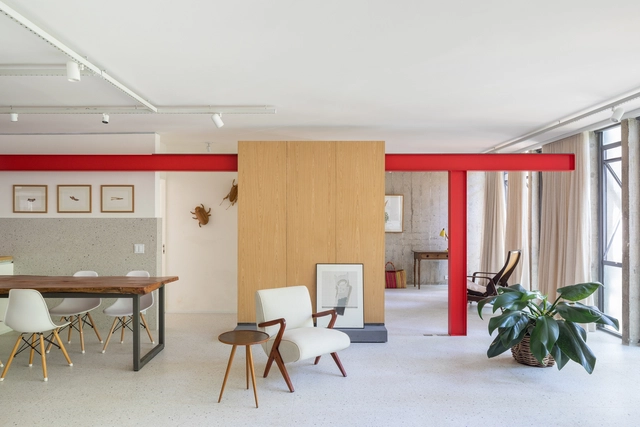
São Miguel Apartment / Nuevo Arquitetura - Apartment InteriorsSão Miguel Apartment / Nuevo Arquitetura - Apartment InteriorsSão Miguel Apartment / Nuevo Arquitetura - Apartment InteriorsSão Miguel Apartment / Nuevo Arquitetura - Apartment InteriorsSão Miguel Apartment / Nuevo Arquitetura - More Images+ 12

  • Architects: Nuevo Arquitetura
  • Area Area of this architecture project Area:  125 m²
  • Year Completion year of this architecture project Year:  2019

Hillside House / BAUEN

Hillside House / BAUEN - HousesHillside House / BAUEN - HousesHillside House / BAUEN - HousesHillside House / BAUEN - HousesHillside House / BAUEN - More Images+ 24

•
San Bernardino, Paraguay
  • Architects: BAUEN
  • Area Area of this architecture project Area:  483 m²
  • Year Completion year of this architecture project Year:  2018

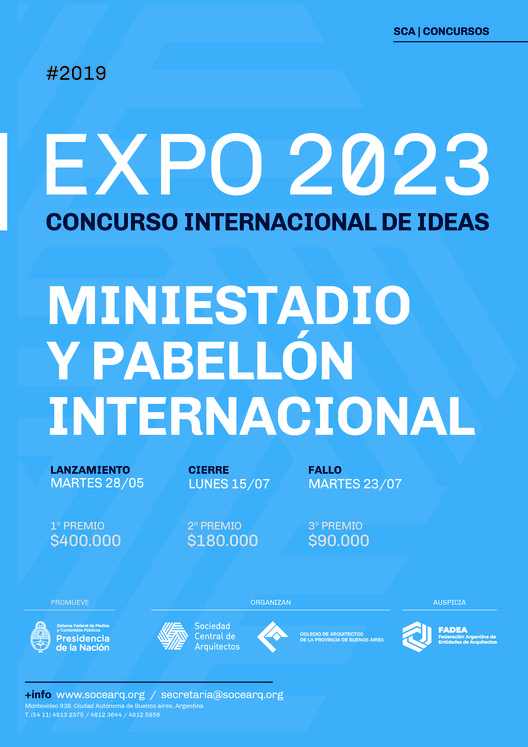
Expo 2023 Ideas Competition: "Mini-Stadium and International Pavilion"

From May 28 to July 15, the second of six calls for entries for the International Ideas Competition for Expo 2023 is open. Open to all architecture professionals, this submission phase focuses on the design and renovation of the existing Mini-Stadium and International Pavilion.

Subscriber Access

Why Robotic Construction? / Philip F. Yuan for the Shenzhen Biennale (UABB) 2019

Why Robotic Construction? / Philip F. Yuan for the Shenzhen Biennale (UABB) 2019 - Image 1 of 4
The Gantry Robotic system for off-site prefabrication ©DDRC at Tongji University and Fab-Union, 2015

What happens when the sensor-imbued city acquires the ability to see – almost as if it had eyes? Ahead of the 2019 Shenzhen Biennale of Urbanism\Architecture (UABB), titled "Urban Interactions," ArchDaily is working with the curators of the "Eyes of the City" section at the Biennial to stimulate a discussion on how new technologies – and Artificial Intelligence in particular – might impact architecture and urban life. Here you can read the “Eyes of the City” curatorial statement by Carlo Ratti, the Politecnico di Torino and SCUT. If you are interested in taking part in the exhibition at UABB 2019, submit your proposal to the “Eyes of the City” Open Call by May 31st, 2019: www.eyesofthecity.net

World-Leading Architects Call for Action on Climate Change

Some of the world’s leading UK-based architects have joined forces to call for industry-led action on the twin issues of climate change and biodiversity loss. The “Architects Declare” group, which includes firms such as Foster + Partners, David Chipperfield Architects, and Zaha Hadid Architects, has so-far grown to 69 firms, with the original 17 signatories all past winners of the RIBA Stirling Prize.
You've started following your first account!

Did you know?

You'll now receive updates based on what you follow! Personalize your stream and start following your favorite authors, offices and users.