BIG Covers Brooklyn Highway in Landscaped Waterfront Park

Bjarke Ingels Group has released details of their proposed landscape urbanism project in Brooklyn, New York, transforming a six-lane highway into a connected realm between the city and waterfront. The scheme centers on the Robert Moses-designed Brooklyn Queens Expressway, dating back to the 1960s.

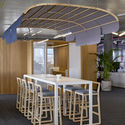
MCI Headquarters Office Design / Bloomint Design

MCI Headquarters Office Design / Bloomint Design - Interior Photography, Offices Interiors, Kitchen, Table, Lighting, Chair
© Margaret Stepien

MCI Headquarters Office Design / Bloomint Design - Offices InteriorsMCI Headquarters Office Design / Bloomint Design - Interior Photography, Offices InteriorsMCI Headquarters Office Design / Bloomint Design - Interior Photography, Offices InteriorsMCI Headquarters Office Design / Bloomint Design - Interior Photography, Offices Interiors, Table, ChairMCI Headquarters Office Design / Bloomint Design - More Images+ 28

  • Architects: Bloomint Design
  • Area Area of this architecture project Area:  3000
  • Year Completion year of this architecture project Year:  2016
  • Manufacturers Brands with products used in this architecture project
    Manufacturers:  Actiu, Buzzispace, Boqa, Sancal, Vergés

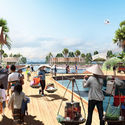
BIG and UN Collaborate on Floating, Modular Eco-City

As part of UN-Habitat’s New Urban Agenda, Bjarke Ingels Group has proposed a vision for the world’s first resilient and sustainable floating community, designed to accommodate 10,000 people. “Oceanix City” is a response to the prediction that by 2050, 90% of the world’s largest cities will be exposed to rising seas, resulting in mass displacement, and the destruction of homes and infrastructure. The scheme is anchored in the UN Sustainable Development Goals, enacting circular flows of food, energy, water, and waste.

BIG and UN Collaborate on Floating, Modular Eco-City  - Image 1 of 4BIG and UN Collaborate on Floating, Modular Eco-City  - Image 2 of 4BIG and UN Collaborate on Floating, Modular Eco-City  - Image 3 of 4BIG and UN Collaborate on Floating, Modular Eco-City  - Image 4 of 4BIG and UN Collaborate on Floating, Modular Eco-City  - More Images+ 10

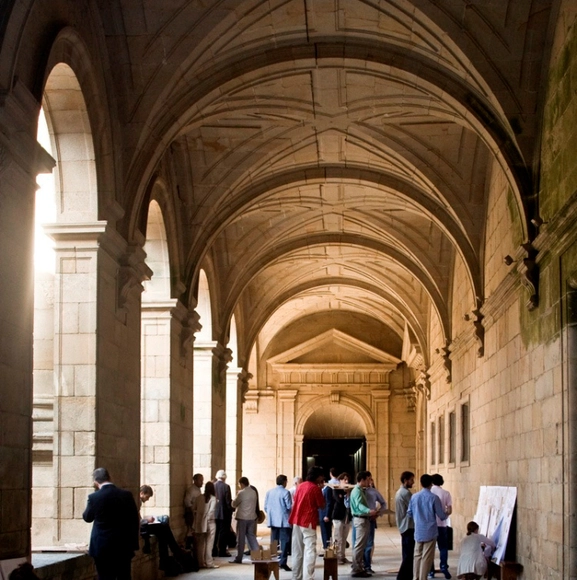
Architecture Summer Program in Northwest Spain

 | Sponsored Content

Join us in Santiago de Compostela, Spain, for our architecture summer program, from July 2nd through July 23rd, 2019. More information found here.

It's easy to apply! Use this link and submit your application by May 1st.

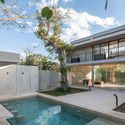
HC House / Quesnel arquitectos

HC House / Quesnel arquitectos - Exterior Photography, Residential, FacadeHC House / Quesnel arquitectos - ResidentialHC House / Quesnel arquitectos - Exterior Photography, Residential, FacadeHC House / Quesnel arquitectos - ResidentialHC House / Quesnel arquitectos - More Images+ 19

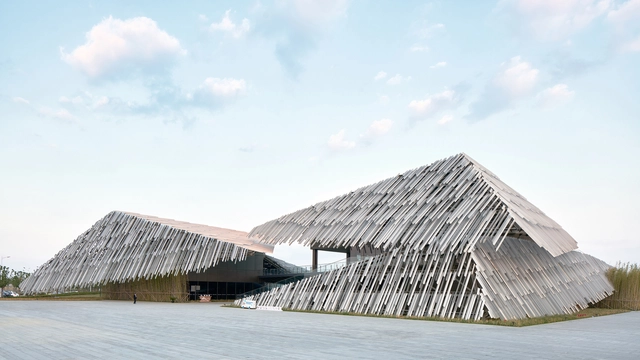
Kengo Kuma and Associates's Yangcheng Lake Tourist Transportation Center Through The Lens Of Zheng Shi

Subscriber Access | 

From Chinese architectural photographer Zheng Shi comes imagery of Kengo Kuma's Yangcheng Lake Tourist Transportation Center in China. Architecture aimed to build a topographic structure as a large hill by randomly placing aluminum extruded materials with single-sized sections. Inside is designed as the assemblage of slanted floors, in order to maintain the same landform both in inside and outside that create some random yet ambiguous state.

Can Canyís House / Estudio Caballero Colón

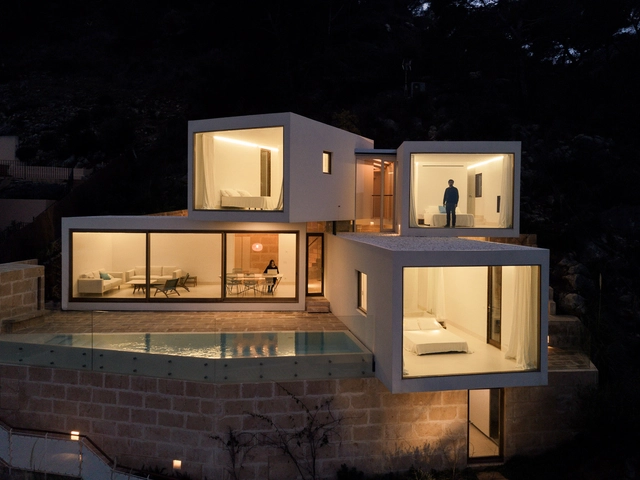
Can Canyís House / Estudio Caballero Colón - Interior Photography, Residential, Facade, Table, ChairCan Canyís House / Estudio Caballero Colón - ResidentialCan Canyís House / Estudio Caballero Colón - Exterior Photography, Residential, FacadeCan Canyís House / Estudio Caballero Colón - Exterior Photography, Residential, FacadeCan Canyís House / Estudio Caballero Colón - More Images+ 14

Capdepera, Spain

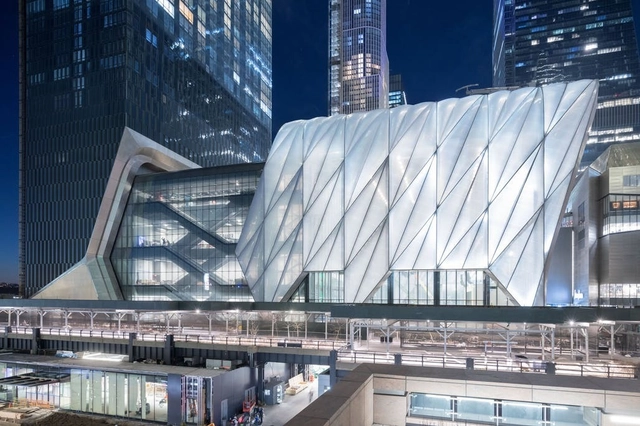
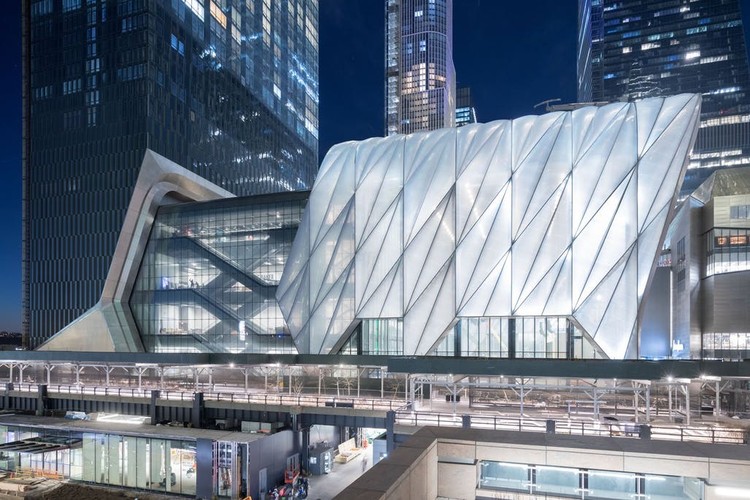
The Shed Opens in New York's Hudson Yards

Diller Scofidio + Renfro and Rockwell Group's iconic Shed has opened after more than a decade in the making in New York City. The building features a 120-foot telescopic shell in Hudson Yards that can extend out from the base building when needed for larger performances. Clad in ethylene tetrafluoroethylene (ETFE) “pillows,” the project is connected to the High Line on 30th Street to bring performances and art to the city's newest neighborhood,

The Shed Opens in New York's Hudson Yards - Image 1 of 4The Shed Opens in New York's Hudson Yards - Image 2 of 4The Shed Opens in New York's Hudson Yards - Image 3 of 4The Shed Opens in New York's Hudson Yards - Image 4 of 4The Shed Opens in New York's Hudson Yards - More Images+ 3

Buying A Home: What You Should Know Before You Purchase

Access to housing, both in the case of purchasing or renting, with any type of financing, is usually one of the most important economic investments in people's lives. It is natural to ask oneself what considerations are necessary in order to have a knowledge base before acting.

Call for Submissions: Wienerberger Brick Award

Wienerberger Brick Award 2020: Call for Entries

To celebrate outstanding brick and ceramic building projects from around the world, Wienerberger is inviting architects, architecture critics and journalists alike to enter projects into the Wienerberger Brick Award 2020. Entries are open from 7th January 2019 until 9th April 2019.

Barnato Hall Addition Phase 1 / 26’10 south Architects

Barnato Hall Addition Phase 1 / 26’10 south Architects - ExtensionBarnato Hall Addition Phase 1 / 26’10 south Architects - Interior Photography, Extension, Facade, HandrailBarnato Hall Addition Phase 1 / 26’10 south Architects - Interior Photography, Extension, FacadeBarnato Hall Addition Phase 1 / 26’10 south Architects - Interior Photography, Extension, FacadeBarnato Hall Addition Phase 1 / 26’10 south Architects - More Images+ 21

Meadows Nursery / MailenDesign

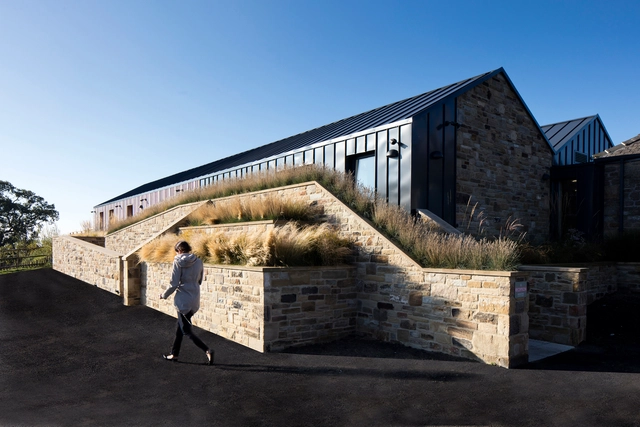
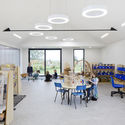
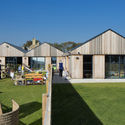
Meadows Nursery / MailenDesign - Exterior Photography, Renovation, FacadeMeadows Nursery / MailenDesign - Interior Photography, Renovation, Beam, LightingMeadows Nursery / MailenDesign - Interior Photography, Renovation, Door, Table, ChairMeadows Nursery / MailenDesign - RenovationMeadows Nursery / MailenDesign - More Images+ 34

Information and Cultural Center Píšť / knesl kyncl architects

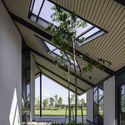
Information and Cultural Center Píšť / knesl kyncl architects - Municipal BuildingInformation and Cultural Center Píšť / knesl kyncl architects - Exterior Photography, Municipal Building, Facade, DoorInformation and Cultural Center Píšť / knesl kyncl architects - Municipal BuildingInformation and Cultural Center Píšť / knesl kyncl architects - Exterior Photography, Municipal Building, FacadeInformation and Cultural Center Píšť / knesl kyncl architects - More Images+ 15

  • Area Area of this architecture project Area:  1150
  • Year Completion year of this architecture project Year:  2018
  • Manufacturers Brands with products used in this architecture project
    Manufacturers:  Wienerberger, Isover, Knauf, Korado, Weber

MUKU Nursery / Tezuka Architects

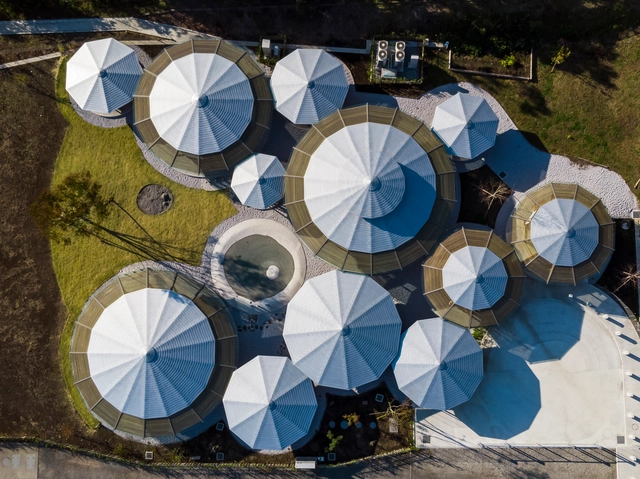
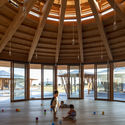
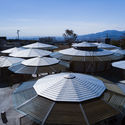

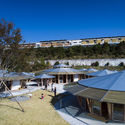
MUKU Nursery / Tezuka Architects - Interior Photography, Kindergarten, BeamMUKU Nursery / Tezuka Architects - KindergartenMUKU Nursery / Tezuka Architects - Interior Photography, Kindergarten, FacadeMUKU Nursery / Tezuka Architects - KindergartenMUKU Nursery / Tezuka Architects - More Images+ 12

Drive Through House / CAPD

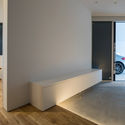
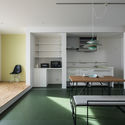
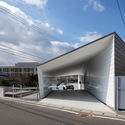
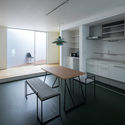
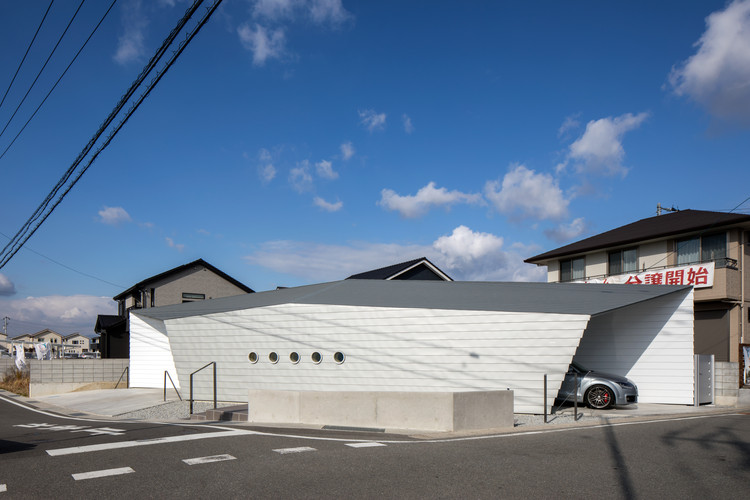
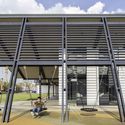
Drive Through House / CAPD - Interior Photography, Houses, LightingDrive Through House / CAPD - Interior Photography, Houses, Kitchen, Table, CountertopDrive Through House / CAPD - Exterior Photography, Houses, FacadeDrive Through House / CAPD - Interior Photography, Houses, Kitchen, Table, Countertop, Chair, SinkDrive Through House / CAPD - More Images+ 20

Itano, Japan
  • Architects: CAPD
  • Area Area of this architecture project Area:  161
  • Year Completion year of this architecture project Year:  2018
  • Manufacturers Brands with products used in this architecture project
    Manufacturers:  Louis Poulsen, Toto, Lixil Corporation

CIFI Tianing Park Mansion / W&R Group

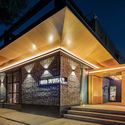
CIFI Tianing Park Mansion / W&R Group - StoreCIFI Tianing Park Mansion / W&R Group - StoreCIFI Tianing Park Mansion / W&R Group - StoreCIFI Tianing Park Mansion / W&R Group - StoreCIFI Tianing Park Mansion / W&R Group - More Images+ 24

Changzhou, China

The Buzz.ar Community Center / Eleena Jamil Architect

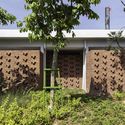
The Buzz.ar Community Center / Eleena Jamil Architect - Exterior Photography, Community Center, FacadeThe Buzz.ar Community Center / Eleena Jamil Architect - Interior Photography, Community Center, FacadeThe Buzz.ar Community Center / Eleena Jamil Architect - Exterior Photography, Community Center, FacadeThe Buzz.ar Community Center / Eleena Jamil Architect - Exterior Photography, Community Center, FacadeThe Buzz.ar Community Center / Eleena Jamil Architect - More Images+ 16

Dongsi 5Lmeet / DAGA Architects

Dongsi 5Lmeet / DAGA Architects - Interior Design
© wutou

Dongsi 5Lmeet / DAGA Architects - Interior DesignDongsi 5Lmeet / DAGA Architects - Interior Photography, Interior Design, Facade, Beam, ChairDongsi 5Lmeet / DAGA Architects - Interior Photography, Interior Design, DoorDongsi 5Lmeet / DAGA Architects - Interior Photography, Interior Design, Beam, FacadeDongsi 5Lmeet / DAGA Architects - More Images+ 21

  • Architects: DAGA Architects
  • Area Area of this architecture project Area:  2200
  • Year Completion year of this architecture project Year:  2016

You've started following your first account!
Did you know?

You'll now receive updates based on what you follow! Personalize your stream and start following your favorite authors, offices and users.