


House Under Oaks 2 / Juri Troy Architects

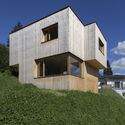

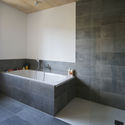
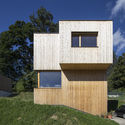

https://www.archdaily.com/918420/house-under-oaks-2-juri-troy-architectsAndreas Luco
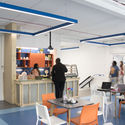
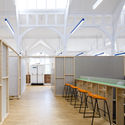
The Granville / RCKa

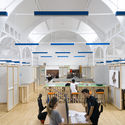
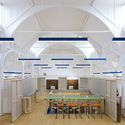

-
Architects: RCKa
- Area: 1200 m²
- Year: 2018
-
Manufacturers: Abet Laminati, Adobe Systems Incorporated, Cembrit, Rockwell Sheet
-
Professionals: Conisbee, Millieu Cost, Measur, Surecast
https://www.archdaily.com/918644/the-granville-rckaAndreas Luco
Call for Submissions: Convergence Center For Engineering and Applied Science International Design Competition
.jpg?1560198551)
The EU TUMO Convergence Center for Engineering and Applied Science will be a mixed-use campus bringing together academia and industry, linking local students, researchers and technologists to each other and with their global peers, and fostering innovation and entrepreneurship. The Convergence Center program includes a set of mutually reinforcing facilities totaling 25,000 sqm of built-up area. The project site is a 15,000 sqm plot perched on top of the Hrazdan river gorge in Yerevan, Armenia. With an initial budget of over 25 million euros, it will create an open platform and a vibrant community combining academic and training facilities, businesses and a conference venue with retail units such as cafes, restaurants, a gym and a daycare center.
The project is an extension of the TUMO Center for Creative Technologies, an innovative after-school learning center attended by close to 15,000 teenagers every week. It is located next to the TUMO building which houses, in addition to the TUMO Center, leading technology companies, both multinationals and startups.
https://www.archdaily.com/918683/call-for-submissionsRene Submissions
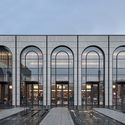
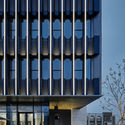
Metropolis Light Exhibition Center / PTArchitects


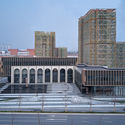

-
Architects: PTArchitects
- Area: 2000 m²
- Year: 2019
-
Manufacturers: Jiangsu Senmao Decoration Engineering Co., Ltd
https://www.archdaily.com/918171/metropolis-light-ptarchitectsCollin Chen
Pleated B Villa / bergmeisterwolf architekten

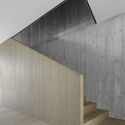
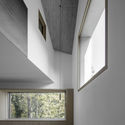
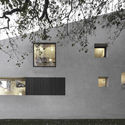
https://www.archdaily.com/918647/pleated-b-villa-bergmeisterwolf-architektenAndreas Luco
Piano Nobile / Plus Architecture


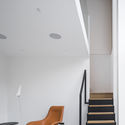
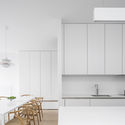
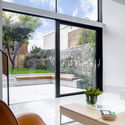
-
Architects: Plus Architecture Ireland
- Area: 185 m²
- Year: 2016
-
Manufacturers: Louis Poulsen, Reynaers Aluminium
https://www.archdaily.com/918668/piano-nobile-plus-architecture-irelandMartita Vial della Maggiora
Triple Barn House / Mork-Ulnes Architects
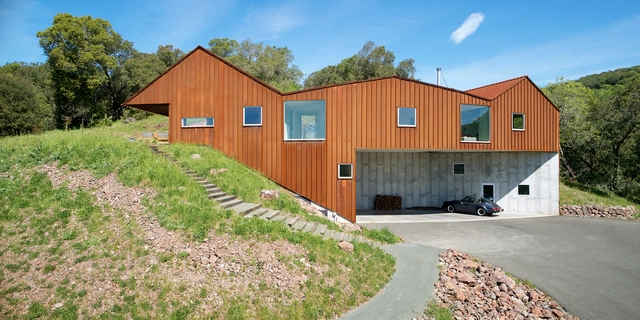


-
Architects: Mork-Ulnes Architects
- Area: 1751 ft²
- Year: 2018
-
Professionals: Terremoto, Strandberg Engineering, Hogan Land Services, Lexie Mork-Ulnes Interior Design
https://www.archdaily.com/918641/triple-barn-house-mork-ulnes-architectsAndreas Luco

Garrison Treehouse / Sharon Davis Design
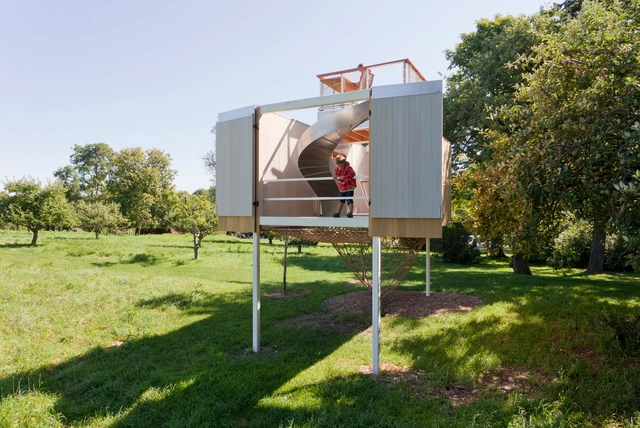




-
Architects: Sharon Davis Design
- Area: 350 ft²
- Year: 2013
-
Manufacturers: Product and Design Metalwork, T Yannitelli Fabrications, The Net House
https://www.archdaily.com/634173/treehouse-garriso-sharon-davis-designIgor Fracalossi
Oak Pass Main House / Walker Workshop
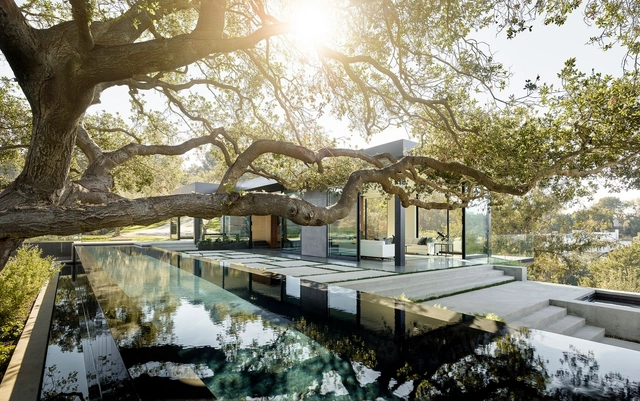

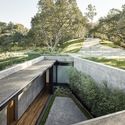
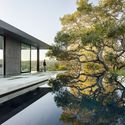
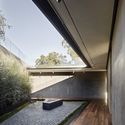

-
Architects: Walker Workshop
- Area: 8000 ft²
- Year: 2015
-
Manufacturers: Dornbracht, Duravit, Miele, Capital, Crestron, +7
-
Professionals: Barbara L. Hall, John Labib & Associates, Walker Workshop
https://www.archdaily.com/632742/oak-pass-house-walker-workshopIgor Fracalossi
Haga Nova Residences / Vera Arkitekter


-
Architects: Vera Arkitekter
- Area: 24361 m²
- Year: 2018
-
Manufacturers: GRAPHISOFT, Daloc, Fasadglas, HTH, Snidex, +1
https://www.archdaily.com/918634/haga-nova-residences-vera-arkitekterPilar Caballero
Mexican Architects Present 'Designing Mexico. Architecture: Need and Freedom' in Italy
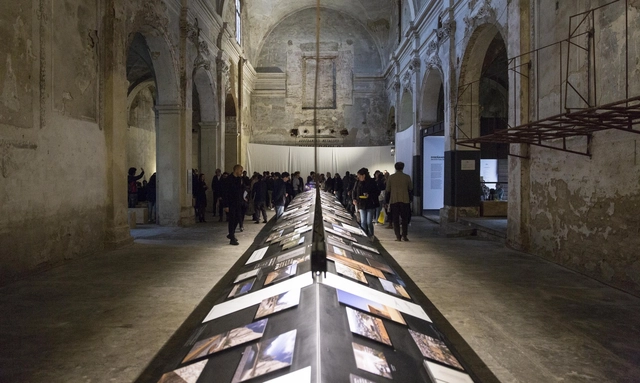
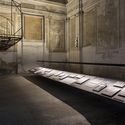




The presence of Mexican architecture on the global scene is increasingly evident and strengthened by the ambassador architects who constantly represent Mexico in international events and exhibitions. Within these samples, you are able to see a constant concern to show contemporary values that denote a sense of responsibility, reinventing their own identity with the urgency of addressing current challenges.
https://www.archdaily.com/917653/mexican-architects-presents-designing-mexico-architecture-need-and-freedom-in-italyMónica Arellano
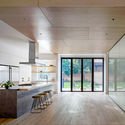
Beaconsfield Residence / StudioAC

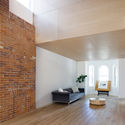

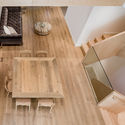

-
Architects: StudioAC
- Area: 3383 ft²
- Year: 2018
-
Manufacturers: AutoDesk, Chaos Group, Northern Wide Plank, Trimble
-
Professionals: Whitaker Construction, Blackwell Engineering
https://www.archdaily.com/918648/beaconsfield-residence-studioacDaniel Tapia
Düsseldorf University's Brutalist Architecture Through the Lens of Luciano Spinelli
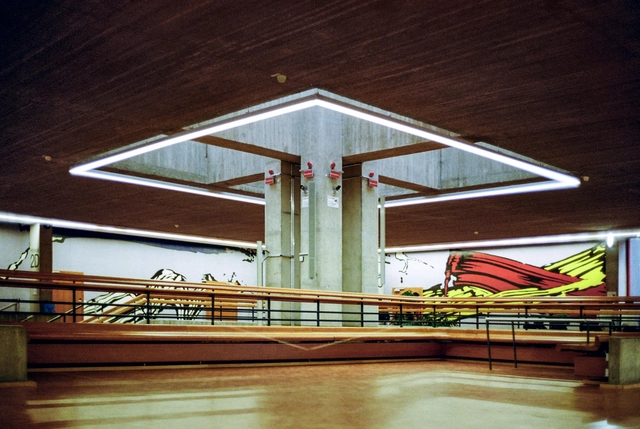
Although Brutalist architecture is often criticized for its raw, unfinished look, it has been frequently used in the design of public buildings, with many becoming iconic landmarks. Some architects chose to break away from typical concrete structures and implemented a pop of color on the walls, window frames, and flooring, adding some dynamism to the monotonous palette.
Shot with a Leica M6 film camera, architecture and interior design photographer Luciano Spinelli photographed the Düsseldorf University campus, displaying the contrast between its brutalist architecture and vibrant design features.
https://www.archdaily.com/918682/dusseldorf-universitys-brutalist-architecture-through-the-lens-of-luciano-spinelliDima Stouhi
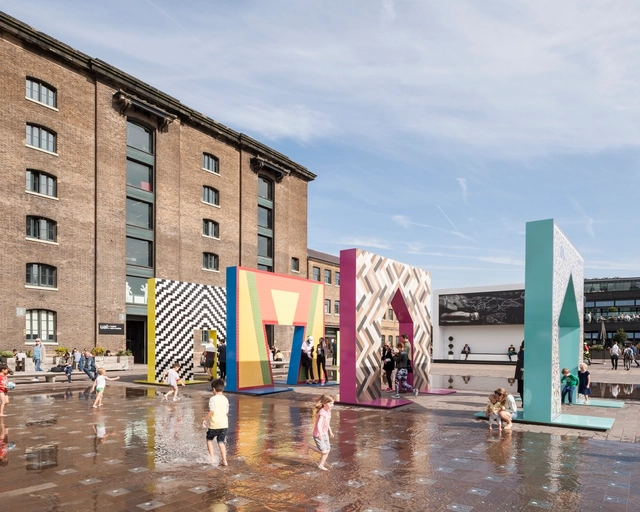
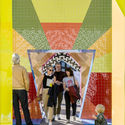
Gateways Installation / Adam Nathaniel Furman
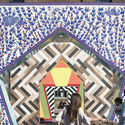

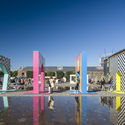

https://www.archdaily.com/918649/gateways-installation-adam-nathaniel-furmanAndreas Luco
NV/9 ARTKVARTAL Sales Office / Alexander Volkov Architects
.jpg?1559705182)
.jpg?1559705657 "© Ilya Ivanov")
.jpg?1559707000 "© Julie Petrova")
.jpg?1559706384 "© Ilya Ivanov")
.jpg?1559707470 "© Julie Petrova")
.jpg?1559705182)
-
Architects: Alexander Volkov Architects
- Area: 180 m²
- Year: 2018
https://www.archdaily.com/918498/nv-9-artkvartal-sales-office-alexander-volkov-architectsAndreas Luco
The Renovation Of Beijing Xinwenhua Street / Super+Partners


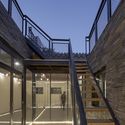
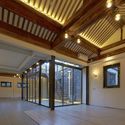
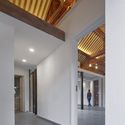

-
Architects: Super+Partners
- Area: 185 m²
- Year: 2019
-
Professionals: Huge Design Group
https://www.archdaily.com/918386/the-renovation-of-beijing-xinwenhua-street-super-plus-partners舒岳康 - SHU Yuekang
10 Exhibition Design Projects by OMA
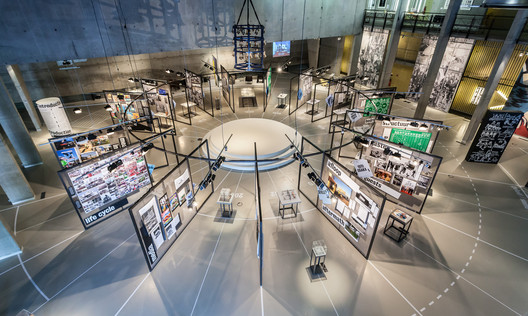
Founded in the 1970s by Rem Koolhaas, Elia Zenghelis, Madelon Vriesendorp, and Zoe Zenghelis, the Office for Metropolitan Architecture (OMA) is one of the world's most renowned practices. While the firm has realized numerous projects and built iconic works across various countries, its work is not limited to architectural design alone. Instead, OMA frequently transcends strict disciplinary boundaries to engage with other areas of practice.
https://www.archdaily.com/1070727/10-exhibition-design-projects-by-omaRomullo Baratto