How to Visualize Concepts in SketchUp with AI

 | Sponsored Content

How to visualize architectural concepts in SketchUp using D5 Lite for faster design exploration.

AstraZeneca Office / Pitá Arquitetura

AstraZeneca Office / Pitá Arquitetura - Offices InteriorsAstraZeneca Office / Pitá Arquitetura - Offices InteriorsAstraZeneca Office / Pitá Arquitetura - Offices InteriorsAstraZeneca Office / Pitá Arquitetura - Offices InteriorsAstraZeneca Office / Pitá Arquitetura - More Images+ 9

Transformation of Saint Rocco’s Church into a Theater / Luigi Valente + Mauro Di Bona

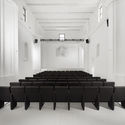
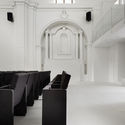
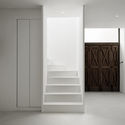
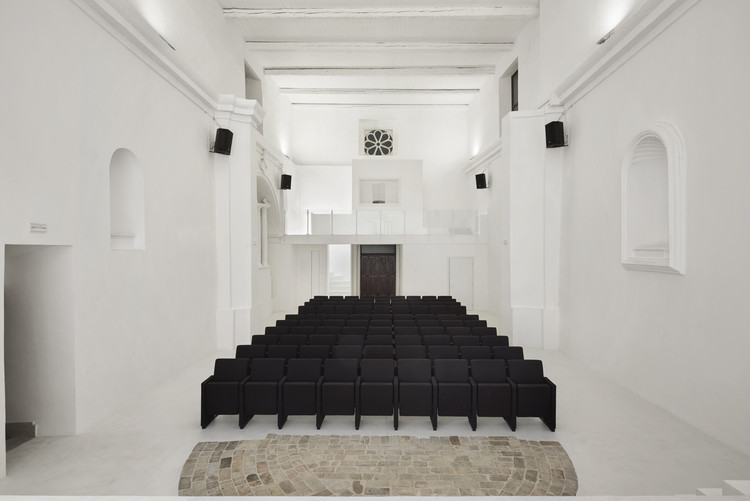
Transformation of Saint Rocco’s Church into a Theater / Luigi Valente + Mauro Di Bona - Sustainability, Arch, ChairTransformation of Saint Rocco’s Church into a Theater / Luigi Valente + Mauro Di Bona - Sustainability, Door, ChairTransformation of Saint Rocco’s Church into a Theater / Luigi Valente + Mauro Di Bona - Sustainability, Door, Arch, Column, Chair, TableTransformation of Saint Rocco’s Church into a Theater / Luigi Valente + Mauro Di Bona - Sustainability, DoorTransformation of Saint Rocco’s Church into a Theater / Luigi Valente + Mauro Di Bona - More Images+ 9

  • Area Area of this architecture project Area:  240 m²
  • Year Completion year of this architecture project Year:  2019
  • Manufacturers Brands with products used in this architecture project
    Manufacturers:  AutoDesk, Caloi, Ideal Work

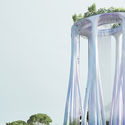
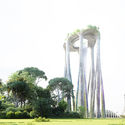
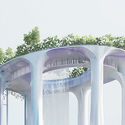
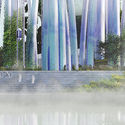
XTU Reveal Singapore Monument Inspired by Tropical Forests

XTU architects have published their competition entry for the Founder’s Memorial in Singapore’s Bay East Garden. Inspired by the mangroves and banyans of Singapore which stand tall along the coastal regions of tropical areas, the memorial dives its routes into the ground, before shooting skywards.
XTU Reveal Singapore Monument Inspired by Tropical Forests - Image 1 of 4XTU Reveal Singapore Monument Inspired by Tropical Forests - Image 2 of 4XTU Reveal Singapore Monument Inspired by Tropical Forests - Image 3 of 4XTU Reveal Singapore Monument Inspired by Tropical Forests - Image 4 of 4XTU Reveal Singapore Monument Inspired by Tropical Forests - More Images+ 12

Subscriber Access

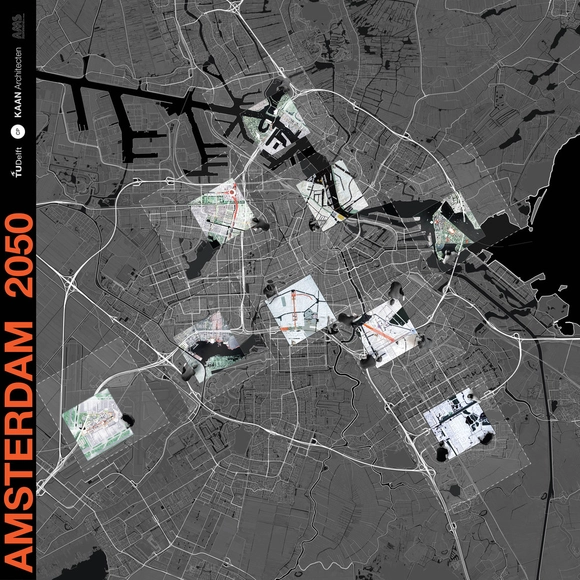
Listen to Change - Eyes and Ears of the City / Kees Kaan for the Shenzhen Biennale (UABB) 2019

What happens when the sensor-imbued city acquires the ability to see – almost as if it had eyes? Ahead of the 2019 Shenzhen Biennale of Urbanism\Architecture (UABB), titled "Urban Interactions," ArchDaily is working with the curators of the "Eyes of the City" section at the Biennial to stimulate a discussion on how new technologies – and Artificial Intelligence in particular – might impact architecture and urban life. Here you can read the “Eyes of the City” curatorial statement by Carlo Ratti, the Politecnico di Torino and SCUT.
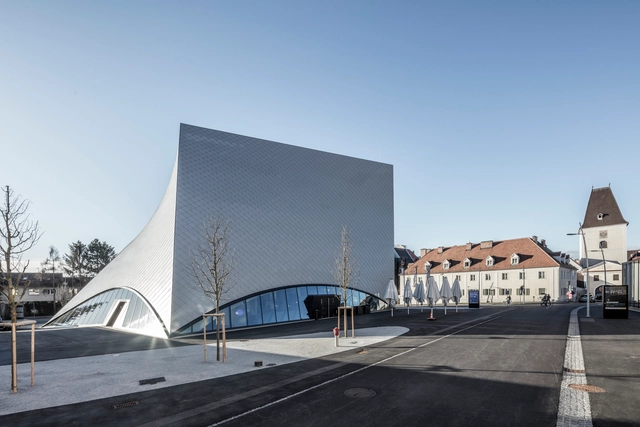
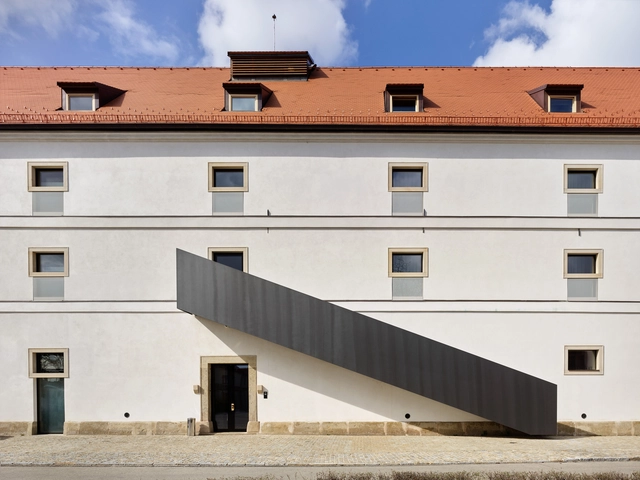
State Gallery of Lower Austria / Marte.Marte Architects

State Gallery of Lower Austria / Marte.Marte Architects - GalleryState Gallery of Lower Austria / Marte.Marte Architects - Exterior Photography, Gallery, FacadeState Gallery of Lower Austria / Marte.Marte Architects - GalleryState Gallery of Lower Austria / Marte.Marte Architects - GalleryState Gallery of Lower Austria / Marte.Marte Architects - More Images+ 16

•
Krems an der Donau, Austria

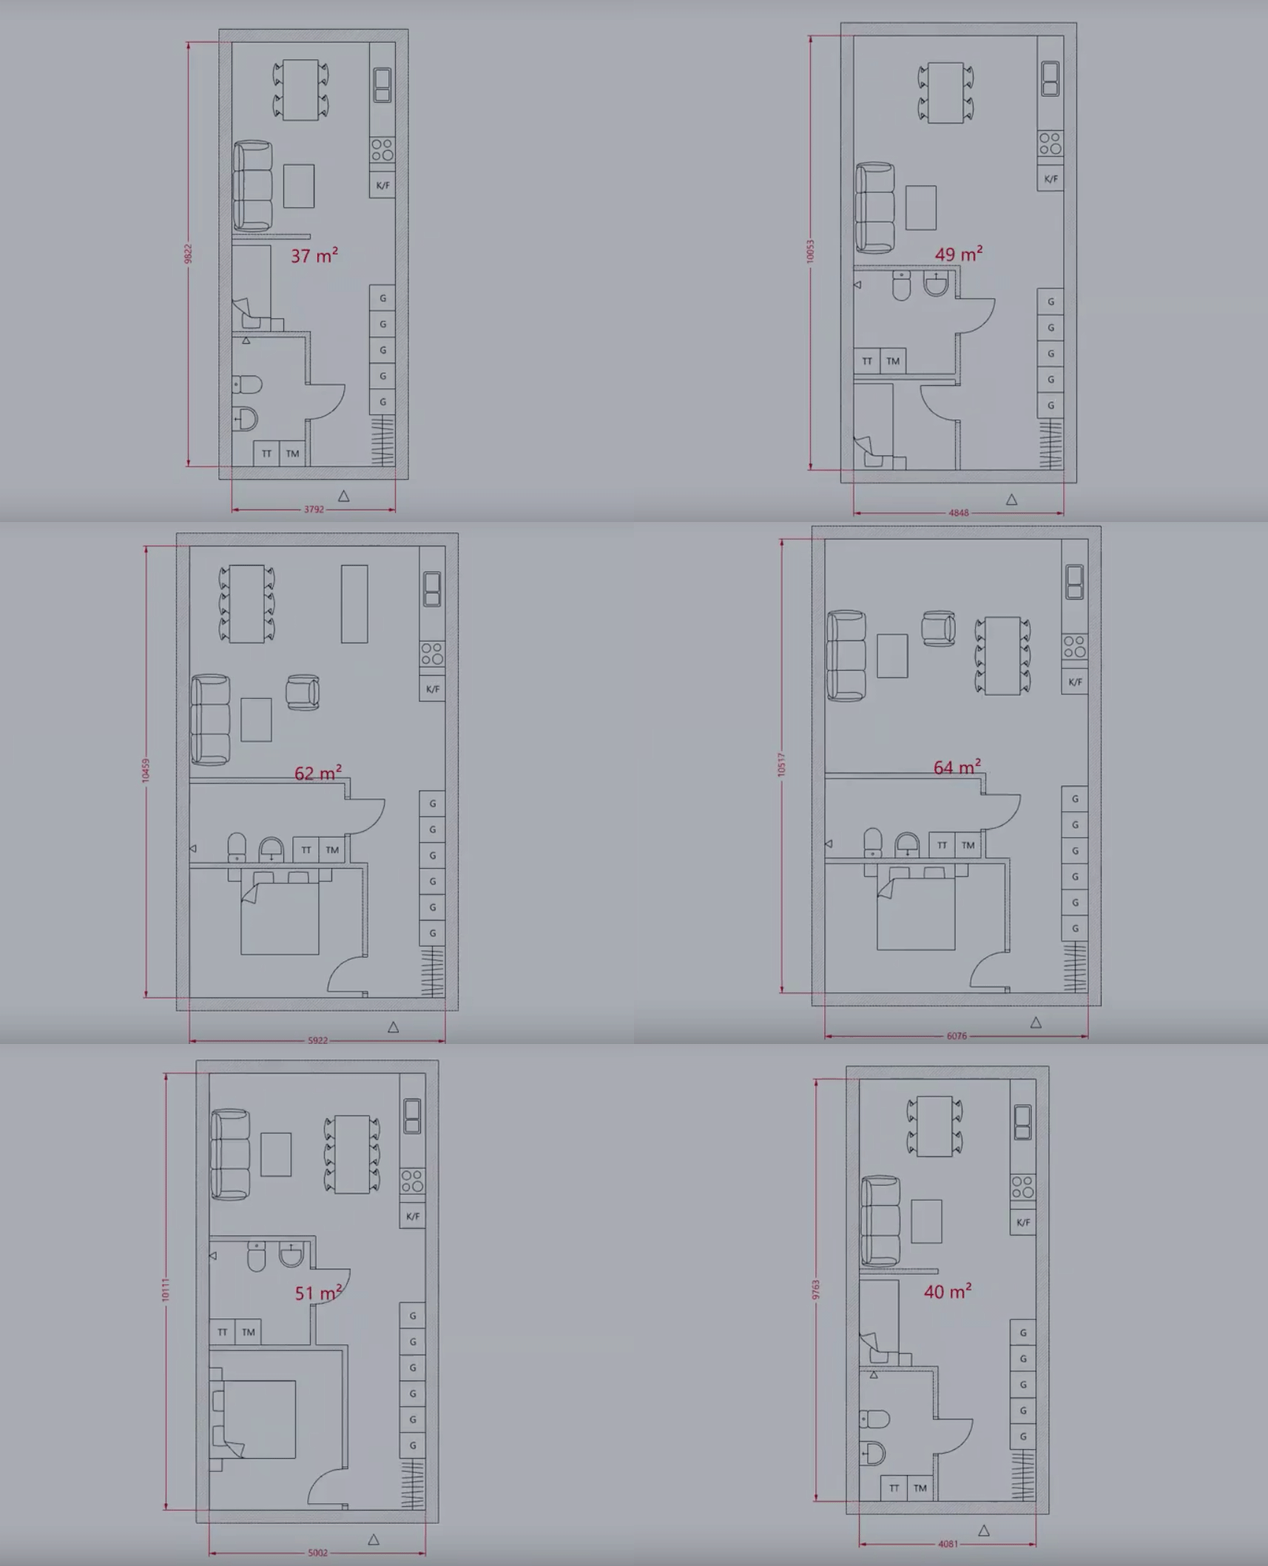
Adaptative Plans: An Algorithm That Predicts Spatial Configurations

Automation has finally reached our desks. If just a few years ago we believed that technology (including robots) could replace the work done by humans, minus the design specifications and some 'creative' aspects, we were wrong.

Goat House / Yalin Architectural Design

Goat House / Yalin Architectural Design - Exterior Photography, Houses, Facade, ChairGoat House / Yalin Architectural Design - Interior Photography, HousesGoat House / Yalin Architectural Design - Exterior Photography, Houses, Door, FacadeGoat House / Yalin Architectural Design - Exterior Photography, Houses, FacadeGoat House / Yalin Architectural Design - More Images+ 29

  • Area Area of this architecture project Area:  200 m²
  • Year Completion year of this architecture project Year:  2017
  • Manufacturers Brands with products used in this architecture project
    Manufacturers:  AutoDesk, Linea Rossa, Trimble
  • Professionals: Aycan Balaban

LAKE|FLATO and SA+R Break Ground on University of Denver's New Campus Hub

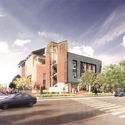
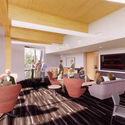
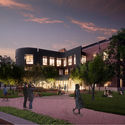
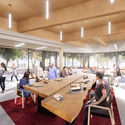
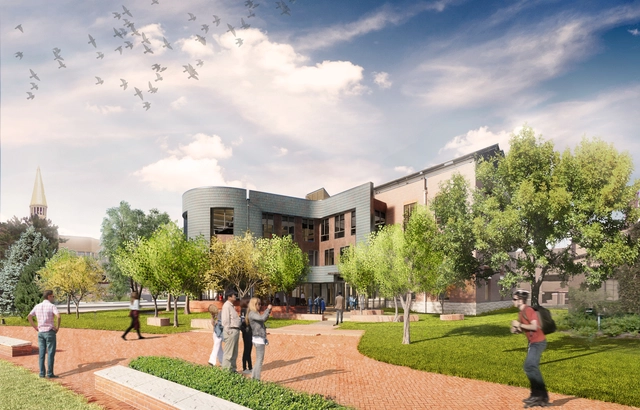
Lake|Flato and Shears Adkins Rockmore have broken ground on the University of Denver's new Burwell Center for Career Achievement. Designed as a campus hub for the university, the project was made to be a gathering place for the extended DU community. Sited at a key nexus between the campus's traditional core and its growing urban edge, the new 23,000 square foot center combines student career development with alumni engagement and programming.

LAKE|FLATO and SA+R Break Ground on University of Denver's New Campus Hub - Imagem 1 de 4LAKE|FLATO and SA+R Break Ground on University of Denver's New Campus Hub - Imagem 2 de 4LAKE|FLATO and SA+R Break Ground on University of Denver's New Campus Hub - Imagem 3 de 4LAKE|FLATO and SA+R Break Ground on University of Denver's New Campus Hub - Imagem 4 de 4LAKE|FLATO and SA+R Break Ground on University of Denver's New Campus Hub - More Images+ 6

Subscriber Access

Terrazzo is Back: Production, Installation, and Samples in Architecture

Terrazzo is Back: Production, Installation, and Samples in Architecture - Image 5 of 4
Focal Length / RENESA Architecture Design Interiors Studio. Image © Suryan//Dang

Terrazzo is made by combining a cement base (sand, water, and cement) with a mixture of ground minerals - like marble, granite, and quartz - and can be applied to almost any surface, vertical or horizontal. The technique, produced using a completely hand-crafted method, was used worldwide in the construction of modern buildings and is noted for its durability, resistance (to water and abrasion), and easy maintenance. This made it a go-to material in the creation of flooring for houses and the common areas of residential and office buildings.  

Today, terrazzo is experiencing a revival as one of the key trends in contemporary architecture. Here, we will discuss the whats and hows of terrazzo and illustrate some of its uses in current projects. 

House of The Yellow Ipê / Leo Romano

House of The Yellow Ipê / Leo Romano - Interior Photography, Houses, Table, ChairHouse of The Yellow Ipê / Leo Romano - Exterior Photography, Houses, FacadeHouse of The Yellow Ipê / Leo Romano - Interior Photography, Houses, FacadeHouse of The Yellow Ipê / Leo Romano - Exterior Photography, HousesHouse of The Yellow Ipê / Leo Romano - More Images+ 28

•
Residencial Aldeia do Vale, Brazil
  • Architects: Leo Romano
  • Area Area of this architecture project Area:  482 m²
  • Year Completion year of this architecture project Year:  2018
  • Manufacturers Brands with products used in this architecture project
    Manufacturers:  Florense

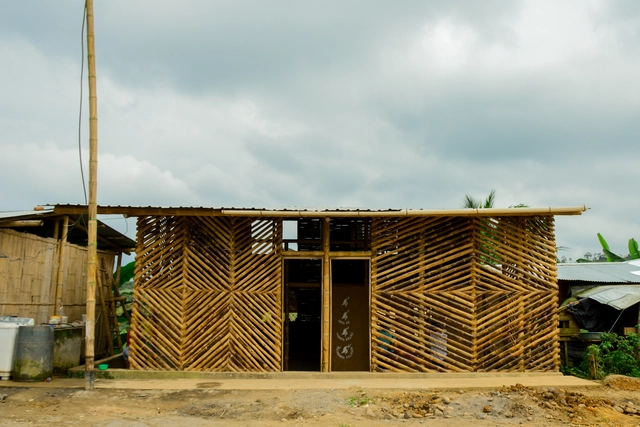
The House of Meche: Workshop of Local Construction Practices / ENSUSITIO Arquitectura

The House of Meche: Workshop of Local Construction Practices / ENSUSITIO Arquitectura - Exterior Photography, HousesThe House of Meche: Workshop of Local Construction Practices / ENSUSITIO Arquitectura - HousesThe House of Meche: Workshop of Local Construction Practices / ENSUSITIO Arquitectura - HousesThe House of Meche: Workshop of Local Construction Practices / ENSUSITIO Arquitectura - HousesThe House of Meche: Workshop of Local Construction Practices / ENSUSITIO Arquitectura - More Images+ 33

•
Pedro Carbo, Ecuador
  • Area Area of this architecture project Area:  80 m²
  • Year Completion year of this architecture project Year:  2019

Lotrinský Hotel / EA Architekti

Lotrinský Hotel / EA Architekti - Exterior Photography, Adaptive Reuse, FacadeLotrinský Hotel / EA Architekti - Adaptive ReuseLotrinský Hotel / EA Architekti - Interior Photography, Adaptive Reuse, Arch, ChairLotrinský Hotel / EA Architekti - Interior Photography, Adaptive Reuse, Stairs, Door, HandrailLotrinský Hotel / EA Architekti - More Images+ 27

•
Velké Pavlovice, Czechia

The Luxelakes Tourist Center / HC+2 Studio

The Luxelakes Tourist Center  / HC+2 Studio - Tourism
© Arch-Exist

The Luxelakes Tourist Center  / HC+2 Studio - TourismThe Luxelakes Tourist Center  / HC+2 Studio - TourismThe Luxelakes Tourist Center  / HC+2 Studio - TourismThe Luxelakes Tourist Center  / HC+2 Studio - TourismThe Luxelakes Tourist Center  / HC+2 Studio - More Images+ 21

•
Chengdu, China

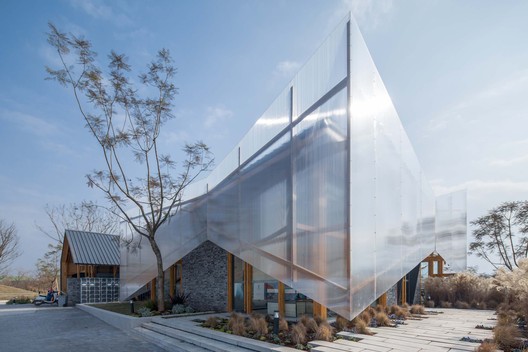
The Compound Pistil Pavilion / NanJing University Of The Arts

The Compound Pistil Pavilion / NanJing University Of The Arts - PavilionThe Compound Pistil Pavilion / NanJing University Of The Arts - PavilionThe Compound Pistil Pavilion / NanJing University Of The Arts - PavilionThe Compound Pistil Pavilion / NanJing University Of The Arts - PavilionThe Compound Pistil Pavilion / NanJing University Of The Arts - More Images+ 14

•
Nanjing, China

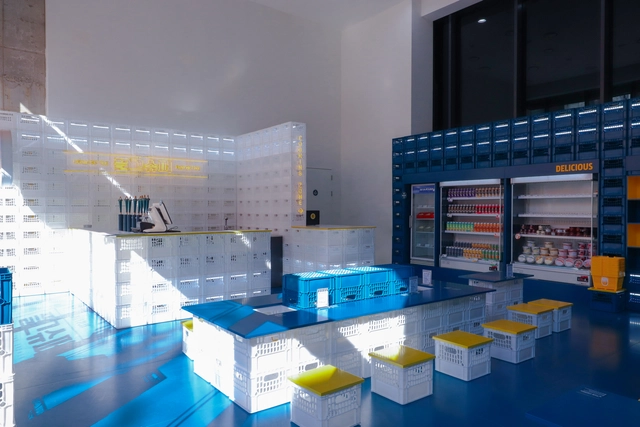

Playground Brewery Pop-up Store / Glamo Studio

Playground Brewery Pop-up Store / Glamo Studio - BarPlayground Brewery Pop-up Store / Glamo Studio - Interior Photography, BarPlayground Brewery Pop-up Store / Glamo Studio - BarPlayground Brewery Pop-up Store / Glamo Studio - BarPlayground Brewery Pop-up Store / Glamo Studio - More Images+ 12

•
Mapo-gu, South Korea
  • Architects: Glamo Studio
  • Area Area of this architecture project Area:  83 m²
  • Year Completion year of this architecture project Year:  2019

Apartment 55 / Atelier About Architecture

Apartment 55 / Atelier About Architecture - Exterior Photography, Residential Interiors, Facade, CityscapeApartment 55 / Atelier About Architecture - Residential InteriorsApartment 55 / Atelier About Architecture - Interior Photography, Residential Interiors, TableApartment 55 / Atelier About Architecture - Interior Photography, Residential Interiors, Stairs, HandrailApartment 55 / Atelier About Architecture - More Images+ 24

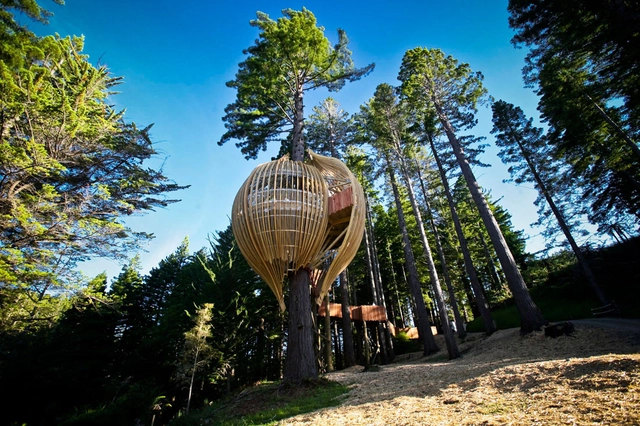
Yellow Treehouse Restaurant / Pacific Environments

Yellow Treehouse Restaurant / Pacific Environments - Restaurant, FacadeYellow Treehouse Restaurant / Pacific Environments - Restaurant, Deck, Beam, Arch, Table, Chair, ForestYellow Treehouse Restaurant / Pacific Environments - Restaurant, GardenYellow Treehouse Restaurant / Pacific Environments - Restaurant, Fence, Facade, ForestYellow Treehouse Restaurant / Pacific Environments - More Images+ 44

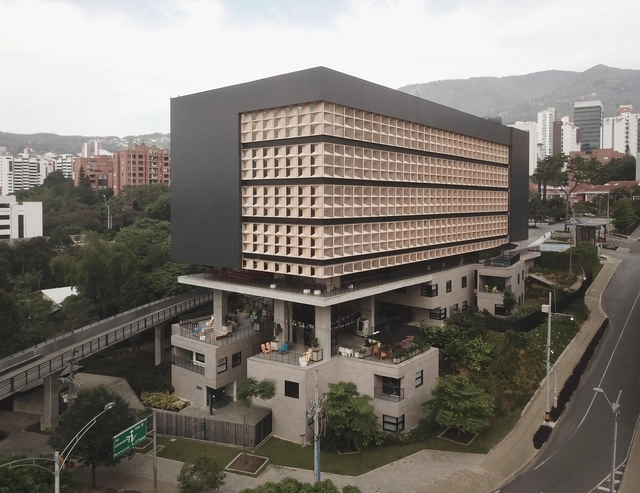
Language Centre EAFIT University / JUMP Arquitectos

Language Centre EAFIT University / JUMP Arquitectos - UniversityLanguage Centre EAFIT University / JUMP Arquitectos - UniversityLanguage Centre EAFIT University / JUMP Arquitectos - Interior Photography, University, Stairs, Facade, HandrailLanguage Centre EAFIT University / JUMP Arquitectos - UniversityLanguage Centre EAFIT University / JUMP Arquitectos - More Images+ 38

•
Medellín, Colombia
  • Architects: JUMP arquitectos
  • Area Area of this architecture project Area:  7100 m²
  • Year Completion year of this architecture project Year:  2017
  • Manufacturers Brands with products used in this architecture project
    Manufacturers:  Canteras de los Andes, SELCO, Titán prefabricados

You've started following your first account!

Did you know?

You'll now receive updates based on what you follow! Personalize your stream and start following your favorite authors, offices and users.