Spotlight: Arata Isozaki

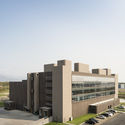
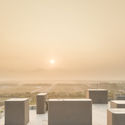
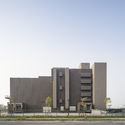
Japanese architect, teacher, and theorist Arata Isozaki (born 23 July, 1931) helped bring Japanese influence to some of the most prestigious buildings of the 20th century, and continues to work at the highest level today. Initially working in a distinctive form of modernism, Isozaki developed his own thoughts and theories on architecture into a complex style that invokes pure shape and space as much as it evokes post-modern ideas. Highly adaptable and socially concerned, his work has been acclaimed for being sensitive to context while still making statements of its own.

Spotlight: Arata Isozaki - Featured ImageSpotlight: Arata Isozaki - Image 1 of 4Spotlight: Arata Isozaki - Image 2 of 4Spotlight: Arata Isozaki - Image 3 of 4Spotlight: Arata Isozaki - More Images+ 4

Subscriber Access

The 50 Best Houses of 2019 (So Far)

The 50 Best Houses of 2019 (So Far) - Featured Image

Designing a home will always be the true challenge for an architect. With these projects, the architect needs to fulfill the user's wishes, while simultaneously reinvent new ways of living the day-to-day. Therefore, it is no surprise that residential works are the most popular project category on ArchDaily.  

We've recently passed the halfway point of 2019, and already, we've published more than 1,000 houses, offering projects with a variety of scales, contexts, and typologies. An immense diversity of possibilities that showcase the creativity of architects and serve as a great source of inspiration for those seeking references for their own residential project.

In the list below, you'll find the houses that arouse the most interest in our audience. Check out the 50 most popular homes of 2019 (so far). 

Bench House / Arnau estudi d'arquitectura

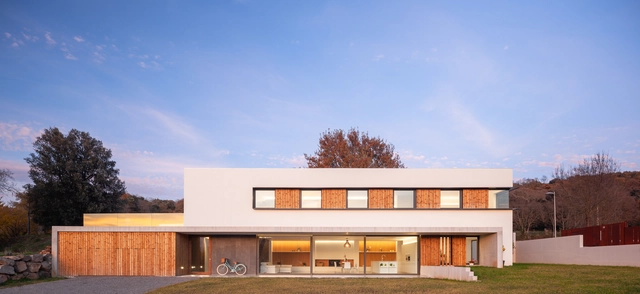
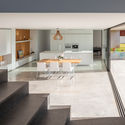
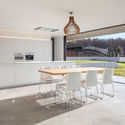
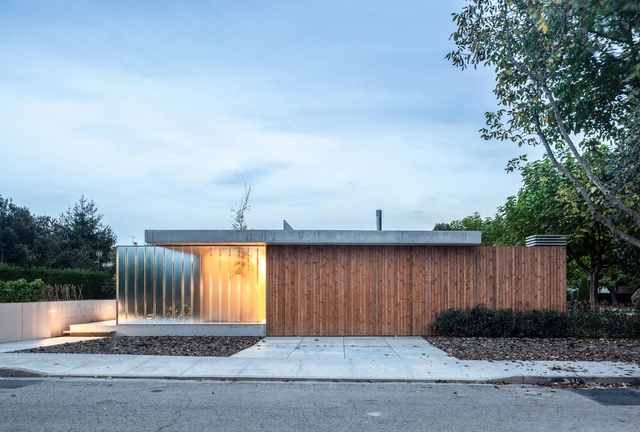
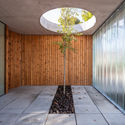
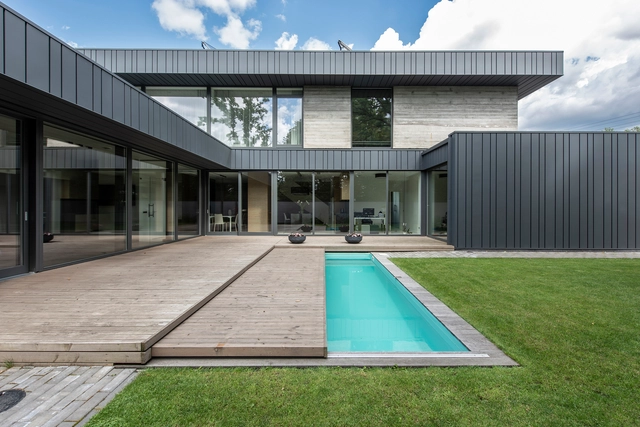
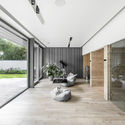
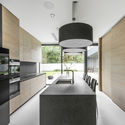
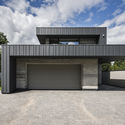
Bench House / Arnau estudi d'arquitectura - Exterior Photography, Houses, FacadeBench House / Arnau estudi d'arquitectura - Exterior Photography, Houses, Door, FacadeBench House / Arnau estudi d'arquitectura - Interior Photography, Houses, Kitchen, CountertopBench House / Arnau estudi d'arquitectura - Interior Photography, Houses, Kitchen, Table, Chair, CountertopBench House / Arnau estudi d'arquitectura - More Images+ 6

•
Olot, Spain
  • Architects: Arnau estudi d’arquitectura
  • Area Area of this architecture project Area:  3918 ft²
  • Year Completion year of this architecture project Year:  2018
  • Manufacturers Brands with products used in this architecture project
    Manufacturers:  Simon, Aluminios Barcelona, Formigons Coll, Fustes Esteba

Starhill Gallery Renovation / SPARK

Starhill Gallery Renovation / SPARK - Retail Starhill Gallery Renovation / SPARK - Retail Starhill Gallery Renovation / SPARK - Retail Starhill Gallery Renovation / SPARK - Retail Starhill Gallery Renovation / SPARK - More Images+ 17

  • Architects: SPARK
  • Area Area of this architecture project Area:  2000 m²
  • Year Completion year of this architecture project Year:  2010

The Geometrication Restaurant / Renesa Architecture Design Interiors Studio

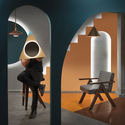
The Geometrication Restaurant / Renesa Architecture Design Interiors Studio - Interior Photography, Restaurant
© Niveditaa Gupta

The Geometrication Restaurant / Renesa Architecture Design Interiors Studio - Interior Photography, Restaurant, Stairs, Lighting, TableThe Geometrication Restaurant / Renesa Architecture Design Interiors Studio - Interior Photography, Restaurant, LightingThe Geometrication Restaurant / Renesa Architecture Design Interiors Studio - Interior Photography, Restaurant, Stairs, Column, ChairThe Geometrication Restaurant / Renesa Architecture Design Interiors Studio - Interior Photography, Restaurant, Arch, TableThe Geometrication Restaurant / Renesa Architecture Design Interiors Studio - More Images+ 35

•
Gurgaon, India

Far Homestay / D1 Architectural Studio

Far Homestay / D1 Architectural Studio - House InteriorsFar Homestay / D1 Architectural Studio - Interior Photography, House Interiors, Beam, Table, ChairFar Homestay / D1 Architectural Studio - Interior Photography, House Interiors, Bathroom, BathtubFar Homestay / D1 Architectural Studio - Exterior Photography, House Interiors, FacadeFar Homestay / D1 Architectural Studio - More Images+ 40

Maison 12 House / Le Sixieme

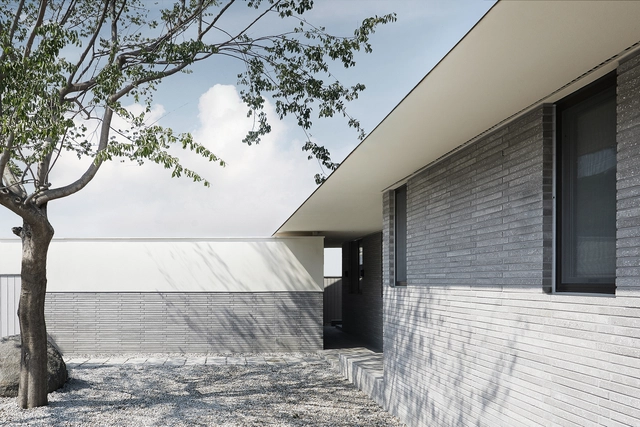
Maison 12 House / Le Sixieme - Interior Photography, Houses, Facade, Table, Lighting, ChairMaison 12 House / Le Sixieme - Exterior Photography, Houses, FacadeMaison 12 House / Le Sixieme - Interior Photography, Houses, Kitchen, Door, Table, Chair, CountertopMaison 12 House / Le Sixieme - Exterior Photography, Houses, FacadeMaison 12 House / Le Sixieme - More Images+ 33

•
Yangpyeong-gun, South Korea
  • Architects: Le Sixieme
  • Area Area of this architecture project Area:  373 m²
  • Year Completion year of this architecture project Year:  2019
  • Manufacturers Brands with products used in this architecture project
    Manufacturers:  BoConcept, Fermob, Herman Miller, Qeeboo
  • Professionals: Choon Architect

Camperdown Warehouse / Archer Office

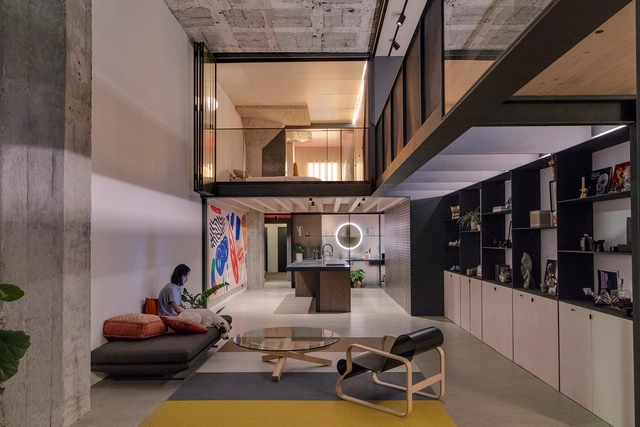
Camperdown Warehouse / Archer Office - House InteriorsCamperdown Warehouse / Archer Office - Interior Photography, House Interiors, Kitchen, Facade, Table, CountertopCamperdown Warehouse / Archer Office - Interior Photography, House Interiors, Bathroom, Sink, CountertopCamperdown Warehouse / Archer Office - House InteriorsCamperdown Warehouse / Archer Office - More Images+ 11

  • Architects: Archer Office
  • Area Area of this architecture project Area:  130 m²
  • Year Completion year of this architecture project Year:  2018
  • Manufacturers Brands with products used in this architecture project
    Manufacturers:  GRAPHISOFT, Aluminium & Glass Constructions, BORA Basic BIU, Brightgreen Lighting, Caroma, +7

Hawthorn Villa / McManus Lew Architects

Hawthorn Villa / McManus Lew Architects - Exterior Photography, Housing, Facade
© Tatjana Plitt

Hawthorn Villa / McManus Lew Architects - Interior Photography, Housing, Kitchen, FacadeHawthorn Villa / McManus Lew Architects - Interior Photography, Housing, LightingHawthorn Villa / McManus Lew Architects - Interior Photography, Housing, Kitchen, CountertopHawthorn Villa / McManus Lew Architects - Interior Photography, Housing, Bathroom, Sink, CountertopHawthorn Villa / McManus Lew Architects - More Images+ 10

•
Melbourne, Australia

Sakaushi House / Taku Sakaushi (O.F.D.A.)

Sakaushi House / Taku Sakaushi (O.F.D.A.) - HousesSakaushi House / Taku Sakaushi (O.F.D.A.) - HousesSakaushi House / Taku Sakaushi (O.F.D.A.) - Exterior Photography, Houses, Door, FacadeSakaushi House / Taku Sakaushi (O.F.D.A.) - Interior Photography, HousesSakaushi House / Taku Sakaushi (O.F.D.A.) - More Images+ 25

  • Area Area of this architecture project Area:  93 m²
  • Year Completion year of this architecture project Year:  2019
  • Manufacturers Brands with products used in this architecture project
    Manufacturers:  AutoDesk, Glory, IG KOGYO, Lilycolor, Sanwa, +1

Clifton 301 Building / OKHA

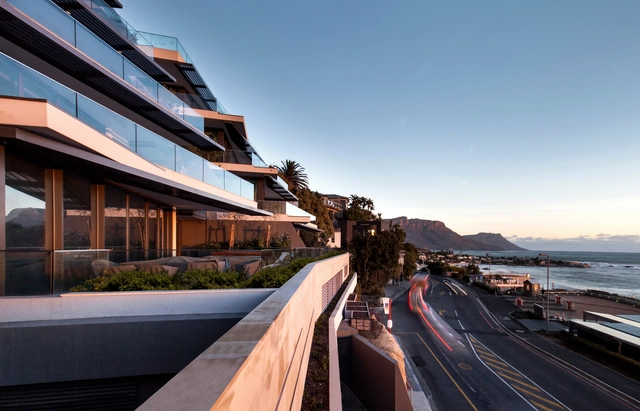
Clifton 301 Building / OKHA - ResidentialClifton 301 Building / OKHA - Interior Photography, Residential, Table, ChairClifton 301 Building / OKHA - Interior Photography, Residential, Table, ChairClifton 301 Building / OKHA - Interior Photography, Residential, Table, Lighting, ChairClifton 301 Building / OKHA - More Images+ 8

  • Architects: SAOTA
    Interior Designers: OKHA
  • Year Completion year of this architecture project Year:  2018
  • Manufacturers Brands with products used in this architecture project
    Manufacturers:  AutoDesk, OKHA

The Park House / Arnau estudi d'arquitectura

The Park House / Arnau estudi d'arquitectura - HousesThe Park House / Arnau estudi d'arquitectura - HousesThe Park House / Arnau estudi d'arquitectura - HousesThe Park House / Arnau estudi d'arquitectura - HousesThe Park House / Arnau estudi d'arquitectura - More Images+ 15

•
Boscdetosca, Spain
  • Area Area of this architecture project Area:  182 m²
  • Year Completion year of this architecture project Year:  2018
  • Manufacturers Brands with products used in this architecture project
    Manufacturers:  Formigons Coll, Fustes Esteba, Simon

Campo Lindo House / Pedro Vasco Ferreira Architecture Studio

Campo Lindo House / Pedro Vasco Ferreira Architecture Studio - ResidentialCampo Lindo House / Pedro Vasco Ferreira Architecture Studio - Interior Photography, ResidentialCampo Lindo House / Pedro Vasco Ferreira Architecture Studio - Exterior Photography, Residential, FacadeCampo Lindo House / Pedro Vasco Ferreira Architecture Studio - ResidentialCampo Lindo House / Pedro Vasco Ferreira Architecture Studio - More Images+ 26

Bee Breeders Announces Winners of the Gauja Footbridge Competition

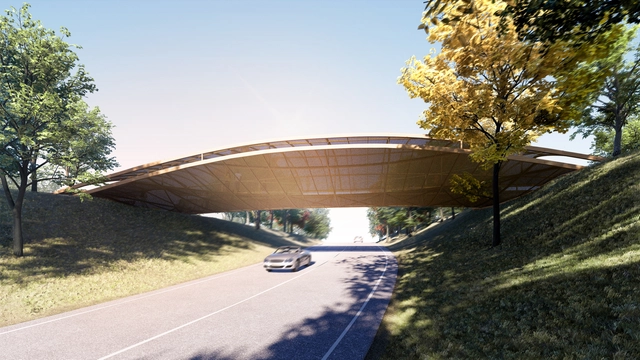
Bee Breeders has revealed the winners of the Gauja National Park Footbridge competition. The Nature Conservation Agency of Latvia paired up with Bee Breeders to celebrate the 45th anniversary of Latvia's largest national park. Teams were asked to create a footbridge marking the park's entry to serve as an architectural landmark that adds to the park's existing collection of 500 cultural and historical monuments, including medieval castles and towns.

Spiritea Tea Shop / New Practice Studio

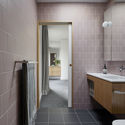
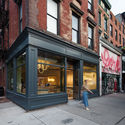
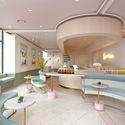
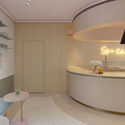
Spiritea Tea Shop / New Practice Studio - Interior Photography, Coffee Shop, ArchSpiritea Tea Shop / New Practice Studio - Exterior Photography, Coffee Shop, FacadeSpiritea Tea Shop / New Practice Studio - Interior Photography, Coffee Shop, Kitchen, Table, ChairSpiritea Tea Shop / New Practice Studio - Interior Photography, Coffee Shop, Door, BathtubSpiritea Tea Shop / New Practice Studio - More Images+ 4

  • Area Area of this architecture project Area:  167 m²
  • Year Completion year of this architecture project Year:  2019
  • Manufacturers Brands with products used in this architecture project
    Manufacturers:  Flos, Shinnoki, Sistemalux, Uf2
  • Professionals: Lam & Lam Designs D.P.C.

OAK House / A3D

OAK House / A3D - Interior Photography, Houses, Bathroom, FacadeOAK House / A3D - Interior Photography, Houses, TableOAK House / A3D - Interior Photography, Houses, Kitchen, Countertop, TableOAK House / A3D - HousesOAK House / A3D - More Images+ 41

•
Kaunas, Lithuania
  • Architects: A3D
  • Area Area of this architecture project Area:  307 m²
  • Year Completion year of this architecture project Year:  2017
  • Manufacturers Brands with products used in this architecture project
    Manufacturers:  Atlas Concorde, Dornbracht, Duravit, Ruukki, Delta Light, +1

T-HAM PABP Factory / WZWX Architecture Group

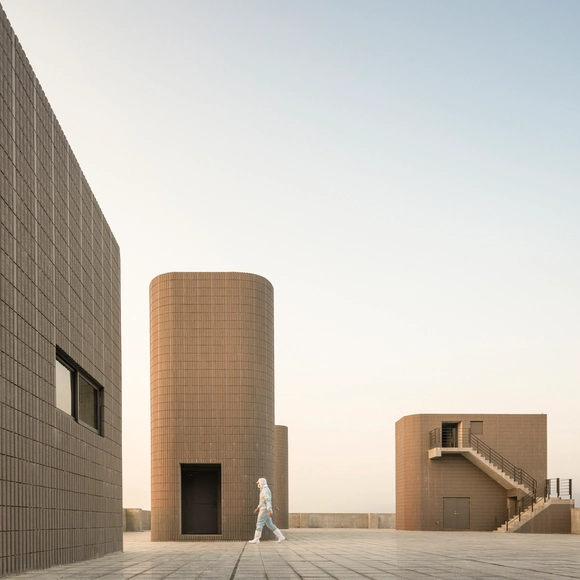
T-HAM PABP Factory / WZWX Architecture Group  - Exterior Photography, Factory, Facade, FenceT-HAM PABP Factory / WZWX Architecture Group  - FactoryT-HAM PABP Factory / WZWX Architecture Group  - FactoryT-HAM PABP Factory / WZWX Architecture Group  - Exterior Photography, Factory, FacadeT-HAM PABP Factory / WZWX Architecture Group  - More Images+ 21

•
Pingtung, Taiwan

What Can Nature Teach Architects about Resilience

In order to further explore how we think about the future of cities, ArchDaily's topic of the month for July is resilience. To prepare for disasters or disruptions in the system, we spoke with biologist Alessandra Araújo, founder of bio-inspirations and professor of Biomimicry at the Architectural Association Amazon Visiting School and the Master Ecological Design Thinking at Schumacher College, who discussed her thoughts on resilience in the field of architecture and urbanism through a different point of view: nature.

You've started following your first account!

Did you know?

You'll now receive updates based on what you follow! Personalize your stream and start following your favorite authors, offices and users.