Vincent Callebaut Architectures Creates a Futurist "Metamorphosis" of Luxembourg's Hotel Des Postes

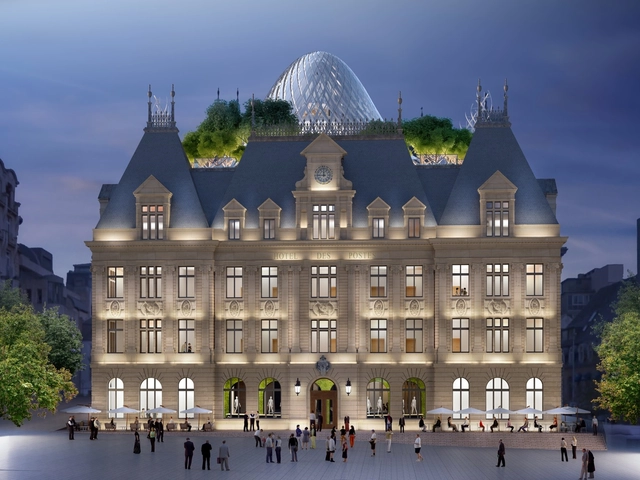
Vincent Callebaut Architectures has released details of their competition-winning “Metamorphosis of the Hotel Des Postes” in Luxembourg City. The Paris-based firm’s proposition centers on propelling the historic site into a contemporary era, and to “reveal the intrinsic heritage qualities of the building.”

The scheme, which centers on the historic stone and concrete Hotel Des Postes designed by State Architect Sosthène Weis between 1905 and 1910, will be transformed by the addition of a domed “chrysalis” volume in the heart of the building’s courtyard.

Vincent Callebaut Architectures Creates a Futurist "Metamorphosis" of Luxembourg's Hotel Des Postes - Image 1 of 4Vincent Callebaut Architectures Creates a Futurist "Metamorphosis" of Luxembourg's Hotel Des Postes - Image 2 of 4Vincent Callebaut Architectures Creates a Futurist "Metamorphosis" of Luxembourg's Hotel Des Postes - Image 3 of 4Vincent Callebaut Architectures Creates a Futurist "Metamorphosis" of Luxembourg's Hotel Des Postes - Image 4 of 4Vincent Callebaut Architectures Creates a Futurist Metamorphosis of Luxembourg's Hotel Des Postes - More Images+ 21

Expensify Portland Office / ZGF Architects

Expensify Portland Office / ZGF Architects - Interior Photography, Adaptive Reuse, Table, ChairExpensify Portland Office / ZGF Architects - Interior Photography, Adaptive Reuse, Kitchen, CountertopExpensify Portland Office / ZGF Architects - Interior Photography, Adaptive Reuse, Table, ChairExpensify Portland Office / ZGF Architects - Interior Photography, Adaptive Reuse, Stairs, Facade, Beam, HandrailExpensify Portland Office / ZGF Architects - More Images+ 13

  • Architects: ZGF Architects
  • Area Area of this architecture project Area:  17312 ft²
  • Year Completion year of this architecture project Year:  2017
  • Manufacturers Brands with products used in this architecture project
    Manufacturers:  Pure + FreeForm, Bolyü, Covering Chile, Kahrs, Milliken, +3
  • Professionals: KPFF, Code Unlimited, Glumac

Using Architecture to Create a New Civic Movement: SHoP's Chris Sharples Speaks

Subscriber Access | 

This article was originally published by Autodesk's Redshift publication as "SHoP's Chris Sharples on Urban Architecture, Digital Fabrication, and the Public Realm."

Twin brothers Chris and Bill Sharples are two of the founding partners of SHoP Architects, a New York-based firm established 20 years ago to bring together diverse expertise in designing buildings and environments that improve the quality of public life.

The firm’s style is difficult to define, but a connective thread throughout SHoP’s portfolio is a design philosophy rooted in constraints. From digital models to next-generation fabrication and delivery techniques, technology is at the center of the firm’s movement toward an iterative approach that, as Chris Sharples says, “is beginning to blur the line between architecture and manufacturing.”

Using Architecture to Create a New Civic Movement: SHoP's Chris Sharples Speaks - Arch Daily InterviewsUsing Architecture to Create a New Civic Movement: SHoP's Chris Sharples Speaks - Arch Daily InterviewsUsing Architecture to Create a New Civic Movement: SHoP's Chris Sharples Speaks - Arch Daily InterviewsUsing Architecture to Create a New Civic Movement: SHoP's Chris Sharples Speaks - Arch Daily InterviewsUsing Architecture to Create a New Civic Movement: SHoP's Chris Sharples Speaks - More Images+ 3

MVRDV Proposes Respectful Renovation for 19th Century Heritage Building in Wrocław, Poland

MVRDV has released details of their proposed renovation of a 19th-century listed building on Slodowa Island in Wroclaw, Poland. The “Concordia Hub” will see the retention of the existing façade, with the addition of a contemporary rear extension to “create a focal point” for the general public and visitors.

The site’s former use as a German artillery base in 1945 means almost all of the island’s structures were destroyed in the closing months of World War II. The Concordia Hub scheme seeks to preserve one of the only surviving heritage structures on the island, while transitioning the building into the modern age.

MVRDV Proposes Respectful Renovation for 19th Century Heritage Building in Wrocław, Poland - Featured ImageMVRDV Proposes Respectful Renovation for 19th Century Heritage Building in Wrocław, Poland - Image 1 of 4MVRDV Proposes Respectful Renovation for 19th Century Heritage Building in Wrocław, Poland - Image 2 of 4MVRDV Proposes Respectful Renovation for 19th Century Heritage Building in Wrocław, Poland - Image 3 of 4MVRDV Proposes Respectful Renovation for 19th Century Heritage Building in Wrocław, Poland - More Images

BL 2 House - Hammer Cabin / UMWELT

BL 2 House - Hammer Cabin / UMWELT - Small Scale
© Felipe Ugalde

BL 2 House - Hammer Cabin / UMWELT - Small ScaleBL 2 House - Hammer Cabin / UMWELT - Small ScaleBL 2 House - Hammer Cabin / UMWELT - Small ScaleBL 2 House - Hammer Cabin / UMWELT - Small ScaleBL 2 House - Hammer Cabin / UMWELT - More Images+ 4

  • Architects: UMWELT
  • Area Area of this architecture project Area:  32
  • Year Completion year of this architecture project Year:  2017

Villa Comano / Attilio Panzeri & Partners

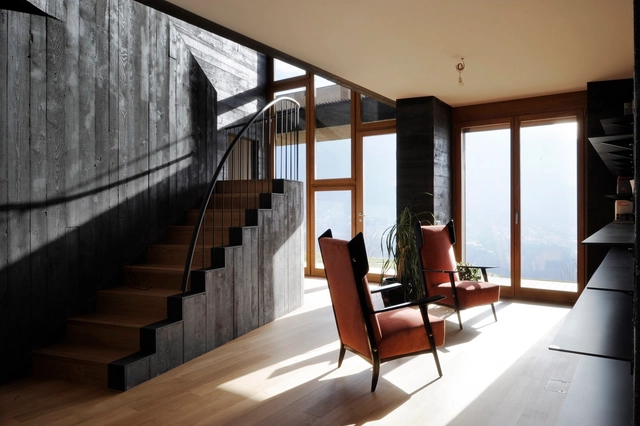
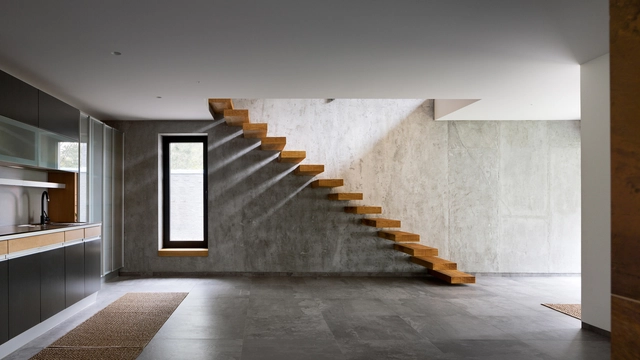
Villa Comano / Attilio Panzeri & Partners - HousesVilla Comano / Attilio Panzeri & Partners - HousesVilla Comano / Attilio Panzeri & Partners - Houses, Stairs, Door, Facade, Handrail, BeamVilla Comano / Attilio Panzeri & Partners - Houses, FacadeVilla Comano / Attilio Panzeri & Partners - More Images+ 31

Motta Milano 1928 / Collidanielarchitetto

  • Area Area of this architecture project Area:  325
  • Year Completion year of this architecture project Year:  2018
  • Manufacturers Brands with products used in this architecture project
    Manufacturers:  Arredamenti, Fratelli Marmo, Vetreria Bazzanese

Artist Spencer Finch Evokes Kyoto's Ryoan-ji Garden at the Mies Pavilion

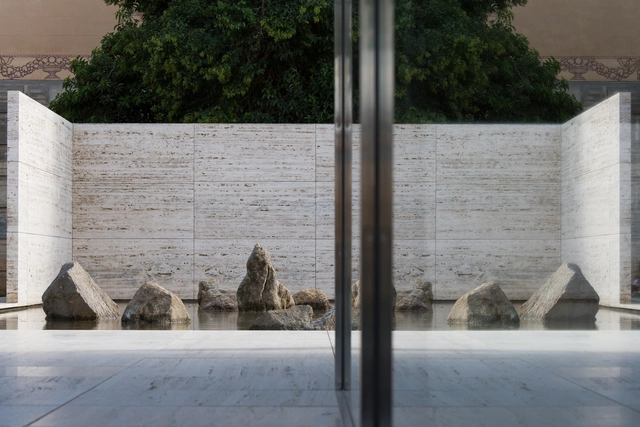
It would be hard to associate zen philosophy with Mies van der Rohe, even harder to associate it with the German Pavilion in Barcelona. Nevertheless, the latest work by American artist Spencer Finch, Fifteen stones (Ryōan-ji), precisely establishes that connection with the iconic pavilion.

Spencer Finch was the latest artist invited to intervene the Fundació's pavilion. With the aim of "provok[ing] new looks and reflections through [his] intervention in the Pavilion, [he] enhanced it as a space for inspiration and experimentation for the most innovative artistic and architectural creation." Finch joined a prominent team of artists and architects, including SANAA, Jeff Wall, Ai Wei Wei, Enric Miralles, Andrés Jaque, and Anna & Eugeni Bach, among others.

Artist Spencer Finch Evokes Kyoto's Ryoan-ji Garden at the Mies Pavilion - Image 1 of 4Artist Spencer Finch Evokes Kyoto's Ryoan-ji Garden at the Mies Pavilion - Image 2 of 4Artist Spencer Finch Evokes Kyoto's Ryoan-ji Garden at the Mies Pavilion - Image 3 of 4Artist Spencer Finch Evokes Kyoto's Ryoan-ji Garden at the Mies Pavilion - Image 4 of 4Artist Spencer Finch Evokes Kyoto's Ryoan-ji Garden at the Mies Pavilion - More Images+ 5

The Beauty of Pre-Oxidized Copper Through 8 Facades

Subscriber Access | 

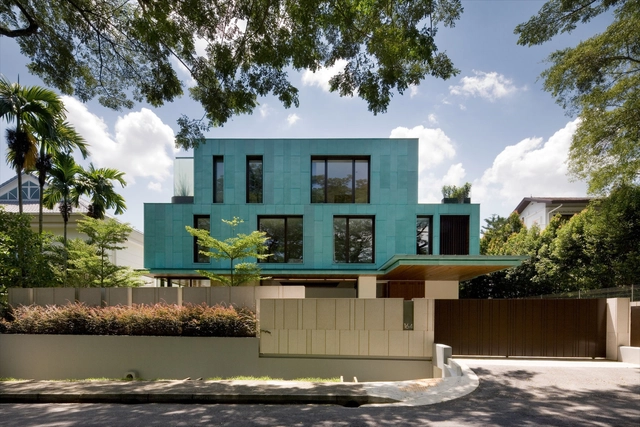
Patinated copper, also called oxidized, is a metal coat that "ages well" with excellent weathering resistance. Due to its capacity for transformation over time, when coming into contact with atmospheric conditions, the material does not require major maintenance, giving a unique aspect to the facades.

In addition to orange-colored plates, this material also gives off a blue / green appearance through a controlled chemical oxidation process. Its coloration is defined by the amount of crystals contained in the surface of the material. With the appearance of natural light, the panels display various shades and nuances of color.

Penda and Smartvoll Design Giant Watermill for Austria's Expo 2020 Dubai Pavilion

Architecture and design practices Penda and Smartvoll have created a giant watermill for Austria's National Pavilion for Expo 2020 Dubai in Dubai. ‘The Source of Everything’ was selected as a finalist in an international competition and marks the first collaboration between Penda Austria and Smartvoll. The project features a supersized mill that circulates water through the pavilion and brings an experience to the desert of Dubai that Austria is famous for: Refreshment.

Penda and Smartvoll Design Giant Watermill for Austria's Expo 2020 Dubai Pavilion - Image 1 of 4Penda and Smartvoll Design Giant Watermill for Austria's Expo 2020 Dubai Pavilion - Image 2 of 4Penda and Smartvoll Design Giant Watermill for Austria's Expo 2020 Dubai Pavilion - Image 3 of 4Penda and Smartvoll Design Giant Watermill for Austria's Expo 2020 Dubai Pavilion - Image 4 of 4Penda and Smartvoll Design Giant Watermill for Austria's Expo 2020 Dubai Pavilion - More Images+ 21

Pavilion Sandefjord / R21 Arkitekter

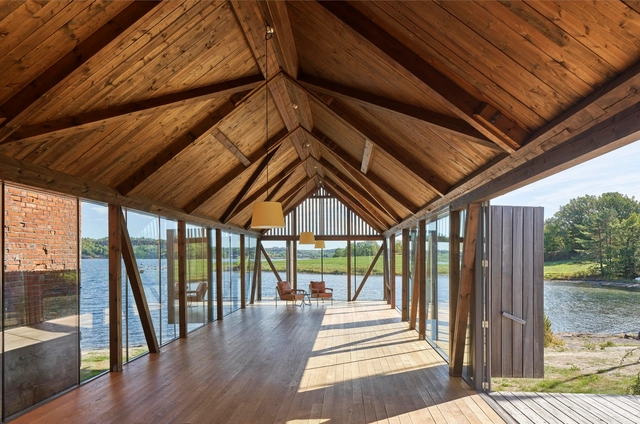
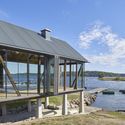

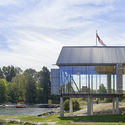
Pavilion Sandefjord / R21 Arkitekter - Pavilion, Facade, CoastPavilion Sandefjord / R21 Arkitekter - Pavilion, Beam, Facade, CoastPavilion Sandefjord / R21 Arkitekter - Pavilion, Beam, DoorPavilion Sandefjord / R21 Arkitekter - Pavilion, Garden, Facade, ChairPavilion Sandefjord / R21 Arkitekter - More Images+ 9

Sandefjord, Norway
  • Architects: R21 Arkitekter
  • Area Area of this architecture project Area:  90
  • Year Completion year of this architecture project Year:  2018

"A School of Schools": Interview with Jan Boelen, Curator of the 4th Istanbul Design Biennial

Subscriber Access | 

Design, in all forms, is a fundamental part of our daily lives; it's even at the core of the new economy. As a result, design education is such an important topic for discussion that design curator and educator Jan Boelen puts at the center of the 4th Istanbul Design Biennial.

As the curator of the 4th Istanbul Design Biennial, together with associate curators Vera Sacchetti and Nathine Botha, Boelen questions the role of education in design today -- just as the Bauhaus celebrates 100 years.

In a rapidly changing world with an uncertain future we cannot anticipate what will happen in the next few years, nor even the skills that we will need. Instead, we need to develop "learning as an attitude" to constantly deal with change, as Jan discusses in our video interview.

To address these issues the curators laynched an open call with 753 submissions, from which 120 were chosen to be part of "A Schools of Schools". In this strong response Boelen found projects that "are an answer and maybe already a forecast of a new kind of design where speculation, criticality and relational aspects are infusing the traditional design world, that is making solutions for the issues that we have today."

The 120 participations are organized around six schools which occupy six cultural venues in central Istanbul, encouraging visitors to explore the city while visiting the Biennial. Here are the schools and our picks:
The Flat Vault / AAU ANASTAS

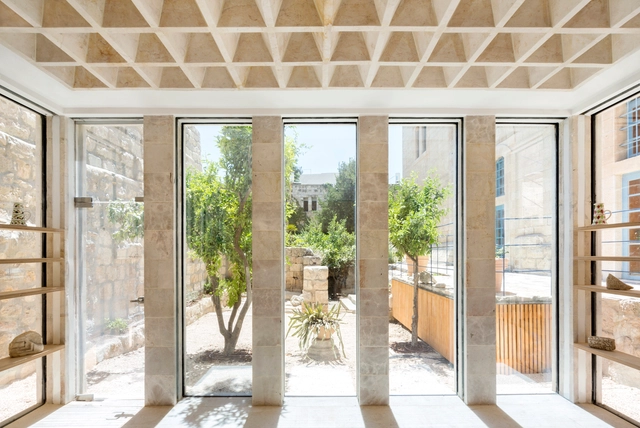
The Flat Vault / AAU ANASTAS - Store, FacadeThe Flat Vault / AAU ANASTAS - Store, Facade, Door, ArchThe Flat Vault / AAU ANASTAS - Store, Door, Beam, Facade, Arch, ChairThe Flat Vault / AAU ANASTAS - Store, Facade, Door, Stairs, ArchThe Flat Vault / AAU ANASTAS - More Images+ 26

Jerusalem, Palestine

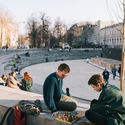
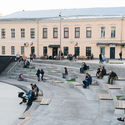
Khokhlovskaya Square / Strelka KB + DJAO-RAKITINE

Khokhlovskaya Square / Strelka KB + DJAO-RAKITINE - SquareKhokhlovskaya Square / Strelka KB + DJAO-RAKITINE - SquareKhokhlovskaya Square / Strelka KB + DJAO-RAKITINE - Square, FacadeKhokhlovskaya Square / Strelka KB + DJAO-RAKITINE - SquareKhokhlovskaya Square / Strelka KB + DJAO-RAKITINE - More Images+ 17

Moscow, Russia
  • Area Area of this architecture project Area:  3850
  • Year Completion year of this architecture project Year:  2017
  • Manufacturers Brands with products used in this architecture project
    Manufacturers:  Dialog LLC

Heat 360 / Azovskiy&Pahomova architects

Heat 360 / Azovskiy&Pahomova architects - HousesHeat 360 / Azovskiy&Pahomova architects - Interior Photography, Houses, BedroomHeat 360 / Azovskiy&Pahomova architects - Interior Photography, Houses, FacadeHeat 360 / Azovskiy&Pahomova architects - Interior Photography, Houses, FacadeHeat 360 / Azovskiy&Pahomova architects - More Images+ 17

YWCA / Morphogenesis

YWCA / Morphogenesis - Campus, Courtyard, FacadeYWCA / Morphogenesis - Campus, Facade, DoorYWCA / Morphogenesis - Campus, FacadeYWCA / Morphogenesis - Campus, FacadeYWCA / Morphogenesis - More Images+ 17

Delhi, India

The Ficus House / Guz Architects

The Ficus House / Guz Architects - Houses, Garden, Balcony, Chair, Table, LightingThe Ficus House / Guz Architects - Houses, Garden, ForestThe Ficus House / Guz Architects - Houses, Garden, Facade, Handrail, BalconyThe Ficus House / Guz Architects - Houses, Garden, Facade, LightingThe Ficus House / Guz Architects - More Images+ 4

Office for Communique / groupDCA

Office for Communique / groupDCA - SustainabilityOffice for Communique / groupDCA - SustainabilityOffice for Communique / groupDCA - SustainabilityOffice for Communique / groupDCA - SustainabilityOffice for Communique / groupDCA - More Images+ 21

You've started following your first account!

Did you know?

You'll now receive updates based on what you follow! Personalize your stream and start following your favorite authors, offices and users.