Sasaki Reveals Urban Renewal Project in Wuhu, China

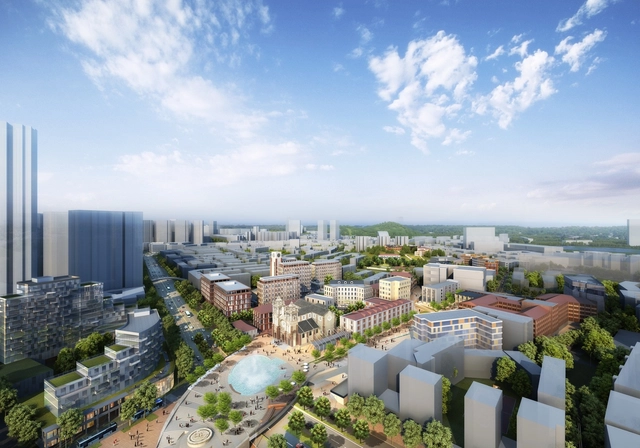
Sasaki has released details of their Wuhu Urban Renewal project in China, spanning 67 hectares on the banks of the Yangtze River. The scheme centers on distinctive colonial buildings scattered throughout the city’s urban fabric, such as the Customs House, British Consulate, and St. Joseph’s Cathedral.

La Magnolia House / Martin Gomez Arquitectos

La Magnolia House / Martin Gomez Arquitectos - Exterior Photography, Houses, Facade
© Javier Agustín Rojas

La Magnolia House / Martin Gomez Arquitectos - Exterior Photography, Houses, FacadeLa Magnolia House / Martin Gomez Arquitectos - Exterior Photography, Houses, Facade, DoorLa Magnolia House / Martin Gomez Arquitectos - Interior Photography, Houses, Facade, DoorLa Magnolia House / Martin Gomez Arquitectos - HousesLa Magnolia House / Martin Gomez Arquitectos - More Images+ 31

•
Benavidez, Argentina
  • Area Area of this architecture project Area:  507 m²
  • Year Completion year of this architecture project Year:  2015
  • Manufacturers Brands with products used in this architecture project
    Manufacturers:  AutoDesk, Hansgrohe, Adobe Systems Incorporated, Hunter Douglas, JOHNSON ACERO, +3

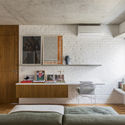
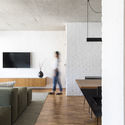
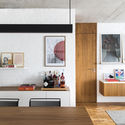
Apartamento VCH / David Ito Arquitetura

Apartamento VCH / David Ito Arquitetura - ApartmentsApartamento VCH / David Ito Arquitetura - ApartmentsApartamento VCH / David Ito Arquitetura - ApartmentsApartamento VCH / David Ito Arquitetura - ApartmentsApartamento VCH / David Ito Arquitetura - More Images+ 19

Tsinghua Ocean Center Photographed Through the Lens of Kris Provoost

Architect and photographer Kris Provoost recently captured new photos of OPEN Architecture's Tsinghua Ocean Center in China. Designed as a laboratory and office building for the newly established deep-ocean research base of Tsinghua University, the project is located at the eastern end of Tsinghua graduate school campus in Shenzhen Xili University Town next to the main campus entrance. Provoost's images reveal details throughout the construction and showcase the project in its larger context.

Tsinghua Ocean Center Photographed Through the Lens of Kris Provoost - Image 1 of 4Tsinghua Ocean Center Photographed Through the Lens of Kris Provoost - Image 2 of 4Tsinghua Ocean Center Photographed Through the Lens of Kris Provoost - Image 3 of 4Tsinghua Ocean Center Photographed Through the Lens of Kris Provoost - Image 4 of 4Tsinghua Ocean Center Photographed Through the Lens of Kris Provoost - More Images+ 20

Best Master of Architecture Programs of 2019 According to BAM

The Best Architecture Masters (BAM) platform presented the second edition of its ranking of the best architecture master programs in the world in the year 2019.

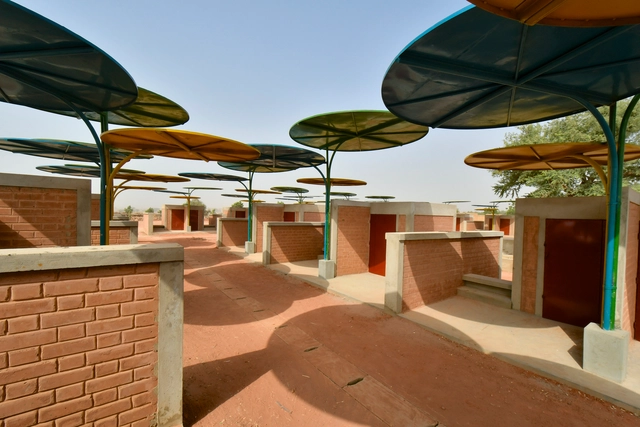
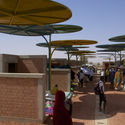
Dandaji Daily Market / atelier masōmī

Dandaji Daily Market / atelier masōmī - MarketDandaji Daily Market / atelier masōmī - Market, FacadeDandaji Daily Market / atelier masōmī - Market, FacadeDandaji Daily Market / atelier masōmī - Market, FacadeDandaji Daily Market / atelier masōmī - More Images+ 14

•
Tahoua, Niger

Maullin Lodge / AVON Arquitectos

Maullin  Lodge / AVON Arquitectos - HousesMaullin  Lodge / AVON Arquitectos - HousesMaullin  Lodge / AVON Arquitectos - HousesMaullin  Lodge / AVON Arquitectos - HousesMaullin  Lodge / AVON Arquitectos - More Images+ 25

  • Architects: AVON Arquitectos
  • Area Area of this architecture project Area:  1291 ft²
  • Year Completion year of this architecture project Year:  2018

Ateliers & Showroom Marine Serre / Lemoal Lemoal Architectes

Ateliers & Showroom Marine Serre / Lemoal Lemoal Architectes - Showroom, Chair, TableAteliers & Showroom Marine Serre / Lemoal Lemoal Architectes - Showroom, Door, FacadeAteliers & Showroom Marine Serre / Lemoal Lemoal Architectes - Showroom, FacadeAteliers & Showroom Marine Serre / Lemoal Lemoal Architectes - Showroom, ChairAteliers & Showroom Marine Serre / Lemoal Lemoal Architectes - More Images+ 11

•
Paris, France
  • Architects: Lemoal Lemoal Architectes
  • Area Area of this architecture project Area:  813 m²
  • Year Completion year of this architecture project Year:  2019

Green Peace Village / Ho Khue Architects

Green Peace Village  / Ho Khue Architects - Exterior Photography, Residential, Facade
© Hiroyuki Oki

Green Peace Village  / Ho Khue Architects - Exterior Photography, Residential, FacadeGreen Peace Village  / Ho Khue Architects - Exterior Photography, Residential, Door, ArchGreen Peace Village  / Ho Khue Architects - ResidentialGreen Peace Village  / Ho Khue Architects - Exterior Photography, Residential, FacadeGreen Peace Village  / Ho Khue Architects - More Images+ 19

  • Architects: Ho Khue Architects
  • Area Area of this architecture project Area:  815 m²
  • Year Completion year of this architecture project Year:  2019
  • Manufacturers Brands with products used in this architecture project
    Manufacturers:  AutoDesk, Sika, Acor, Daikin, Dang Hai, +3

Magok Central Plaza / Wooridongin Architects

Magok Central Plaza / Wooridongin Architects - Commercial Architecture, Facade, ArchMagok Central Plaza / Wooridongin Architects - Commercial Architecture, Garden, FacadeMagok Central Plaza / Wooridongin Architects - Commercial Architecture, Courtyard, FacadeMagok Central Plaza / Wooridongin Architects - Commercial Architecture, Facade, Stairs, HandrailMagok Central Plaza / Wooridongin Architects - More Images+ 12

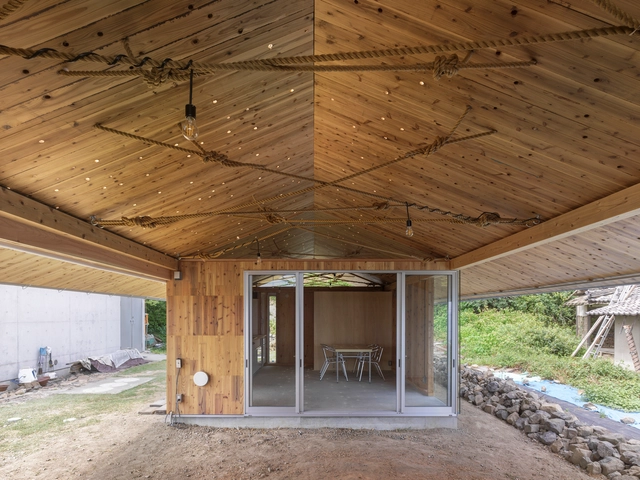
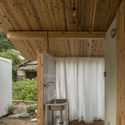
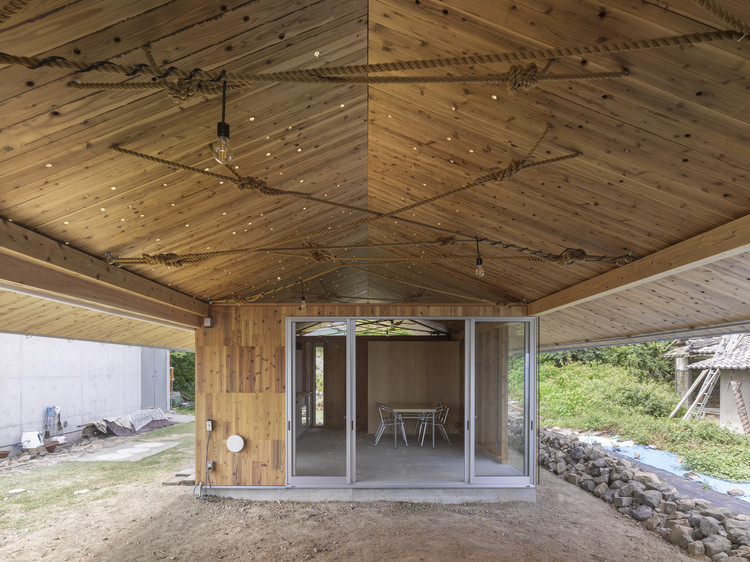
Knot-hole House / ICADA

Knot-hole House / ICADA - HousesKnot-hole House / ICADA - HousesKnot-hole House / ICADA - HousesKnot-hole House / ICADA - HousesKnot-hole House / ICADA - More Images+ 24

•
Fukuyama, Japan
  • Architects: ICADA
  • Area Area of this architecture project Area:  91 m²
  • Year Completion year of this architecture project Year:  2017

Sahi W&D House / SILAA

Sahi W&D House / SILAA -  HostelSahi W&D House / SILAA -  HostelSahi W&D House / SILAA -  HostelSahi W&D House / SILAA -  HostelSahi W&D House / SILAA - More Images+ 31

•
Huế, Vietnam
  • Architects: SILAA
  • Area Area of this architecture project Area:  75 m²
  • Year Completion year of this architecture project Year:  2019
  • Manufacturers Brands with products used in this architecture project
    Manufacturers:  AutoDesk, Electrolux, INAX

Coastal Pavilions at Freycinet Lodge / Liminal Architecture

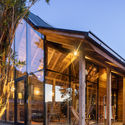
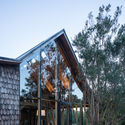
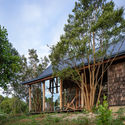
Coastal Pavilions at Freycinet Lodge / Liminal Architecture - Cabins & Lodges, Facade, Beam, BenchCoastal Pavilions at Freycinet Lodge / Liminal Architecture - Cabins & Lodges, Garden, Facade, ForestCoastal Pavilions at Freycinet Lodge / Liminal Architecture - Cabins & Lodges, Bedroom, Door, Facade, Lighting, BedCoastal Pavilions at Freycinet Lodge / Liminal Architecture - Cabins & Lodges, Deck, ForestCoastal Pavilions at Freycinet Lodge / Liminal Architecture - More Images+ 10

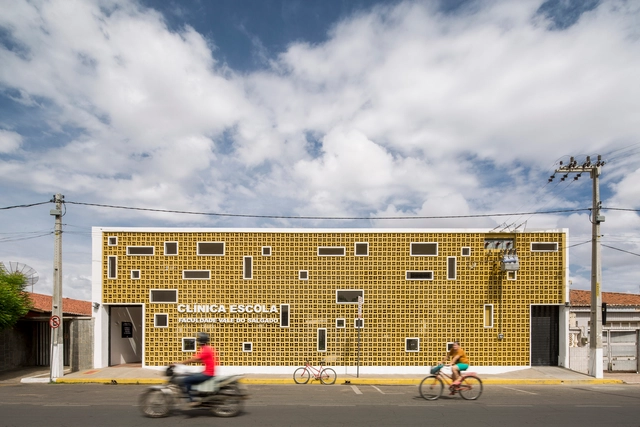
Clinic School FVS / Lins Arquitetos Associados

Clinic School FVS / Lins Arquitetos Associados - UniversityClinic School FVS / Lins Arquitetos Associados - UniversityClinic School FVS / Lins Arquitetos Associados - UniversityClinic School FVS / Lins Arquitetos Associados - UniversityClinic School FVS / Lins Arquitetos Associados - More Images+ 36

•
Centro, Brazil
  • Area Area of this architecture project Area:  3948 m²
  • Year Completion year of this architecture project Year:  2016
  • Manufacturers Brands with products used in this architecture project
    Manufacturers:  Américo Pré-Moldados, Bendermix, Coper Vidros, Olaria Cemonte

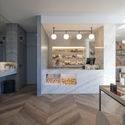
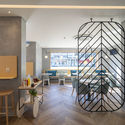
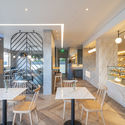
Estrela Doce Bakery / Sónia Triguinho

Estrela Doce Bakery / Sónia Triguinho - Interior DesignEstrela Doce Bakery / Sónia Triguinho - Interior DesignEstrela Doce Bakery / Sónia Triguinho - Interior DesignEstrela Doce Bakery / Sónia Triguinho - Interior DesignEstrela Doce Bakery / Sónia Triguinho - More Images+ 17

  • Interior Designers: Sónia Triguinho
  • Area Area of this architecture project Area:  156 m²
  • Year Completion year of this architecture project Year:  2019
  • Manufacturers Brands with products used in this architecture project
    Manufacturers:  Forbo Flooring Systems, JMS, JNF, Sanindusa

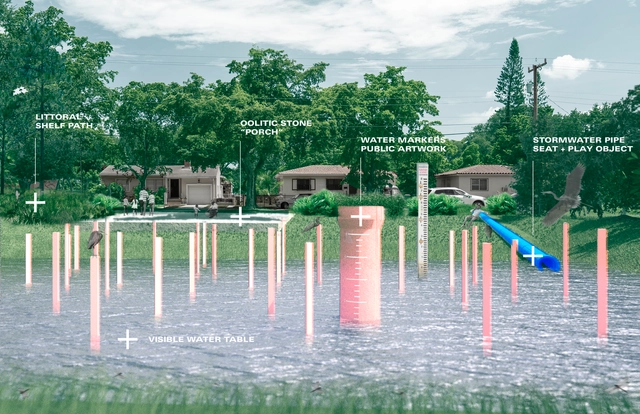
Department Design Office Wins Keeping Current Competition to Fight Flooding in Miami

The Van Alen Institute and the City of North Miami have announced Department Design Office as the winner of the KEEPING CURRENT competition. The team has been awarded $80,000 to transform a flood-prone lot in North Miami into a community space and storm water management site. The competition aims to reduce the cost of flood insurance, reinvigorate underused communal areas, and promote climate consciousness.

Donado 2325 Building / Estudio NDG + Lautaro Malnatti

Donado 2325 Building / Estudio NDG + Lautaro Malnatti - ApartmentsDonado 2325 Building / Estudio NDG + Lautaro Malnatti - ApartmentsDonado 2325 Building / Estudio NDG + Lautaro Malnatti - ApartmentsDonado 2325 Building / Estudio NDG + Lautaro Malnatti - ApartmentsDonado 2325 Building / Estudio NDG + Lautaro Malnatti - More Images+ 32

•
Villa Urquiza, Argentina
  • Area Area of this architecture project Area:  400 m²
  • Year Completion year of this architecture project Year:  2018
  • Manufacturers Brands with products used in this architecture project
    Manufacturers:  Aluar, FV, JOHNSON, Murvi, Piazza

KPF’s Robinson Tower Opens in Singapore

KPF’s Robinson Tower Opens in Singapore - Image 1 of 4KPF’s Robinson Tower Opens in Singapore - Image 2 of 4KPF’s Robinson Tower Opens in Singapore - Image 3 of 4KPF’s Robinson Tower Opens in Singapore - Image 4 of 4KPF’s Robinson Tower Opens in Singapore - More Images+ 11

The Robinson Tower, a 24 000 m² boutique retail and office tower, was inaugurated in Singapore. Designed by the international firm KPF or Kohn Pedersen Fox Associates, and executed in collaboration with Associate Architect A61, the building addresses the cultural and social aspects of the city, creating a singular and refined experience. The tower stands out from its context showcasing novelty in form and function, changing the city’s skyline.
You've started following your first account!

Did you know?

You'll now receive updates based on what you follow! Personalize your stream and start following your favorite authors, offices and users.