FJMT's UTS Central Academic Hub Opens to the Public in Sydney

FJMT's UTS Central Academic Hub Opens to the Public in Sydney - Imagem 1 de 4FJMT's UTS Central Academic Hub Opens to the Public in Sydney - Imagem 2 de 4FJMT's UTS Central Academic Hub Opens to the Public in Sydney - Imagem 3 de 4FJMT's UTS Central Academic Hub Opens to the Public in Sydney - Imagem 4 de 4FJMT's UTS Central Academic Hub Opens to the Public in Sydney - More Images+ 6

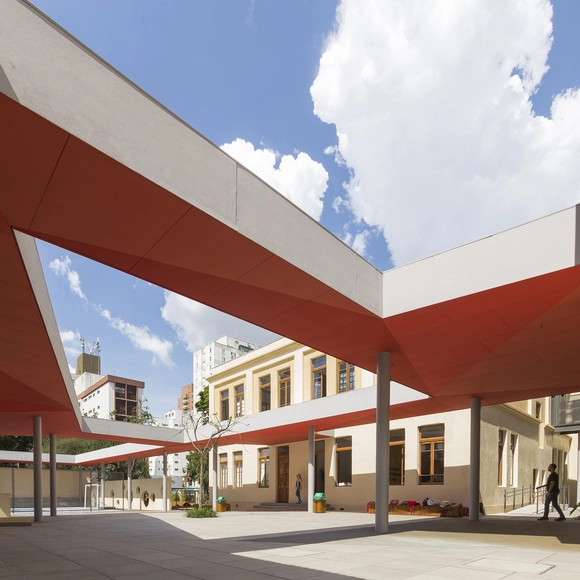
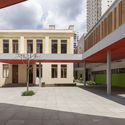
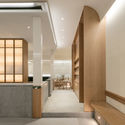
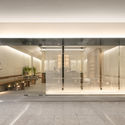
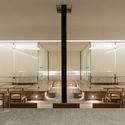
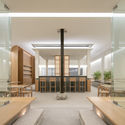
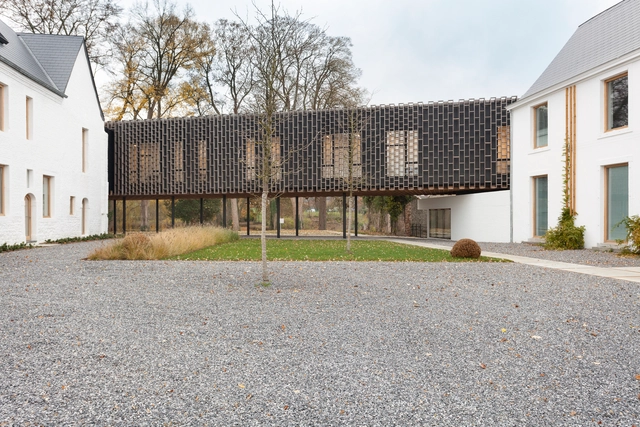
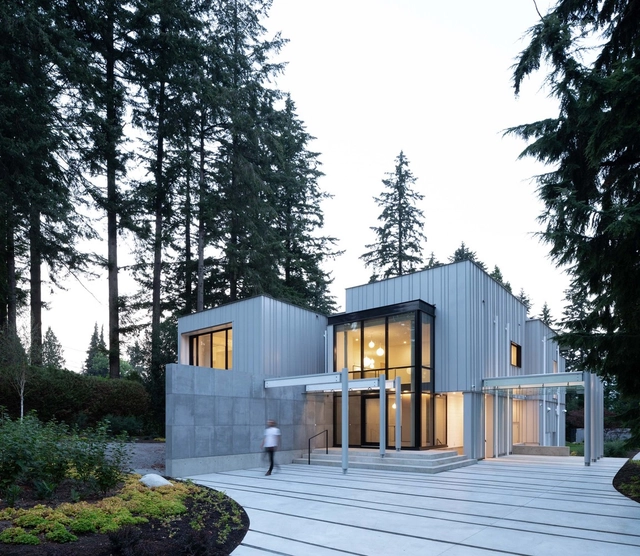
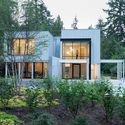
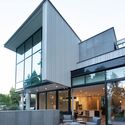
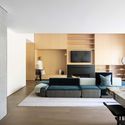
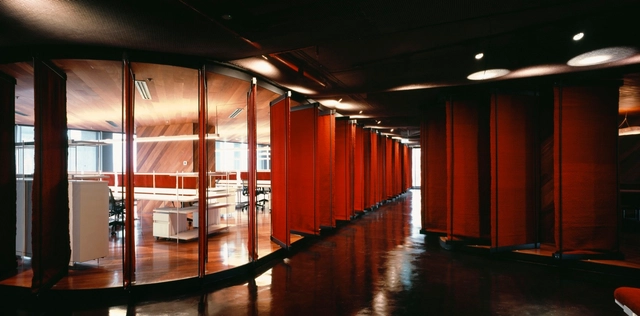
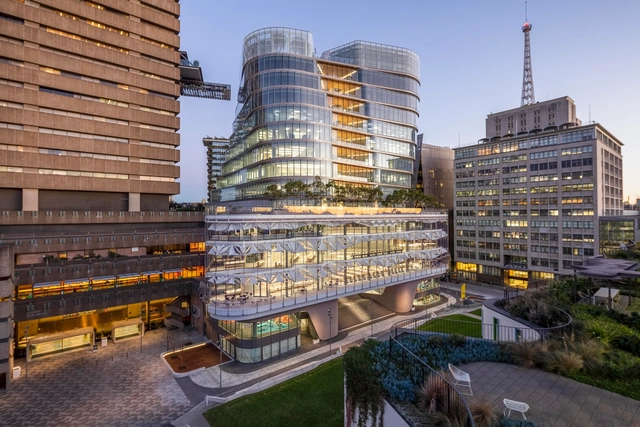
The University of Technology Sydney has announced that the new UTS Central hub by FJMT has opened to the public in Australia. As the final building in the 10-year campus redevelopment program, the project was made to embody the university's strategy and approach to education while redefining the southern gateway to the city's CBD. UTS Central was designed to set a new standard for contemporary education in Sydney.

Red House International School / COMANOST

Red House International School / COMANOST - RenovationRed House International School / COMANOST - RenovationRed House International School / COMANOST - RenovationRed House International School / COMANOST - RenovationRed House International School / COMANOST - More Images+ 21

  • Architects: COMANOST, STUDIO DLUX
  • Area Area of this architecture project Area:  2706 m²
  • Year Completion year of this architecture project Year:  2018

The Compound House / March Studio

The Compound House / March Studio - Exterior Photography, Houses, FacadeThe Compound House / March Studio - Interior Photography, Houses, Facade, BeamThe Compound House / March Studio - Interior Photography, Houses, Stairs, HandrailThe Compound House / March Studio - HousesThe Compound House / March Studio - More Images+ 16

•
Melbourne, Australia

Saem Cafe / LABOTORY

Saem Cafe / LABOTORY - Coffee ShopSaem Cafe / LABOTORY - Coffee ShopSaem Cafe / LABOTORY - Coffee ShopSaem Cafe / LABOTORY - Coffee ShopSaem Cafe / LABOTORY - More Images+ 16

  • Architects: LABOTORY
  • Area Area of this architecture project Area:  135 m²
  • Year Completion year of this architecture project Year:  2019
  • Manufacturers Brands with products used in this architecture project
    Manufacturers:  Benjamin Moore, TERRACO

Espace Winson Town Hall & Cultural Center / RESERVOIR A

Espace Winson Town Hall & Cultural Center / RESERVOIR A - Exterior Photography, Cultural Center, FacadeEspace Winson Town Hall & Cultural Center / RESERVOIR A - Cultural CenterEspace Winson Town Hall & Cultural Center / RESERVOIR A - Exterior Photography, Cultural Center, FacadeEspace Winson Town Hall & Cultural Center / RESERVOIR A - Exterior Photography, Cultural Center, DoorEspace Winson Town Hall & Cultural Center / RESERVOIR A - More Images+ 24

  • Architects: RESERVOIR A
  • Area Area of this architecture project Area:  3420 m²
  • Year Completion year of this architecture project Year:  2018
  • Manufacturers Brands with products used in this architecture project
    Manufacturers:  Geberit, Aliplast, Eternit, Etex, Etex Colombia, +5

119 Great North Road Headquarters / Warren and Mahoney

119 Great North Road Headquarters / Warren and Mahoney - Interior Photography, Office Buildings119 Great North Road Headquarters / Warren and Mahoney - Interior Photography, Office Buildings, Kitchen119 Great North Road Headquarters / Warren and Mahoney - Interior Photography, Office Buildings, Beam, Facade119 Great North Road Headquarters / Warren and Mahoney - Interior Photography, Office Buildings119 Great North Road Headquarters / Warren and Mahoney - More Images+ 17

  • Architects: Warren and Mahoney
  • Area Area of this architecture project Area:  2159 m²
  • Year Completion year of this architecture project Year:  2018
  • Manufacturers Brands with products used in this architecture project
    Manufacturers:  GIB, Nawkaw, Targetti New Zealand

RS Apartment / Studio Arthur Casas

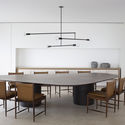
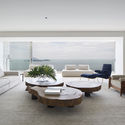
RS Apartment / Studio Arthur Casas - Interior Photography, Apartment Interiors, Table, BenchRS Apartment / Studio Arthur Casas - Interior Photography, Apartment Interiors, Table, ChairRS Apartment / Studio Arthur Casas - Interior Photography, Apartment Interiors, TableRS Apartment / Studio Arthur Casas - Interior Photography, Apartment Interiors, BedroomRS Apartment / Studio Arthur Casas - More Images+ 25

•
Rio de Janeiro, Brazil
  • Area Area of this architecture project Area:  520 m²
  • Year Completion year of this architecture project Year:  Project Year
  • Manufacturers Brands with products used in this architecture project
    Manufacturers:  Flexform, Andrew Neyer, Cassina

White House / Bossley Architects

White House  / Bossley Architects - Interior Photography, Houses, Door, Facade, Lighting
©  Patrick Reynolds

White House  / Bossley Architects - Exterior Photography, Houses, FacadeWhite House  / Bossley Architects - HousesWhite House  / Bossley Architects - Exterior Photography, Houses, FacadeWhite House  / Bossley Architects - Interior Photography, HousesWhite House  / Bossley Architects - More Images+ 16

•
Auckland, New Zealand
  • Architects: Bossley Architects
  • Area Area of this architecture project Area:  488 m²
  • Year Completion year of this architecture project Year:  2016
  • Manufacturers Brands with products used in this architecture project
    Manufacturers:  Domo
  • Professionals: Brown & Thompson

Western Academy of Haining International Campus of Zhejiang University / UAD

Western Academy of Haining International Campus of Zhejiang University / UAD - HotelsWestern Academy of Haining International Campus of Zhejiang University / UAD - HotelsWestern Academy of Haining International Campus of Zhejiang University / UAD - HotelsWestern Academy of Haining International Campus of Zhejiang University / UAD - HotelsWestern Academy of Haining International Campus of Zhejiang University / UAD - More Images+ 29

•
Jiaxing, China
  • Architects: UAD
  • Area Area of this architecture project Area:  24949 m²
  • Year Completion year of this architecture project Year:  2017

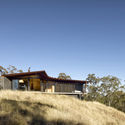
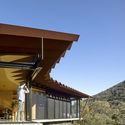
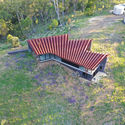
Bellbird Retreat House / Steendijk

Bellbird Retreat House / Steendijk - HousesBellbird Retreat House / Steendijk - HousesBellbird Retreat House / Steendijk - HousesBellbird Retreat House / Steendijk - HousesBellbird Retreat House / Steendijk - More Images+ 24

•
Killarney, Australia
  • Architects: Steendijk
  • Area Area of this architecture project Area:  67 m²
  • Year Completion year of this architecture project Year:  2018
  • Manufacturers Brands with products used in this architecture project
    Manufacturers:  Austral Bricks, Bosch, Breezway, GJames, Lysaght, +1
  • Professionals: Westera Partners

Restoration and Extension of Xianghui Hall, Fudan University / TJAD Original Design Studio

Restoration and Extension of Xianghui Hall, Fudan University / TJAD Original Design Studio - Exterior Photography, Restoration, FacadeRestoration and Extension of Xianghui Hall, Fudan University / TJAD Original Design Studio - RestorationRestoration and Extension of Xianghui Hall, Fudan University / TJAD Original Design Studio - RestorationRestoration and Extension of Xianghui Hall, Fudan University / TJAD Original Design Studio - Interior Photography, Restoration, Bench, ChairRestoration and Extension of Xianghui Hall, Fudan University / TJAD Original Design Studio - More Images+ 15

Step House / Measured Architecture

Step House / Measured Architecture - HousesStep House / Measured Architecture - Exterior Photography, Houses, Facade, DoorStep House / Measured Architecture - Exterior Photography, Houses, FacadeStep House / Measured Architecture - Interior Photography, Houses, Table, ChairStep House / Measured Architecture - More Images+ 20

•
Vancouver, Canada

17-218 House / m+ estudio de arquitectura y diseño

17-218 House / m+ estudio de arquitectura y diseño - Houses17-218 House / m+ estudio de arquitectura y diseño - Interior Photography, Houses, Facade, Lighting17-218 House / m+ estudio de arquitectura y diseño - Exterior Photography, Houses, Facade17-218 House / m+ estudio de arquitectura y diseño - Exterior Photography, Houses, Facade17-218 House / m+ estudio de arquitectura y diseño - More Images+ 28

•
Hernandarias, Paraguay

Black Women in Architecture: Pioneering and Contemporaneity

The Arquitetas Negras project emerged from the need to provide visibility to the work of Black Brazilian architects. By mapping the production of these professionals, the project is building a platform for both research and the hiring of architectural services across Brazil.

Office Space / DBAA - Diego Baraona Arquitectos y Asociados

Office Space / DBAA - Diego Baraona Arquitectos y Asociados - Offices InteriorsOffice Space / DBAA - Diego Baraona Arquitectos y Asociados - Offices InteriorsOffice Space / DBAA - Diego Baraona Arquitectos y Asociados - Offices InteriorsOffice Space / DBAA - Diego Baraona Arquitectos y Asociados - Offices InteriorsOffice Space / DBAA - Diego Baraona Arquitectos y Asociados - More Images+ 26

  • Area Area of this architecture project Area:  850 m²
  • Year Completion year of this architecture project Year:  2019
  • Manufacturers Brands with products used in this architecture project
    Manufacturers:  Coulisse, Cromolux, Fernando Mayer, MK, Maderas Tarapacá

Henning Larsen Wins 2019 European Prize for Architecture

Henning Larsen Wins 2019 European Prize for Architecture - Image 1 of 4Henning Larsen Wins 2019 European Prize for Architecture - Image 2 of 4Henning Larsen Wins 2019 European Prize for Architecture - Image 3 of 4Henning Larsen Wins 2019 European Prize for Architecture - Image 4 of 4Henning Larsen Wins 2019 European Prize for Architecture - More Images+ 3

Danish practice Henning Larsen has been selected as this year’s Laureate of the European Prize for Architecture, one of Europe’s most prestigious architectural awards. Jointly presented by The European Centre for Architecture Art Design and Urban Studies and the Chicago Athenaeum, the prize has been awarded annually since 2010, recognizing architects whose work embodies vision, commitment, and a profound respect for humanity and for the social and physical environment. The award committee recognized Henning Larsen’s commitment to sustainability, livability and artistry.

White Forest in Monsanto / Bruno Camara Arquitectos

White Forest in Monsanto / Bruno Camara Arquitectos - ParkWhite Forest in Monsanto / Bruno Camara Arquitectos - ParkWhite Forest in Monsanto / Bruno Camara Arquitectos - ParkWhite Forest in Monsanto / Bruno Camara Arquitectos - ParkWhite Forest in Monsanto / Bruno Camara Arquitectos - More Images+ 17

Modern Scandinavian Design

Description via Amazon. Designers from Denmark, Sweden, Finland, Norway, and Iceland have long pursued the shared goal of social equality through design, believing that well-designed everyday goods not only enhance daily life, but should also be the birthright of all. Modern Scandinavian Design is the ultimate guide to the distinctive design tradition arising out of these five Nordic countries since 1925. Bestselling design authors Charlotte and Peter Fiell have extensively researched all aspects of the aesthetic, along with contributions from Magnus Englund of Skandium. With sections on architecture, furniture, lighting, glass, ceramics, metalwork, woodenware, plastics, textiles, jewelry, and graphic design, this will be an indispensable resource for any design enthusiast, collector, or casual reader seeking inspiration for their home.

You've started following your first account!

Did you know?

You'll now receive updates based on what you follow! Personalize your stream and start following your favorite authors, offices and users.