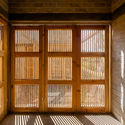

Hello Wood Team on How to Create a Strong Community in a Week
Hello Wood, as you may already know, is an annual festival, which gathers hundreds of people in a Hungarian village for a week. Divided into groups, the architects and students carefully selected by the team of organizers, build installations made of wood with their bare hands. The outcome is amazing — dozens of beautiful structures rise up there each year adding more and more originality to the site.
The words cannot express the vibe you get at the Hello Wood Project Village — all the "beautiful people", as they call each other, are one big family. There is no competition, the teams help each other to make sure all projects are completed before the deadline, when they all march to the neighboring village and celebrate the week spent together.
But what is the idea behind this festival? What is the secret key to building a strong community of professionals and students in such a short period of time? Watch our interview with Hello Wood team to learn how they answer these questions.
https://www.archdaily.com/924139/hello-wood-team-on-how-to-create-a-strong-community-in-a-weekMaria Erman
Jacques Herzog in Conversation with Tatiana Bilbao
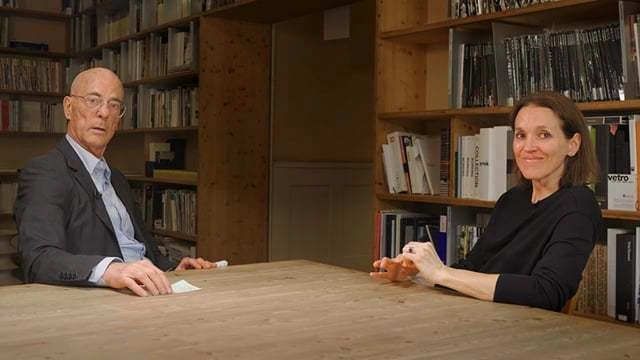
Jacques Herzog met with Tatiana Bilbao at the Herzog & de Meuron’s studio in Basel, Switzerland on May 2019, and got to discuss the Mexican architect’s projects and architectural approach. The two long-time friends and prizewinning architects talked about the defining moments in their friendship and the advice of Herzog that improved Bilbao’s method.
https://www.archdaily.com/924197/jacques-herzog-in-conversation-with-tatiana-bilbaoChristele Harrouk
Apartamento Varanda / Estúdio Chäo


-
Architects: Estúdio Chäo
- Area: 210 m²
- Year: 2014
-
Manufacturers: Atlas Concorde, Clear esquadrias de vidro, FOREX, Roberto Machado Marcenaria
https://www.archdaily.com/924100/apartamento-varanda-estudio-chaoAndreas Luco
The World’s Largest Urban Farm Opens Next Year in Paris

The world's largest urban farm is set to open next year in Paris. The six-story, 150,000-square-foot garden aims to grow more than 2,000 pounds of fruits and vegetables a day. Twenty gardeners will tend to 30 different kinds of plants to produce vegetables for the community. Called Agripolis, the project uses aeroponic farming so the plants absorb water and nutrients via mist.
https://www.archdaily.com/923857/the-worlds-largest-urban-farm-opens-next-year-in-parisEric Baldwin
8th VELUX Daylight Symposium: Designing with Nature in Mind, Shaping Buildings that Make People Thrive

Aiming at bringing science, architecture practice and the building industry closer together, VELUX two knowledge-sharing and best-practice platforms will for the first time be held back to back. More than 500 scientists, architects, developers, urban planners, building owners, professional housebuilders, government representatives, and building professionals from North America, China and Europe will convene in the historic site Le Carreau du Temple of Paris, 9 and 10 October, to introduce and exchange their latest research and building practice but also discuss how healthy buildings can be a cornerstone in everyday living today.
https://www.archdaily.com/923496/8th-velux-daylight-symposium-designing-with-nature-in-mind-shaping-buildings-that-make-people-thriveAD Editorial Team
How to Design Comfortable and Efficient Offices: Individual Workspaces

Many people's way of working has changed, but most offices remain the same.
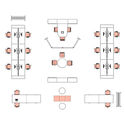
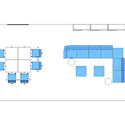
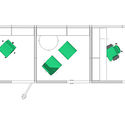
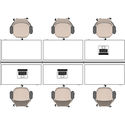
However, innovating doesn't necessarily mean breaking down every wall and creating a play space; the design of an office must take into account the needs and details of each type of work separately. For every function, there are better and worse ways to organize spaces, and some configurations work better for certain activities but not for others. The most important consideration is that the workplace allows interactions while providing spaces for concentration and focus.

https://www.archdaily.com/923422/how-to-design-comfortable-and-efficient-offices-individual-workspacesEduardo Souza
Chambre de Métiers et de l'Artisanat / KAAN Architecten + PRANLAS-DESCOURS architect + associates


-
Architects: KAAN Architecten, PRANLAS-DESCOURS architect + associates
- Area: 14800 m²
- Year: 2019
-
Manufacturers: Atlas Schindler, COMEY, Cabre, Cofrino, Lambersart, +1
-
Professionals: EVP Ingénierie, TN+
https://www.archdaily.com/924125/chambre-de-metiers-et-de-lartisanat-kaan-architecten-plus-pranlas-descours-architect-plus-associatesPaula Pintos
Lax Bar / Christoph Meier + Ute Müller + Robert Schwarz + Lukas Stopczynski






-
Architects: Christoph Meier, Lukas Stopczynski, Robert Schwarz, Ute Müller
- Area: 27 m²
- Year: 2019
-
Manufacturers: AutoDesk, Obi Baumarkt, Robert McNeel & Associates
https://www.archdaily.com/924120/lax-bar-christoph-meier-plus-ute-muller-plus-robert-schwarz-plus-lukas-stopczynskiDaniel Tapia
"Shared Cities: The Finale" Event to be Held In Prague
| Sponsored Content
.jpg?1567131186)
How can we support creative answers to current and future challenges the constantly growing population of urban areas will face in the near future? This is just one of many questions and topics which have been discussed during the international project Shared Cities: Creative Momentum in the past four years. Now the time has come to present the accomplishments. An international festival called Shared Cities: The Finale will take place on October 2nd and 3rd in the city of Prague, Czech Republic.



.jpg?1567130803 "Prague Film Shooting. Image © Petra Hajska")
.jpg?1567131186)
https://www.archdaily.com/923991/shared-cities-the-finaleMegan Schires
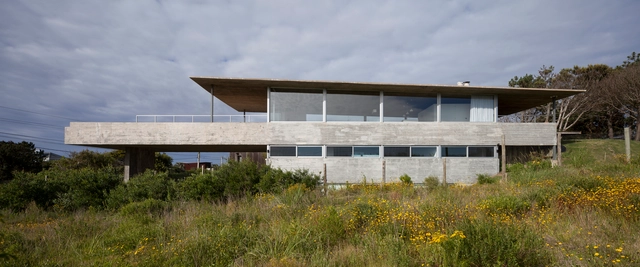
Nabuco House / Estudio Pablo Gagliardo



-
Architects: Estudio Pablo Gagliardo
- Area: 302 m²
- Year: 2015
-
Manufacturers: Alufran, Anibal ABBATE, Hormigones Uruguay, TERMOCAL
https://www.archdaily.com/924117/nabuco-house-estudio-pablo-gagliardoAndreas Luco
Extension House In Waterloo / Louis Paillard Architecte


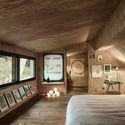
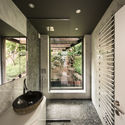
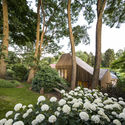

https://www.archdaily.com/924126/extension-house-in-waterloo-louis-paillard-architectsPilar Caballero
Montessori Kindergarten in Xiamen / L&M Design



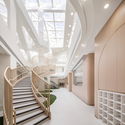

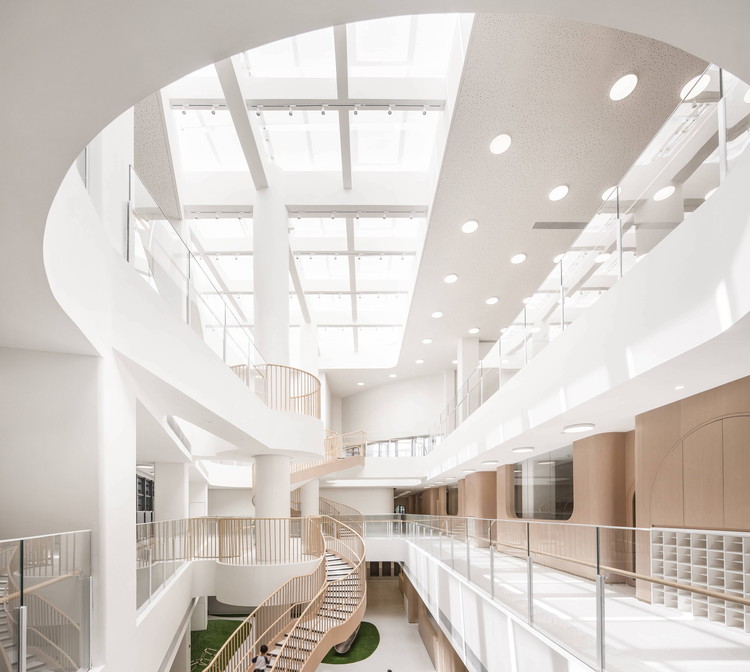
-
Interior Designers: L&M Design
- Area: 5000 m²
- Year: 2019
-
Manufacturers: Knauf, MASTA, Tikkurila
-
Professionals: IA L&M Landscape
https://www.archdaily.com/924052/montessori-kindergarten-in-xiamen-l-and-m-design舒岳康 - SHU Yuekang
Aswell Store / Koyori + Aterier Salt
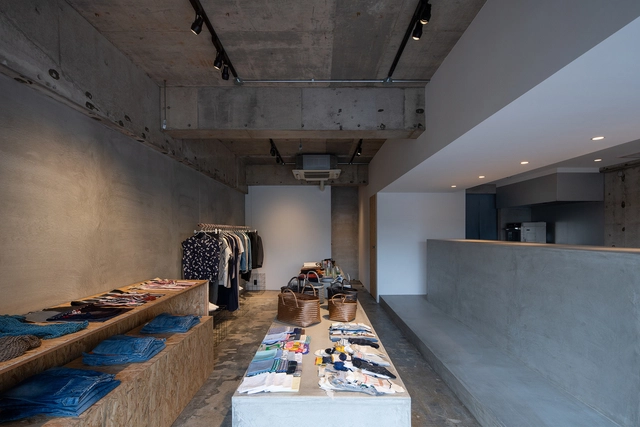
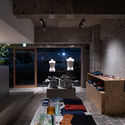
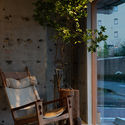

-
Architects: Aterier Salt, Koyori
- Area: 66 m²
- Year: 2019
-
Manufacturers: Vectorworks, BOLTS HARDWARE STORE, LIXIL , ModuleX, Sanwa
-
Professionals: Kyoniwa Narui, Modulex Inc., Takagishi Builder
https://www.archdaily.com/924164/aswell-cafe-koyori-plus-aterier-saltPilar Caballero
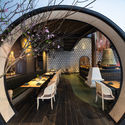
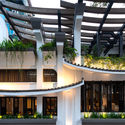
Conformable Minimax House in Lembang / eben
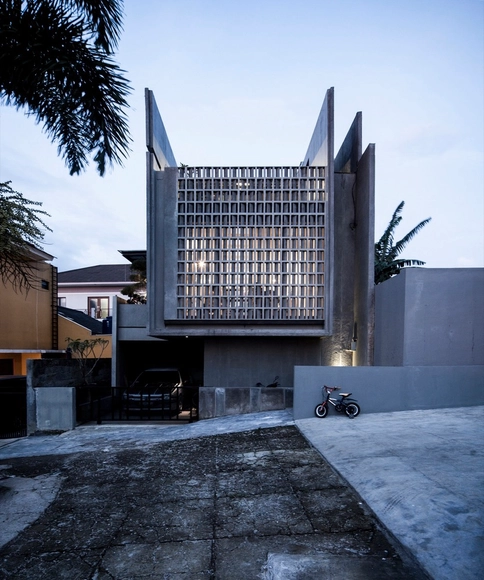
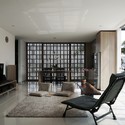
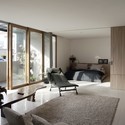
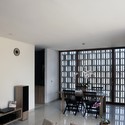


https://www.archdaily.com/774075/lontoh-party-house-ebenDaniel Sánchez

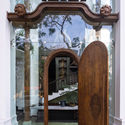
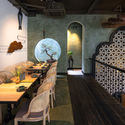

Gatti House / Adam Knibb Architects

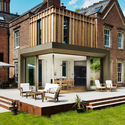
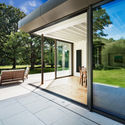
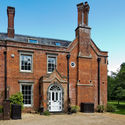
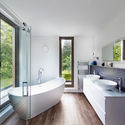

https://www.archdaily.com/924124/gatti-house-adam-knibb-architectsPilar Caballero
SUM Living Space / Parada Cantilo Estudio

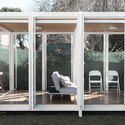
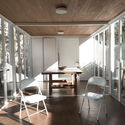
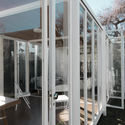
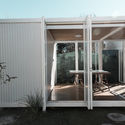

https://www.archdaily.com/923907/sum-living-space-parada-cantilo-estudioAndreas Luco