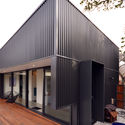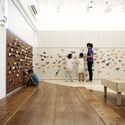


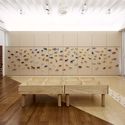
Classroom Makeover For The Blind / Creative Crews

Classroom Makeover For The Blind / Creative Crews - Interior Photography, KindergartenClassroom Makeover For The Blind / Creative Crews - Interior Photography, KindergartenClassroom Makeover For The Blind / Creative Crews - Interior Photography, KindergartenClassroom Makeover For The Blind / Creative Crews - KindergartenClassroom Makeover For The Blind / Creative Crews - More Images+ 31

  • Architects: Creative Crews
  • Area Area of this architecture project Area:  48 m²
  • Year Completion year of this architecture project Year:  2018
  • Manufacturers Brands with products used in this architecture project
    Manufacturers:  Braille Block, Illuspace, Toys

The Amberly Office + Residential Building / Woods Bagot

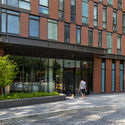
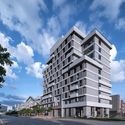
The Amberly Office + Residential Building / Woods Bagot - Exterior Photography, Office Buildings, Lighting, CityscapeThe Amberly Office + Residential Building / Woods Bagot - Interior Photography, Office Buildings, Beam, Table, Lighting, ChairThe Amberly Office + Residential Building / Woods Bagot - Interior Photography, Office Buildings, Kitchen, Door, Countertop, SinkThe Amberly Office + Residential Building / Woods Bagot - Exterior Photography, Office Buildings, FacadeThe Amberly Office + Residential Building / Woods Bagot - More Images+ 19

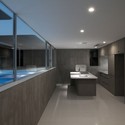
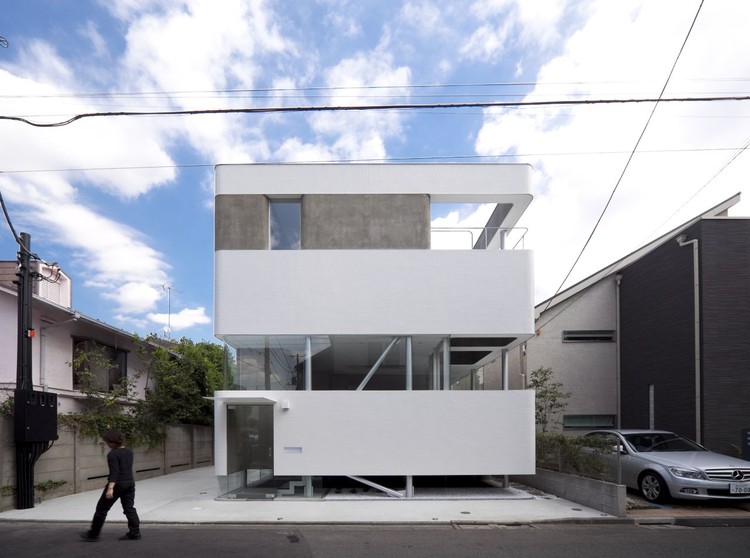
Plastic Moon House / N MAEDA ATELIER

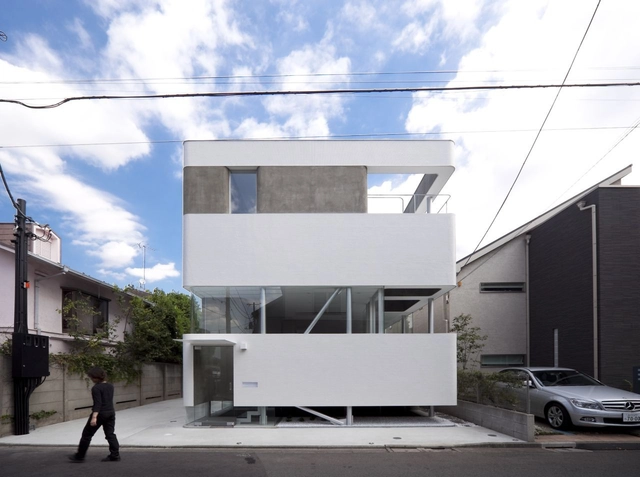
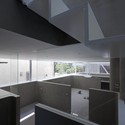
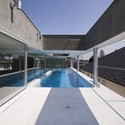
Plastic Moon House / N MAEDA ATELIER - Houses, FacadePlastic Moon House / N MAEDA ATELIER - Houses, Kitchen, Facade, CountertopPlastic Moon House / N MAEDA ATELIER - Houses, FacadePlastic Moon House / N MAEDA ATELIER - Houses, Kitchen, Facade, Countertop, Sink, TablePlastic Moon House / N MAEDA ATELIER - More Images+ 29

•
Setagaya, Japan
  • Architects: N MAEDA ATELIER
  • Area Area of this architecture project Area:  206 m²
  • Year Completion year of this architecture project Year:  2009

DPS Kindergarten School / Khosla Associates

DPS Kindergarten School / Khosla Associates - KindergartenDPS Kindergarten School / Khosla Associates - Exterior Photography, Kindergarten, FacadeDPS Kindergarten School / Khosla Associates - Exterior Photography, Kindergarten, FacadeDPS Kindergarten School / Khosla Associates - Interior Photography, Kindergarten, Stairs, HandrailDPS Kindergarten School / Khosla Associates - More Images+ 16

•
Bengaluru, India

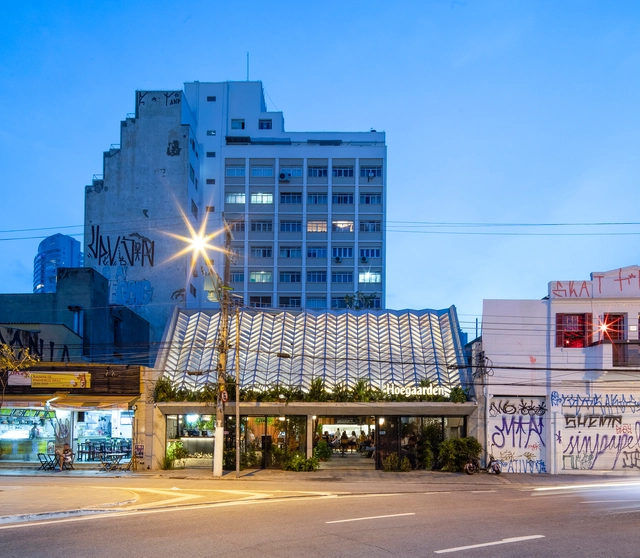
Bar Hoegaarden Greenhouse / Metamoorfose Studio

Bar Hoegaarden Greenhouse / Metamoorfose Studio - RenovationBar Hoegaarden Greenhouse / Metamoorfose Studio - Exterior Photography, Renovation, Facade, Table, ChairBar Hoegaarden Greenhouse / Metamoorfose Studio - Exterior Photography, Renovation, Facade, ChairBar Hoegaarden Greenhouse / Metamoorfose Studio - Exterior Photography, Renovation, Fence, Facade, Table, BenchBar Hoegaarden Greenhouse / Metamoorfose Studio - More Images+ 10

•
Pinheiros, Brazil
  • Area Area of this architecture project Area:  3875 ft²
  • Year Completion year of this architecture project Year:  2019

Doja 36 House / TECON Architects

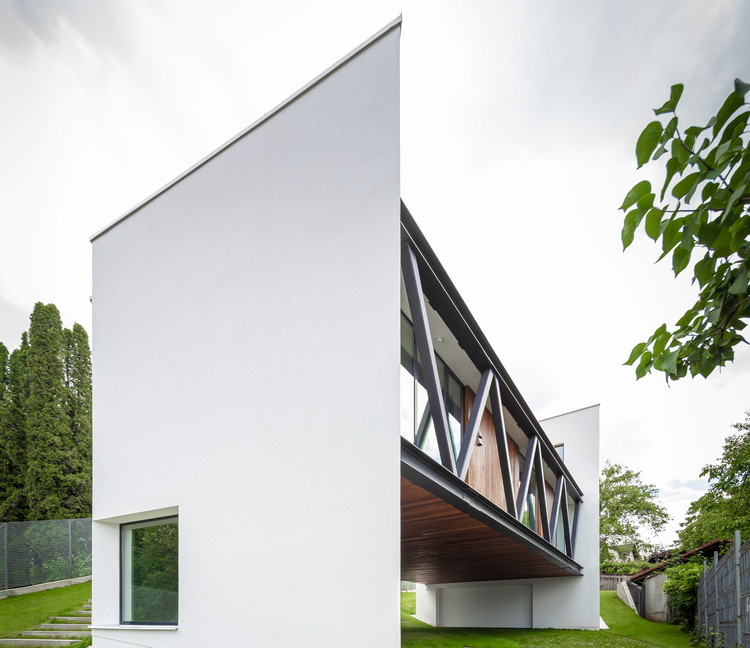
Doja 36 House / TECON Architects - Interior Photography, Houses, Stairs, Facade
© Vlad Patru

Doja 36 House / TECON Architects - Exterior Photography, Houses, Facade, DoorDoja 36 House / TECON Architects - Interior Photography, Houses, Stairs, FacadeDoja 36 House / TECON Architects - Interior Photography, Houses, FacadeDoja 36 House / TECON Architects - Exterior Photography, Houses, FacadeDoja 36 House / TECON Architects - More Images+ 24

•
Cluj-Napoca, Romania
  • Architects: TECON Architects
  • Area Area of this architecture project Area:  420 m²
  • Year Completion year of this architecture project Year:  2019
  • Manufacturers Brands with products used in this architecture project
    Manufacturers:  AutoDesk, Bauder, Diadem, Schüco

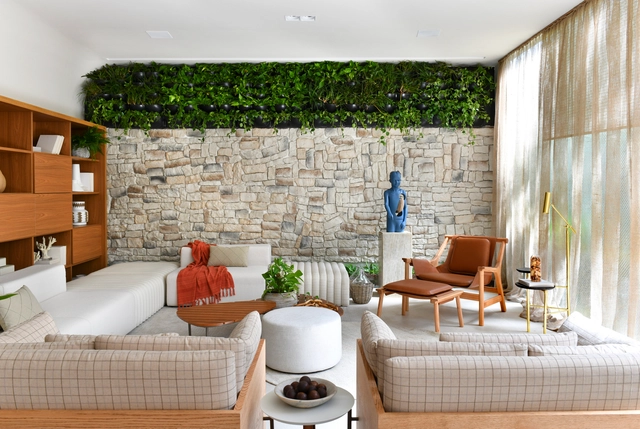
Living Zamá / Rocha + Rodrigues Architects

Living Zamá / Rocha + Rodrigues Architects - House InteriorsLiving Zamá / Rocha + Rodrigues Architects - House InteriorsLiving Zamá / Rocha + Rodrigues Architects - House InteriorsLiving Zamá / Rocha + Rodrigues Architects - House InteriorsLiving Zamá / Rocha + Rodrigues Architects - More Images+ 11

  • Area Area of this architecture project Area:  60 m²
  • Year Completion year of this architecture project Year:  2019
  • Manufacturers Brands with products used in this architecture project
    Manufacturers:  Chaos Group, Saint-Gobain, AutoDesk, Biancogres, Codex, +4
Subscriber Access

Cinematic Documentary Shows Journey of Landscape Healing

The various practices of mankind over the past decades have taken a huge toll on the environment. People of all nationalities, interests, and career backgrounds have been trying to find means to heal the wounded landscapes and shed light on the environmental crisis. 

Directed by BAFTA-nominated film director Richard John Seymour and produced by Norwegian design firm 3RW arkitekter, Landscape Healing is a cinematic documentary that follows the journey of a diverse group of people who have been setting a paradigm for humanity's greatest challenge: the rewilding of our planet back to a sustainable level.

Cinematic Documentary Shows Journey of Landscape Healing  - 1 的图像 4Cinematic Documentary Shows Journey of Landscape Healing  - 2 的图像 4Cinematic Documentary Shows Journey of Landscape Healing  - 3 的图像 4Cinematic Documentary Shows Journey of Landscape Healing  - 4 的图像 4Cinematic Documentary Shows Journey of Landscape Healing  - More Images+ 20

Subscriber Access

Material Balance: Blurring Matter, Senses and Meaning / Ingrid Paoletti for the Shenzhen Biennale (UABB) 2019

What happens when the sensor-imbued city acquires the ability to see – almost as if it had eyes? Ahead of the 2019 Shenzhen Biennale of Urbanism\Architecture (UABB), titled "Urban Interactions," ArchDaily is working with the curators of the "Eyes of the City" section at the Biennial to stimulate a discussion on how new technologies – and Artificial Intelligence in particular – might impact architecture and urban life. Here you can read the “Eyes of the City” curatorial statement by Carlo Ratti, the Politecnico di Torino and SCUT.

Nowadays materials are requested to play a more engaging role in the digital society.

They can be customized down to their molecular properties and this capacity has an enormous impact on related fields of science, but they also need to be interpreted in their meaning thanks to our ‘semantic capital’, as Luciano Floridi said.

We cannot reduce materials to their property and performances as, as humans, we use them to interpret the world, they are our continuously changing material culture to find an equilibrium between nature and built environment.
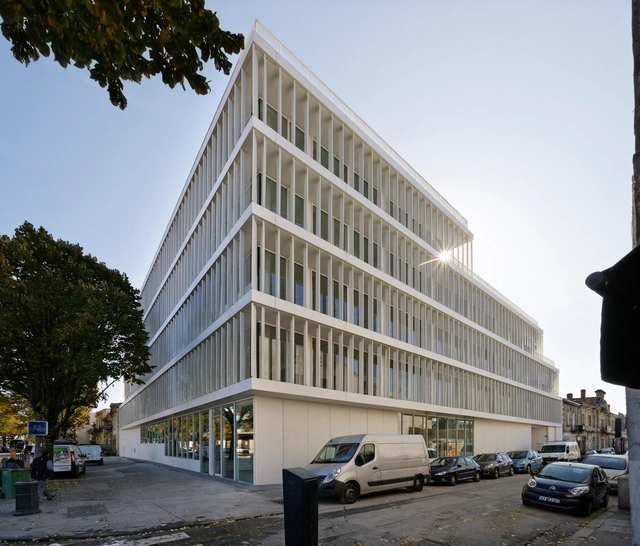

Opus 33 Office Building / Patrick Arotcharen

Opus 33 Office Building / Patrick Arotcharen - Institutional BuildingsOpus 33 Office Building / Patrick Arotcharen - Institutional BuildingsOpus 33 Office Building / Patrick Arotcharen - Institutional BuildingsOpus 33 Office Building / Patrick Arotcharen - Institutional BuildingsOpus 33 Office Building / Patrick Arotcharen - More Images+ 11

  • Architects: Patrick Arotcharen
  • Area Area of this architecture project Area:  3800 m²
  • Year Completion year of this architecture project Year:  2016

Postcard Pittsburgh: An Urban Renewal of an Underrated American City

The public has often condemned urban renewal, but for the Pennsylvanian city of Pittsburgh, its revival earned a status of "renaissance". In their latest volume of Imagining the Modern: Architecture and Urbanism of Pittsburgh Renaissance, editors Chris Grimley, Michael Kubo, and Rami el Samahy explore the reasons behind the city's congratulatory rebirth.

Timber Pavilion of the Vidy-Lausanne Theatre / Yves Weinand Architectes sàrl + Atelier Cube

Timber Pavilion of the Vidy-Lausanne Theatre  / Yves Weinand Architectes sàrl + Atelier Cube - PavilionTimber Pavilion of the Vidy-Lausanne Theatre  / Yves Weinand Architectes sàrl + Atelier Cube - PavilionTimber Pavilion of the Vidy-Lausanne Theatre  / Yves Weinand Architectes sàrl + Atelier Cube - Exterior Photography, Pavilion, FacadeTimber Pavilion of the Vidy-Lausanne Theatre  / Yves Weinand Architectes sàrl + Atelier Cube - PavilionTimber Pavilion of the Vidy-Lausanne Theatre  / Yves Weinand Architectes sàrl + Atelier Cube - More Images+ 8

•
Lausanne, Switzerland

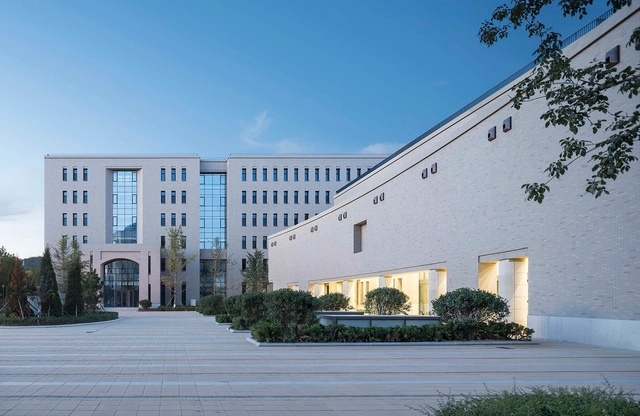
Faculty of Management and Economics of Dalian University of Technology / UAD

Faculty of Management and Economics of Dalian University of Technology / UAD - UniversityFaculty of Management and Economics of Dalian University of Technology / UAD - UniversityFaculty of Management and Economics of Dalian University of Technology / UAD - UniversityFaculty of Management and Economics of Dalian University of Technology / UAD - UniversityFaculty of Management and Economics of Dalian University of Technology / UAD - More Images+ 23

•
Dalian, China
  • Architects: UAD
  • Area Area of this architecture project Area:  35998 m²
  • Year Completion year of this architecture project Year:  2019

Pu'er Shan Zhi Meng Custom-Designed Neighborhood / YIC Architectural Design

Pu'er Shan Zhi Meng Custom-Designed Neighborhood / YIC Architectural Design - HousesPu'er Shan Zhi Meng Custom-Designed Neighborhood / YIC Architectural Design - HousesPu'er Shan Zhi Meng Custom-Designed Neighborhood / YIC Architectural Design - HousesPu'er Shan Zhi Meng Custom-Designed Neighborhood / YIC Architectural Design - HousesPu'er Shan Zhi Meng Custom-Designed Neighborhood / YIC Architectural Design - More Images+ 24

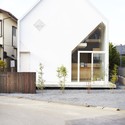
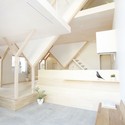
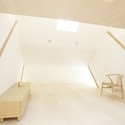
House H / Hiroyuki Shinozaki Architects

House H / Hiroyuki Shinozaki Architects - Houses, Beam, Handrail, Facade, Bench
© Fumihiko Ikemoto

House H / Hiroyuki Shinozaki Architects - Houses, Facade, DoorHouse H / Hiroyuki Shinozaki Architects - Houses, FacadeHouse H / Hiroyuki Shinozaki Architects - Houses, Beam, TableHouse H / Hiroyuki Shinozaki Architects - Houses, ChairHouse H / Hiroyuki Shinozaki Architects - More Images+ 15

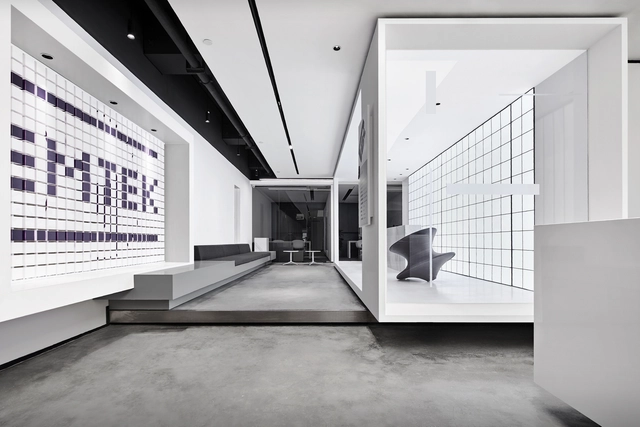
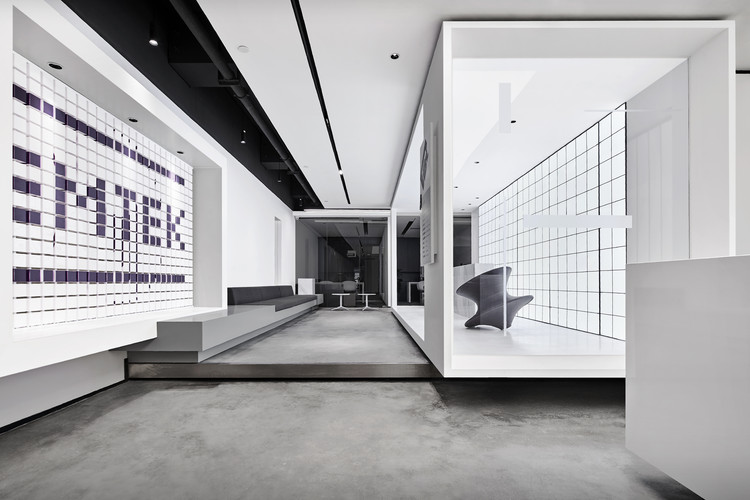
EMTEK Office / ZONES DESIGN

EMTEK Office / ZONES DESIGN - Offices InteriorsEMTEK Office / ZONES DESIGN - Interior Photography, Offices InteriorsEMTEK Office / ZONES DESIGN - Offices InteriorsEMTEK Office / ZONES DESIGN - Interior Photography, Offices InteriorsEMTEK Office / ZONES DESIGN - More Images+ 13

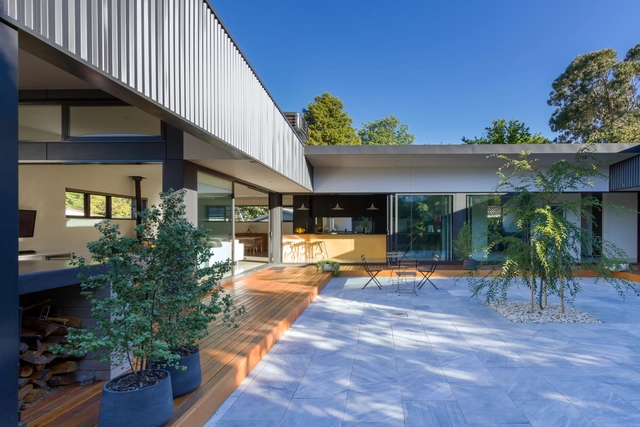
SG House / Ben Walker Architects

SG House / Ben Walker Architects - HousesSG House / Ben Walker Architects - HousesSG House / Ben Walker Architects - HousesSG House / Ben Walker Architects - HousesSG House / Ben Walker Architects - More Images+ 21

•
Downer, Australia
  • Area Area of this architecture project Area:  233 m²
  • Year Completion year of this architecture project Year:  2018
  • Manufacturers Brands with products used in this architecture project
    Manufacturers:  Lysaght
  • Professionals: Goldings Carpentry

Development of the General Plan for Ganja City

Open Tender for Development of the General Plan for Ganja city

The State Committee on Urban Planning and Architecture of the Republic of Azerbaijan (Committee) invites the bidders to an open tender for Development of the General Plan for Ganja City based on the order # 225 s, dated April 01, 2019 of the Cabinet of Ministers of the Azerbaijan Republic “The State order of the urban development works financed from the state budget for 2019”.

You've started following your first account!

Did you know?

You'll now receive updates based on what you follow! Personalize your stream and start following your favorite authors, offices and users.