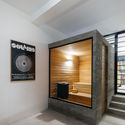

The Bower / Allford Hall Monaghan Morris


-
Architects: Allford Hall Monaghan Morris
- Area: 43445 m²
- Year: 2018
-
Manufacturers: FastLane
-
Professionals: Arcadis, Arup, David Bonnett Associates, GVA Second London Wall, HCD Group, +7
https://www.archdaily.com/930594/the-bower-office-building-allford-hall-monaghan-morrisPilar Caballero
City of the Future Elaborates on Responsive Architecture

City of the Future is a bi-weekly podcast from Sidewalk Labs that explores ideas and innovations that will transform cities.
In the final episode of season 2, hosts Eric Jaffe and Vanessa Quirk discuss the past, present, and future of responsive architecture with Sidewalk Labs’ director of public realm Jesse Shapins, engineer and microclimate expert Goncalo Pedro, Bubbletecture author Sharon Francis, and renowned architect Liz Diller of Diller Scofidio + Renfro.
https://www.archdaily.com/928922/city-of-the-future-elaborates-on-responsive-architectureChristele Harrouk
Villa TX House / ZUN Architecture and Design
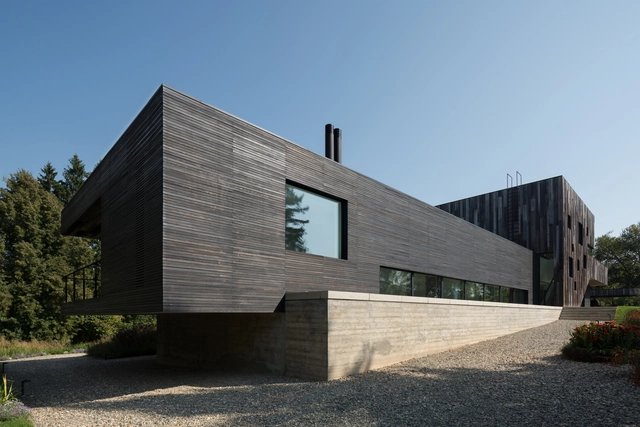

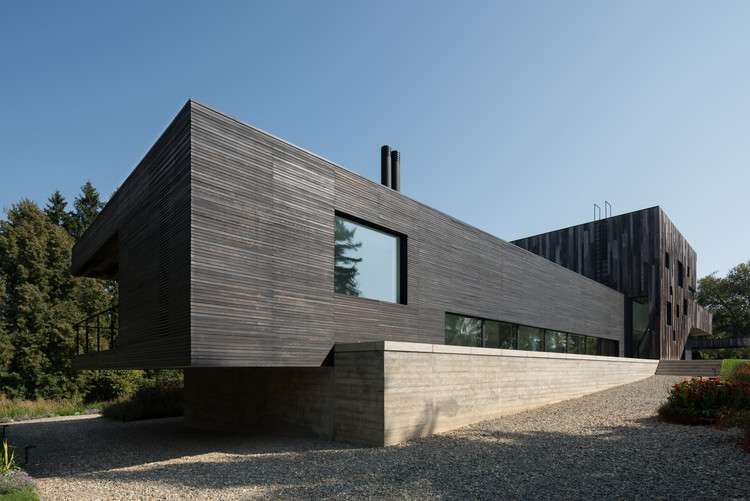
https://www.archdaily.com/930598/villa-tx-house-zun-architecture-and-designPilar Caballero
Gife Pavilion / Goma Oficina


-
Architects: Goma Oficina
- Area: 180 m²
- Year: 2019
https://www.archdaily.com/1084032/gife-pavilion-goma-oficinaPilar Caballero
Zero Waste in Architecture: Rethink, Reduce, Reuse and Recycle
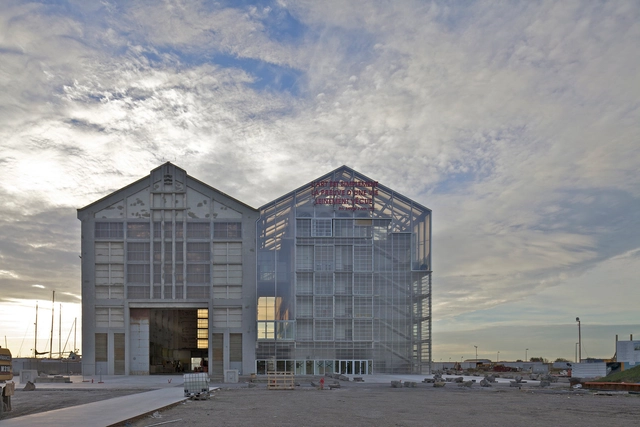
Human economic activities are naturally dependent on the global ecosystem, and possibilities for economic growth may be limited by the lack of raw materials to supply factory and trade stocks. While for some resources there are still untapped stocks, such as certain metals and minerals, there are others, such as fossil fuels and even water, with serious availability issues in many locations.
https://www.archdaily.com/928391/why-flexibility-and-material-reuse-are-key-aspects-of-sustainabilityEduardo Souza
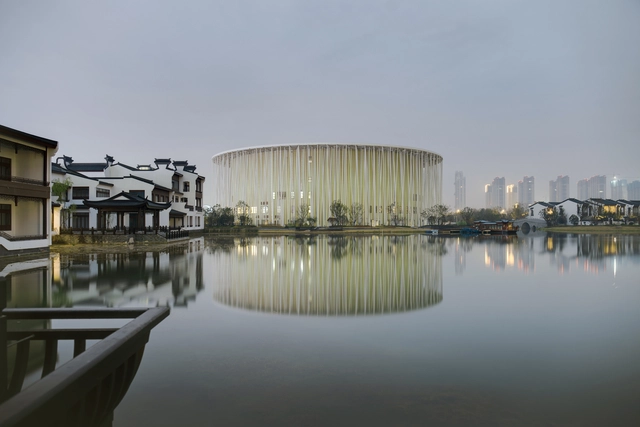
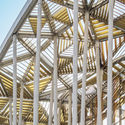
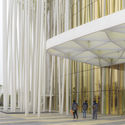
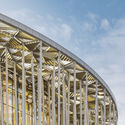
Wuxi TAIHU Show Theatre / SCA | Steven Chilton Architects


-
Architects: SCA | Steven Chilton Architects
- Year: 2019
-
Professionals: Auerbach Pollock Friedlander, Buro Happold
https://www.archdaily.com/930776/wuxi-taihu-show-theatre-sca-steven-chilton-architectsPaula Pintos
Dubai Municipality to Become the World's Largest 3D-Printed Building
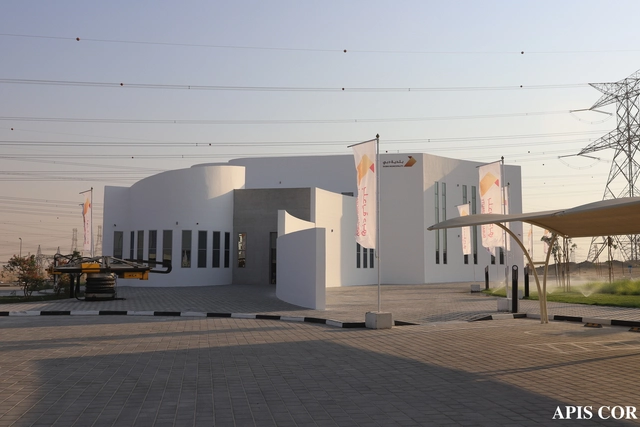
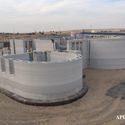
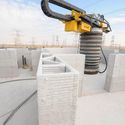
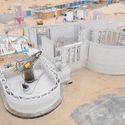
Once completed, the Dubai Municipality will become the world’s largest 3D printed building, standing tall at 9.5 meters with an area of 640 square meters. Executed by Apis Cor, a U.S.-based company, the structure was directly built on-site.


https://www.archdaily.com/930857/dubai-municipality-to-become-the-worlds-largest-3d-printed-buildingChristele Harrouk
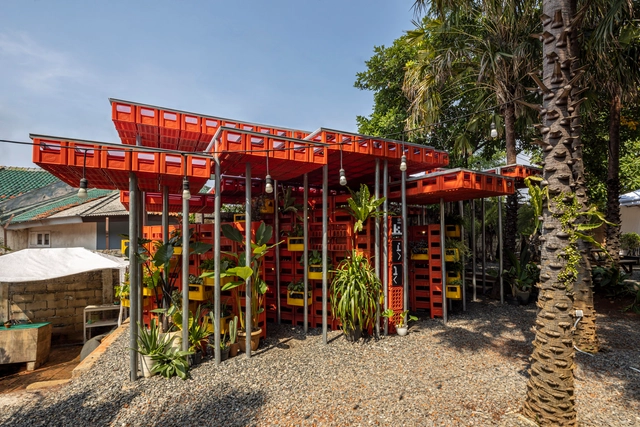
Kotakrat Pavilion / PSA Studio

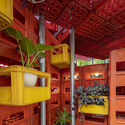
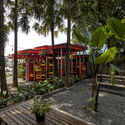
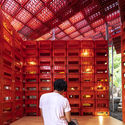
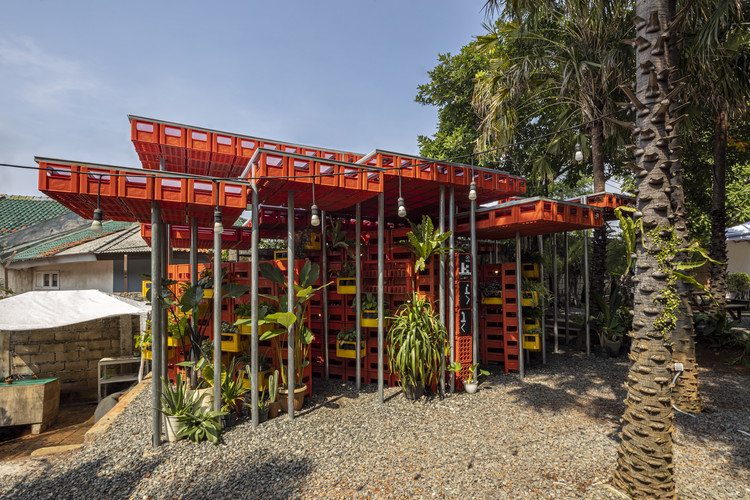
https://www.archdaily.com/930751/kotakrat-pavilion-parisauli-arsitek-studioPaula Pintos
DBJ Designs Open Arcade and New Low-Rise Tower in Australia

Durbach Block Jaggers won the competition for a multi-level car park, playground and commercial tower in Penrith, Australia. Working with Sue Barnsley Design, Right Angle Studio and SGS, the team made the proposal for Penrith City council's Soper Place Design Competition. Unanimously chosen by the selection panel, the design combines a playground on an arched brick base with a commercial tower and car park.
https://www.archdaily.com/930344/dbj-designs-open-arcade-and-new-low-rise-tower-in-australiaEric Baldwin
The 20 Most Bookmarked Projects in 2019

This December, we at ArchDaily take a moment to review what happened during the past year -- you have already seen posts with the best architecture projects, the best books, the best articles and much more. Now it's time to review the most bookmarked projects by our readers all over the world on MyArchDaily.
https://www.archdaily.com/930392/the-20-most-bookmarked-projects-in-2019Nicolás Valencia
Paintworks Apartments / DROO Architects

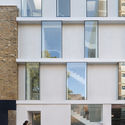
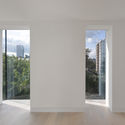
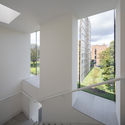
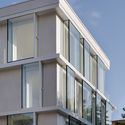

-
Architects: DROO Architects
- Area: 1550 m²
- Year: 2019
-
Professionals: Carrea Facades, Fairhurst, Carnell Warren Services Engineers.
https://www.archdaily.com/930817/paintworks-apartments-drooPilar Caballero
The Garden House / Christos Pavlou Architecture
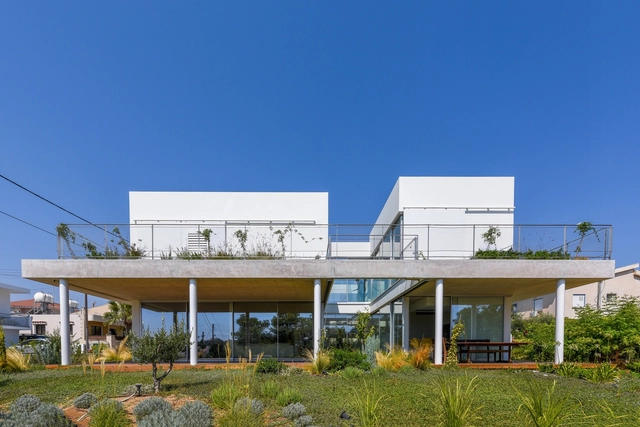
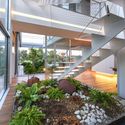

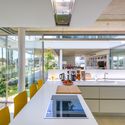
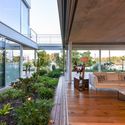

-
Architects: Christos Pavlou Architecture
- Area: 182 m²
- Year: 2019
-
Manufacturers: AutoDesk, Brimat, Carl Stahl, Zinco, Rabel Aluminium Systems
-
Professionals: eplan electrical consultants LLC., Solomou Landscaping
https://www.archdaily.com/930807/the-garden-house-christos-pavlou-architecturePilar Caballero
insideoutside Installation / :mlzd
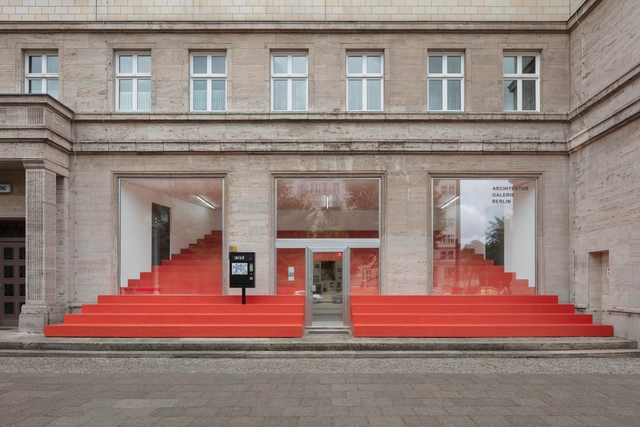


https://www.archdaily.com/930775/insideoutside-installation-mlzdPaula Pintos
House in Matsubase / Shinji Nakano Architects

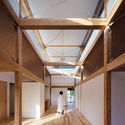
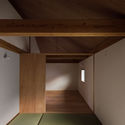
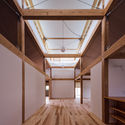
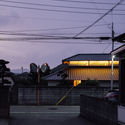

-
Architects: Shinji Nakano Architects
- Area: 109 m²
- Year: 2019
-
Manufacturers: Lixil Corporation, Sanwa, Tsuruya
-
Professionals: Kai Structure design office
https://www.archdaily.com/930747/house-in-matsubase-shinji-nakano-architectsPaula Pintos
White Bird Café & Diner / HEI Architectural Design Studio



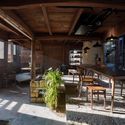
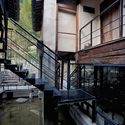

-
Architects: HEI Architectural Design Studio
- Area: 254 m²
- Year: 2018
https://www.archdaily.com/930504/hei-homestay-hei-architectural-design-studioCollin Chen
Armadale Residence / B.E Architecture
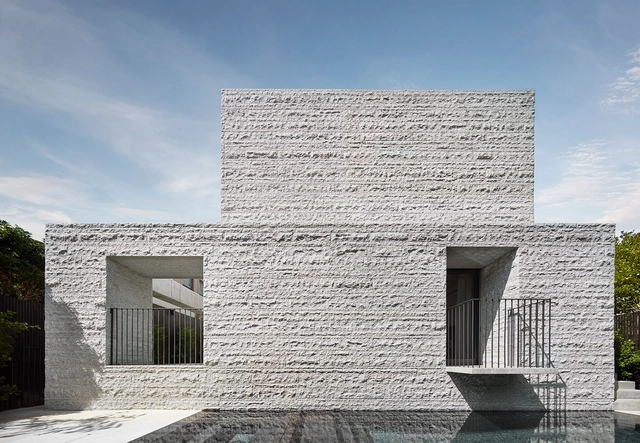
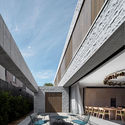


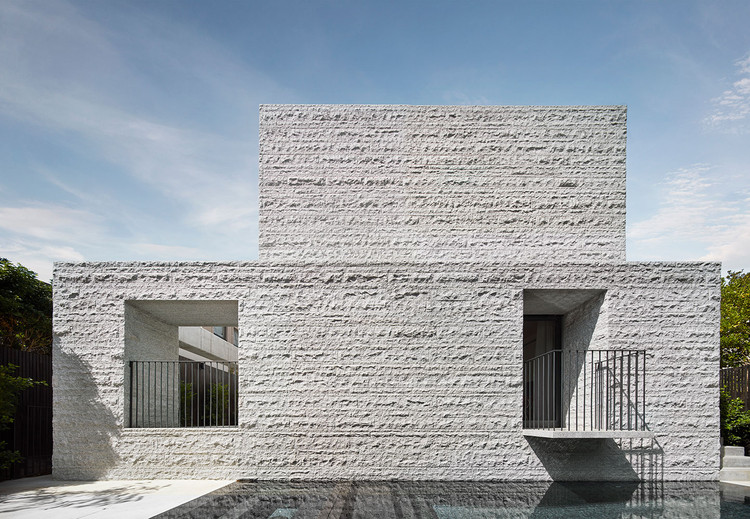
-
Architects: B.E Architecture
- Year: 2017
-
Manufacturers: B.E Architecture, Brodware, Classicon, Eco Outdoor, Granite Works, +2
-
Professionals: Distinct Joinery, LBA Constructions
https://www.archdaily.com/884602/armadale-residence-be-architectureCristobal Rojas
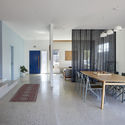
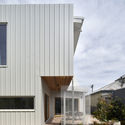
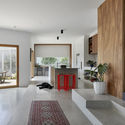
A House for All Seasons / Poly Studio
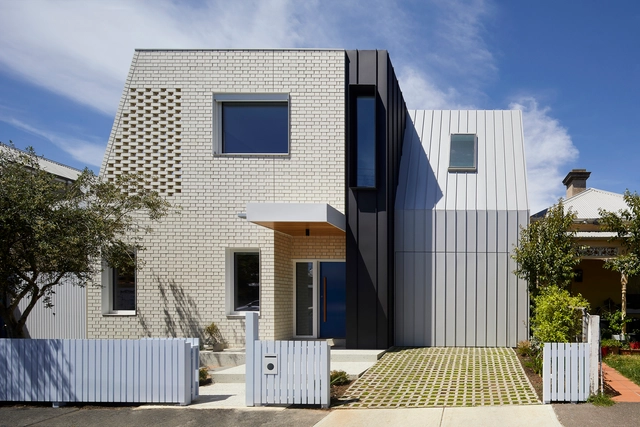

-
Architects: Poly Studio
- Area: 230 m²
- Year: 2019
-
Professionals: Bush Projects, Franz Developments, Grün Consulting, Lucida Landscapes, Quatrefoil Consulting
https://www.archdaily.com/930748/a-house-for-all-seasons-poly-studioPaula Pintos