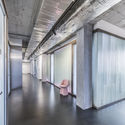
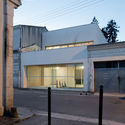
Modular House / A6A

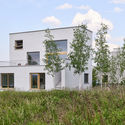
Modular House / A6A - Exterior Photography, Houses, Facade, Fence
© A6A / Nathan Louërat

Modular House / A6A - Exterior Photography, Houses, Facade, DoorModular House / A6A - Interior Photography, Houses, Facade, FenceModular House / A6A - Exterior Photography, Houses, Facade, DoorModular House / A6A - Exterior Photography, Houses, FacadeModular House / A6A - More Images+ 8

Talence, France
  • Architects: A6A
  • Area Area of this architecture project Area:  160
  • Year Completion year of this architecture project Year:  2019
  • Manufacturers Brands with products used in this architecture project
    Manufacturers:  AutoDesk, Adobe Systems Incorporated, Google, Weber

Arlington Grove Residential Building / Smart Design Studio

Arlington Grove Residential Building / Smart Design Studio - Exterior Photography, Residential, FacadeArlington Grove Residential Building / Smart Design Studio - Exterior Photography, Residential, FacadeArlington Grove Residential Building / Smart Design Studio - Exterior Photography, Residential, FacadeArlington Grove Residential Building / Smart Design Studio - ResidentialArlington Grove Residential Building / Smart Design Studio - More Images+ 17
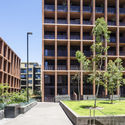
Dulwich Hill, Australia
  • Area Area of this architecture project Area:  20221
  • Year Completion year of this architecture project Year:  2018
  • Manufacturers Brands with products used in this architecture project
    Manufacturers:  Austral Bricks, Bentley Systems, Boral, Empire Facades, Holyoake
  • Professionals: Erbas, Aurecon, Context, Urbis

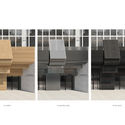
Facade Design of Jambo Arts Hotel / FAR WORKSHOP

Facade Design of Jambo Arts Hotel / FAR WORKSHOP - Drawings, Renovation, FacadeFacade Design of Jambo Arts Hotel / FAR WORKSHOP - Interior Photography, Renovation, FacadeFacade Design of Jambo Arts Hotel / FAR WORKSHOP - RenovationFacade Design of Jambo Arts Hotel / FAR WORKSHOP - RenovationFacade Design of Jambo Arts Hotel / FAR WORKSHOP - More Images+ 6


Tianu The Revival Project / Studio PKA
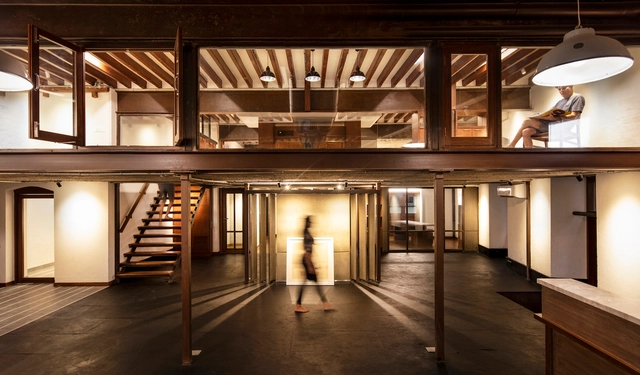
Tianu The Revival Project / Studio PKA - Exterior Photography, Store, Facade, ArchTianu The Revival Project / Studio PKA - Interior Photography, Store, StairsTianu The Revival Project / Studio PKA - Interior Photography, Store, Beam, Door, Table, ChairTianu The Revival Project / Studio PKA - Interior Photography, Store, Beam, Table, Lighting, ChairTianu The Revival Project / Studio PKA - More Images+ 20
Liva Riverside Book Bar Reconstruction of ECNU / Lacime Architects

Liva Riverside Book Bar Reconstruction of ECNU / Lacime Architects - RenovationLiva Riverside Book Bar Reconstruction of ECNU / Lacime Architects - RenovationLiva Riverside Book Bar Reconstruction of ECNU / Lacime Architects - RenovationLiva Riverside Book Bar Reconstruction of ECNU / Lacime Architects - RenovationLiva Riverside Book Bar Reconstruction of ECNU / Lacime Architects - More Images+ 33

Intelligent Building / Octane architect & design

Intelligent Building / Octane architect & design - OfficesIntelligent Building / Octane architect & design - OfficesIntelligent Building / Octane architect & design - Interior Photography, Offices, Kitchen, Table, Chair, CountertopIntelligent Building / Octane architect & design - Interior Photography, Offices, Kitchen, Facade, TableIntelligent Building / Octane architect & design - More Images+ 31
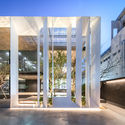
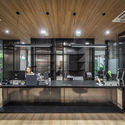
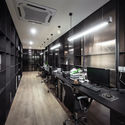
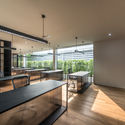
Khet Bueng Kum, Thailand
  • Area Area of this architecture project Area:  2000
  • Year Completion year of this architecture project Year:  2019
  • Manufacturers Brands with products used in this architecture project
    Manufacturers:  AGC, COTTO, LUMİNA, Maenum group, Mogen, +1

AXII Apartment / ADOM-STUDIO

AXII Apartment / ADOM-STUDIO - Interior Photography, Apartment Interiors, Kitchen, Lighting, Table, ChairAXII Apartment / ADOM-STUDIO - Interior Photography, Apartment Interiors, Bathroom, SinkAXII Apartment / ADOM-STUDIO - Interior Photography, Apartment Interiors, Table, ChairAXII Apartment / ADOM-STUDIO - Interior Photography, Apartment Interiors, Kitchen, Table, CountertopAXII Apartment / ADOM-STUDIO - More Images+ 13

  • Architects: ADOM-STUDIO
  • Area Area of this architecture project Area:  1399 ft²
  • Year Completion year of this architecture project Year:  2019
  • Manufacturers Brands with products used in this architecture project
    Manufacturers:  Fritz Hansen, Valcucine, BANDALUX, Acor, Driade, +2

Sants House Workshop / andrea + joan arquitectes

Sants House Workshop / andrea + joan arquitectes - RenovationSants House Workshop / andrea + joan arquitectes - RenovationSants House Workshop / andrea + joan arquitectes - RenovationSants House Workshop / andrea + joan arquitectes - RenovationSants House Workshop / andrea + joan arquitectes - More Images+ 15
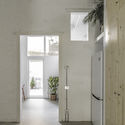
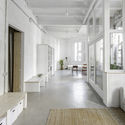
Barcelona, Spain
  • Area Area of this architecture project Area:  90
  • Year Completion year of this architecture project Year:  2018
  • Manufacturers Brands with products used in this architecture project
    Manufacturers:  Ikea, La Camarga, Persiana Barcelona, Santa & Cole

Press Box / Set Architects

Press Box / Set Architects - Small ScalePress Box / Set Architects - Small ScalePress Box / Set Architects - Small ScalePress Box / Set Architects - Small ScalePress Box / Set Architects - More Images+ 17

Paquidermo Residential Building / Martin Dulanto

Paquidermo Residential Building / Martin Dulanto - Exterior Photography, Apartments, FacadePaquidermo Residential Building / Martin Dulanto - Exterior Photography, Apartments, FacadePaquidermo Residential Building / Martin Dulanto - Interior Photography, Apartments, Chair, TablePaquidermo Residential Building / Martin Dulanto - Exterior Photography, Apartments, FacadePaquidermo Residential Building / Martin Dulanto - More Images+ 23
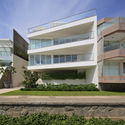
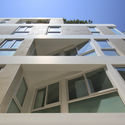
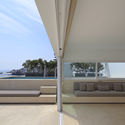
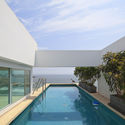
Santa María del Mar, Peru
  • Architects: Martin Dulanto
  • Area Area of this architecture project Area:  1232
  • Year Completion year of this architecture project Year:  2018
  • Manufacturers Brands with products used in this architecture project
    Manufacturers:  Ambienta Perú, Avance Comercial (Pedro Medina), Bluepool, Casa Rosselló, Chavez Constructores, +6

AMO Helps to Curate Virgil Abloh Exhibition for the Museum of Contemporary Art Chicago
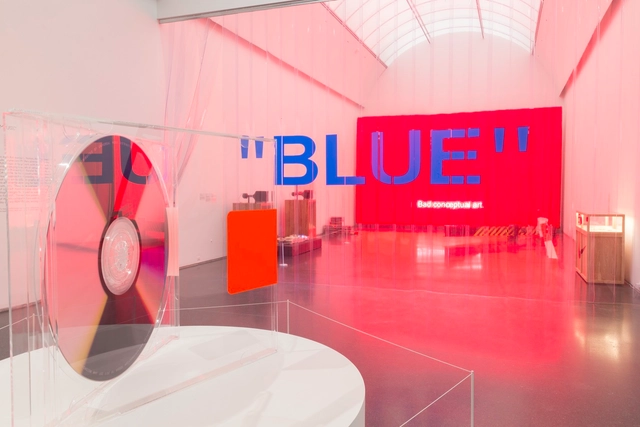
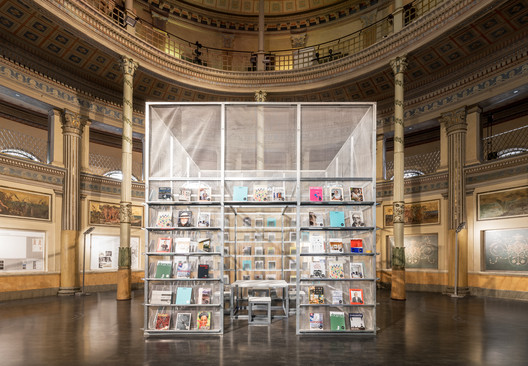
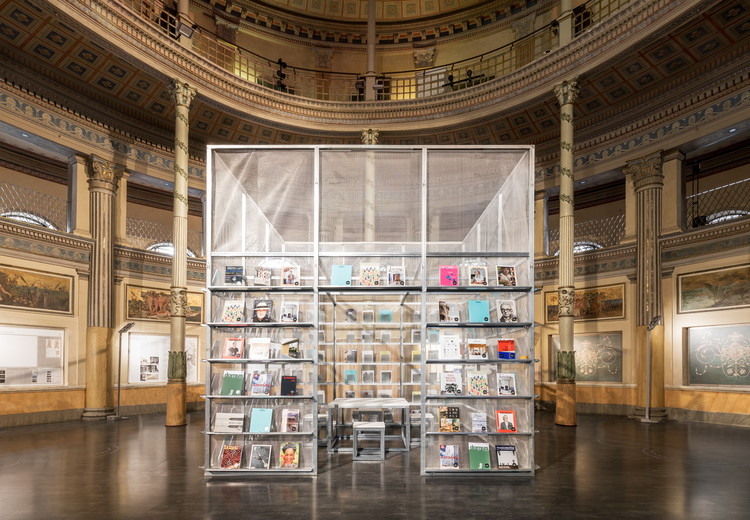
The Museum of Contemporary Art Chicago is presenting an exhibition devoted to the work of the ultra-modern, genre-bending artist and designer Virgil Abloh. Titled “Virgil Abloh: Figures of Speech” the immersive space has been curated by the Museum's Chief Curator Michael Darling, and Samir Bantal, a director at OMA’s research wing, focusing on the creative process and collaborative work of Abloh who is redefining fashion, art, and design.

AMO Helps to Curate Virgil Abloh Exhibition for the Museum of Contemporary Art Chicago - Image 1 of 4AMO Helps to Curate Virgil Abloh Exhibition for the Museum of Contemporary Art Chicago - Image 2 of 4AMO Helps to Curate Virgil Abloh Exhibition for the Museum of Contemporary Art Chicago - Image 3 of 4AMO Helps to Curate Virgil Abloh Exhibition for the Museum of Contemporary Art Chicago - Image 4 of 4AMO Helps to Curate Virgil Abloh Exhibition for the Museum of Contemporary Art Chicago - More Images+ 16

Artists’ Home and Studio / Piotr Brzoza Architekten

Artists’ Home and Studio  / Piotr Brzoza Architekten - Exterior Photography, Houses, FacadeArtists’ Home and Studio  / Piotr Brzoza Architekten - Exterior Photography, Houses, FacadeArtists’ Home and Studio  / Piotr Brzoza Architekten - Interior Photography, Houses, ChairArtists’ Home and Studio  / Piotr Brzoza Architekten - Interior Photography, Houses, Stairs, HandrailArtists’ Home and Studio  / Piotr Brzoza Architekten - More Images+ 20
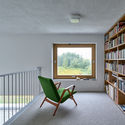
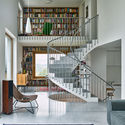
Cracovia, Poland

Campanario House / PPAA + Alfonso de la Concha Rojas

Campanario House / PPAA + Alfonso de la Concha Rojas - HousesCampanario House / PPAA + Alfonso de la Concha Rojas - Interior Photography, Houses, Kitchen, Sink, Countertop, Lighting, TableCampanario House / PPAA + Alfonso de la Concha Rojas - Exterior Photography, Houses, FacadeCampanario House / PPAA + Alfonso de la Concha Rojas - HousesCampanario House / PPAA + Alfonso de la Concha Rojas - More Images+ 19
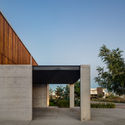
Santiago de Querétaro, Mexico

The Urban Dentist / studio karhard
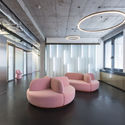
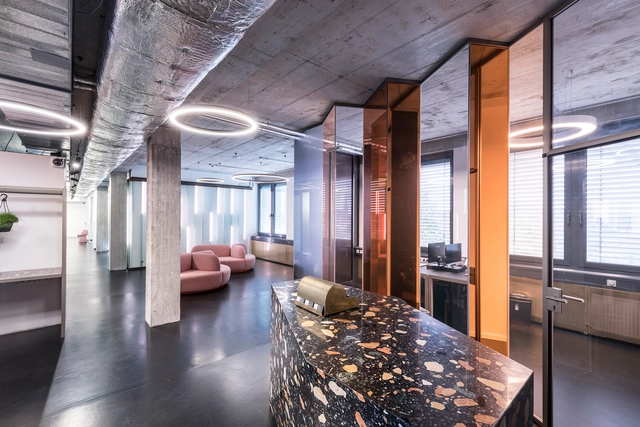
The Urban Dentist / studio karhard - Interior Photography, Dental Clinic, FacadeThe Urban Dentist / studio karhard - Interior Photography, Dental Clinic, ColumnThe Urban Dentist / studio karhard - Interior Photography, Dental ClinicThe Urban Dentist / studio karhard - Interior Photography, Dental Clinic, ChairThe Urban Dentist / studio karhard - More Images+ 11

  • Architects: studio karhard
  • Area Area of this architecture project Area:  360
  • Year Completion year of this architecture project Year:  2018
  • Manufacturers Brands with products used in this architecture project
    Manufacturers:  AutoDesk, Dzek, La Isla, Marmoreal, Roller Shades, +1

Ingenhoven Breaks Ground on Urban Mountain for Düsseldorf
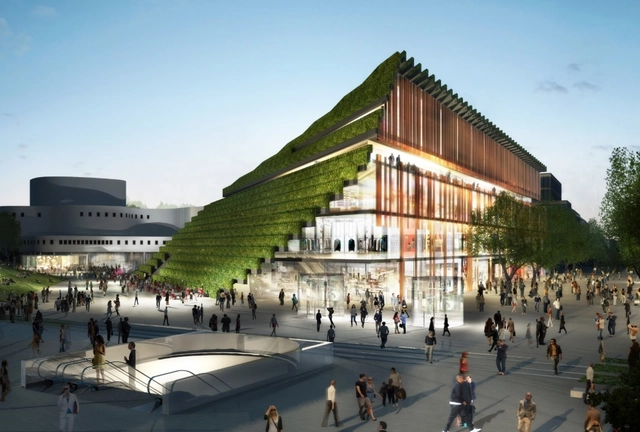
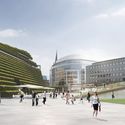
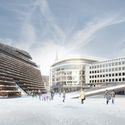

German architecture practice Ingenhoven has broken ground on a new mixed-use development for Düsseldorf. As a "green heart" and urban mountain in the city, the project is being built at Gustaf-Gründgens-Platz. Called Kö-Bogen II, the design reflects the character of the neighborhood while creating a new landmark with views to Hofgarten park. The roofs and facades of the project will feature extensive greenery with hornbeam hedges and plantings as a sustainable model for the inner city.
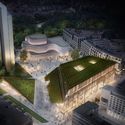
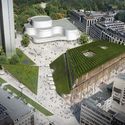
Ingenhoven Breaks Ground on Urban Mountain for Düsseldorf - Image 1 of 4Ingenhoven Breaks Ground on Urban Mountain for Düsseldorf - Image 2 of 4Ingenhoven Breaks Ground on Urban Mountain for Düsseldorf - Image 3 of 4Ingenhoven Breaks Ground on Urban Mountain for Düsseldorf - Image 4 of 4Ingenhoven Breaks Ground on Urban Mountain for Düsseldorf - More Images+ 1

Muttenz Water Purification Plant / Oppenheim Architecture + Design

Muttenz Water Purification Plant / Oppenheim Architecture + Design - Industrial ArchitectureMuttenz Water Purification Plant / Oppenheim Architecture + Design - Industrial ArchitectureMuttenz Water Purification Plant / Oppenheim Architecture + Design - Industrial ArchitectureMuttenz Water Purification Plant / Oppenheim Architecture + Design - Industrial ArchitectureMuttenz Water Purification Plant / Oppenheim Architecture + Design - More Images+ 30
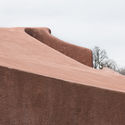
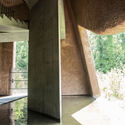
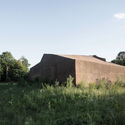
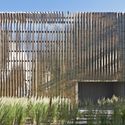
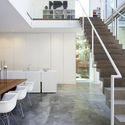
Thayer Brick House / Brooks + Scarpa + Studio Dwell Architects

Thayer Brick House / Brooks + Scarpa + Studio Dwell Architects - HousesThayer Brick House / Brooks + Scarpa + Studio Dwell Architects - HousesThayer Brick House / Brooks + Scarpa + Studio Dwell Architects - HousesThayer Brick House / Brooks + Scarpa + Studio Dwell Architects - Interior Photography, Houses, Kitchen, Stairs, Facade, Table, ChairThayer Brick House / Brooks + Scarpa + Studio Dwell Architects - More Images+ 49
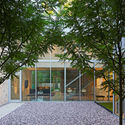

Evanston, United States
  • Area Area of this architecture project Area:  2800 ft²
  • Manufacturers Brands with products used in this architecture project
    Manufacturers:  APOC, Accurate Metal Chicago, Anemostat, Chicago Common Brick, Del Rey, +9

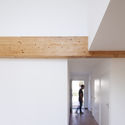
Wood and Straw Housing / NZI Architectes

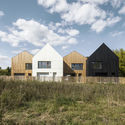
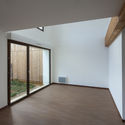
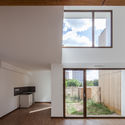
Wood and Straw Housing / NZI Architectes - Interior Photography, HousesWood and Straw Housing / NZI Architectes - HousesWood and Straw Housing / NZI Architectes - Interior Photography, HousesWood and Straw Housing / NZI Architectes - HousesWood and Straw Housing / NZI Architectes - More Images+ 14
Nogent-le-Rotrou, France
  • Architects: NZI Architectes
  • Area Area of this architecture project Area:  1100
  • Year Completion year of this architecture project Year:  2019
  • Manufacturers Brands with products used in this architecture project
    Manufacturers:  Bacacier, Cruard Charpente
  • Professionals: I+A

You've started following your first account!

Did you know?

You'll now receive updates based on what you follow! Personalize your stream and start following your favorite authors, offices and users.