Open Corner Sliding Glass Doors: Towards a Light & Wide Architecture

 | Sponsored Content

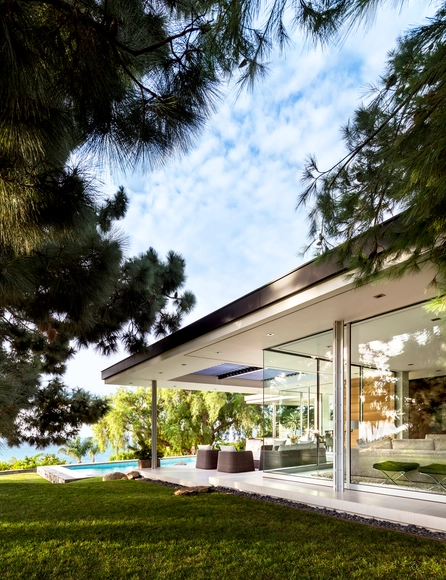
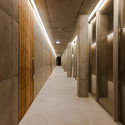
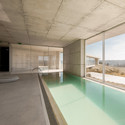
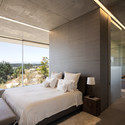
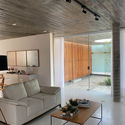
Malibu Crest, a 2019 remodeling of a 1949 International Style home, was a vital undertaking by the architecture firm Studio Bracket that aimed to expand the structure’s square footage and panoramic views of Malibu while retaining over 50% of the home’s original walls. The project was ultimately successful, not only in its refurbishment of the interior rooms and reconfiguration of the space, but in its enlargement of the windows to truly capture views of the surrounding lagoon and mountains. This expansion of the view was done in part through an open corner window scheme and floor-to-ceiling glass, manufactured by Western Window Systems. The uninterrupted glass walls afforded by this open corner technology is one of the most effective ways that architects can open an interior space to the stunning vistas of a natural environment. Yet an even more striking configuration increasingly being employed by residential architects is that of the open corner sliding glass door – a system that can even more completely open an interior space to the unobstructed outdoors. Below, we discuss this technology in more detail, alongside several examples of projects using the open corner glass door.

Why It's Not Quite Time to Give Up City Living

As the COVID-19 global pandemic has unfolded over the last several months, stories of people cooped up in crowded cities and concerned about their future have anecdotally popped up across the internet. When the virus first arrived, it was common for people to escape to their beach-side homes, or to return to their parent’s house for more space and a sprawling yard.

Outdoor Dining Could Become Permanent in NYC as Architects Innovate

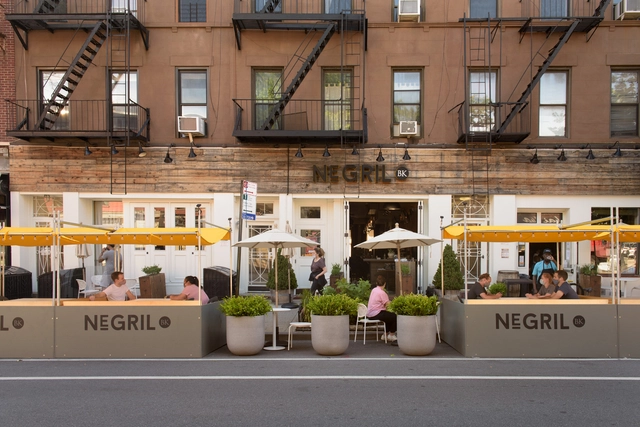
Outdoor dining has proven to be something of a lifeline for restaurants not only in New York but around the country, as indoor dining remains far out of reach at this point in the novel coronavirus crisis. Faced with restrictive mandates, however, architects, planners, and restaurateurs across the U.S. have been forced to come up with creative ways to keep patrons uninfected while assembling aesthetically pleasing outdoor dining areas.

Azaleas Housing Complex / estudioLZ

Azaleas Housing Complex / estudioLZ - Exterior Photography, Housing, FacadeAzaleas Housing Complex / estudioLZ - Exterior Photography, HousingAzaleas Housing Complex / estudioLZ - Exterior Photography, Housing, Facade, DoorAzaleas Housing Complex / estudioLZ - Exterior Photography, Housing, Handrail, Stairs, Fence, BalconyAzaleas Housing Complex / estudioLZ - More Images+ 34

•
Villa Allende, Argentina
  • Architects: estudioLZ
  • Area Area of this architecture project Area:  450 m²
  • Year Completion year of this architecture project Year:  2020
  • Manufacturers Brands with products used in this architecture project
    Manufacturers:  AutoDesk, Masisa, Blangino, Cerámica Santiago, Deca, +7

Rubikum For Three Apartment / ARHITEKTURA / OFFICE FOR URBANISM AND ARCHITECTURE

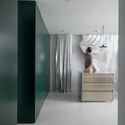
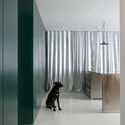
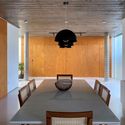
Rubikum For Three Apartment / ARHITEKTURA / OFFICE FOR URBANISM AND ARCHITECTURE - Interior Photography, ApartmentsRubikum For Three Apartment / ARHITEKTURA / OFFICE FOR URBANISM AND ARCHITECTURE - Interior Photography, ApartmentsRubikum For Three Apartment / ARHITEKTURA / OFFICE FOR URBANISM AND ARCHITECTURE - Interior Photography, Apartments, DoorRubikum For Three Apartment / ARHITEKTURA / OFFICE FOR URBANISM AND ARCHITECTURE - Interior Photography, Apartments, Table, ChairRubikum For Three Apartment / ARHITEKTURA / OFFICE FOR URBANISM AND ARCHITECTURE - More Images+ 15

•
Ljubljana, Slovenia

Flon Hotel / LOCALARCHITECTURE

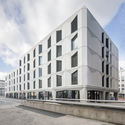
Flon Hotel / LOCALARCHITECTURE - Exterior Photography, Hotels, FacadeFlon Hotel / LOCALARCHITECTURE - Interior Photography, Hotels, ChairFlon Hotel / LOCALARCHITECTURE - Exterior Photography, Hotels, FacadeFlon Hotel / LOCALARCHITECTURE - Exterior Photography, Hotels, FacadeFlon Hotel / LOCALARCHITECTURE - More Images+ 13

•
Lausanne, Switzerland

Furniture Pavilion S and its Afterlife / Rooi Design and Research

Furniture Pavilion S and its Afterlife / Rooi Design and Research - Exterior Photography, Pavilion, FacadeFurniture Pavilion S and its Afterlife / Rooi Design and Research - Exterior Photography, PavilionFurniture Pavilion S and its Afterlife / Rooi Design and Research - Exterior Photography, PavilionFurniture Pavilion S and its Afterlife / Rooi Design and Research - Exterior Photography, Pavilion, DoorFurniture Pavilion S and its Afterlife / Rooi Design and Research - More Images+ 33

•
Shanghai, China

Che Kung Temple Sports Centre / ArchSD

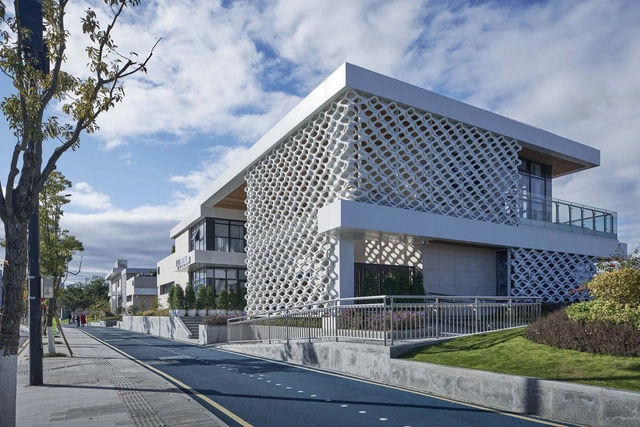
Che Kung Temple Sports Centre / ArchSD - Exterior Photography, Stadiums, Facade
Southwest elevation. Image © Image 28

Che Kung Temple Sports Centre / ArchSD - Exterior Photography, Stadiums, FacadeChe Kung Temple Sports Centre / ArchSD - Interior Photography, Stadiums, Stairs, HandrailChe Kung Temple Sports Centre / ArchSD - Interior Photography, StadiumsChe Kung Temple Sports Centre / ArchSD - Interior Photography, Stadiums, Stairs, HandrailChe Kung Temple Sports Centre / ArchSD - More Images+ 9

Lake House Extension / Rogoski Arquitetura

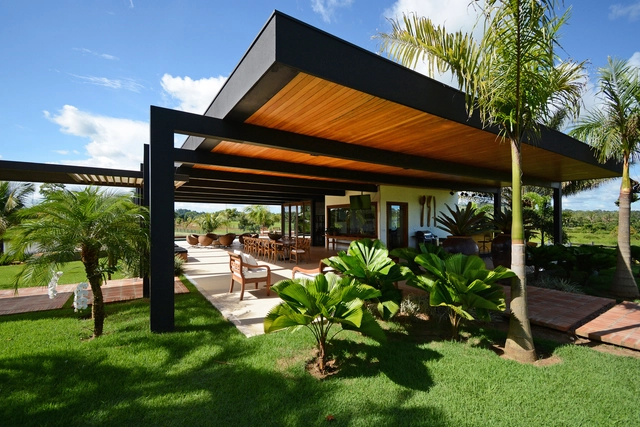
Lake House Extension / Rogoski Arquitetura - Exterior Photography, Small Scale, GardenLake House Extension / Rogoski Arquitetura - Interior Photography, Small Scale, Table, ChairLake House Extension / Rogoski Arquitetura - Interior Photography, Small Scale, Bedroom, Door, Table, ChairLake House Extension / Rogoski Arquitetura - Interior Photography, Small Scale, Beam, Facade, TableLake House Extension / Rogoski Arquitetura - More Images+ 8

  • Area Area of this architecture project Area:  2766 ft²
  • Year Completion year of this architecture project Year:  2018
  • Manufacturers Brands with products used in this architecture project
    Manufacturers:  Atlas Concorde, Alcoa, Deca, Organne, Portinari, +1

Wenzhou Ou-river Crystal Boxes Restaurant / AntiStatics Architecture

Wenzhou Ou-river Crystal Boxes Restaurant / AntiStatics Architecture - Exterior Photography, Restaurant, FacadeWenzhou Ou-river Crystal Boxes Restaurant / AntiStatics Architecture - Exterior Photography, Restaurant, FacadeWenzhou Ou-river Crystal Boxes Restaurant / AntiStatics Architecture - Interior Photography, Restaurant, Table, Chair, LightingWenzhou Ou-river Crystal Boxes Restaurant / AntiStatics Architecture - Exterior Photography, Restaurant, GardenWenzhou Ou-river Crystal Boxes Restaurant / AntiStatics Architecture - More Images+ 31

•
Wenzhou, China

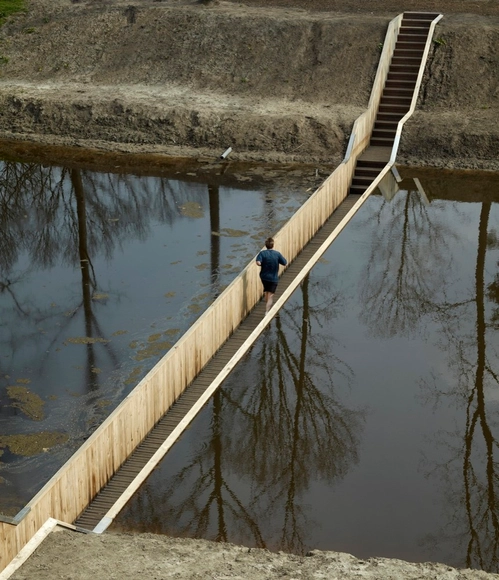
Moses Bridge / RO&AD Architecten

Moses Bridge / RO&AD Architecten - Pedestrian BridgeMoses Bridge / RO&AD Architecten - Pedestrian BridgeMoses Bridge / RO&AD Architecten - Pedestrian BridgeMoses Bridge / RO&AD Architecten - Pedestrian BridgeMoses Bridge / RO&AD Architecten - More Images+ 10

  • Architects: RO&AD Architecten
  • Area Area of this architecture project Area:  50 m²
  • Manufacturers Brands with products used in this architecture project
    Manufacturers:  Accoya

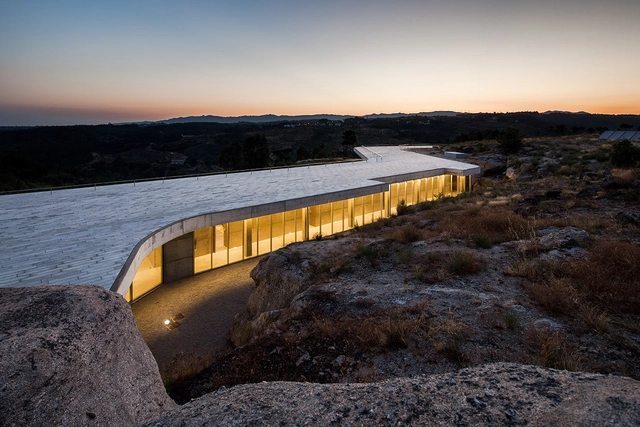
De Lemos / Carvalho Araújo

•
Silgueiros, Portugal

De Lemos / Carvalho Araújo - Restaurant, Fence, Handrail, CoastDe Lemos / Carvalho Araújo - RestaurantDe Lemos / Carvalho Araújo - Restaurant, Facade, HandrailDe Lemos / Carvalho Araújo - Restaurant, Bedroom, Beam, Facade, Lighting, BedDe Lemos / Carvalho Araújo - More Images+ 19

Comarina House / Cidadela Arquitetos

Comarina House / Cidadela Arquitetos - Interior Photography, Houses, Kitchen, Table, ChairComarina House / Cidadela Arquitetos - Interior Photography, Houses, Table, LightingComarina House / Cidadela Arquitetos - Interior Photography, Houses, Table, ChairComarina House / Cidadela Arquitetos - Exterior Photography, HousesComarina House / Cidadela Arquitetos - More Images+ 32

•
Aruana, Brazil
  • Area Area of this architecture project Area:  215 m²
  • Year Completion year of this architecture project Year:  2020
  • Manufacturers Brands with products used in this architecture project
    Manufacturers:  AutoDesk, Blindex, Casa das pedras, Cristallux, Deca, +10

Mountain House / Archholiks

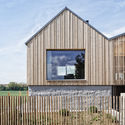
Mountain House / Archholiks - Interior Photography, HousesMountain House / Archholiks - Interior Photography, HousesMountain House / Archholiks - Exterior Photography, Houses, FenceMountain House / Archholiks - Exterior Photography, Houses, FacadeMountain House / Archholiks - More Images+ 23

•
Mošovce, Slovakia
  • Architects: Archholiks
  • Area Area of this architecture project Area:  102 m²
  • Year Completion year of this architecture project Year:  2020
  • Manufacturers Brands with products used in this architecture project
    Manufacturers:  AutoDesk, Duravit, Hansgrohe, INTERNORM, Lindab
  • Professionals: Archholiks

Santa Cruz Building / João nuno macedo, arquitectos

Santa Cruz Building / João nuno macedo, arquitectos - Interior Photography, Apartment Interiors, Column, LightingSanta Cruz Building / João nuno macedo, arquitectos - Interior Photography, Apartment Interiors, Kitchen, Table, Chair, LightingSanta Cruz Building / João nuno macedo, arquitectos - Interior Photography, Apartment Interiors, Facade, Door, Table, ChairSanta Cruz Building / João nuno macedo, arquitectos - Exterior Photography, Apartment Interiors, FacadeSanta Cruz Building / João nuno macedo, arquitectos - More Images+ 35

Daniela Apartment / Consuelo Jorge Arquitetos

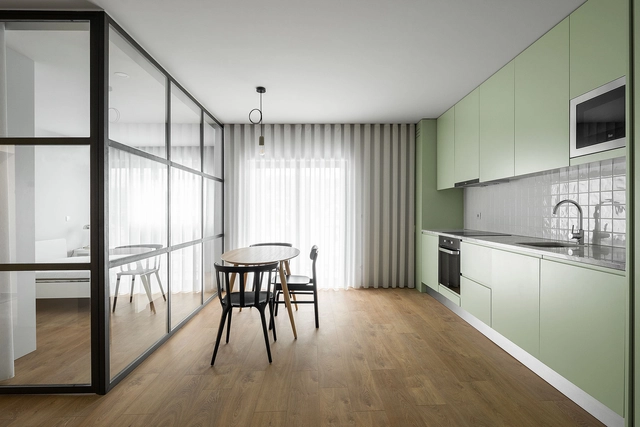
Daniela Apartment / Consuelo Jorge Arquitetos - Interior Photography, Apartment Interiors, KitchenDaniela Apartment / Consuelo Jorge Arquitetos - Interior Photography, Apartment InteriorsDaniela Apartment / Consuelo Jorge Arquitetos - Interior Photography, Apartment Interiors, ChairDaniela Apartment / Consuelo Jorge Arquitetos - Interior Photography, Apartment Interiors, ChairDaniela Apartment / Consuelo Jorge Arquitetos - More Images+ 27

  • Area Area of this architecture project Area:  278 m²
  • Year Completion year of this architecture project Year:  2019
  • Manufacturers Brands with products used in this architecture project
    Manufacturers:  Florense, Cardoso de Andrade, Confort Banho, Construflama, Defaccio, +9
Subscriber Access

ArchDaily's Best Articles on Concrete

ArchDaily has created a list of best articles, news and projects that address everything you need to know about concrete.

Subscriber Access

How to avoid the collapse of public transit post-pandemic

The public transit system in large Brazilian cities was already in crisis long before the coronavirus pandemic. Transit operators have seen passenger demand steadily decline over recent decades, driven by a combination of factors: urban policies that incentivize private vehicle use; urban sprawl, which dilutes economies of scale when serving peripheral areas; rising congestion; transit routes increasingly disconnected from actual urban mobility patterns; a growing need for transfers along passenger routes; deteriorating fleets and service quality; rising incomes leading to alternative choices like private cars, motorcycles, and ride-hailing services; and, above all, steadily rising fares.

You've started following your first account!

Did you know?

You'll now receive updates based on what you follow! Personalize your stream and start following your favorite authors, offices and users.