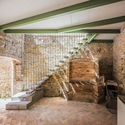
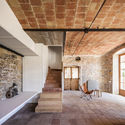
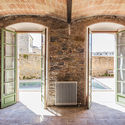
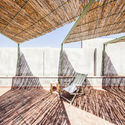
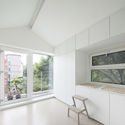
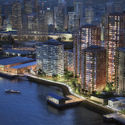
Yeonam Building / a round architects

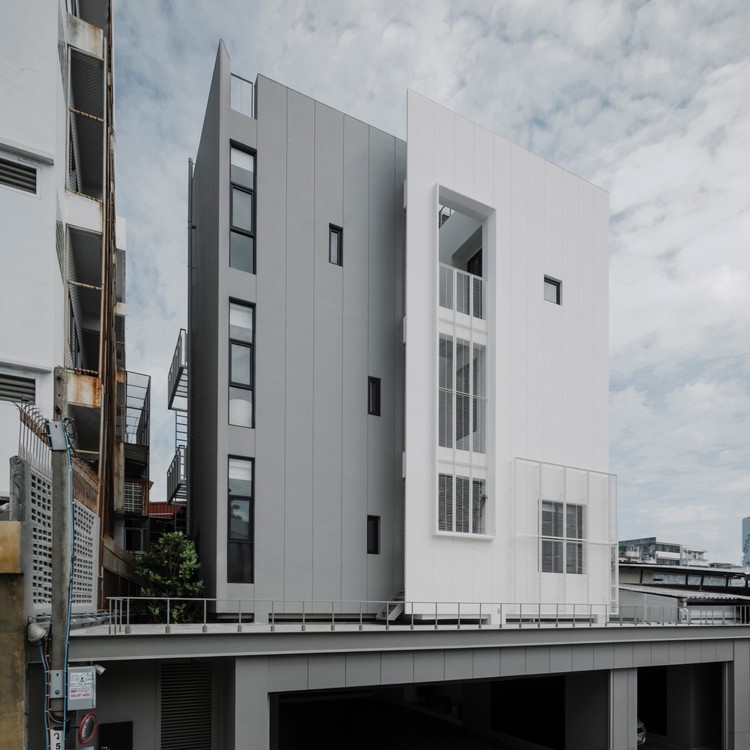
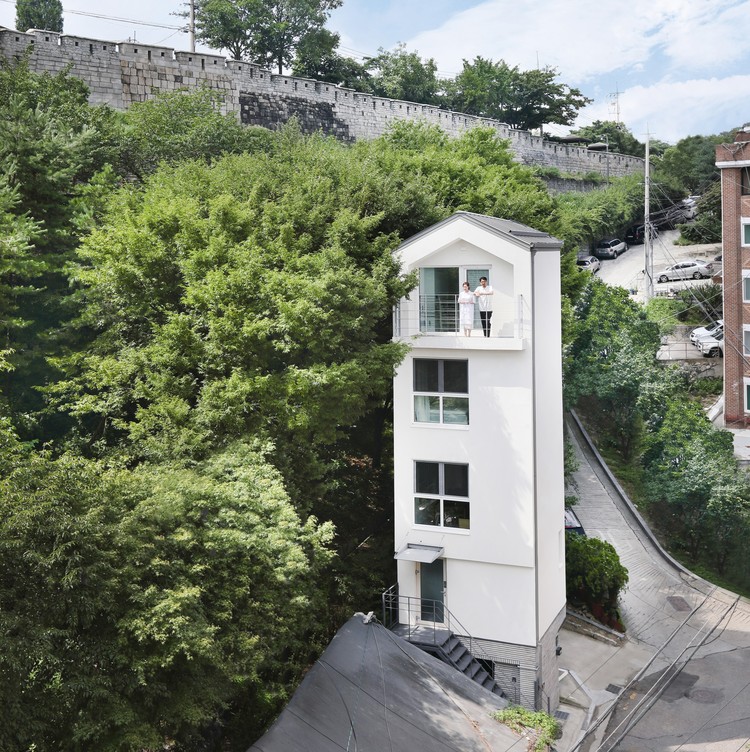
Yeonam Building / a round architects - Exterior Photography, Houses, Facade
© Brique

Yeonam Building / a round architects - Interior Photography, HousesYeonam Building / a round architects - Interior Photography, Houses, StairsYeonam Building / a round architects - Interior Photography, Houses, BathroomYeonam Building / a round architects - Interior Photography, Houses, FacadeYeonam Building / a round architects - More Images+ 17

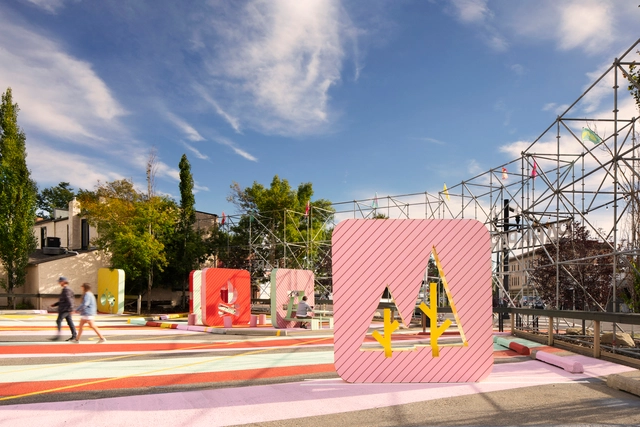
PARK PARK / Public City Architecture

PARK PARK / Public City Architecture - Exterior Photography, Public SpacePARK PARK / Public City Architecture - Exterior Photography, Public SpacePARK PARK / Public City Architecture - Exterior Photography, Public SpacePARK PARK / Public City Architecture - Exterior Photography, Public SpacePARK PARK / Public City Architecture - More Images+ 6

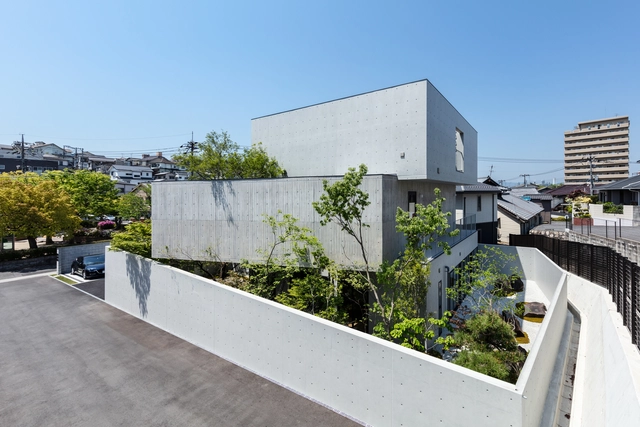
Pivot Shelter House / CAPD

Pivot Shelter House / CAPD - Exterior Photography, Houses, FacadePivot Shelter House / CAPD - Interior Photography, HousesPivot Shelter House / CAPD - Interior Photography, Houses, Kitchen, Table, ChairPivot Shelter House / CAPD - Interior Photography, Houses, FacadePivot Shelter House / CAPD - More Images+ 41

•
Hiroshima, Japan

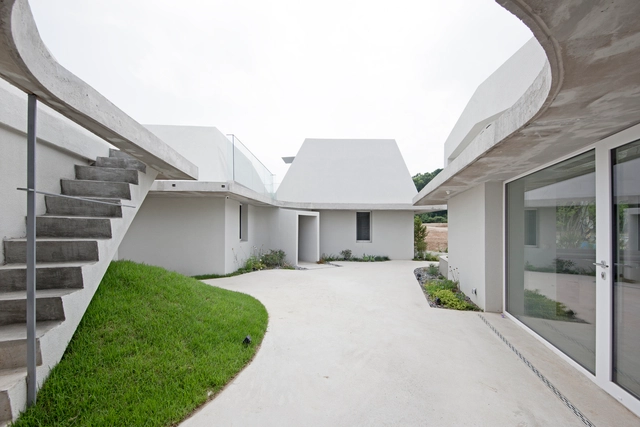
Shinhwa-Ri Housing / a round architects

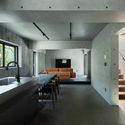
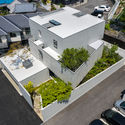
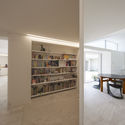
Shinhwa-Ri Housing / a round architects - Exterior Photography, HousesShinhwa-Ri Housing / a round architects - Interior Photography, HousesShinhwa-Ri Housing / a round architects - Interior Photography, Houses, Table, ChairShinhwa-Ri Housing / a round architects - Exterior Photography, HousesShinhwa-Ri Housing / a round architects - More Images+ 35

•
Yangpyeong, South Korea

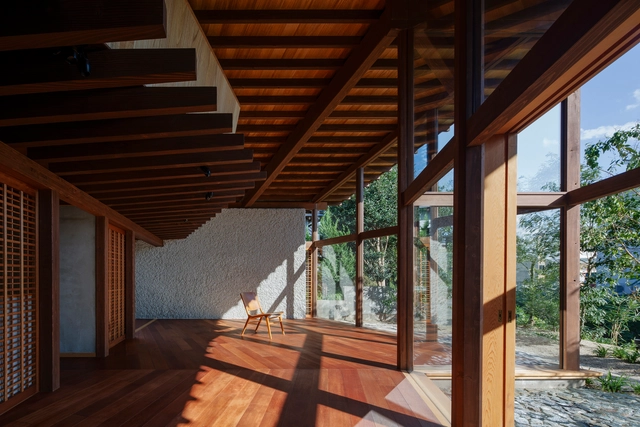
House in Izumi / TORU SHIMOKAWA architects

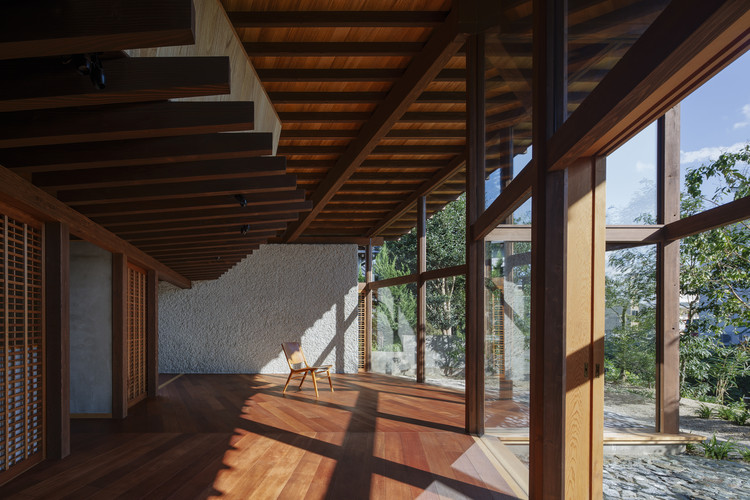
House in Izumi / TORU SHIMOKAWA architects - Exterior Photography, Houses, FacadeHouse in Izumi / TORU SHIMOKAWA architects - Interior Photography, Houses, BeamHouse in Izumi / TORU SHIMOKAWA architects - Interior Photography, Houses, BeamHouse in Izumi / TORU SHIMOKAWA architects - Interior Photography, Houses, FacadeHouse in Izumi / TORU SHIMOKAWA architects - More Images+ 19

•
Chikugo, Japan

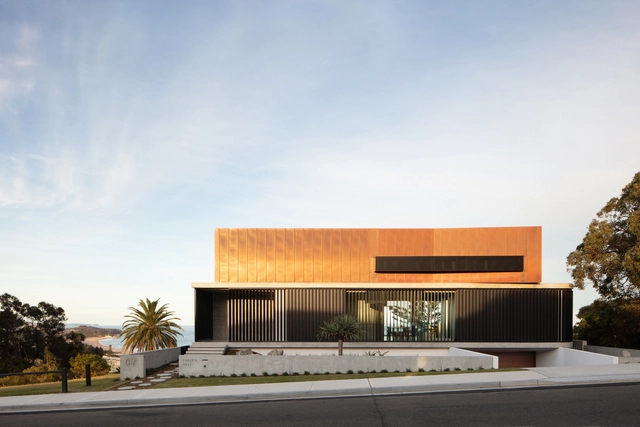
Eagle’s Nest / Ian Bennett Design Studio

Eagle’s Nest / Ian Bennett Design Studio - Interior Photography, Houses, Table, ChairEagle’s Nest / Ian Bennett Design Studio - Exterior Photography, Houses, FacadeEagle’s Nest / Ian Bennett Design Studio - Interior Photography, Houses, Table, Chair, LightingEagle’s Nest / Ian Bennett Design Studio - Interior Photography, Houses, ColumnEagle’s Nest / Ian Bennett Design Studio - More Images+ 15

•
Collaroy Plateau, Australia

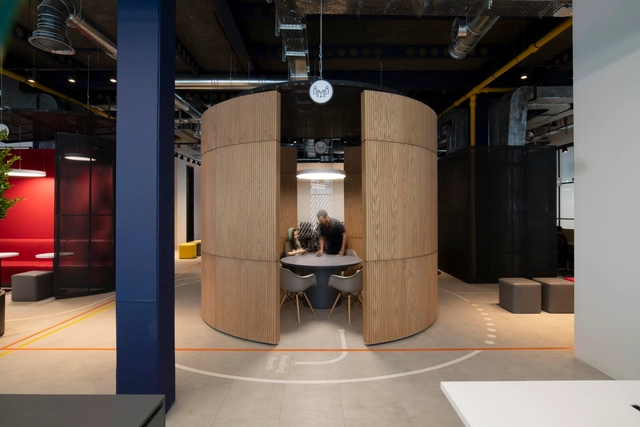
Private Office Headquarters / Persian Garden Studio

Private Office Headquarters / Persian Garden Studio - Offices InteriorsPrivate Office Headquarters / Persian Garden Studio - Interior Photography, Offices Interiors, Table, Lighting, ChairPrivate Office Headquarters / Persian Garden Studio - Interior Photography, Offices Interiors, Table, ChairPrivate Office Headquarters / Persian Garden Studio - Interior Photography, Offices Interiors, FacadePrivate Office Headquarters / Persian Garden Studio - More Images+ 21

  • Area Area of this architecture project Area:  1000 m²
  • Year Completion year of this architecture project Year:  2019
  • Manufacturers Brands with products used in this architecture project
    Manufacturers:  AutoDesk, Adobe Systems Incorporated

75WA Residential Building / INchan atelier

75WA Residential Building / INchan atelier - Exterior Photography, Residential, Facade
© Add Wimolrungkarat

75WA Residential Building / INchan atelier - Interior Photography, Residential, Table, Chair75WA Residential Building / INchan atelier - Interior Photography, Residential75WA Residential Building / INchan atelier - Drawings, Residential, Facade75WA Residential Building / INchan atelier - Exterior Photography, Residential, Facade75WA Residential Building / INchan atelier - More Images+ 26

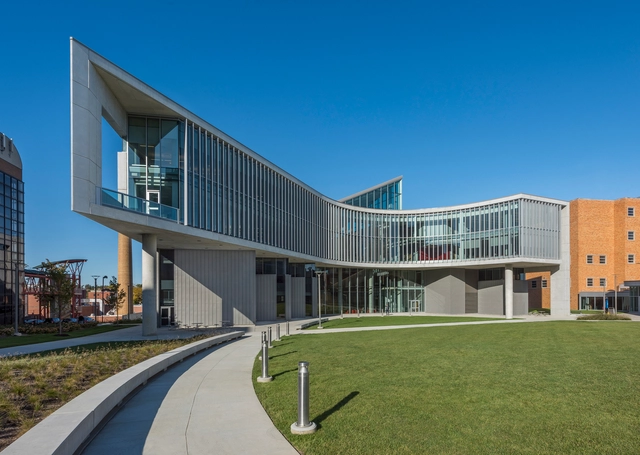
University of Cincinnati Health Sciences Building / Perkins&Will

University of Cincinnati Health Sciences Building / Perkins&Will - Exterior Photography, Sustainability, FacadeUniversity of Cincinnati Health Sciences Building / Perkins&Will - Interior Photography, Sustainability, Stairs, Facade, HandrailUniversity of Cincinnati Health Sciences Building / Perkins&Will - Interior Photography, Sustainability, FacadeUniversity of Cincinnati Health Sciences Building / Perkins&Will - Exterior Photography, SustainabilityUniversity of Cincinnati Health Sciences Building / Perkins&Will - More Images+ 15

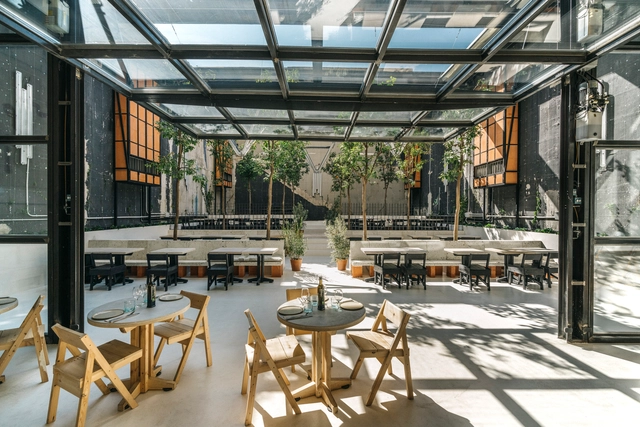
Mo de Movimiento Restaurant / Estudio Lucas Muñoz

Mo de Movimiento Restaurant / Estudio Lucas Muñoz - Exterior Photography, Sustainability, Courtyard, FacadeMo de Movimiento Restaurant / Estudio Lucas Muñoz - Interior Photography, SustainabilityMo de Movimiento Restaurant / Estudio Lucas Muñoz - Interior Photography, SustainabilityMo de Movimiento Restaurant / Estudio Lucas Muñoz - Interior Photography, SustainabilityMo de Movimiento Restaurant / Estudio Lucas Muñoz - More Images+ 15

  • Area Area of this architecture project Area:  10763 ft²
  • Year Completion year of this architecture project Year:  2020
  • Manufacturers Brands with products used in this architecture project
    Manufacturers:  Sika, Adiquímica, BASF, Carrier, Roca, +2

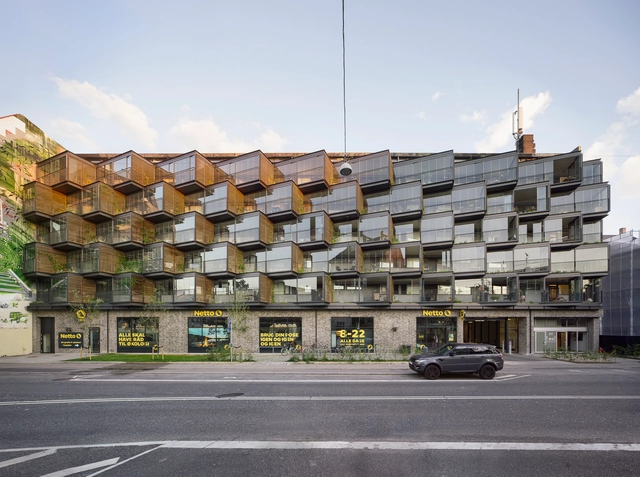
Ørsted Gardens Apartments / Tegnestuen LOKAL

Ørsted Gardens Apartments / Tegnestuen LOKAL - Interior Photography, Renovation, Fence, FacadeØrsted Gardens Apartments / Tegnestuen LOKAL - Interior Photography, Renovation, Facade, Door, ChairØrsted Gardens Apartments / Tegnestuen LOKAL - Exterior Photography, RenovationØrsted Gardens Apartments / Tegnestuen LOKAL - Exterior Photography, Renovation, Facade, BalconyØrsted Gardens Apartments / Tegnestuen LOKAL - More Images+ 19

•
Frederiksberg, Denmark

Commemoration of 170 Years of Architecture in Chile - Wind Pavilion

As part of the commemoration of 170 years of architectural education in the country and the 75th anniversary of the founding of the Faculty of Architecture and Urbanism at the University of Chile (FAU), a pavilion will be inaugurated to celebrate these two significant milestones over the course of a month through various activities.

L.B. Alberti Square Renovation / Archiplanstudio

L.B. Alberti Square Renovation / Archiplanstudio - Exterior Photography, Renovation, Facade, ArchL.B. Alberti Square Renovation / Archiplanstudio - Exterior Photography, Renovation, CourtyardL.B. Alberti Square Renovation / Archiplanstudio - Exterior Photography, Renovation, FacadeL.B. Alberti Square Renovation / Archiplanstudio - Interior Photography, Renovation, Door, Facade, ArchL.B. Alberti Square Renovation / Archiplanstudio - More Images+ 20

  • Architects: Archiplanstudio
  • Area Area of this architecture project Area:  2500 m²
  • Year Completion year of this architecture project Year:  2020

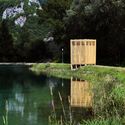
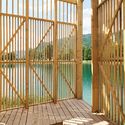
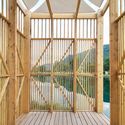
Fishing Square Installation / Tom Nacach + Birce Birgen

Fishing Square Installation / Tom Nacach + Birce Birgen - Exterior Photography, Installations & StructuresFishing Square Installation / Tom Nacach + Birce Birgen - Exterior Photography, Installations & StructuresFishing Square Installation / Tom Nacach + Birce Birgen - Interior Photography, Installations & Structures, HandrailFishing Square Installation / Tom Nacach + Birce Birgen - Interior Photography, Installations & StructuresFishing Square Installation / Tom Nacach + Birce Birgen - More Images+ 15

  • Area Area of this architecture project Area:  7 m²
  • Year Completion year of this architecture project Year:  2020

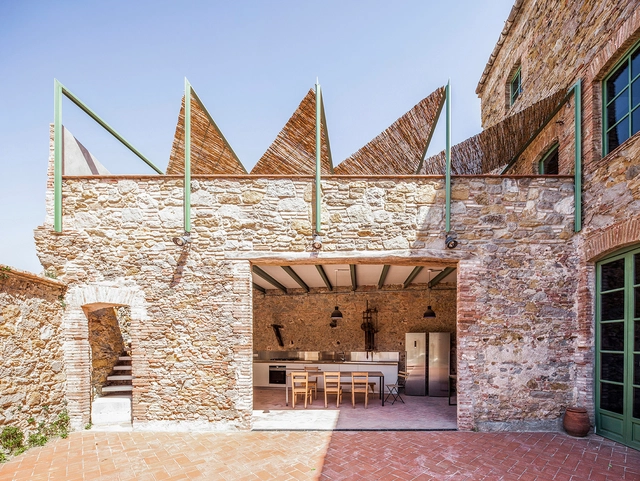
Dirk and The Chocolate Factory / Anna & Eugeni Bach

Dirk and The Chocolate Factory / Anna & Eugeni Bach - RenovationDirk and The Chocolate Factory / Anna & Eugeni Bach - Interior Photography, RenovationDirk and The Chocolate Factory / Anna & Eugeni Bach - Interior Photography, Renovation, DoorDirk and The Chocolate Factory / Anna & Eugeni Bach - Interior Photography, RenovationDirk and The Chocolate Factory / Anna & Eugeni Bach - More Images+ 18

•
La Bisbal del Ampurdán, Spain
  • Architects: Anna & Eugeni Bach
  • Area Area of this architecture project Area:  5920 ft²
  • Year Completion year of this architecture project Year:  2019

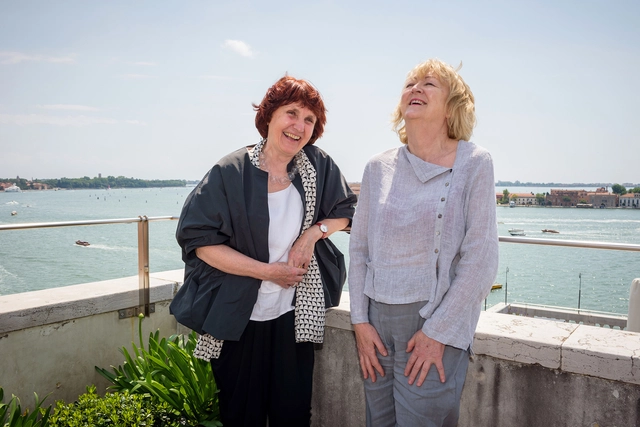
Pritzker Prize Releases Video to Honor 2020 Laureates, Yvonne Farrell and Shelley McNamara

The Pritzker Architecture Prize has released a special video to honor 2020 Laureates, Yvonne Farrell and Shelley McNamara, the 47th and 48th Laureates of the award, and the first two Irish citizens to receive the distinction. For the first time in the 42-year history of the award, an in-person ceremony could not be held, therefore organizers created a film, discussing the meaning of the Prize and revealing the Laureates’ intimate reflections on architecture.

Seroro House / Smaller Architects

Seroro House / Smaller Architects - Exterior Photography, Houses
© Byun Jongseok

Seroro House / Smaller Architects - Interior Photography, Houses, Table, ChairSeroro House / Smaller Architects - Interior Photography, Houses, Facade, ChairSeroro House / Smaller Architects - Interior Photography, Houses, StairsSeroro House / Smaller Architects - Exterior Photography, Houses, Facade, DoorSeroro House / Smaller Architects - More Images+ 16

  • Architects: Smaller Architects
  • Area Area of this architecture project Area:  66 m²
  • Year Completion year of this architecture project Year:  2020

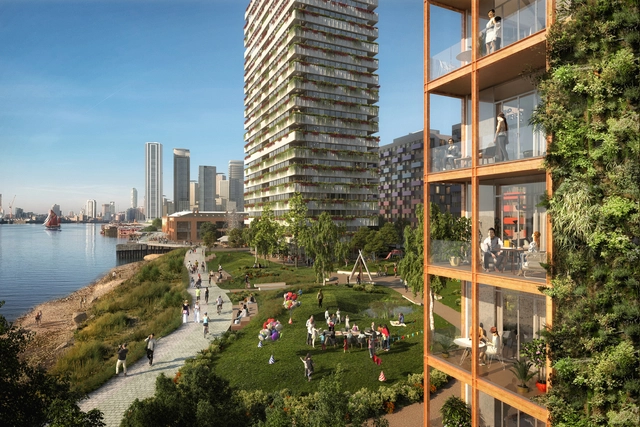
U+I Reveals New Images of OMA-Designed Morden Wharf, a Mixed-Use Neighborhood on Greenwich, London

Regeneration specialist U+I submitted plans for Morden Wharf in June 2020, comprising 1,500 new homes, employment spaces, and a landscaped park along 275m of the River Thames. Located on Greenwich Peninsula in London, the mixed-use scheme designed by OMA includes more than six acres of the high-quality public realm, 12 high quality, and tenure-blind residential buildings, as well as commercial, retail, and community spaces.

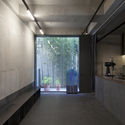
U+I Reveals New Images of OMA-Designed Morden Wharf, a Mixed-Use Neighborhood on Greenwich, London - Image 1 of 4U+I Reveals New Images of OMA-Designed Morden Wharf, a Mixed-Use Neighborhood on Greenwich, London - Image 2 of 4U+I Reveals New Images of OMA-Designed Morden Wharf, a Mixed-Use Neighborhood on Greenwich, London - Image 3 of 4U+I Reveals New Images of OMA-Designed Morden Wharf, a Mixed-Use Neighborhood on Greenwich, London - Image 4 of 4U+I Reveals New Images of OMA-Designed Morden Wharf, a Mixed-Use Neighborhood on Greenwich, London - More Images+ 4

You've started following your first account!

Did you know?

You'll now receive updates based on what you follow! Personalize your stream and start following your favorite authors, offices and users.