On 25 November, 10am CET, OMA, Hassell, WA Museum Boola Bardip, and the Netherlands embassy in Canberra will join a panel discussion with a focus on the architecture of the Museum.
Hassell + OMA & ArchDaily Presents: WA Museum Boola Bardip. An Architecture of Stories
https://www.archdaily.com/950585/hassell-plus-oma-and-archdaily-presents-wa-museum-boola-bardip-an-architecture-of-storiesDiego Hernández
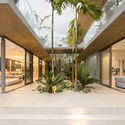
The Courtyard House / Studio Saxe
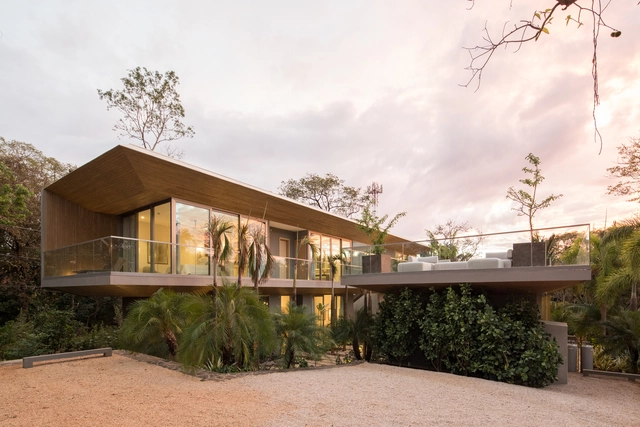
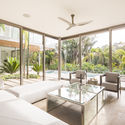
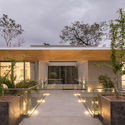
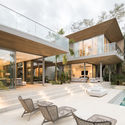

-
Architects: Studio Saxe
- Area: 464 m²
- Year: 2019
-
Professionals: JIMACO, Sotela Alfaro LTD, DYNAMO Studio, Vida Design Studio
https://www.archdaily.com/952061/the-courtyard-house-studio-saxePaula Pintos
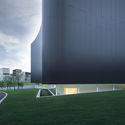
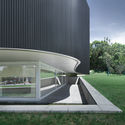
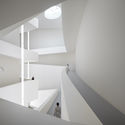
MoAE – Huamao Museum of Art Education / Álvaro Siza + Carlos Castanheira

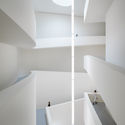

-
Architects: Carlos Castanheira, Álvaro Siza Vieira
- Area: 5300 m²
- Year: 2020
https://www.archdaily.com/952027/moae-nil-huamao-museum-of-art-education-alvaro-siza-plus-carlos-castanheira韩爽
Gardening Terrace House / Chơn.a
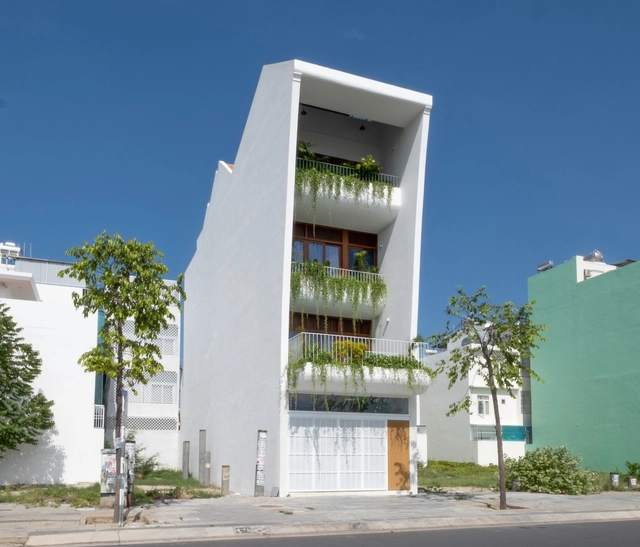
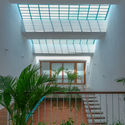
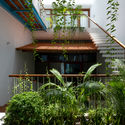
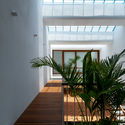
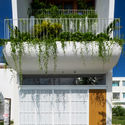

https://www.archdaily.com/952030/gardening-terrace-house-choHana Abdel
Renovation and Extension E. Fermi Secondary School / Giulia de Appolonia - officina di architettura


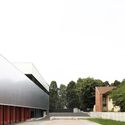
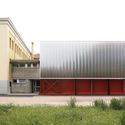
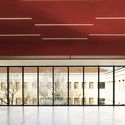
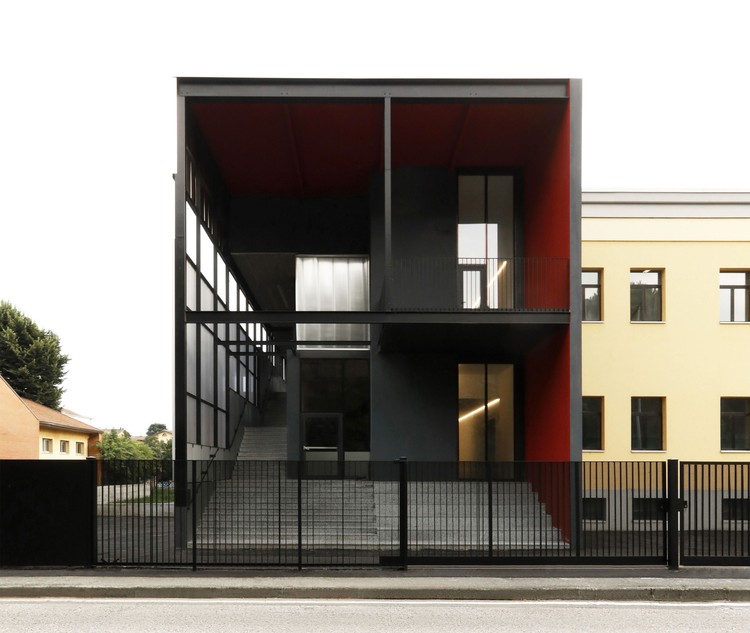
-
Architects: Giulia de Appolonia- officina di architettura
- Area: 1595 m²
- Year: 2020
-
Manufacturers: GRAPHISOFT, RODECA GMBH, Celenit, Fils
-
Professionals: Tesis srl
https://www.archdaily.com/952004/renovation-and-extension-e-fermi-secondary-school-giulia-de-appolonia-officina-di-architetturaAndreas Luco
Cat Hill House / Studio MM Architect

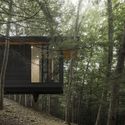
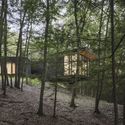
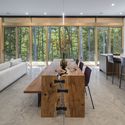
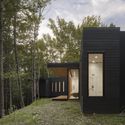

-
Architects: Studio MM Architect
- Area: 2450 ft²
- Year: 2019
-
Professionals: Cabinet Designers, Harbrook Windows And Doors
https://www.archdaily.com/951994/cat-hill-house-studio-mm-architectAndreas Luco
Light House / Studio Guilherme Torres

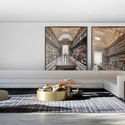
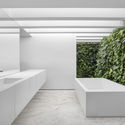
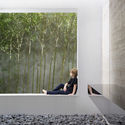
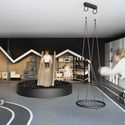

-
Architects: Studio Guilherme Torres
- Area: 1226 m²
- Year: 2020
https://www.archdaily.com/952000/light-house-studio-guilherme-torresPilar Caballero
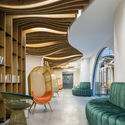
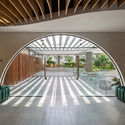
GHTK Interior Office / iplus Architecture
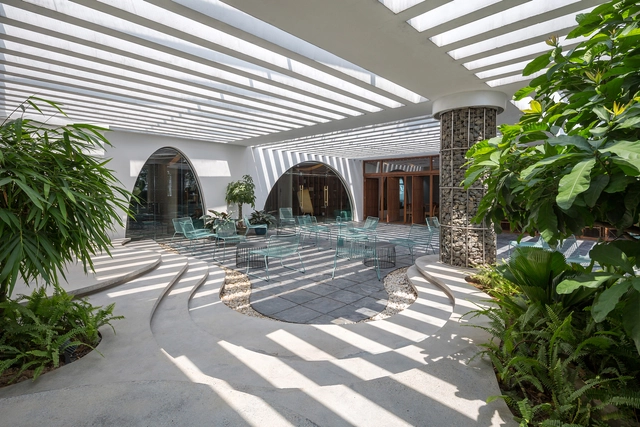


-
Architects: iplus Architecture
- Area: 387 m²
- Year: 2020
-
Manufacturers: BETONG BM., JSC, HOAPHU., JSC, INNERI., JSC, INNOTEAK JSC, IPLUSARCH., JSC
https://www.archdaily.com/951710/ghtk-interior-office-iplus-architectureValeria Silva
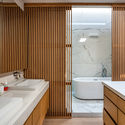
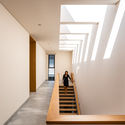
Entrelomas House / Gomezloza Arquitectos


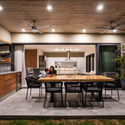

-
Architects: Gomezloza Arquitectos
- Area: 415 m²
- Year: 2020
-
Manufacturers: AutoDesk, Chaos Group, Cabinet Kitchen Studio, Distrito85, Grupo Arca
https://www.archdaily.com/951635/entrelomas-house-gomezloza-arquitectosValeria Silva
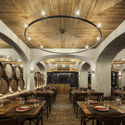
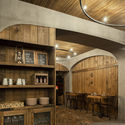
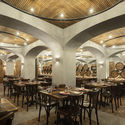
Barril Restaurant / Paulo Merlini arquitetos

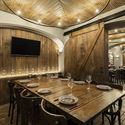

-
Architects: Paulo Merlini arquitetos
- Area: 150 m²
- Year: 2019
-
Manufacturers: Cinca, Neuce
https://www.archdaily.com/950753/barril-restaurant-paulo-merlini-arquitetosPilar Caballero
Itsu São Paulo Store / Terra e Tuma Arquitetos Associados

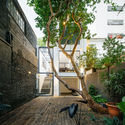

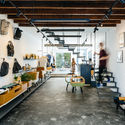

-
Architects: Terra e Tuma Arquitetos Associados
- Area: 1776 ft²
- Year: 2018
-
Manufacturers: GstarSoft
https://www.archdaily.com/951992/itsu-sao-paulo-store-terra-e-tuma-arquitetos-associadosPilar Caballero
Pedralvas Apartment / João Tiago Aguiar Arquitectos
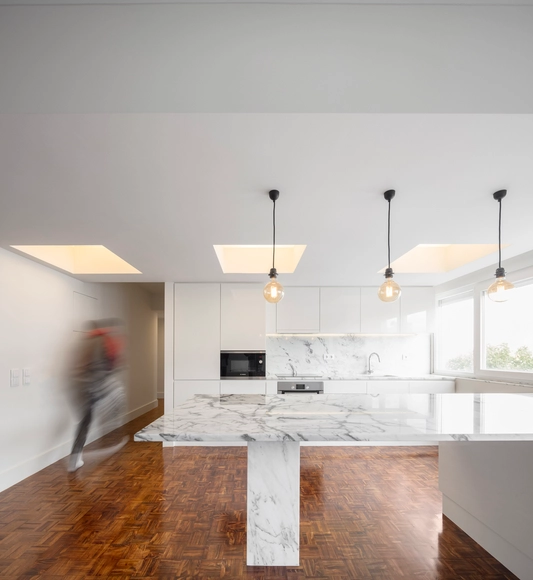
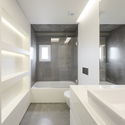
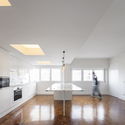
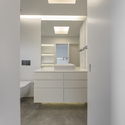
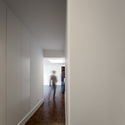

https://www.archdaily.com/951729/pedralvas-apartment-joao-tiago-aguiar-arquitectosAndreas Luco
Call for Entries: International Competition for Conceptual Master Plan & Phase I Architectural Design of Shenshan Special Cooperation Zone (Nanshan) Hi-tech Industrial Park

The international competition for conceptual master plan and Phase I architectural design of Shenshan Special Cooperation Zone (Nanshan) Hi-tech Industrial Park (hereinafter referred to as Industrial Park) is calling for entries, combined with the industrial development positioning and key direction of Shenshan Special Cooperation Zone, providing guidance and basis for the future plan and architectural design of this Park, in order to build Shenshan Special Cooperation Zone (Nanshan) Hi-tech Industrial Park into the future important economic growth point and modern comprehensive new place of Nanshan District in east Guangdong Province.
https://www.archdaily.com/952028/call-for-entries-international-competition-for-conceptual-master-plan-and-phase-i-architectural-design-of-shenshan-special-cooperation-zone-nanshan-hi-tech-industrial-parkMilly Mo
Flokehyttene Cabins / Holon Arkitektur


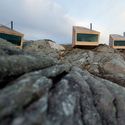
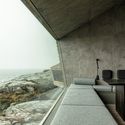
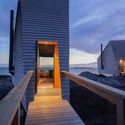

-
Architects: Holon Arkitektur
- Area: 239 m²
- Year: 2020
-
Manufacturers: GRAPHISOFT, Aubo Kjøkken og Bad, LK Hjelle, Linea Light Group, Moelven, +1
-
Professionals: Procon AS, Doku AS, Holon Arkitektur, Q Rådgivning, P. J. Rassmussen, +4
https://www.archdaily.com/951794/flokehyttene-cabins-holon-arkitekturAndreas Luco
ALM Apartment / Pedro Haruf + Fernando Lima


-
Architects: Fernando Lima, Pedro Haruf
- Area: 220 m²
- Year: 2019
-
Manufacturers: A de arte, Alva Design, América Móveis, Angelica Coelho, Domigos Tótora, +16
https://www.archdaily.com/1160825/alm-apartment-pedro-haruf-plus-fernando-limaValeria Silva
Radial City Plan: Nine Examples Around the World Seen From Above


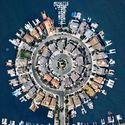
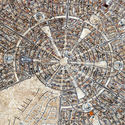
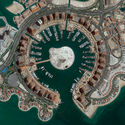

A radial concentric city plan is formed by streets that extend outward from a defined center and reach the outer edge of the city, together with concentrically arranged roads that connect the radial streets to the lots. This pattern traces back to ancient times and continues even to this day.
Depending on the historical context, location, or purpose of the city planning, the element found in the center may vary. Plazas, churches, or government buildings are among the most common elements and this is no accident, nor is the urban design pattern. Basically, the radial arrangement of streets is intended to highlight a particular element or location that has great political, religious, financial, or symbolic value to the city as a whole.

https://www.archdaily.com/951587/radial-city-plan-nine-examples-around-the-world-seen-from-aboveSusanna Moreira
Alila Yangshuo Hotel / Vector Architects


-
Architects: Vector Architects
- Area: 16000 m²
- Year: 2017
https://www.archdaily.com/928950/alila-yangshuo-vector-architectsCollin Chen
Oyler Wu Collaborative and Ren Lai Architects to Re-Envision the Kaohsiung Museum of Fine Arts in Taiwan
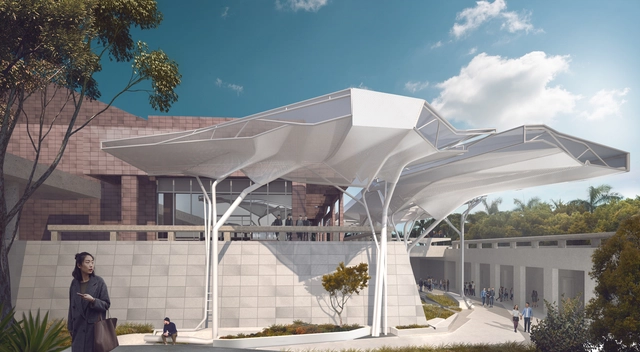
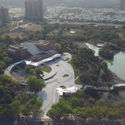
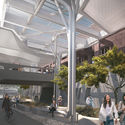
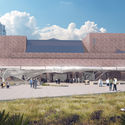
Oyler Wu Collaborative and Taiwanese partner Ren Lai Architects have won a competition to re-envision the Kaohsiung Museum of Fine Arts in Taiwan. Selected among finalists including Asif Khan with C.M.Chao Architects, Sou Fujimoto Architects with WSAA Design Team, and Liao Architects and Associates, the winning project proposes a newly renovated exterior that seeks to reconnect the building with its evolving context.


https://www.archdaily.com/951754/oyler-wu-collaborative-and-ren-lai-architects-to-re-envision-the-kaohsiung-museum-of-fine-arts-in-taiwanChristele Harrouk