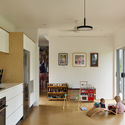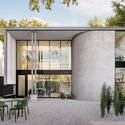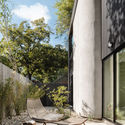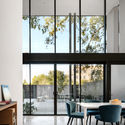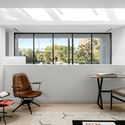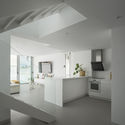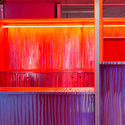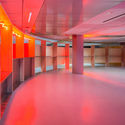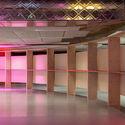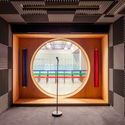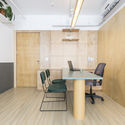
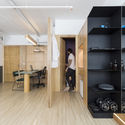
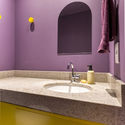
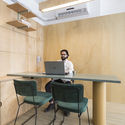
Rafael Paiva's Office / URBANODE arquitetura

Rafael Paiva's Office / URBANODE arquitetura - Interior Photography, Medical Facilities, Table, ChairRafael Paiva's Office / URBANODE arquitetura - Interior Photography, Medical Facilities, Table, ChairRafael Paiva's Office / URBANODE arquitetura - Interior Photography, Medical Facilities, Bathroom, CountertopRafael Paiva's Office / URBANODE arquitetura - Interior Photography, Medical Facilities, Kitchen, Table, ChairRafael Paiva's Office / URBANODE arquitetura - More Images+ 23

Porto Alegre, Brazil
  • Area Area of this architecture project Area:  301 ft²
  • Year Completion year of this architecture project Year:  2021
  • Manufacturers Brands with products used in this architecture project
    Manufacturers:  Artlux Cortinas, Durafloor, Eliane, KWA Iluminação, L&M Serralheria, +4

Imbizo House / KSR Architects and Interior Designers

Imbizo House / KSR Architects and Interior Designers - Exterior Photography, HousesImbizo House / KSR Architects and Interior Designers - Interior Photography, Houses, BeamImbizo House / KSR Architects and Interior Designers - Interior Photography, Houses, Bedroom, ChairImbizo House / KSR Architects and Interior Designers - Exterior Photography, HousesImbizo House / KSR Architects and Interior Designers - More Images+ 12

  • Area Area of this architecture project Area:  500
  • Year Completion year of this architecture project Year:  2019
  • Manufacturers Brands with products used in this architecture project
    Manufacturers:  Angus Taylor, Ashlee Lloyd Studio, Bok van der Merwe, D'art Milan, Dado, +7

BANKHOTEL / KUDIN architects

BANKHOTEL / KUDIN architects - Interior Photography, Historic PreservationBANKHOTEL / KUDIN architects - Interior Photography, Historic Preservation, ChairBANKHOTEL / KUDIN architects - Interior Photography, Historic Preservation, Kitchen, Chair, CountertopBANKHOTEL / KUDIN architects - Interior Photography, Historic PreservationBANKHOTEL / KUDIN architects - More Images+ 30

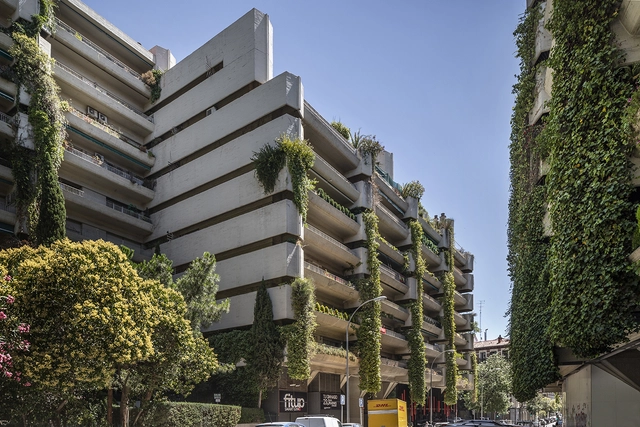
Uncovering The Hidden Gems Of Brutalism In Madrid

The city of Madrid can be viewed as a place that is representative of all the architectural styles found on the European continent. 16th-century Renaissance buildings and 18th-century Baroque buildings all co-exist in harmony with more modern architectural styles such as Art Deco or the expressive contemporary architecture of recent years. Iconic contemporary architecture firms such as Herzog & de Meuron and Rogers Stirk Harbour + Partners, with projects such as the BBVA Headquarters and Madrid-Barajas Airport Terminal, have all played a part in defining Madrid’s architectural character too, making for a city with highly varied and distinct streetscapes.
Uncovering The Hidden Gems Of Brutalism In Madrid - Image 1 of 4Uncovering The Hidden Gems Of Brutalism In Madrid - Image 2 of 4Uncovering The Hidden Gems Of Brutalism In Madrid - Image 3 of 4Uncovering The Hidden Gems Of Brutalism In Madrid - Image 4 of 4Uncovering The Hidden Gems Of Brutalism In Madrid - More Images+ 7

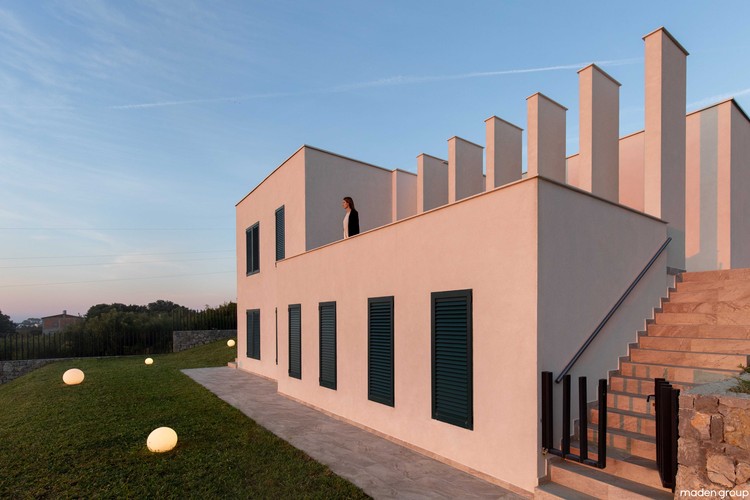
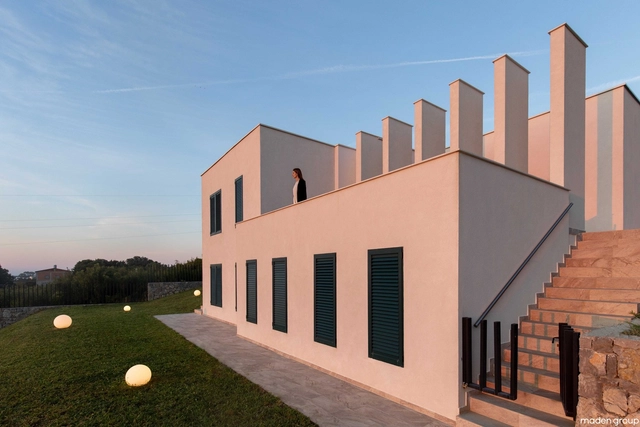
The Hill House / Maden GROUP

The Hill House / Maden GROUP - Exterior Photography, HousesThe Hill House / Maden GROUP - Exterior Photography, Houses, DoorThe Hill House / Maden GROUP - Exterior Photography, HousesThe Hill House / Maden GROUP - Exterior Photography, Houses, FacadeThe Hill House / Maden GROUP - More Images+ 11

Ulcinj, Montenegro
  • Architects: Maden GROUP
  • Area Area of this architecture project Area:  320
  • Year Completion year of this architecture project Year:  2019
  • Manufacturers Brands with products used in this architecture project
    Manufacturers:  Adria 7

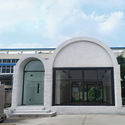
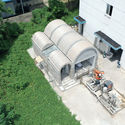
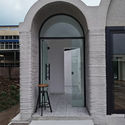
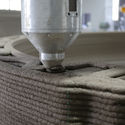
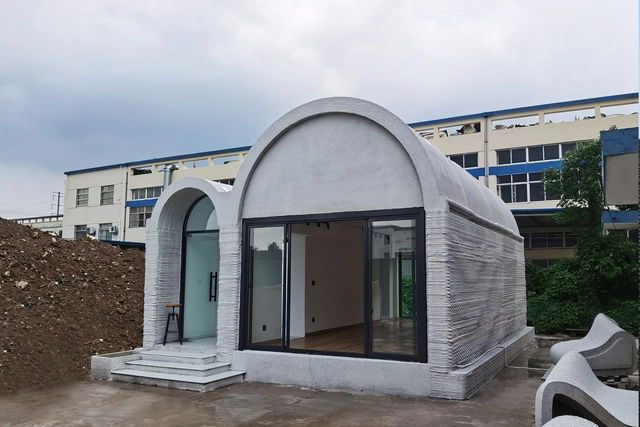
3D Printing Concrete House / Professor XU Weiguo‘s team from the Tsinghua University School of Architecture

3D Printing Concrete House / Professor XU Weiguo‘s team from the Tsinghua University School of Architecture - Exterior Photography, Houses, Facade, Arch, Door3D Printing Concrete House / Professor XU Weiguo‘s team from the Tsinghua University School of Architecture - Exterior Photography, Houses3D Printing Concrete House / Professor XU Weiguo‘s team from the Tsinghua University School of Architecture - Exterior Photography, Houses, Arch, Facade, Door3D Printing Concrete House / Professor XU Weiguo‘s team from the Tsinghua University School of Architecture - Interior Photography, Houses3D Printing Concrete House / Professor XU Weiguo‘s team from the Tsinghua University School of Architecture - More Images+ 13

Wuxi, China

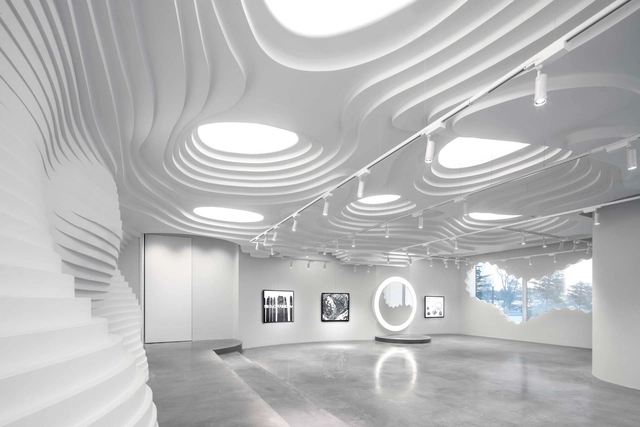
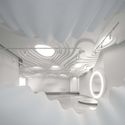
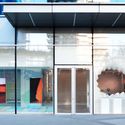
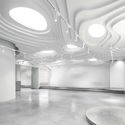
White Cave Gallery / 123 architects

White Cave Gallery / 123 architects - Interior Photography, Retail InteriorsWhite Cave Gallery / 123 architects - Interior Photography, Retail Interiors, Facade, DoorWhite Cave Gallery / 123 architects - Interior Photography, Retail InteriorsWhite Cave Gallery / 123 architects - Exterior Photography, Retail InteriorsWhite Cave Gallery / 123 architects - More Images+ 13

  • Architects: 123 architects
  • Area Area of this architecture project Area:  236
  • Year Completion year of this architecture project Year:  2020
  • Manufacturers Brands with products used in this architecture project
    Manufacturers:  Corian, DAGU, Kvadrat, Nippon Paint

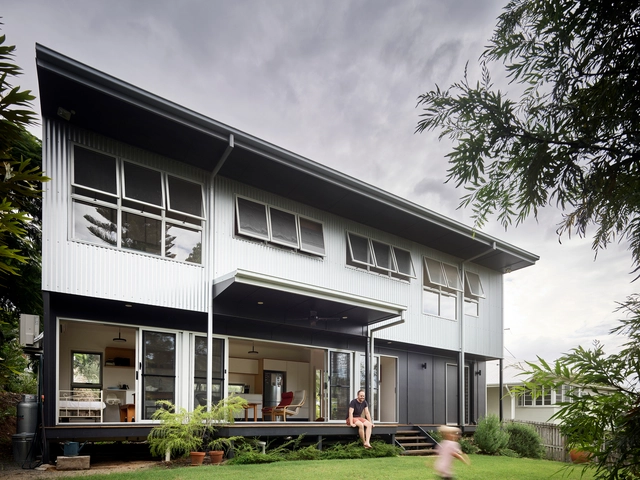
OURHOUSEWANDAL / Design+Architecture + N Veenstra

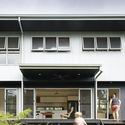
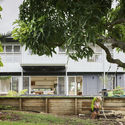
OURHOUSEWANDAL / Design+Architecture + N Veenstra - Exterior Photography, Sustainability & Green DesignOURHOUSEWANDAL / Design+Architecture + N Veenstra - Interior Photography, Sustainability & Green Design, Kitchen, Table, Lighting, Countertop, ChairOURHOUSEWANDAL / Design+Architecture + N Veenstra - Exterior Photography, Sustainability & Green DesignOURHOUSEWANDAL / Design+Architecture + N Veenstra - Exterior Photography, Sustainability & Green DesignOURHOUSEWANDAL / Design+Architecture + N Veenstra - More Images+ 16

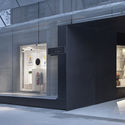
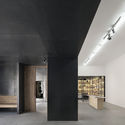
XYTS Shop / WGNB

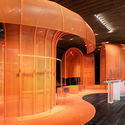
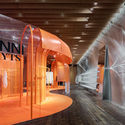
XYTS Shop / WGNB - Interior Photography, Retail Interiors, ArchXYTS Shop / WGNB - Interior Photography, Retail Interiors, Chair, TableXYTS Shop / WGNB - Interior Photography, Retail InteriorsXYTS Shop / WGNB - Interior Photography, Retail InteriorsXYTS Shop / WGNB - More Images+ 22

  • Architects: WGNB
  • Year Completion year of this architecture project Year:  2020

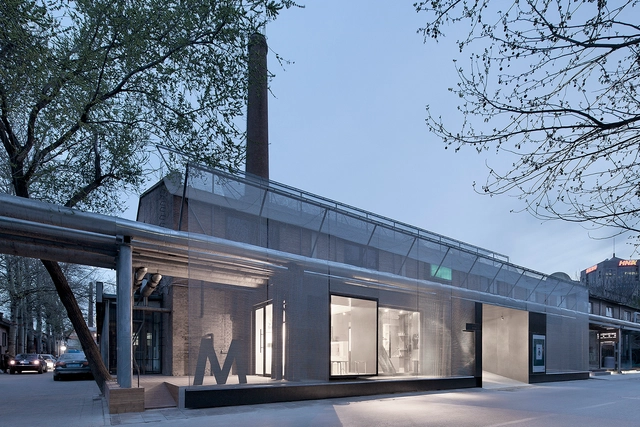
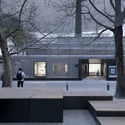
M Woods Entrance Revitalization / Vector Architects

M Woods Entrance Revitalization / Vector Architects - Adaptive Reuse, FacadeM Woods Entrance Revitalization / Vector Architects - Adaptive ReuseM Woods Entrance Revitalization / Vector Architects - Adaptive Reuse, Facade, DoorM Woods Entrance Revitalization / Vector Architects - Adaptive ReuseM Woods Entrance Revitalization / Vector Architects - More Images+ 22

  • Architects: Vector Architects
  • Year Completion year of this architecture project Year:  2016
  • Manufacturers Brands with products used in this architecture project
    Manufacturers:  Anping County Guangjun Mesh Products, Tianjin Beijing Steel Trade

E2211 House / RAVEL Architecture

E2211 House  / RAVEL Architecture - Exterior Photography, HousesE2211 House  / RAVEL Architecture - Exterior Photography, HousesE2211 House  / RAVEL Architecture - Interior Photography, Houses, Door, Table, ChairE2211 House  / RAVEL Architecture - Interior Photography, Houses, Chair, TableE2211 House  / RAVEL Architecture - More Images+ 16

  • Architects: RAVEL Architecture
  • Area Area of this architecture project Area:  2179 ft²
  • Year Completion year of this architecture project Year:  2020

Sira House / FOR Arquitectura

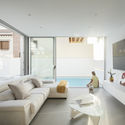
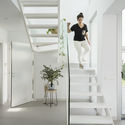
Sira House / FOR Arquitectura - Interior Photography, Houses, Facade, Chair, TableSira House / FOR Arquitectura - Interior Photography, Houses, KitchenSira House / FOR Arquitectura - Interior Photography, Houses, DoorSira House / FOR Arquitectura - Interior Photography, Houses, Stairs, Handrail, DoorSira House / FOR Arquitectura - More Images+ 39

Vélez-Málaga, Spain
  • Architects: FOR Arquitectura
  • Area Area of this architecture project Area:  1507 ft²
  • Year Completion year of this architecture project Year:  2020
  • Manufacturers Brands with products used in this architecture project
    Manufacturers:  AutoDesk, FYM Group, Grupo Puma, Porcelanosa Grupo, Tres Griferías

Langoš Bar / Grau Architects

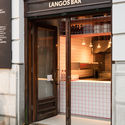
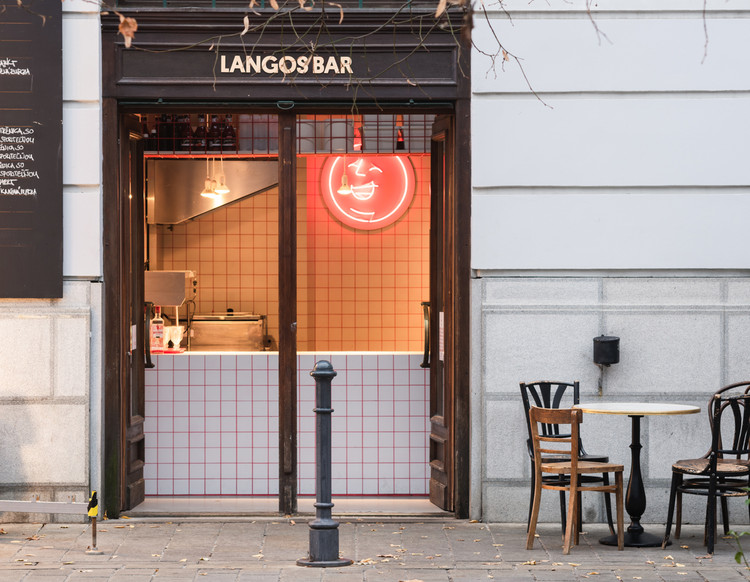
Langoš Bar  / Grau Architects - Interior Photography, Restaurant & Bar Interiors, Door, Facade, Table, Chair
© Matej Hakar

Langoš Bar  / Grau Architects - Interior Photography, Restaurant & Bar Interiors, Door, Facade, LightingLangoš Bar  / Grau Architects - Interior Photography, Restaurant & Bar Interiors, Kitchen, Lighting, CountertopLangoš Bar  / Grau Architects - Interior Photography, Restaurant & Bar Interiors, Bathroom, FacadeLangoš Bar  / Grau Architects - Interior Photography, Restaurant & Bar Interiors, Bathroom, CountertopLangoš Bar  / Grau Architects - More Images+ 18

  • Architects: Grau Architects
  • Area Area of this architecture project Area:  12
  • Year Completion year of this architecture project Year:  2020

R+1 Gaité Lyrique Meeting Space / Jean Benoît Vétillard Architecture

R+1 Gaité Lyrique Meeting Space / Jean Benoît Vétillard Architecture - Interior Photography, LightingR+1 Gaité Lyrique Meeting Space / Jean Benoît Vétillard Architecture - Interior Photography, LightingR+1 Gaité Lyrique Meeting Space / Jean Benoît Vétillard Architecture - Interior Photography, LightingR+1 Gaité Lyrique Meeting Space / Jean Benoît Vétillard Architecture - Interior Photography, LightingR+1 Gaité Lyrique Meeting Space / Jean Benoît Vétillard Architecture - More Images+ 13

INDESEM Design Competition (Pre-Event): A Public Digital Space At Home

A PUBLIC DIGITAL SPACE AT HOME
The basic principles of a home are shelter and a safe environment for its user. Whether it is raining, storming or sunny outside, your home is where you retreat to. Home has always played this role for humankind since the agricultural era. However, through changes in history, the home has changed as well. A home has evolved from a public place during the Archaic period to a private space during the Industrial period, when every family had their own home. Now in the 21st century, or the data age, the concept of a home has changed again.

OPEN CALL: FOR PLANETARY GOVERNANCE

For Planetary Governance is an open call for papers, projects, and research related to the topics of planetary governance, and how they are now and will continue to affect urban life, systems, and futures.
This collaboration between The Terraforming and Strelka Mag intends to solicit original and provocative outcomes that engage with the context of a (perhaps as-of-yet non-existent) “governance” in multiple guises—legal, political, cognitive, computational, linguistic, protocological, biological etc.—and, for this and through it, our capacity for collective autocomposition.
This initiative will feature ideas and projects that are surprising, pragmatic, unconventional, and honest—even if productively controversial. We presume that the work that most directly confronts the implications of today is full of risk.
Submit your proposal through this form by April 10. Selected participants will receive an honorarium of €150 for their pieces.
These themes below are prompts, not instructions or strict categories for potential submission. We invite departures from these starting points. The inquires for other geopolities are not against governmentality but on behalf of its reimagining, not the end of history but a long-delayed synthetic beginning.

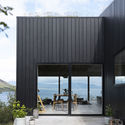
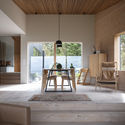
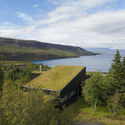
Holiday Home in Þingvallavatn / Krads

Holiday Home in Þingvallavatn / Krads - Exterior Photography, HousesHoliday Home in Þingvallavatn / Krads - Exterior Photography, HousesHoliday Home in Þingvallavatn / Krads - Interior Photography, Houses, Beam, Table, ChairHoliday Home in Þingvallavatn / Krads - Exterior Photography, HousesHoliday Home in Þingvallavatn / Krads - More Images+ 18

  • Architects: Krads
  • Area Area of this architecture project Area:  170
  • Year Completion year of this architecture project Year:  2020
  • Manufacturers Brands with products used in this architecture project
    Manufacturers:  Bizazza, Culina, Kvadrat, Purnatur, Russwood, +1

Analyzing the Architecture of Westworld – Season 1

Subscriber Access | 
Analyzing the Architecture of Westworld – Season 1 - Image 1 of 4

This video explores how the settings and spaces in the first season of HBO’s Westworld contribute to the overall interpretation of the show. From the lawless town of Sweetwater, to the tightly controlled offices of Delos, Westworld uses architecture precisely to establish its intricate worlds. While the show is set within a theme park of the near future, books like Michael Sorkin’s Variation on a Theme Park argue that we are already treating the cities we live in — in real life — as theme parks. So, while Westworld shares a number of architectural strategies with places like Disneyland, it is also not too far away from places like Chicago, New York, or London. After all, it was the architect Charles Moore that declared Disneyland the most influential urban environment built after World War 2. Getting to the bottom of this rabbit hole includes lots of train rides and an introduction to Michel Foucault’s concept of heterotopia, which helps explain what happens when worlds collide.

You've started following your first account!

Did you know?

You'll now receive updates based on what you follow! Personalize your stream and start following your favorite authors, offices and users.