Miralles Tagliabue EMBT Wins Competition to Design Shenzhen's Conservatory of Music

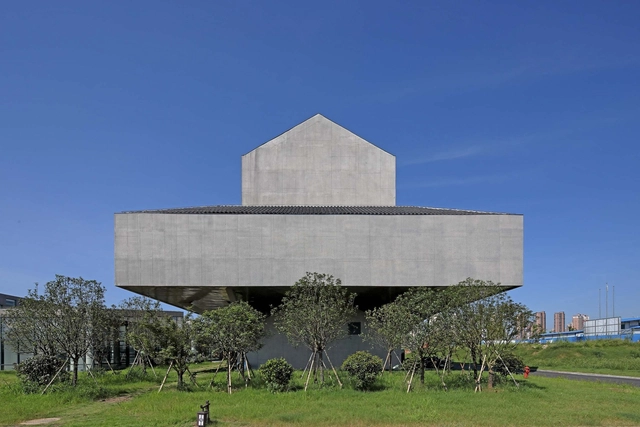
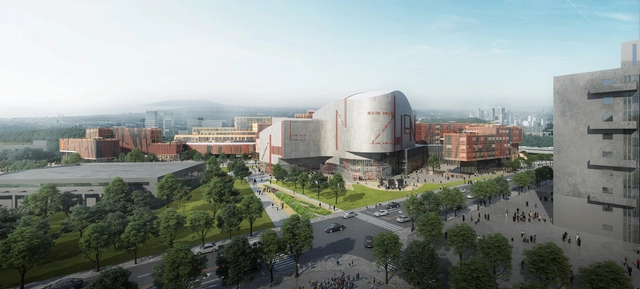
Miralles Tagliabue EMBT, directed by Benedetta Tagliabue, has won the international competition to design the Shenzhen Conservatory of Music, one of the city's 10 new era cultural buildings. Characterized by the dialogue generated with its surroundings, the complex integrates music and art in nature with a proposal of organic and sustainable architecture.

Miralles Tagliabue EMBT Wins Competition to Design Shenzhen's Conservatory of Music - Image 1 of 4Miralles Tagliabue EMBT Wins Competition to Design Shenzhen's Conservatory of Music - Image 2 of 4Miralles Tagliabue EMBT Wins Competition to Design Shenzhen's Conservatory of Music - Image 3 of 4Miralles Tagliabue EMBT Wins Competition to Design Shenzhen's Conservatory of Music - Image 4 of 4Miralles Tagliabue EMBT Wins Competition to Design Shenzhen's Conservatory of Music - More Images+ 9

Code Bothy Brick Shelter / Piercy&Company + Material Architecture Lab

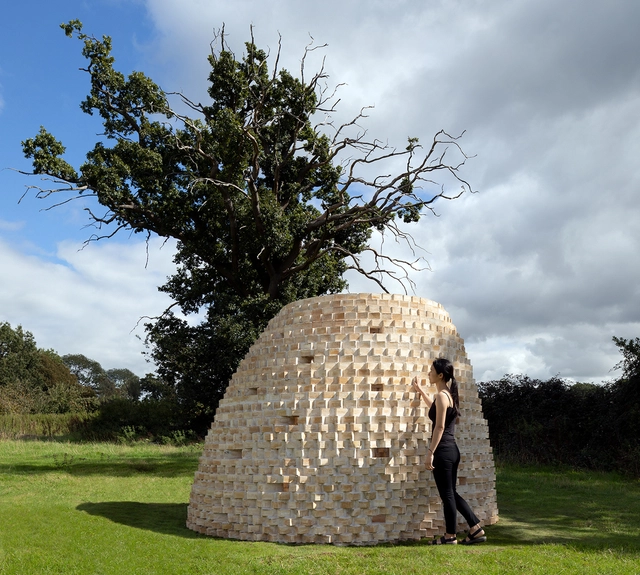
Code Bothy Brick Shelter / Piercy&Company + Material Architecture Lab - Exterior Photography, Other StructuresCode Bothy Brick Shelter / Piercy&Company + Material Architecture Lab - Interior Photography, Other StructuresCode Bothy Brick Shelter / Piercy&Company + Material Architecture Lab - Interior Photography, Other StructuresCode Bothy Brick Shelter / Piercy&Company + Material Architecture Lab - Interior Photography, Other Structures, FacadeCode Bothy Brick Shelter / Piercy&Company + Material Architecture Lab - More Images+ 8

  • Area Area of this architecture project Area:  9
  • Year Completion year of this architecture project Year:  2020
  • Manufacturers Brands with products used in this architecture project
    Manufacturers:  Petersen Tegl

CRA-Carlo Ratti Associati Designs Thermal Islands for Helsinki Energy Challenge

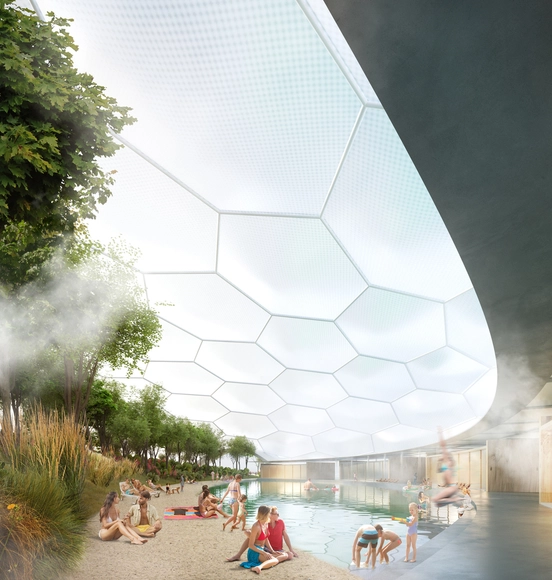
A trans-disciplinary team led by CRA-Carlo Ratti Associati has designed a series of islands for the Helsinki Energy Challenge. Titled Hot Heart, the project is based on an archipelago of heat-storing basins that will also serve as a hub for recreational activities. The “islands” will be home to tropical forests and ecosystems from around the world, bringing additional public space and a new educational attraction to the Finnish capital.

Why Did Luis Barragán Win the Pritzker Prize?

Subscriber Access | 

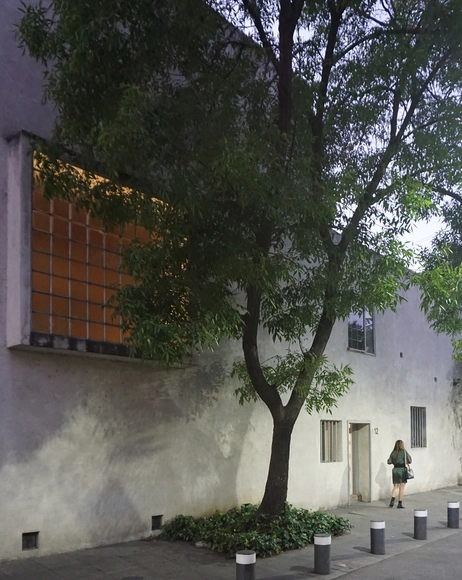
On March 9, what would have been Luis Barragán's 119th birthday, we commemorate Mexico's most celebrated architect and discuss his winning of the 1980 Pritzker Prize.

Shanghai Binjiang Avenue: Revitalizing the Historic Riverfront with a Human Centered Design Approach

Subscriber Access | 

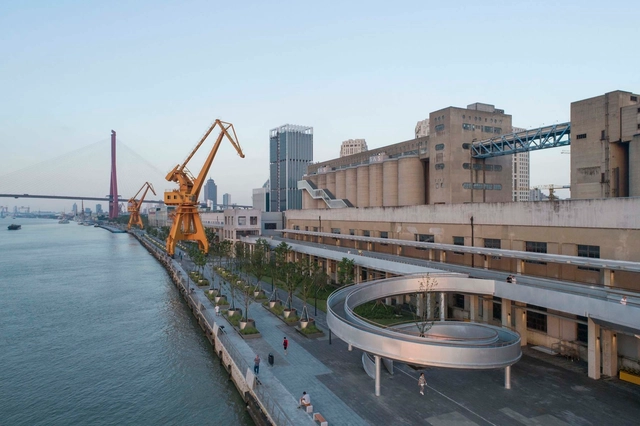
Fred Kent, the founder of the nonprofit organization Project for Public Spaces, once stated that “If you plan cities for cars and traffic, you get cars and traffic. If you plan for people and places, you get people and places." It may sound obvious, nevertheless, our cities today are indeed undergoing a rapid transformation from a car-oriented society to a pedestrian-friendly community.

Roberta Brandes Gratz: "Joan Davidson Showed How Little It Sometimes Took To Get Big Things Started"

This article was originally published on Common Edge as "Joan K. Davidson and the Fight for New York."

As income inequality has widened in recent years, the role of philanthropy has been called into question. Is charitable giving by wealthy individuals and powerful corporations always a positive force, or is that connection to wealth and power an inevitable compromise? Whose agenda does philanthropic giving really benefit, the grantees or the granters? These are complicated questions. But truly enlightened giving is a transformative force. It can not only fund worthy causes but if properly timed can sow the seeds of social change.

Mars Multi Use Building / Moon Hoon

Mars Multi Use Building / Moon Hoon - Exterior Photography, Landmarks & Monuments, FacadeMars Multi Use Building / Moon Hoon - Interior Photography, Landmarks & MonumentsMars Multi Use Building / Moon Hoon - Interior Photography, Landmarks & Monuments, DoorMars Multi Use Building / Moon Hoon - Exterior Photography, Landmarks & Monuments, FacadeMars Multi Use Building / Moon Hoon - More Images+ 41

  • Architects: Moon Hoon
  • Area Area of this architecture project Area:  151
  • Year Completion year of this architecture project Year:  2020
  • Professionals: CNC CONSTRUCTION

How Media Architecture Is Shaping Our Cities – And With It Our Lives

Subscriber Access | 

The Media Architecture Biennale 20 (MAB20) will take place as an online event from June 28th to July 2nd, 2021. This edition will shift the focus on media architecture from the aesthetic spectacle to societal improvement. How can media architecture contribute to better cities, civic engagement and sustainable ecosystems? The event will close off with the MAB Awards, highlighting outstanding projects in this newly emerging field at the crossroads of architecture, urban planning, interaction design, art, and informatics.

Winery VV / Vincent Van Duysen Architects

Winery VV / Vincent Van Duysen Architects - Interior Photography, Winery, Kitchen, ChairWinery VV / Vincent Van Duysen Architects - Exterior Photography, Winery, DoorWinery VV / Vincent Van Duysen Architects - Exterior Photography, Winery, FacadeWinery VV / Vincent Van Duysen Architects - Interior Photography, Winery, FacadeWinery VV / Vincent Van Duysen Architects - More Images+ 18

Liezele, Belgium

Winners of the ArchDaily China Building of the Year 2021 Awards

Another year, another successful ArchDaily China Building of the Year Awards! With more than 75,000 votes gathered over the past 20 days, the results of the 2021 edition are in! Once more, the award has proved to be the largest architecture prize centered around people’s opinion. Crowdsourced, the most relevant projects of the year were nominated and selected by our readers.

The 2021 China Building of the Year Awards is brought to you thanks to Dornbracht, renowned for leading designs for architecture, which can be found internationally in bathrooms and kitchens.
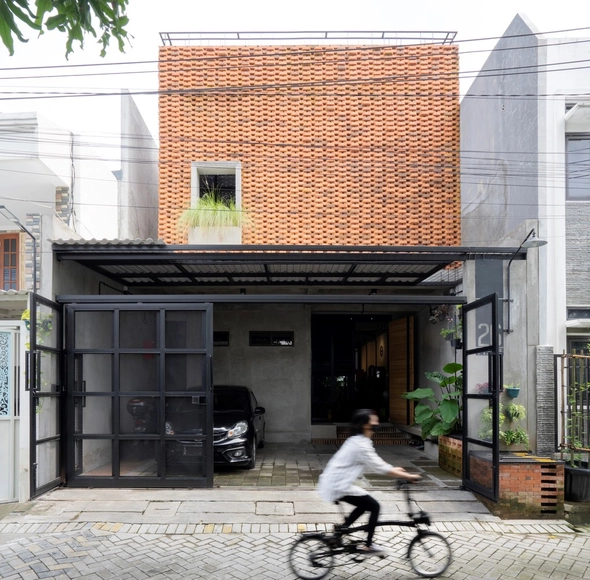
Trapezioma House / Andyrahman Architect

Trapezioma House / Andyrahman Architect - Interior Photography, Renovation, Table, ChairTrapezioma House / Andyrahman Architect - Interior Photography, Renovation, FacadeTrapezioma House / Andyrahman Architect - Interior Photography, RenovationTrapezioma House / Andyrahman Architect - Exterior Photography, Renovation, FacadeTrapezioma House / Andyrahman Architect - More Images+ 24

Kecamatan Sawahan, Indonesia

Ourdoor Performance Art Center of “Peony Pavilion” Drama / DAQI ARCHITECTS, China Architecture Design & Research Group

Ourdoor Performance Art Center of “Peony Pavilion” Drama / DAQI ARCHITECTS, China Architecture Design & Research Group - Exterior Photography, AmphitheaterOurdoor Performance Art Center of “Peony Pavilion” Drama / DAQI ARCHITECTS, China Architecture Design & Research Group - Exterior Photography, AmphitheaterOurdoor Performance Art Center of “Peony Pavilion” Drama / DAQI ARCHITECTS, China Architecture Design & Research Group - Exterior Photography, Amphitheater, StairsOurdoor Performance Art Center of “Peony Pavilion” Drama / DAQI ARCHITECTS, China Architecture Design & Research Group - Interior Photography, AmphitheaterOurdoor Performance Art Center of “Peony Pavilion” Drama / DAQI ARCHITECTS, China Architecture Design & Research Group - More Images+ 31

3become1 House / Space + Architecture

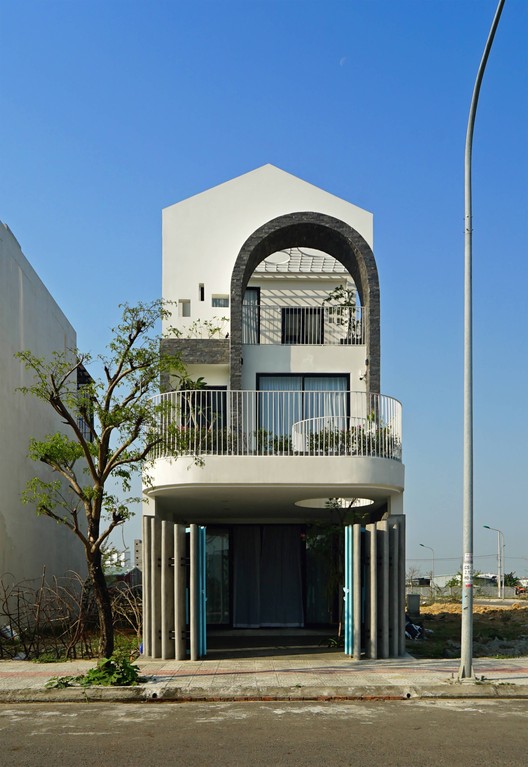
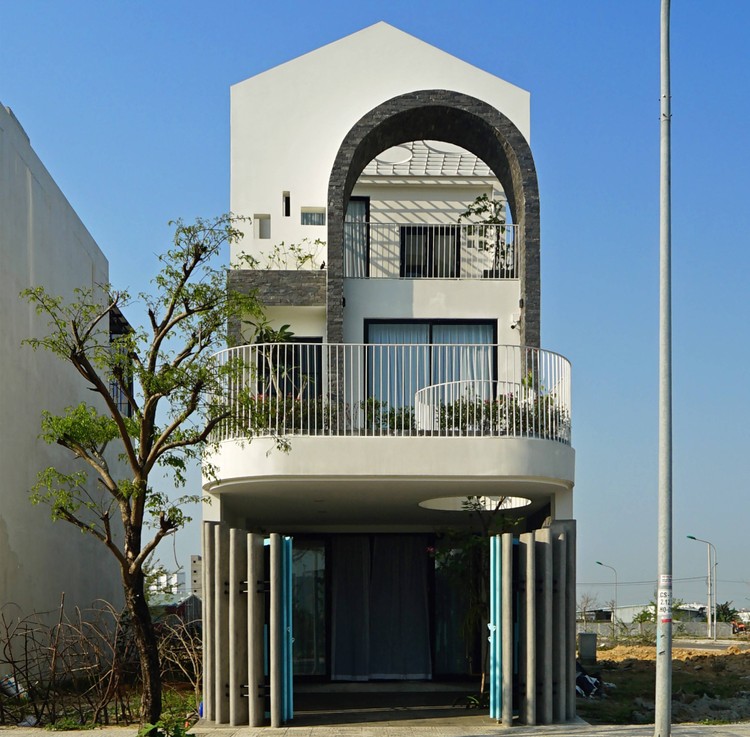
3become1 House / Space + Architecture - Exterior Photography, Houses3become1 House / Space + Architecture - Interior Photography, Houses, Facade, Arch3become1 House / Space + Architecture - Interior Photography, Houses3become1 House / Space + Architecture - Exterior Photography, Houses3become1 House / Space + Architecture - More Images+ 24

Sóc Trăng, Vietnam
  • Area Area of this architecture project Area:  598
  • Year Completion year of this architecture project Year:  2021

The Youth Activity Center, Old Garment Factory Renovation / REDe Architects + Moguang Studio

The Youth Activity Center, Old Garment Factory Renovation / REDe Architects + Moguang Studio - Exterior Photography, RenovationThe Youth Activity Center, Old Garment Factory Renovation / REDe Architects + Moguang Studio - Interior Photography, Renovation, Facade, Beam, HandrailThe Youth Activity Center, Old Garment Factory Renovation / REDe Architects + Moguang Studio - Interior Photography, Renovation, Facade, ColumnThe Youth Activity Center, Old Garment Factory Renovation / REDe Architects + Moguang Studio - Exterior Photography, Renovation, Garden, Beam, FacadeThe Youth Activity Center, Old Garment Factory Renovation / REDe Architects + Moguang Studio - More Images+ 45

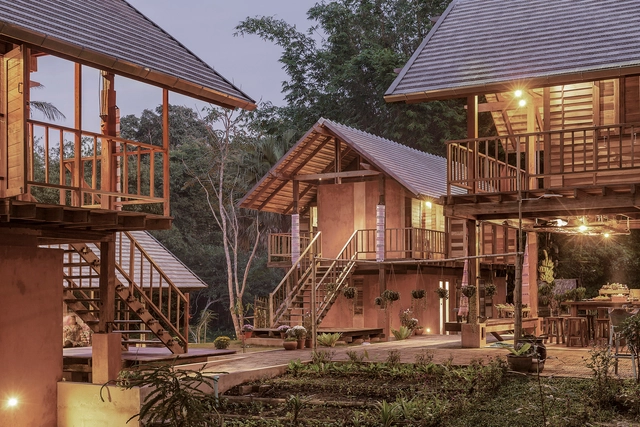
AHSA FARMSTAY / Creative Crews

AHSA FARMSTAY / Creative Crews - HousingAHSA FARMSTAY / Creative Crews - Interior Photography, Housing, Beam, TableAHSA FARMSTAY / Creative Crews - Exterior Photography, Housing, Facade, DoorAHSA FARMSTAY / Creative Crews - HousingAHSA FARMSTAY / Creative Crews - More Images+ 40

  • Architects: Creative Crews
  • Area Area of this architecture project Area:  565
  • Year Completion year of this architecture project Year:  2018
  • Manufacturers Brands with products used in this architecture project
    Manufacturers:  Hafele

DzMoon House / Econs Architecture

DzMoon House / Econs Architecture - Exterior Photography, Houses, Facade
© Nguyen Cuong

DzMoon House / Econs Architecture - Interior Photography, Houses, StairsDzMoon House / Econs Architecture - Interior Photography, Houses, TableDzMoon House / Econs Architecture - Interior Photography, Houses, Stairs, FacadeDzMoon House / Econs Architecture - Interior Photography, Houses, Facade, HandrailDzMoon House / Econs Architecture - More Images+ 22

Hoa Xuan, Vietnam
  • Architects: Econs Architecture
  • Area Area of this architecture project Area:  305
  • Year Completion year of this architecture project Year:  2021
  • Manufacturers Brands with products used in this architecture project
    Manufacturers:  AutoDesk, Jotun, Adobe Systems Incorporated, Hafele

RACV Cape Schanck / Wood Marsh

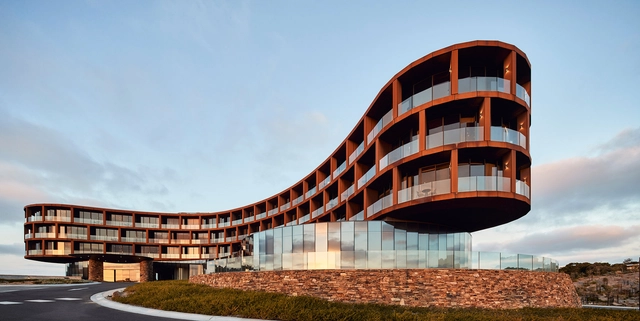
RACV Cape Schanck  / Wood Marsh - Exterior Photography, HotelsRACV Cape Schanck  / Wood Marsh - Exterior Photography, Hotels, FacadeRACV Cape Schanck  / Wood Marsh - Interior Photography, Hotels, Lighting, TableRACV Cape Schanck  / Wood Marsh - Interior Photography, Hotels, Table, ChairRACV Cape Schanck  / Wood Marsh - More Images+ 28

Cape Schanck, Australia

Hen House / Valero y Ochando arquitectura

Hen House / Valero y Ochando arquitectura - Exterior Photography, HousesHen House / Valero y Ochando arquitectura - Interior Photography, Houses, Kitchen, ChairHen House / Valero y Ochando arquitectura - Interior Photography, Houses, Stairs, DoorHen House / Valero y Ochando arquitectura - Interior Photography, Houses, KitchenHen House / Valero y Ochando arquitectura - More Images+ 21

Valencia, Spain

You've started following your first account!

Did you know?

You'll now receive updates based on what you follow! Personalize your stream and start following your favorite authors, offices and users.