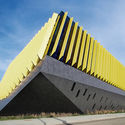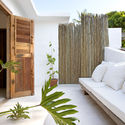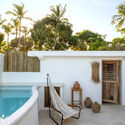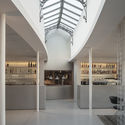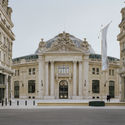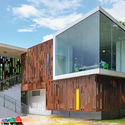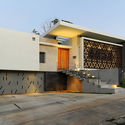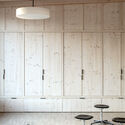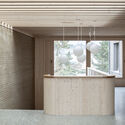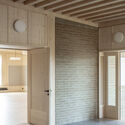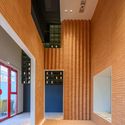
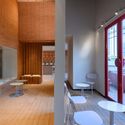
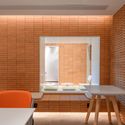
RU Coffee Shop / BE Design

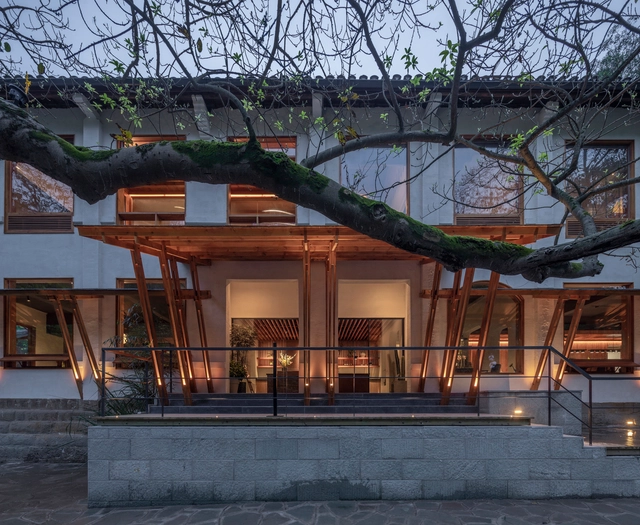
RU Coffee Shop / BE Design - Interior Photography, Coffee Shop Interiors, Facade, DoorRU Coffee Shop / BE Design - Interior Photography, Coffee Shop Interiors, FacadeRU Coffee Shop / BE Design - Interior Photography, Coffee Shop Interiors, Door, Table, ChairRU Coffee Shop / BE Design - Interior Photography, Coffee Shop Interiors, Table, ChairRU Coffee Shop / BE Design - More Images+ 24

Yuanmen Primary School Renovation / JiuQiHuaXia Atelier KAI + SILOxDESIGN

Yuanmen Primary School Renovation / JiuQiHuaXia Atelier KAI + SILOxDESIGN - Exterior Photography, Hotels Interiors, Arch, FacadeYuanmen Primary School Renovation / JiuQiHuaXia Atelier KAI + SILOxDESIGN - Exterior Photography, Hotels Interiors, DoorYuanmen Primary School Renovation / JiuQiHuaXia Atelier KAI + SILOxDESIGN - Interior Photography, Hotels Interiors, FacadeYuanmen Primary School Renovation / JiuQiHuaXia Atelier KAI + SILOxDESIGN - Interior Photography, Hotels Interiors, BeamYuanmen Primary School Renovation / JiuQiHuaXia Atelier KAI + SILOxDESIGN - More Images+ 40

The TUBON Showroom / Hinzstudio

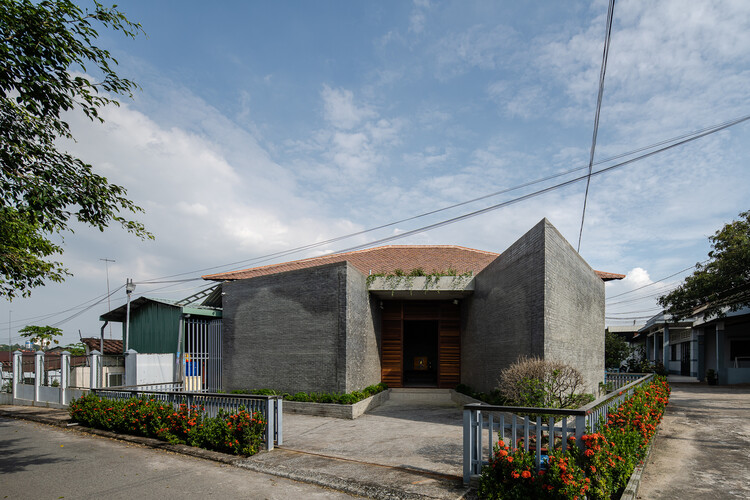
The TUBON Showroom / Hinzstudio - Exterior Photography, Showroom, Facade
© Quang Dam

The TUBON Showroom / Hinzstudio - Interior Photography, Showroom, Facade, ArchThe TUBON Showroom / Hinzstudio - Interior Photography, Showroom, BathroomThe TUBON Showroom / Hinzstudio - Exterior Photography, ShowroomThe TUBON Showroom / Hinzstudio - Interior Photography, Showroom, Arch, Arcade, BenchThe TUBON Showroom / Hinzstudio - More Images+ 38

  • Architects: Hinzstudio
  • Area Area of this architecture project Area:  95
  • Year Completion year of this architecture project Year:  2020

Sony Music Berlin / studio karhard

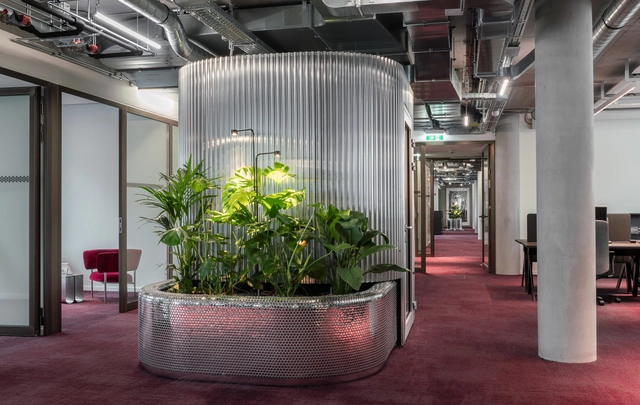
Sony Music Berlin / studio karhard - Exterior Photography, Office BuildingsSony Music Berlin / studio karhard - Interior Photography, Office Buildings, Kitchen, Column, TableSony Music Berlin / studio karhard - Interior Photography, Office BuildingsSony Music Berlin / studio karhard - Interior Photography, Office Buildings, Table, ChairSony Music Berlin / studio karhard - More Images+ 31

  • Architects: studio karhard
  • Area Area of this architecture project Area:  7844
  • Year Completion year of this architecture project Year:  2021
  • Manufacturers Brands with products used in this architecture project
    Manufacturers:  AGROB BUCHTAL
  • Professionals: studio karhard, Sekles

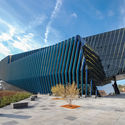
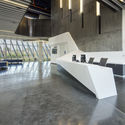
Northeastern Illinois University / JGMA

Northeastern Illinois University / JGMA - Exterior Photography, Landmarks & Monuments, FacadeNortheastern Illinois University / JGMA - Exterior Photography, Landmarks & Monuments, FacadeNortheastern Illinois University / JGMA - Interior Photography, Landmarks & MonumentsNortheastern Illinois University / JGMA - Interior Photography, Landmarks & Monuments, FacadeNortheastern Illinois University / JGMA - More Images+ 13

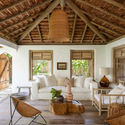
Trancoso House / Estúdio OR+K + TODOS Arquitetura

Trancoso House / Estúdio OR+K + TODOS Arquitetura - Exterior Photography, House InteriorsTrancoso House / Estúdio OR+K + TODOS Arquitetura - Interior Photography, House Interiors, Beam, Table, ChairTrancoso House / Estúdio OR+K + TODOS Arquitetura - Interior Photography, House InteriorsTrancoso House / Estúdio OR+K + TODOS Arquitetura - Exterior Photography, House InteriorsTrancoso House / Estúdio OR+K + TODOS Arquitetura - More Images+ 25

  • Area Area of this architecture project Area:  330
  • Year Completion year of this architecture project Year:  2021
  • Manufacturers Brands with products used in this architecture project
    Manufacturers:  Carbono Design, Cerâmica Calá, Dai Artesanato, Divino's Trancoso, Garimpo Moderno, +9

Turnova Tower / B-architecten

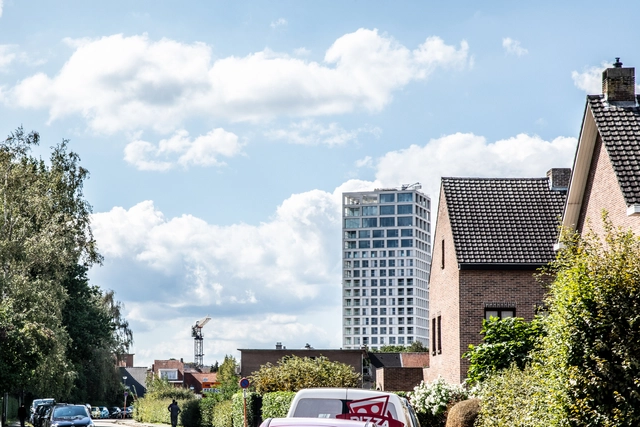
Turnova Tower / B-architecten - Exterior Photography, Office BuildingsTurnova Tower / B-architecten - Interior Photography, Office Buildings, Stairs, HandrailTurnova Tower / B-architecten - Drawings, Office Buildings, FacadeTurnova Tower / B-architecten - Interior Photography, Office BuildingsTurnova Tower / B-architecten - More Images+ 28

  • Architects: B-architecten
  • Area Area of this architecture project Area:  21400
  • Year Completion year of this architecture project Year:  2018

1903 Apartment / Kilo / Honc

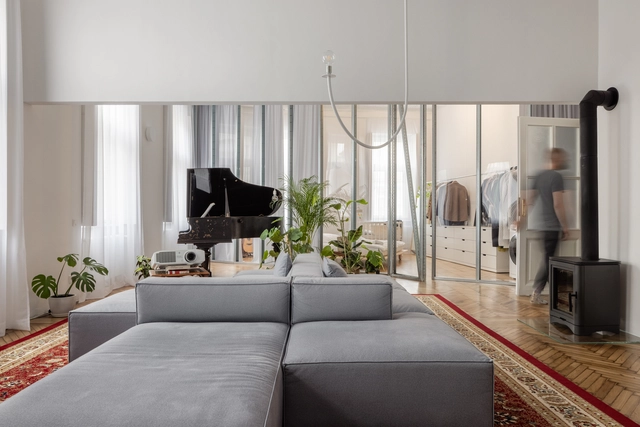
1903 Apartment / Kilo / Honc - Interior Photography, Apartments, Facade, Door, Beam1903 Apartment / Kilo / Honc - Interior Photography, Apartments, Bedroom, Beam, Lighting, Table1903 Apartment / Kilo / Honc - Interior Photography, Apartments, Bedroom, Beam, Facade, Table, Lighting, Chair, Bed1903 Apartment / Kilo / Honc - Interior Photography, Apartments1903 Apartment / Kilo / Honc - More Images+ 26

  • Architects: Kilo / Honc
  • Area Area of this architecture project Area:  119
  • Year Completion year of this architecture project Year:  2021
  • Manufacturers Brands with products used in this architecture project
    Manufacturers:  Berker, Carpet Vista, Creative cables, Element, HAY, +5
  • Professionals: CE-REZ

Life's a Beach. Homes, Retreats, and Respite by the Sea

There are no two ways about it—life is better by the beach. The smell of salty sea breeze, the sound of crashing waves, and the feeling of release that encircles coastal living are altogether mesmeric. This lifestyle of respite also transcends into local architecture and interior design through the use of traditional techniques, natural materials, and eclectic decor. From humble beach cottages to breathtaking cliff-top perches, Life’s a Beach takes readers into remarkable coastal dwellings around the world—each one characterized by its particular location, climate, and culture. Whether it’s the Anglo-American charm of classy East Coast beach houses, offering both a sense of spaciousness and intimate hideaways for cocooning, the bright white walls and pale wood flooring of Scandinavian seaside homes, the Mediterranean approach to interiors that mixes stark reduction and a deep understanding of the materials used, South East Asia’s beach abodes that celebrate centuries-old craftsmanship, or Latin America’s ‘tropical brutalism’: the homes featured here have found new and inventive ways to interpret classic design vernaculars.
What unites and also differentiates them is a commitment to reflecting their owners’ individual personalities and lifestyles. Each is a canvas for creative expression which seeks to avoid seaside decorating cliches and aims instead to reflect and preserve meaningful stories about its local surroundings and the permanent community that lives there.
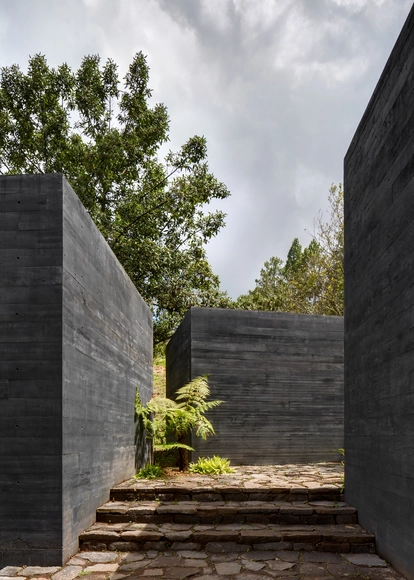
How Black Concrete is Made (and its Application in 7 Projects)

As cliché as it may sound, there are two things that architects really like: exposed concrete and the color black. While concrete offers a distinctive rough aesthetic, emphasizing the tones, textures, and surfaces that shape the concrete mixture, the sobriety that the color black provides allows the architect to highlight specific characteristics precisely. Combining the two seems natural. But black pigmented concrete is not as common as we might imagine. Below we talk a little about the black concrete production process and some projects that use it.

How Black Concrete is Made (and its Application in 7 Projects) - Image 1 of 4How Black Concrete is Made (and its Application in 7 Projects) - Image 2 of 4How Black Concrete is Made (and its Application in 7 Projects) - Image 3 of 4How Black Concrete is Made (and its Application in 7 Projects) - Image 4 of 4How Black Concrete is Made (and its Application in 7 Projects) - More Images+ 6

KHI House & Art Space / LASSA architects

KHI House & Art Space  / LASSA architects - Exterior Photography, HousesKHI House & Art Space  / LASSA architects - Exterior Photography, HousesKHI House & Art Space  / LASSA architects - Exterior Photography, Houses, StairsKHI House & Art Space  / LASSA architects - Interior Photography, HousesKHI House & Art Space  / LASSA architects - More Images+ 19

Methoni, Greece
  • Architects: LASSA architects
  • Area Area of this architecture project Area:  200
  • Year Completion year of this architecture project Year:  2021
  • Manufacturers Brands with products used in this architecture project
    Manufacturers:  Jansen, Novamix, Alumet, Four Seasons Klimaengineering, RIZAKOS
  • Professionals: Metep - L. Babilis, D. Mantas

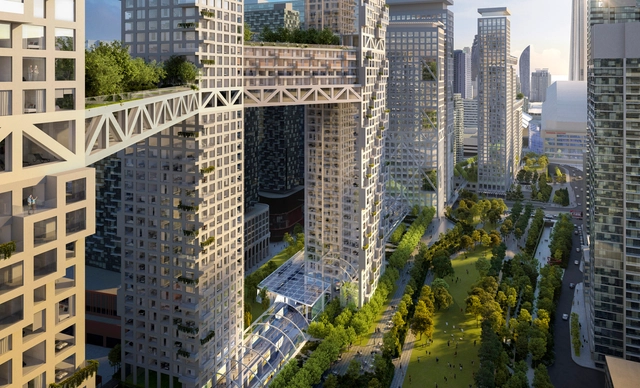
Safdie Architects Reveals Designs for Mixed Use Urban Development in Toronto

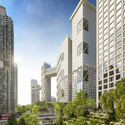
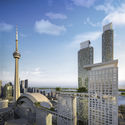
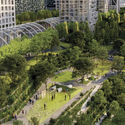
Safdie Architects have released the images of 'ORCA Toronto', a mixed-use urban development with an integrated park in the heart of downtown Toronto. The project covers 6.5 hectares (65,000 sqm) west of the CN Tower, 4.5 hectares (45,000 sqm) of which are dedicated to the publicly-accessible urban park, while 2 hectares (20,000 sqm) are for residential, commercial, retail, and transit facilities. The proposed project reconnects the downtown area to the city’s waterfront, promising to become a vital hub that animates the underutilized parts of the city.

Safdie Architects Reveals Designs for Mixed Use Urban Development in Toronto  - Image 1 of 4Safdie Architects Reveals Designs for Mixed Use Urban Development in Toronto  - Image 2 of 4Safdie Architects Reveals Designs for Mixed Use Urban Development in Toronto  - Image 3 of 4Safdie Architects Reveals Designs for Mixed Use Urban Development in Toronto  - Image 4 of 4Safdie Architects Reveals Designs for Mixed Use Urban Development in Toronto  - More Images+ 6

Could Tall Wood Construction Be the Future of High-Rise Buildings?

Across the globe, tall wood structures have begun transforming the world of skyscrapers and high-rise buildings, ushering in an important shift to an architectural practice that has traditionally been dominated by steel and concrete. Typically defined as wood-constructed buildings over 14 stories or 50 meters high, the past six years have seen over 44 tall wood buildings built or underway around the world. Notable examples include Michael Green Architecture and DLR Group’s T3 and Team V Architectuur’s upcoming 73 meter residential tower HAUT.
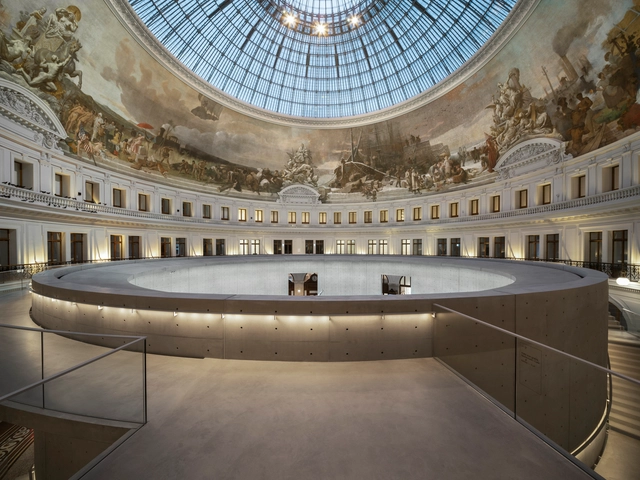
Images of Tadao Ando's Bourse de Commerce Highlight the Newly Transformed Art Space

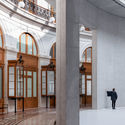
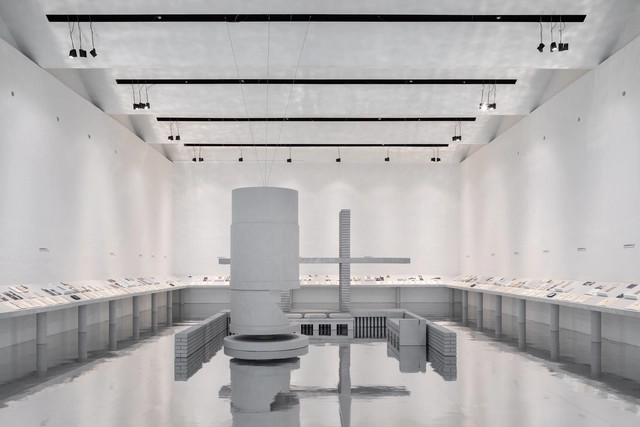
Tadao Ando’s transformation of the historic Bourse de Commerce interweaves past and present, introducing the minimalist aesthetic of a contemporary art venue within the prestigious heritage building whose history spans four decades. The defining architectural gesture in the building’s refurbishment is a circular concrete wall, a new space within the glass-domed rotunda of the former exchange building, which now displays the private collection of notable art collector François Pinault. Images by photographer Cyrille Weiner and photography atelier Think Utopia highlight Tadao Ando’s vision of “architecture within architecture”, showcasing an exemplary restoration accompanied by a highly contemporary yet timeless intervention.
Images of Tadao Ando's Bourse de Commerce Highlight the Newly Transformed Art Space - Image 1 of 4Images of Tadao Ando's Bourse de Commerce Highlight the Newly Transformed Art Space - Image 2 of 4Images of Tadao Ando's Bourse de Commerce Highlight the Newly Transformed Art Space - Image 3 of 4Images of Tadao Ando's Bourse de Commerce Highlight the Newly Transformed Art Space - Image 4 of 4Images of Tadao Ando's Bourse de Commerce Highlight the Newly Transformed Art Space - More Images+ 20

Architecture Out of the Closet

Architecture can be many things, also queer. Alongside many other transgressing words that carry different meanings and perspectives, this term triggers new insights into society and questions how we create architecture and urban planning projects, including their programs and activities. If there is any statement about how architecture should be done, if there is any conviction about what it represents, we wish here to avoid knowing what it is and be able to question its traditions to broaden the profession, its meanings, and social representation.
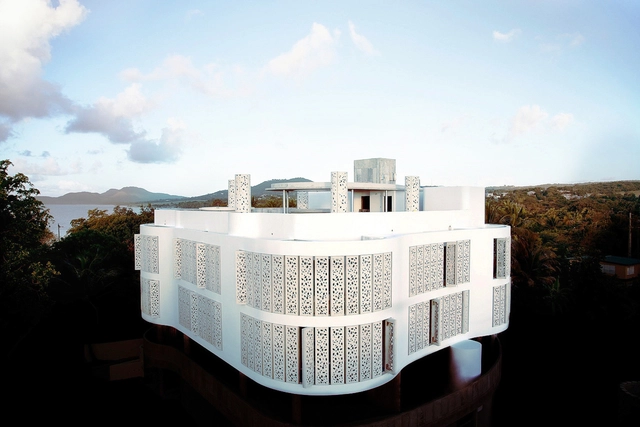
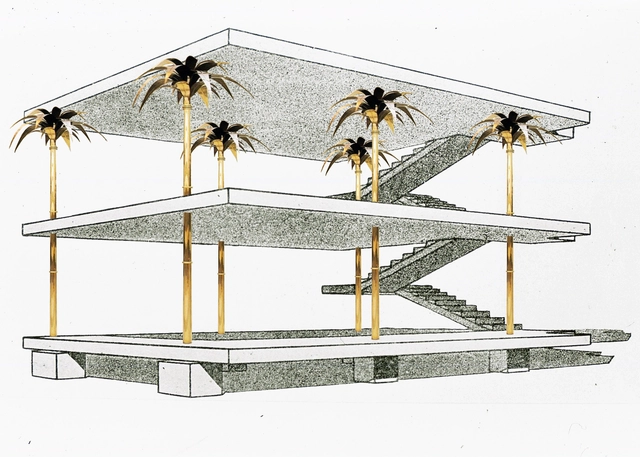
Tropical Modernism: Puerto Rico's New Homes, Hotels and Hostels

Subscriber Access | 

The history of Puerto Rico is reflected in its cities. The territory’s architecture has evolved from simple structures made of wood and thatch to monumental modern works. Shaped by both internal and external forces across its varied landscapes, Puerto Rico’s diverse styles represent over 400 years of Spanish rule and over 100 years as an unincorporated territory of the United States. Today, the island’s modern architecture reflects its multicultural background.
Tropical Modernism: Puerto Rico's New Homes, Hotels and Hostels - Image 1 of 4Tropical Modernism: Puerto Rico's New Homes, Hotels and Hostels - Image 2 of 4Tropical Modernism: Puerto Rico's New Homes, Hotels and Hostels - Image 3 of 4Tropical Modernism: Puerto Rico's New Homes, Hotels and Hostels - Image 4 of 4Tropical Modernism: Puerto Rico's New Homes, Hotels and Hostels - More Images+ 7

From Answering Daily Living Needs to Giving Everyone Access to Better Design: 4 Emerging Practices in Europe

Four emerging architecture studio profiles from Italy, Switzerland, UK, USA, India, and Brussels have been chosen by New Generations, a European platform that analyses the most innovative emerging practices at the European level, providing a new space for the exchange of knowledge and confrontation, theory, and production. Since 2013, New Generations has involved more than 300 practices in a diverse program of cultural activities, such as festivals, exhibitions, open calls, video interviews, workshops, and experimental formats.

Extension and Renovation of Riaz's Primary School / FAZ architectes

Extension and Renovation of Riaz's Primary School / FAZ architectes - Exterior Photography, Extension, Facade
© Paola Corsini

Extension and Renovation of Riaz's Primary School / FAZ architectes - Exterior Photography, ExtensionExtension and Renovation of Riaz's Primary School / FAZ architectes - Interior Photography, Extension, Kitchen, Door, Table, ChairExtension and Renovation of Riaz's Primary School / FAZ architectes - Interior Photography, Extension, Kitchen, CountertopExtension and Renovation of Riaz's Primary School / FAZ architectes - Interior Photography, ExtensionExtension and Renovation of Riaz's Primary School / FAZ architectes - More Images+ 21

You've started following your first account!

Did you know?

You'll now receive updates based on what you follow! Personalize your stream and start following your favorite authors, offices and users.