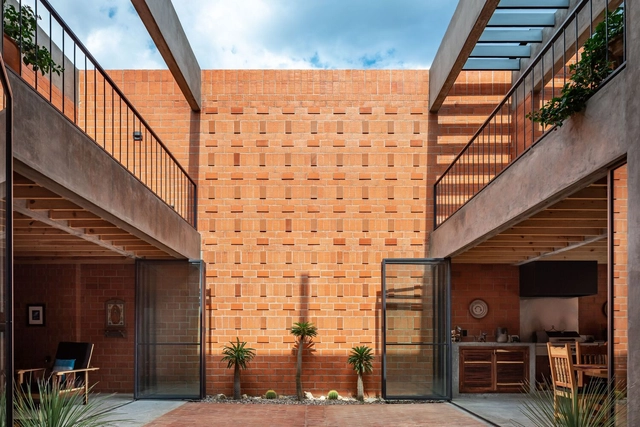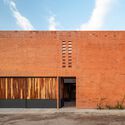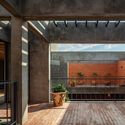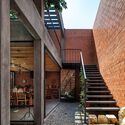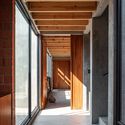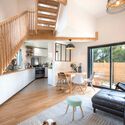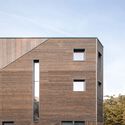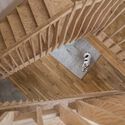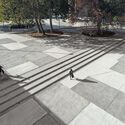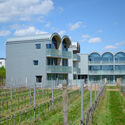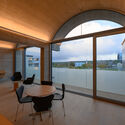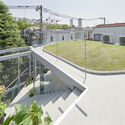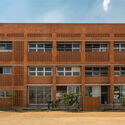
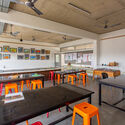
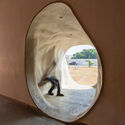
Akshar Arbol International School / KSM Architecture

Akshar Arbol International School / KSM Architecture - Exterior Photography, Schools , Door, FacadeAkshar Arbol International School / KSM Architecture - Interior Photography, Schools , Table, ChairAkshar Arbol International School / KSM Architecture - Interior Photography, Schools , DoorAkshar Arbol International School / KSM Architecture - Exterior Photography, Schools , FacadeAkshar Arbol International School / KSM Architecture - More Images+ 36

Stepping Stone House / Craig Tan Architects

Stepping Stone House / Craig Tan Architects - Interior Photography, Residential Interiors, Beam, Chair, TableStepping Stone House / Craig Tan Architects - Interior Photography, Residential Interiors, Table, Lighting, SinkStepping Stone House / Craig Tan Architects - Interior Photography, Residential InteriorsStepping Stone House / Craig Tan Architects - Exterior Photography, Residential Interiors, FenceStepping Stone House / Craig Tan Architects - More Images+ 28

  • Area Area of this architecture project Area:  302
  • Year Completion year of this architecture project Year:  2016

Nuestro Sueño House / Espacio 18 Arquitectura

Nuestro Sueño House / Espacio 18 Arquitectura - Exterior Photography, HousesNuestro Sueño House / Espacio 18 Arquitectura - Interior Photography, Houses, Facade, BeamNuestro Sueño House / Espacio 18 Arquitectura - Exterior Photography, Houses, StairsNuestro Sueño House / Espacio 18 Arquitectura - Interior Photography, Houses, BeamNuestro Sueño House / Espacio 18 Arquitectura - More Images+ 18

Oaxaca, Mexico
  • Area Area of this architecture project Area:  343
  • Year Completion year of this architecture project Year:  2021
  • Manufacturers Brands with products used in this architecture project
    Manufacturers:  Cemex, Helvex, Interceramic, Novaceramic, Tecnolite
  • Professionals: Acople Carpintería

Competition: Architecture-in-Development x Global Challenge 2021

The Global Challenge is calling for high-impact community architectural initiatives. Finalists will have the opportunity to win an award and connect to A--D partners to bring their community project to life
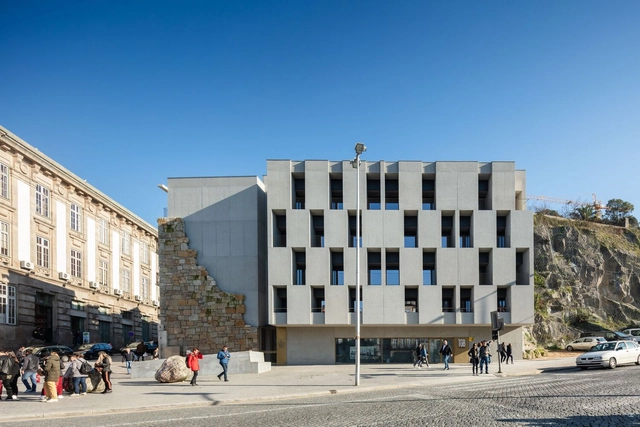
São Bento Residences / Pedra Líquida

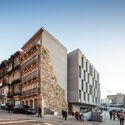
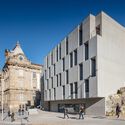
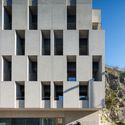
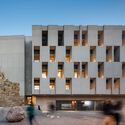
São Bento Residences / Pedra Líquida - Exterior Photography, ResidentialSão Bento Residences / Pedra Líquida - Exterior Photography, Residential, FacadeSão Bento Residences / Pedra Líquida - Exterior Photography, ResidentialSão Bento Residences / Pedra Líquida - Exterior Photography, ResidentialSão Bento Residences / Pedra Líquida - More Images+ 36

  • Architects: Pedra Líquida
  • Area Area of this architecture project Area:  12163 ft²
  • Year Completion year of this architecture project Year:  2019
  • Manufacturers Brands with products used in this architecture project
    Manufacturers:  CLIMAR, Duravit, Carpilux, GRUPNOR
  • Professionals: VHM, SA

African Urban School: a new center for Enko Education

· introduction ·

A Girls Sanctuary in Iraq

Tamayouz Excellence Award invites architects and designers to submit their ideas for a safe and comfortable space for homeless girls that supports their health, educational and psychosocial needs and helps them to achieve their own potential.

Dia Azzawi Prize for Public Art

Tamayouz Excellence Award is delighted to launch its newest award, the biannual Dia al-Azzawi Prize for Public Art, as part of its programme of championing and celebrating the built and urban environment worldwide. The new award is named after the internationally celebrated Iraqi artist Dia al-Azzawi, one of the pioneers of modern Arab art, and will run biannually.
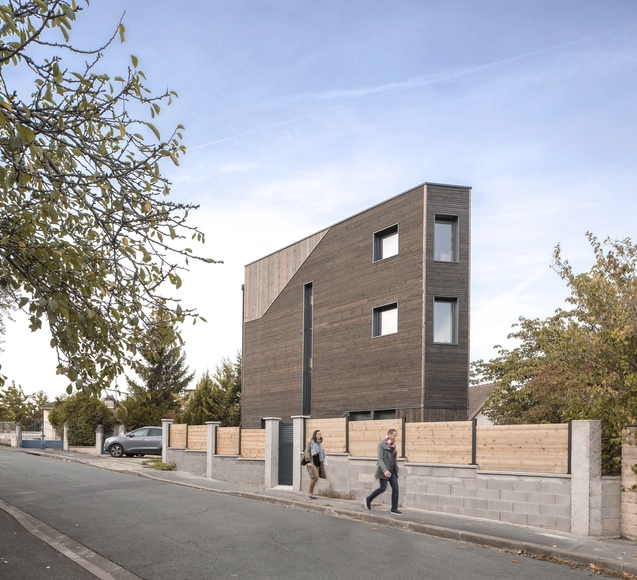
Facet House / WAO Architecture

Facet House  / WAO Architecture - Interior Photography, Houses, Kitchen, Beam, TableFacet House  / WAO Architecture - Exterior Photography, HousesFacet House  / WAO Architecture - Exterior Photography, HousesFacet House  / WAO Architecture - Interior Photography, Houses, Stairs, BeamFacet House  / WAO Architecture - More Images+ 15

Cachan, France

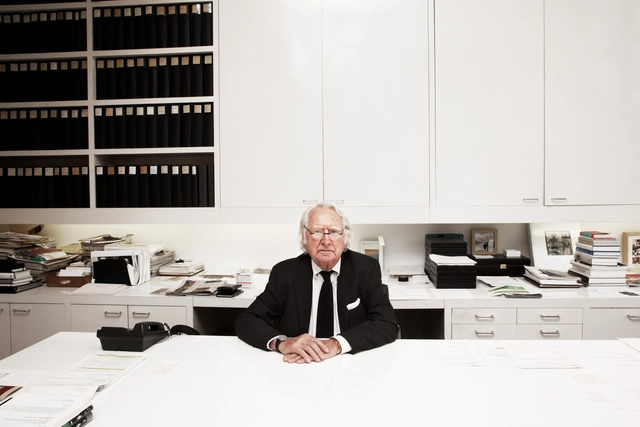
Richard Meier Retires As Firm Changes Name and Restructures

Richard Meier & Partners Architects announced the retirement of its founder, Pritzker-winning architect Richard Meier, who established the eponymous firm in 1963. The announcement also revealed a major internal reorganisation of the company, as well as its renaming to Meier Partners. The move comes three years after sexual harassment accusations have been made against the now 86-years old architect.
Richard Meier Retires As Firm Changes Name and Restructures - Image 1 of 4Richard Meier Retires As Firm Changes Name and Restructures - Image 2 of 4Richard Meier Retires As Firm Changes Name and Restructures - Image 3 of 4Richard Meier Retires As Firm Changes Name and Restructures - Image 4 of 4Richard Meier Retires As Firm Changes Name and Restructures - More Images+ 1

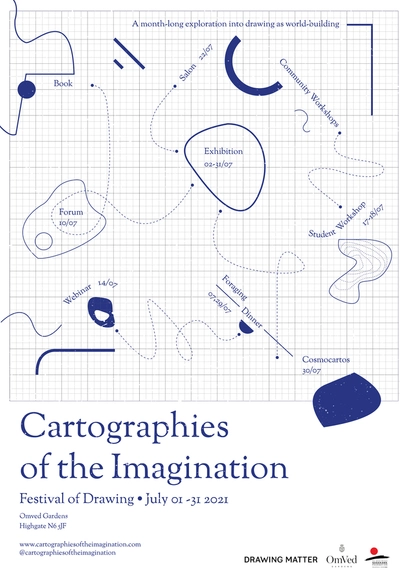
Cartographies of the Imagination

Cartographies of the Imagination is a month-long
experimental drawing festival held in the RIBA award-winning
Omved Gardens and Glasshouse in Highgate. The otherworldly
setting forms the inspiration for a series of conversations,
workshops, feasts and a growing exhibition exploring the world
of drawing between the real and the imagined.
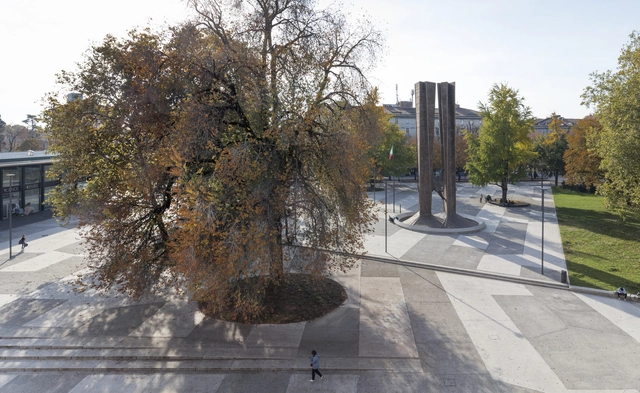
Alpini Square / Studio Capitanio Architetti + OSA architettura e paesaggio

Alpini Square / Studio Capitanio Architetti + OSA architettura e paesaggio - Exterior Photography, Landscape, FacadeAlpini Square / Studio Capitanio Architetti + OSA architettura e paesaggio - Drawings, Landscape, Stairs, HandrailAlpini Square / Studio Capitanio Architetti + OSA architettura e paesaggio - Drawings, LandscapeAlpini Square / Studio Capitanio Architetti + OSA architettura e paesaggio - Exterior Photography, Landscape, Facade, FenceAlpini Square / Studio Capitanio Architetti + OSA architettura e paesaggio - More Images+ 28

Loisium Hotel Expansion / Steven Holl Architects

Loisium Hotel Expansion / Steven Holl Architects - Interior Photography, Extension, Bedroom, TableLoisium Hotel Expansion / Steven Holl Architects - Exterior Photography, ExtensionLoisium Hotel Expansion / Steven Holl Architects - Exterior Photography, Extension, FacadeLoisium Hotel Expansion / Steven Holl Architects - Interior Photography, Extension, Door, Table, ChairLoisium Hotel Expansion / Steven Holl Architects - More Images+ 23

Langenlois, Austria

"There is a Relationship Between Narrative and Architecture": In Conversation with Emilio Marín and Rodrigo Sepúlveda, Cuartors of the Chilean Pavilion

Among the many topics explored at the 17th Venice Architecture Biennale, the idea of community has been at the forefront, with several national pavilions exploring its many manifestations, evolution, and its relationship with the future of built environments. ArchDaily met with the curators of Testimonial Spaces, Emilio Marín and Rodrigo Sepúlveda, the Chilean Pavilion at the Biennale, and discussed how the project tackled the question of the future of living together and how they bridged the stories from Santiago to Venice. The interview was conducted in Spanish but is provided with English subtitles.
"There is a Relationship Between Narrative and Architecture": In Conversation with Emilio Marín and Rodrigo Sepúlveda, Cuartors of the Chilean Pavilion - Image 1 of 4"There is a Relationship Between Narrative and Architecture": In Conversation with Emilio Marín and Rodrigo Sepúlveda, Cuartors of the Chilean Pavilion - Image 2 of 4"There is a Relationship Between Narrative and Architecture": In Conversation with Emilio Marín and Rodrigo Sepúlveda, Cuartors of the Chilean Pavilion - Image 3 of 4"There is a Relationship Between Narrative and Architecture": In Conversation with Emilio Marín and Rodrigo Sepúlveda, Cuartors of the Chilean Pavilion - Image 4 of 4There is a Relationship Between Narrative and Architecture: In Conversation with Emilio Marín and Rodrigo Sepúlveda, Cuartors of the Chilean Pavilion - More Images+ 11

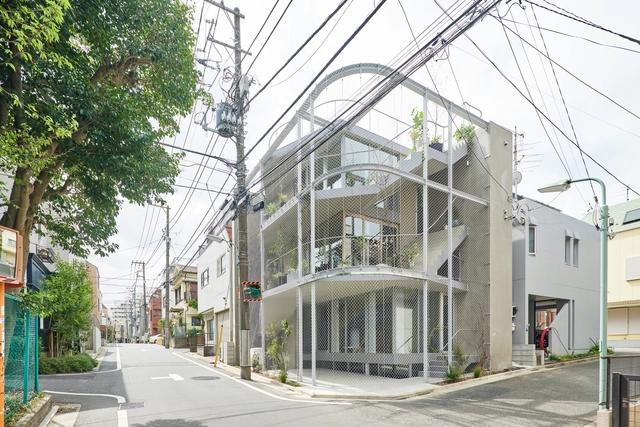
Weather House / n o t architects studio

Weather House / n o t architects studio - Exterior Photography, Houses, FacadeWeather House / n o t architects studio - Interior Photography, Houses, Garden, FacadeWeather House / n o t architects studio - Interior Photography, Houses, Garden, StairsWeather House / n o t architects studio - Exterior Photography, Houses, Handrail, FacadeWeather House / n o t architects studio - More Images+ 21

Shinagawa City, Japan

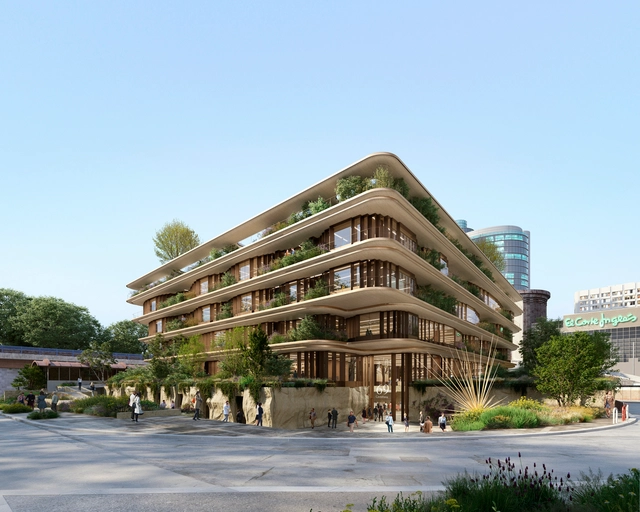
Heatherwick Studio Wins Competition to Design Innovative Office Building in Madrid

Heatherwick Studio has been selected to design an office building in Madrid for the Spanish department store chain El Corte Ingles. The studio's first project to be built in Spain, Castellana 69 embodies a comprehensive sustainability strategy while also promoting a new vision of the office space. Developed together with local practices CLK architects and BAC Engineering Consultancy Group, Castellana 69 features a green inner courtyard, taking advantage of a strong connection between indoor and outdoor spaces.
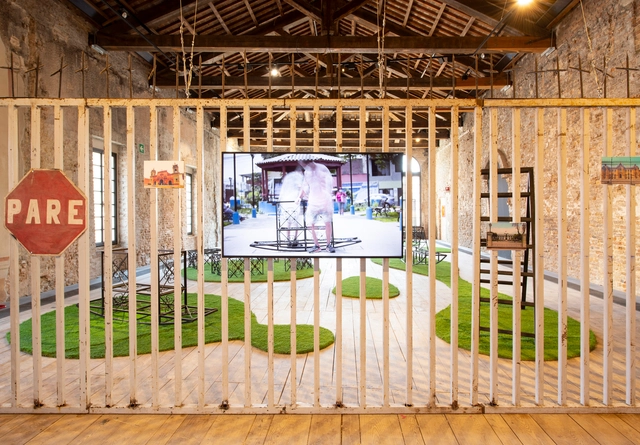
The Peruvian Pavilion in the 2021 Venice Biennale Seeks to Transform Fences into Tools for Integration

“Playground: Artifacts for Interaction”, by curator Felipe Ferrer, aims to transform the fences surrounding Peru's public spaces into tools for social integration. The project proposes removing the gates enclosing public spaces throughout Lima  and Peru's other urban centers, inviting residents to freely enter and interact with the spaces. By removing these "security" mechanisms, which really serve as tools of segregation, and installing benches, playgrounds, and soccer fields, the project aims to divert all the energy, time, and resources put into installing fences and channel it into bringing new life to these public spaces. 
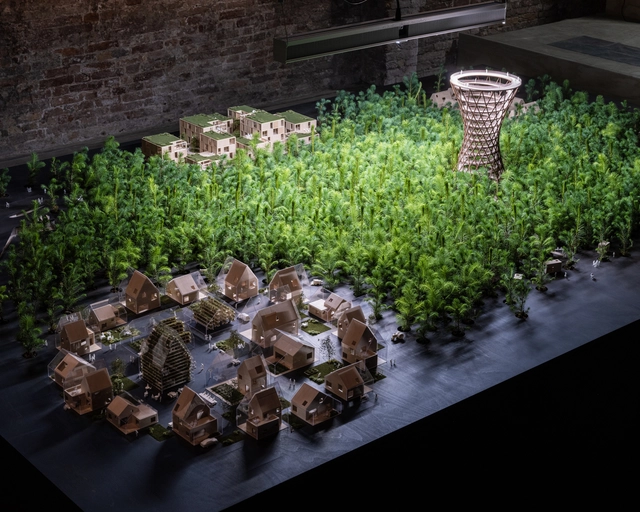
EFFEKT Architects Explore the Relationship between Future Communities and Natural Ecosystems at the 2021 Venice Biennale

EFFEKT Architects have been invited to exhibit their work at the 17th International Architecture Exhibition - La Biennale di Venezia. Titled "Ego to Eco", the installation focuses on the future of communities and ecosystems, and presents a series of 7 miniature projects created by the architecture firm, nestled within a fictional landscape. Exhibited at the Corderie dell'Arsenale, the exhibition will be on display from May 22nd until November 21st, 2021.

EFFEKT Architects Explore the Relationship between Future Communities and Natural Ecosystems at the 2021 Venice Biennale  - Image 1 of 4EFFEKT Architects Explore the Relationship between Future Communities and Natural Ecosystems at the 2021 Venice Biennale  - Image 2 of 4EFFEKT Architects Explore the Relationship between Future Communities and Natural Ecosystems at the 2021 Venice Biennale  - Image 3 of 4EFFEKT Architects Explore the Relationship between Future Communities and Natural Ecosystems at the 2021 Venice Biennale  - Image 4 of 4EFFEKT Architects Explore the Relationship between Future Communities and Natural Ecosystems at the 2021 Venice Biennale  - More Images+ 16

You've started following your first account!

Did you know?

You'll now receive updates based on what you follow! Personalize your stream and start following your favorite authors, offices and users.