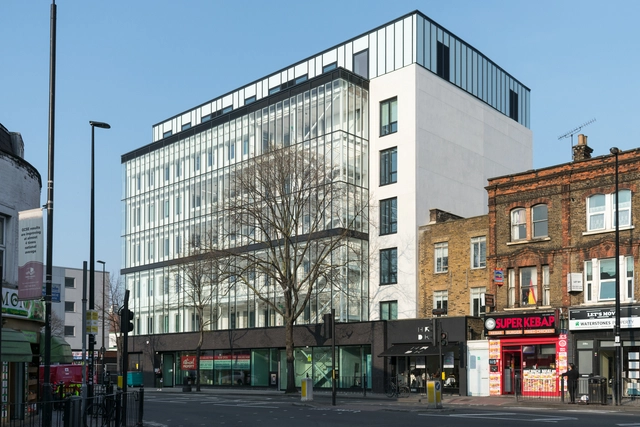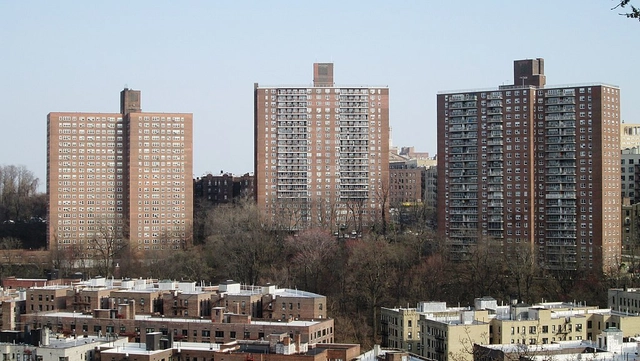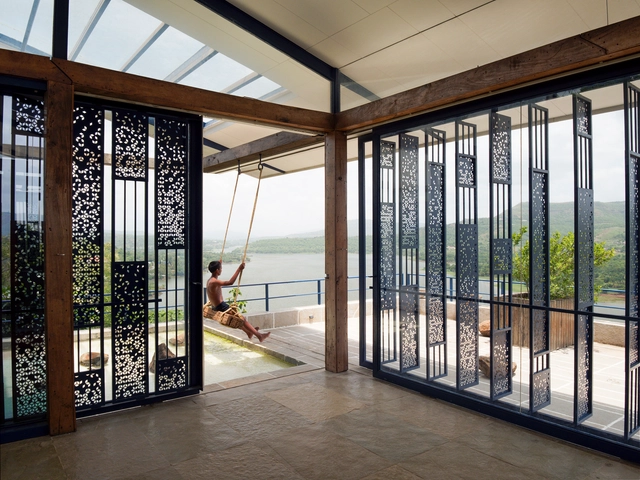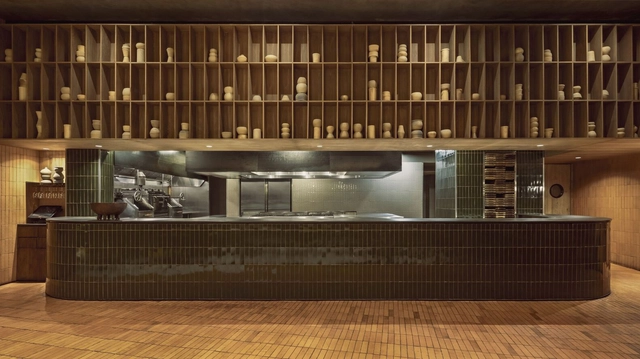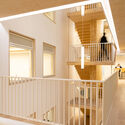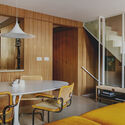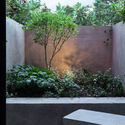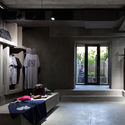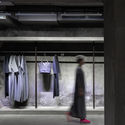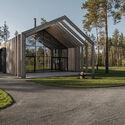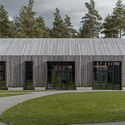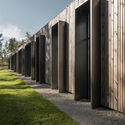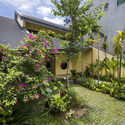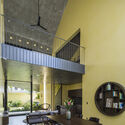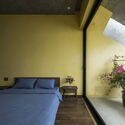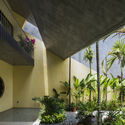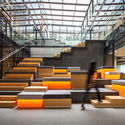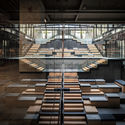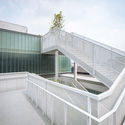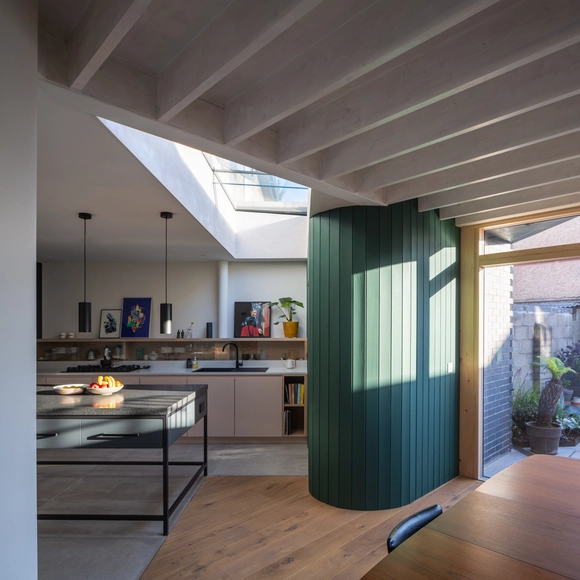
Tenters Triangle House / Robert Bourke Architects

Tenters Triangle House / Robert Bourke Architects - Exterior Photography, HousesTenters Triangle House / Robert Bourke Architects - Exterior Photography, Houses, DoorTenters Triangle House / Robert Bourke Architects - Interior Photography, Houses, Table, ChairTenters Triangle House / Robert Bourke Architects - Interior Photography, HousesTenters Triangle House / Robert Bourke Architects - More Images+ 15

Dublin, Ireland
  • Area Area of this architecture project Area:  38
  • Year Completion year of this architecture project Year:  2019
  • Manufacturers Brands with products used in this architecture project
    Manufacturers:  Velfac
  • Professionals: Creative Houseworx

The Green House Office Building / Waugh Thistleton Architects

The Green House Office Building / Waugh Thistleton Architects - Exterior Photography, Office Buildings, FacadeThe Green House Office Building / Waugh Thistleton Architects - Interior Photography, Office Buildings, Stairs, HandrailThe Green House Office Building / Waugh Thistleton Architects - Exterior Photography, Office BuildingsThe Green House Office Building / Waugh Thistleton Architects - Interior Photography, Office Buildings, Stairs, Facade, HandrailThe Green House Office Building / Waugh Thistleton Architects - More Images+ 23

Breaking Down the Stigma Around the Aesthetics of Affordable Housing

In the world of design and urban planning, aesthetics and functionality seem to take the spotlight, especially in how large-scale housing projects are developed. While this can be a good thing that continuously pushes the modern boundary of what we consider to be a dwelling, in some aspects, it has shined a negative light on how we perceive and stigmatize “bad design” in public and affordable housing, the socioeconomic factors that have created the need for it, and the types of residents who benefit most from these types of housing policies.
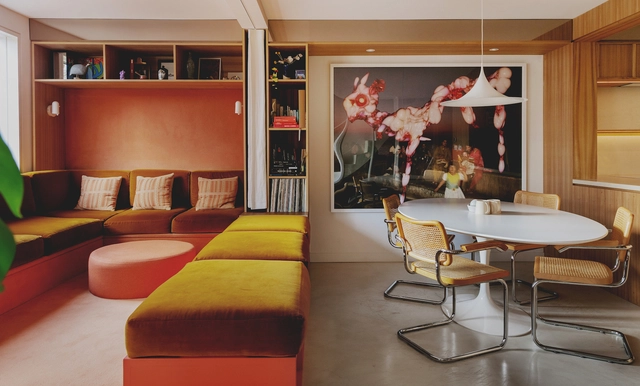
Canyon House / Studio Hagen Hall

Canyon House / Studio Hagen Hall - Interior Photography, Houses, SinkCanyon House / Studio Hagen Hall - Interior Photography, HousesCanyon House / Studio Hagen Hall - Interior Photography, Houses, Kitchen, Door, Table, ChairCanyon House / Studio Hagen Hall - Exterior Photography, Houses, FenceCanyon House / Studio Hagen Hall - More Images+ 41

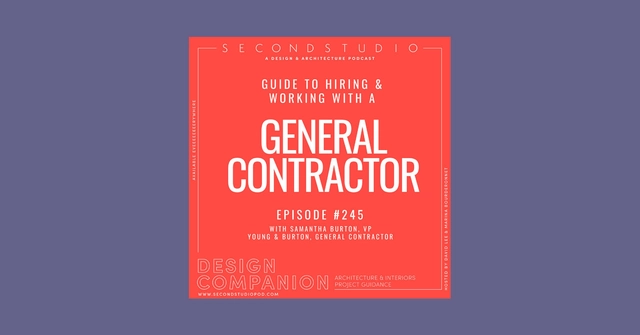
The Second Studio Podcast on Teamwork and The Contractor's Role in a Building Project

The Second Studio (formerly The Midnight Charette) is an explicit podcast about design, architecture, and the everyday. Hosted by Architects David Lee and Marina Bourderonnet, it features different creative professionals in unscripted conversations that allow for thoughtful takes and personal discussions.

A variety of subjects are covered with honesty and humor: some episodes are interviews, while others are tips for fellow designers, reviews of buildings and other projects, or casual explorations of everyday life and design. The Second Studio is also available on iTunes, Spotify, and YouTube.

This week David and Marina are joined by Samantha Burton, Vice President at Young & Burton, a General Contractor company that focuses on custom residential projects.

The Second Studio Podcast on Teamwork and The Contractor's Role in a Building Project - Imagen 1 de 4The Second Studio Podcast on Teamwork and The Contractor's Role in a Building Project - Imagen 2 de 4The Second Studio Podcast on Teamwork and The Contractor's Role in a Building Project - Imagen 3 de 4The Second Studio Podcast on Teamwork and The Contractor's Role in a Building Project - Imagen 4 de 4The Second Studio Podcast on Teamwork and The Contractor's Role in a Building Project - More Images+ 9

V House / moad

V House / moad - Interior Photography, Houses, FacadeV House / moad - Interior Photography, Houses, FacadeV House / moad - Interior Photography, Houses, Column, ChairV House / moad - Interior Photography, Houses, Facade, DoorV House / moad - More Images+ 23

Chennai, India

House 180° / Studio VDGA

House 180° / Studio VDGA - Interior Photography, HousesHouse 180° / Studio VDGA - Interior Photography, Houses, BenchHouse 180° / Studio VDGA - Interior Photography, Houses, Handrail, LightingHouse 180° / Studio VDGA - Exterior Photography, Houses, StairsHouse 180° / Studio VDGA - More Images+ 32

Pune, India
  • Architects: Studio VDGA
  • Area Area of this architecture project Area:  314
  • Year Completion year of this architecture project Year:  2021
  • Manufacturers Brands with products used in this architecture project
    Manufacturers:  Hindware, Hybec, Parrees

Paeiz 6 Residential Building / Hamed Hosseini

Paeiz 6 Residential Building / Hamed Hosseini - Exterior Photography, ApartmentsPaeiz 6 Residential Building / Hamed Hosseini - Interior Photography, Apartments, FacadePaeiz 6 Residential Building / Hamed Hosseini - Interior Photography, Apartments, Stairs, FacadePaeiz 6 Residential Building / Hamed Hosseini - Exterior Photography, ApartmentsPaeiz 6 Residential Building / Hamed Hosseini - More Images+ 36

Tehran, Iran
  • Architects: Hamed Hosseini
  • Area Area of this architecture project Area:  3700
  • Year Completion year of this architecture project Year:  2021
  • Manufacturers Brands with products used in this architecture project
    Manufacturers:  AutoDesk, Adobe Systems Incorporated, Deland, Tabriz Tile

Brunswick Green House / DOOD Studio

Brunswick Green House / DOOD Studio - Interior Photography, Houses, Kitchen, Table, ChairBrunswick Green House / DOOD Studio - Interior Photography, HousesBrunswick Green House / DOOD Studio - Interior Photography, Houses, Bathroom, Bathtub, ShowerBrunswick Green House / DOOD Studio - Exterior Photography, Houses, DoorBrunswick Green House / DOOD Studio - More Images+ 13

Brunswick West, Australia
  • Architects: DOOD Studio
  • Area Area of this architecture project Area:  270
  • Year Completion year of this architecture project Year:  2020

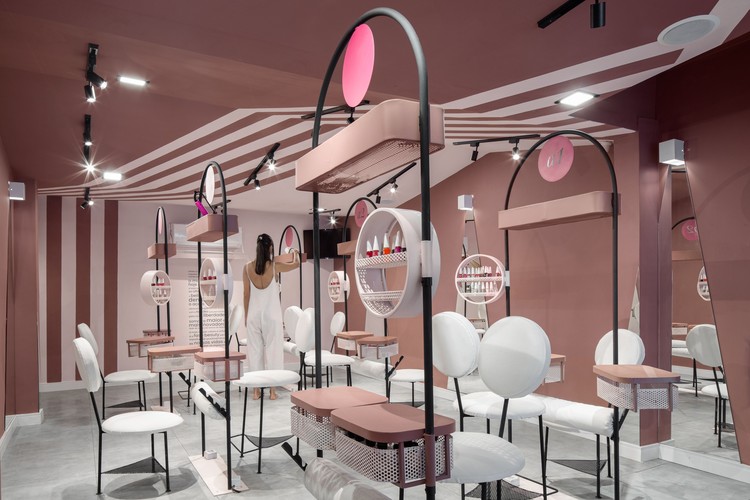
Belle.Club Beauty Salon / Flipê Arquitetura

Belle.Club Beauty Salon / Flipê Arquitetura - Interior Photography, Healthcare InteriorsBelle.Club Beauty Salon / Flipê Arquitetura - Interior Photography, Healthcare Interiors, BathroomBelle.Club Beauty Salon / Flipê Arquitetura - Interior Photography, Healthcare Interiors, StairsBelle.Club Beauty Salon / Flipê Arquitetura - Interior Photography, Healthcare Interiors, ColumnBelle.Club Beauty Salon / Flipê Arquitetura - More Images+ 25

  • Architects: flipê arquitetura
  • Area Area of this architecture project Area:  40
  • Year Completion year of this architecture project Year:  2021
  • Manufacturers Brands with products used in this architecture project
    Manufacturers:  Sherwin-Williams, Duratex, Flipê Decór, Ikesaki, Steel Head, +1

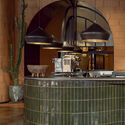
La Tequila Restaurant / LOA

La Tequila Restaurant  / LOA - Interior Photography, RestaurantLa Tequila Restaurant  / LOA - Interior Photography, Restaurant, Kitchen, ArchLa Tequila Restaurant  / LOA - Interior Photography, Restaurant, Stairs, HandrailLa Tequila Restaurant  / LOA - Interior Photography, Restaurant, Door, FacadeLa Tequila Restaurant  / LOA - More Images+ 10

Zapopan, Mexico

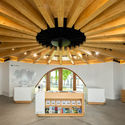
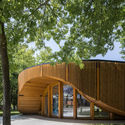
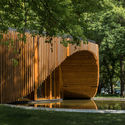
Alto Tâmega Tourist Information Point / AND-RÉ

Alto Tâmega Tourist Information Point / AND-RÉ - Exterior Photography, TourismAlto Tâmega Tourist Information Point / AND-RÉ - Interior Photography, TourismAlto Tâmega Tourist Information Point / AND-RÉ - Exterior Photography, Tourism, FenceAlto Tâmega Tourist Information Point / AND-RÉ - Exterior Photography, TourismAlto Tâmega Tourist Information Point / AND-RÉ - More Images+ 34

Chaves, Portugal
  • Architects: AND-RÉ
  • Area Area of this architecture project Area:  100
  • Year Completion year of this architecture project Year:  2020

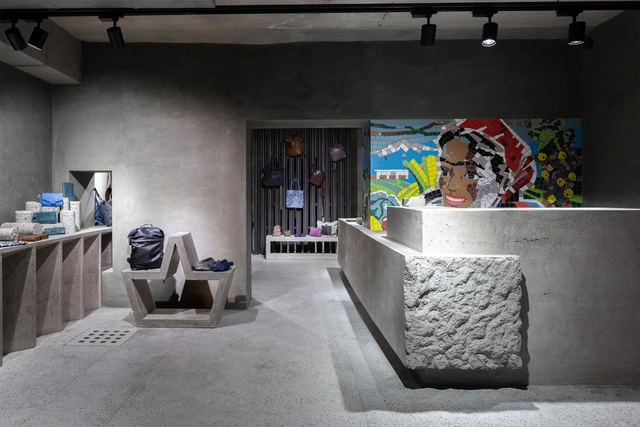
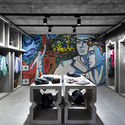
Kanishka Oybek Store / ARC Architects

Kanishka Oybek Store / ARC Architects - Interior Photography, Retail Interiors, Facade, TableKanishka Oybek Store / ARC Architects - Exterior Photography, Retail InteriorsKanishka Oybek Store / ARC Architects - Interior Photography, Retail Interiors, Door, ArchKanishka Oybek Store / ARC Architects - Interior Photography, Retail Interiors, Door, FacadeKanishka Oybek Store / ARC Architects - More Images+ 14

  • Architects: ARC Architects
  • Area Area of this architecture project Area:  270
  • Year Completion year of this architecture project Year:  2019
  • Manufacturers Brands with products used in this architecture project
    Manufacturers:  AutoDesk, Benjamin Moore

67 Southwark Street Residential Building / Allies and Morrison

67 Southwark Street Residential Building / Allies and Morrison - Exterior Photography, Retail
© Nick Guttridge

67 Southwark Street Residential Building / Allies and Morrison - Exterior Photography, Retail 67 Southwark Street Residential Building / Allies and Morrison - Exterior Photography, Retail 67 Southwark Street Residential Building / Allies and Morrison - Exterior Photography, Retail 67 Southwark Street Residential Building / Allies and Morrison - Exterior Photography, Retail 67 Southwark Street Residential Building / Allies and Morrison - More Images+ 13

Witnessing the Growth of Xiangshan Campus of China Academy of Art: 2007 vs 2021

Subscriber Access | 

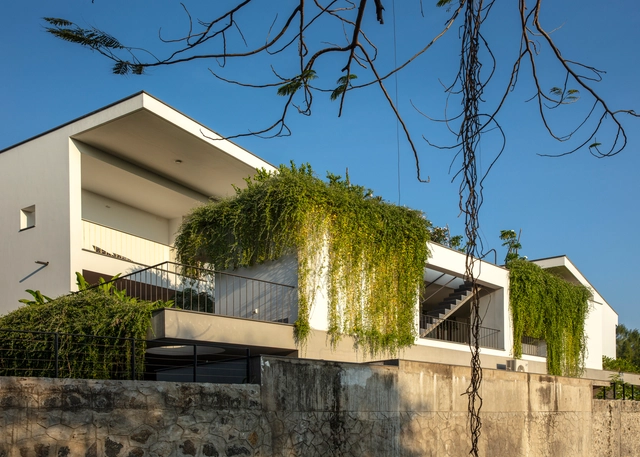
The Xiangshan campus of China Academy of Art was designed by the recipient of the 2012 Pritzker Architecture Prize, Shu Wang and Wenyu Lu from Amateur Architecture Studio. The studio was responsible for the overall project completion from master planning to architectural design and landscape design. On the north side of Xiangshan is the first phase of the campus. It was designed in 2001 and completed in 2004. It is a complex of ten buildings and two bridges, with a construction area of about 70,000 square meters. The second phase of the campus is located on the south side of Xiangshan, and it was designed in 2004 and completed in 2007. It consists of ten large buildings and two small buildings with a construction area of nearly 80,000 square meters.

The construction period of the two phases was 14 months each. A large number of craftmanship during the construction has produced many problems that could only be solved on-site, therefore the site was repeatedly touched and shaped by countless hands. In 2007, the photographer Iwan Baan recorded the campus after completion. In 2021, photographer Sai Zhao used the lens of original focal length to take pictures of the campus at the same location. Over the course of more than ten years, green plants have covered and sheltered the structure, and the building now has its own life.
Shelest Retreat / YoDezeen studio

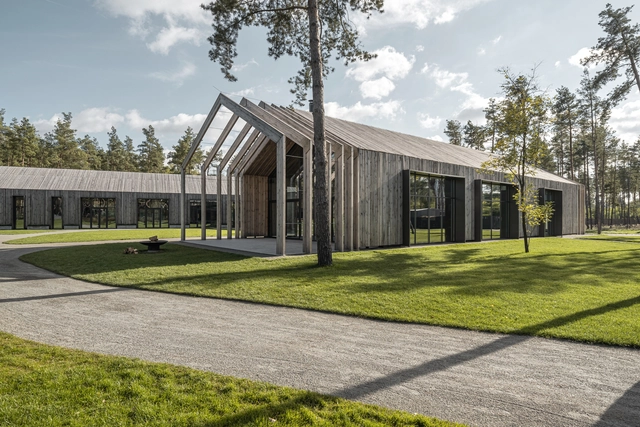
Shelest Retreat / YoDezeen studio - Exterior Photography, RestaurantShelest Retreat / YoDezeen studio - Exterior Photography, Restaurant, FacadeShelest Retreat / YoDezeen studio - Exterior Photography, Restaurant, Door, FacadeShelest Retreat / YoDezeen studio - Exterior Photography, Restaurant, FacadeShelest Retreat / YoDezeen studio - More Images+ 22

Khotyanivka, Ukraine
  • Architects: YoDezeen studio
  • Area Area of this architecture project Area:  1234
  • Year Completion year of this architecture project Year:  2019

Nhà Tường Vàng House / 23o5Studio

Nhà Tường Vàng House / 23o5Studio - Exterior Photography, HousesNhà Tường Vàng House / 23o5Studio - Interior Photography, Houses, Facade, Table, LightingNhà Tường Vàng House / 23o5Studio - Interior Photography, Houses, Bedroom, BedNhà Tường Vàng House / 23o5Studio - Interior Photography, Houses, FacadeNhà Tường Vàng House / 23o5Studio - More Images+ 28

  • Architects: 23o5Studio
  • Area Area of this architecture project Area:  300
  • Year Completion year of this architecture project Year:  2018
  • Manufacturers Brands with products used in this architecture project
    Manufacturers:  Jotun, Kanly, Toto, Xingfa

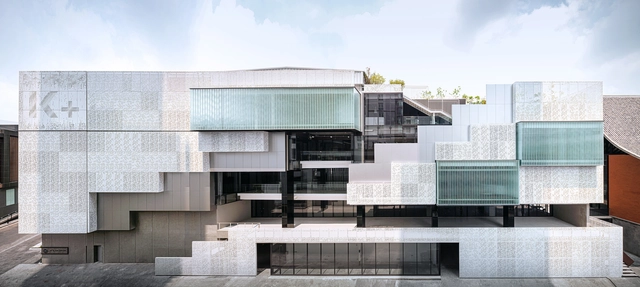
K+ Building / pbm

K+ Building / pbm - Interior Photography, Landmarks & Monuments, BeamK+ Building / pbm - Interior Photography, Landmarks & Monuments, StairsK+ Building / pbm - Exterior Photography, Landmarks & Monuments, Facade, Handrail, StairsK+ Building / pbm - Exterior Photography, Landmarks & Monuments, FacadeK+ Building / pbm - More Images+ 16

You've started following your first account!

Did you know?

You'll now receive updates based on what you follow! Personalize your stream and start following your favorite authors, offices and users.