How Can Architecture Combat Flooding? 9 Practical Solutions

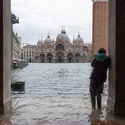
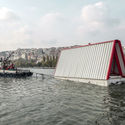
Flooding is a significant problem for buildings all around the world, including architectural treasures like the Farnsworth House that have been plagued by the issue time and time again. In particular, one-third of the entire continental U.S. are at risk of flooding this spring, especially the Northern Plains, Upper Midwest, and Deep South. In April of 2019, deadly floods decimated parts of Mozambique, Malawi, Zimbabwe, and Iran as well, resulting in a low estimate of 1,000 deaths while tens of thousands more were displaced. While architecture cannot solve or even fully protect from the most deadly floods, it is possible – and necessary – to take several protective measures that could mitigate damage and consequently save lives.
How Can Architecture Combat Flooding? 9 Practical Solutions - Image 1 of 4How Can Architecture Combat Flooding? 9 Practical Solutions - Image 2 of 4How Can Architecture Combat Flooding? 9 Practical Solutions - Image 3 of 4How Can Architecture Combat Flooding? 9 Practical Solutions - Image 4 of 4How Can Architecture Combat Flooding? 9 Practical Solutions - More Images+ 9

Holiland 1992 Concept Store / Some Thoughts Spatial Design and Research Office

Holiland 1992 Concept Store / Some Thoughts Spatial Design and Research Office - Interior Photography, Retail Interiors, TableHoliland 1992 Concept Store / Some Thoughts Spatial Design and Research Office - Exterior Photography, Retail InteriorsHoliland 1992 Concept Store / Some Thoughts Spatial Design and Research Office - Interior Photography, Retail Interiors, FacadeHoliland 1992 Concept Store / Some Thoughts Spatial Design and Research Office - Interior Photography, Retail Interiors, BeamHoliland 1992 Concept Store / Some Thoughts Spatial Design and Research Office - More Images+ 27

Ubá Residential Building / Jacobsen Arquitetura

Ubá Residential Building / Jacobsen Arquitetura - Exterior Photography, HousingUbá Residential Building / Jacobsen Arquitetura - Exterior Photography, HousingUbá Residential Building / Jacobsen Arquitetura - Exterior Photography, HousingUbá Residential Building / Jacobsen Arquitetura - Exterior Photography, HousingUbá Residential Building / Jacobsen Arquitetura - More Images+ 23

São Paulo, Brazil
  • Area Area of this architecture project Area:  2691
  • Year Completion year of this architecture project Year:  2020

School and Extracurricular Group Otterswiller / Urbane Kultur

School and Extracurricular Group Otterswiller / Urbane Kultur - Drawings, Sustainability, FacadeSchool and Extracurricular Group Otterswiller / Urbane Kultur - Exterior Photography, SustainabilitySchool and Extracurricular Group Otterswiller / Urbane Kultur - Interior Photography, SustainabilitySchool and Extracurricular Group Otterswiller / Urbane Kultur - Drawings, SustainabilitySchool and Extracurricular Group Otterswiller / Urbane Kultur - More Images+ 15

  • Architects: Urbane Kultur
  • Area Area of this architecture project Area:  1735
  • Year Completion year of this architecture project Year:  2020
  • Manufacturers Brands with products used in this architecture project
    Manufacturers:  Wienerberger, Nora

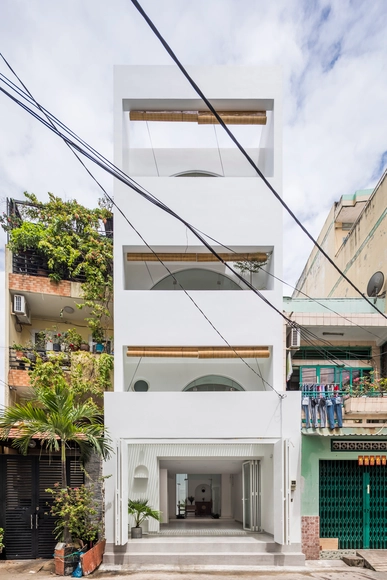
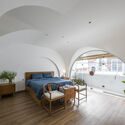
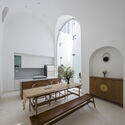
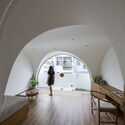
Quiin House 2 / 23o5Studio

Quiin House 2 / 23o5Studio - Interior Photography, Houses, TableQuiin House 2 / 23o5Studio - Interior Photography, Houses, Arch, Bench, TableQuiin House 2 / 23o5Studio - Interior Photography, Houses, Arch, TableQuiin House 2 / 23o5Studio - Interior Photography, Houses, StairsQuiin House 2 / 23o5Studio - More Images+ 27

  • Architects: 23o5Studio
  • Area Area of this architecture project Area:  80
  • Year Completion year of this architecture project Year:  2018
  • Manufacturers Brands with products used in this architecture project
    Manufacturers:  Jotun, Kanly, Toto, Xingfa

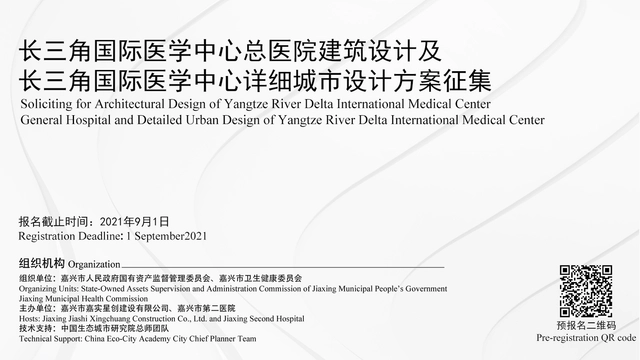
Call for Entries: Announcement of Soliciting for Architectural Design of Yangtze River Delta International Medical Center General Hospital and Detailed Urban Design of Yangtze River Delta International Medical Center

Design Scope: 1. Architectural design of the General Hospital of the Yangtze River Delta International Medical Center (approximately 294.49 mu) ; 2. Detailed urban design of the Yangtze River Delta International Medical Center (approximately 1,000 mu); 3. Research on areas around the Yangtze River Delta International Medical Center (covering an area of about 4,718 mu)
Zero House / Tenio

Zero House / Tenio - Exterior Photography, RenovationZero House / Tenio - Exterior Photography, Renovation, Door, FacadeZero House / Tenio - Interior Photography, RenovationZero House / Tenio - Exterior Photography, RenovationZero House / Tenio - More Images+ 19

Beijing, China

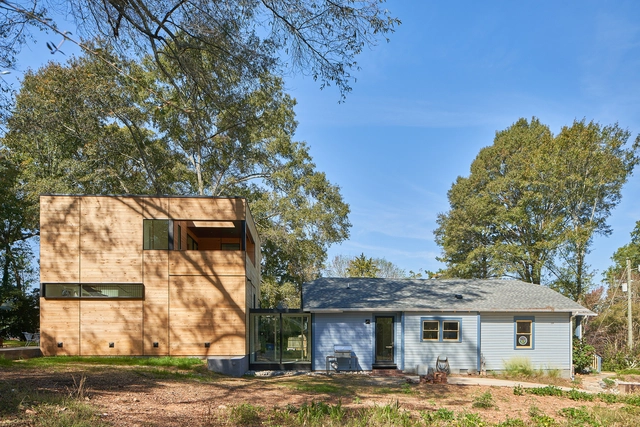
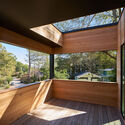
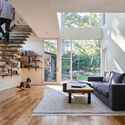
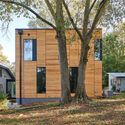
Walters Addition / in situ studio

Walters Addition / in situ studio - Exterior Photography, Extension, DoorWalters Addition / in situ studio - Interior Photography, Extension, BeamWalters Addition / in situ studio - Interior Photography, Extension, StairsWalters Addition / in situ studio - Exterior Photography, ExtensionWalters Addition / in situ studio - More Images+ 9

  • Architects: in situ studio
  • Area Area of this architecture project Area:  1450
  • Year Completion year of this architecture project Year:  2019
  • Manufacturers Brands with products used in this architecture project
    Manufacturers:  Gates Custom Milling, Lincoln

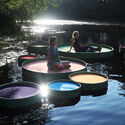
The Lily Project / Jaemee Studio

The Lily Project / Jaemee Studio - Exterior Photography, Temporary InstallationsThe Lily Project / Jaemee Studio - Exterior Photography, Temporary InstallationsThe Lily Project / Jaemee Studio - Exterior Photography, Temporary InstallationsThe Lily Project / Jaemee Studio - Interior Photography, Temporary InstallationsThe Lily Project / Jaemee Studio - More Images+ 17

  • Architects: Jaemee Studio
  • Year Completion year of this architecture project Year:  2021
  • Manufacturers Brands with products used in this architecture project
    Manufacturers:  DuPont Styrofoam, Liquitex
  • Professionals: I Park Artist Residency

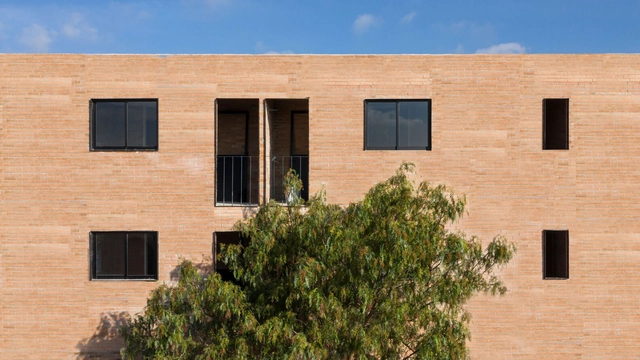
Colonia 300 Building / Circuito

Colonia 300 Building / Circuito - Exterior Photography, ResidentialColonia 300 Building / Circuito - Interior Photography, Residential, FacadeColonia 300 Building / Circuito - Interior Photography, Residential, Facade, ColumnColonia 300 Building / Circuito - Interior Photography, ResidentialColonia 300 Building / Circuito - More Images+ 17

Pachuca de Soto, Mexico
  • Architects: Circuito
  • Area Area of this architecture project Area:  1345 ft²
  • Year Completion year of this architecture project Year:  2021
  • Manufacturers Brands with products used in this architecture project
    Manufacturers:  AutoDesk, Novaceramic

House in Viana do Castelo / Nuno Valentim, Arquitectura e Reabilitação, Lda.

House in Viana do Castelo / Nuno Valentim, Arquitectura e Reabilitação, Lda. - Exterior Photography, HousesHouse in Viana do Castelo / Nuno Valentim, Arquitectura e Reabilitação, Lda. - Interior Photography, HousesHouse in Viana do Castelo / Nuno Valentim, Arquitectura e Reabilitação, Lda. - Interior Photography, HousesHouse in Viana do Castelo / Nuno Valentim, Arquitectura e Reabilitação, Lda. - Exterior Photography, HousesHouse in Viana do Castelo / Nuno Valentim, Arquitectura e Reabilitação, Lda. - More Images+ 19

Viana do Castelo, Portugal
  • Architects: Nuno Valentim
  • Area Area of this architecture project Area:  340
  • Year Completion year of this architecture project Year:  2018
  • Manufacturers Brands with products used in this architecture project
    Manufacturers:  AutoDesk, Duravit, Knauf, Secco Sistemi, Sika, +12

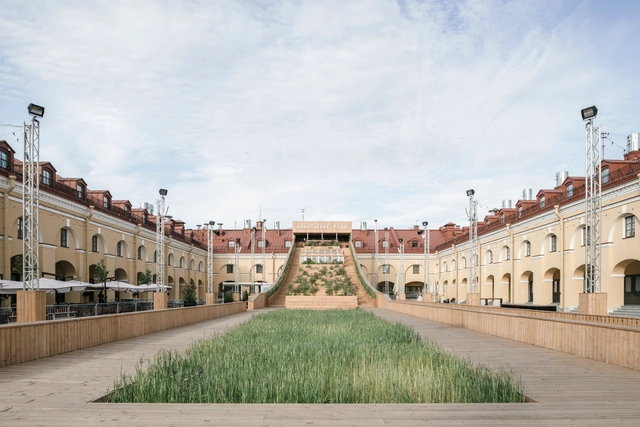
The Nikolsky Rows Public Space / KATARSIS ab

The Nikolsky Rows Public Space / KATARSIS ab - Exterior Photography, MarketThe Nikolsky Rows Public Space / KATARSIS ab - Exterior Photography, Market, BeamThe Nikolsky Rows Public Space / KATARSIS ab - Drawings, Market, FacadeThe Nikolsky Rows Public Space / KATARSIS ab - Exterior Photography, Market, FacadeThe Nikolsky Rows Public Space / KATARSIS ab - More Images+ 42

Sankt-Peterburg, Russia
  • Architects: KATARSIS ab
  • Area Area of this architecture project Area:  7056
  • Year Completion year of this architecture project Year:  2021

Azkarraga Hamlet / BABELstudio + Bonadona Arquitectura

Azkarraga Hamlet / BABELstudio + Bonadona Arquitectura - Exterior Photography, RenovationAzkarraga Hamlet / BABELstudio + Bonadona Arquitectura - Interior Photography, Renovation, LightingAzkarraga Hamlet / BABELstudio + Bonadona Arquitectura - Interior Photography, Renovation, Bedroom, LightingAzkarraga Hamlet / BABELstudio + Bonadona Arquitectura - Interior Photography, Renovation, Door, FacadeAzkarraga Hamlet / BABELstudio + Bonadona Arquitectura - More Images+ 43

Adjaye Associates Unveils Design for Ghana’s District Hospitals

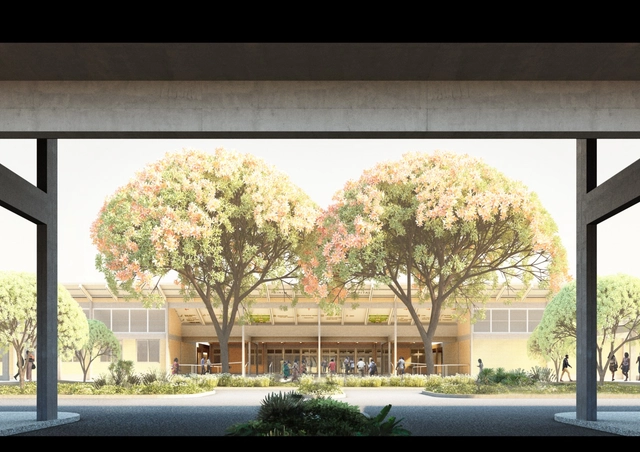
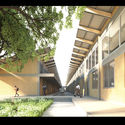
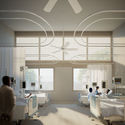
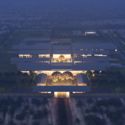
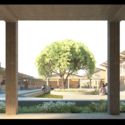
Adjaye Associates has been commissioned the design of district hospitals, part of the Agenda 111 initiative by the Ghana Government. The major vision for Ghana’s healthcare sector will consist of 111 Hospitals including 101 District Hospitals, 2 Psychiatric Hospitals, 7 Regional Hospitals, and the Redevelopment of the Accra Psychiatric Hospital.

Adjaye Associates Unveils Design for Ghana’s District Hospitals  - Image 1 of 4Adjaye Associates Unveils Design for Ghana’s District Hospitals  - Image 2 of 4Adjaye Associates Unveils Design for Ghana’s District Hospitals  - Image 3 of 4Adjaye Associates Unveils Design for Ghana’s District Hospitals  - Image 4 of 4Adjaye Associates Unveils Design for Ghana’s District Hospitals  - More Images+ 5

World Photography Day: 25 Emerging Architectural Photographers from Around the Globe

Subscriber Access | 

Architectural photography has developed into its own art form, and it might be as important as the built work itself. We consume architecture not only physically and spatially in a building but also through photographs. A good image reportage work can give the viewer a feeling of the atmosphere, senses, and design intentions the project may spark, without actually being in the place. Photography is also a way of documenting the project's process, the use of materials, lighting, and architectural elements, and as a result, tell a complete story behind a building.

To celebrate World Photography Day, we've gathered a list of 25 architectural photographers from around the world who are worth knowing - and following on Instagram. These emerging photographers have been selected for their ability to capture architecture each in their own unique ways. Get to know them!

World Photography Day: 25 Emerging Architectural Photographers from Around the Globe - Imagen 1 de 4World Photography Day: 25 Emerging Architectural Photographers from Around the Globe - Imagen 2 de 4World Photography Day: 25 Emerging Architectural Photographers from Around the Globe - Imagen 3 de 4World Photography Day: 25 Emerging Architectural Photographers from Around the Globe - Imagen 4 de 4World Photography Day: 25 Emerging Architectural Photographers from Around the Globe - More Images+ 21

Mass Timber Seizes its Moment: The LEVER Architecture Experience

 | Sponsored Content

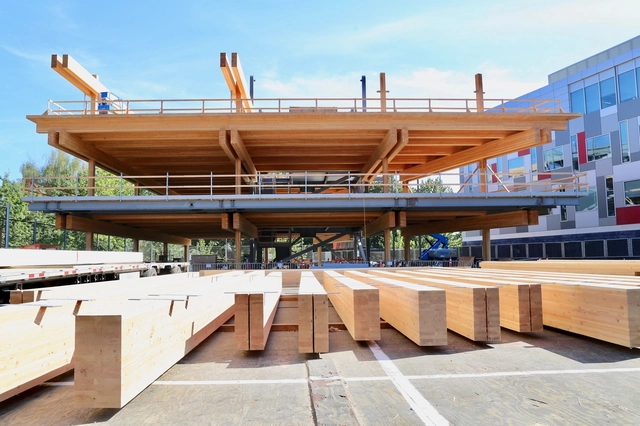
The family of products that encompass mass timber –including Cross-Laminated Timber (CLT), Glue-Laminated Timber (Glulam), and Mass Plywood– is increasingly becoming a viable construction alternative for the AEC industry. Timber has been a structural material for thousands of years, but these engineered wood products have broadened the field of options and provided a solid basis for architectural designers to work with, expanding upon their range of materials and finishes.

World Photography Day: Send Us Your Photos!

A form of artistic expression mediated by a technical apparatus, photography has conquered its place among the arts, being, together with cinema, the one that can most faithfully register reality and, therefore, architecture. From large wooden boxes carrying silver emulsion plates to digital cameras and finally our smartphones, there is no doubt that photography has become more accessible to people, who step by step went from spectators to authors of images.

To celebrate World Photography Day, we invite our readers to share with us their photographs of works of architecture and cities. Without distinguishing between enthusiasts, amateurs, or professional photographers, you are invited to send photos that showcase the built space in the most varied scales. Images selected by our Content Team will be featured in an upcoming article.

Snøhetta Creates a New Topography for the Redesign of Norwegian Harbour Bath

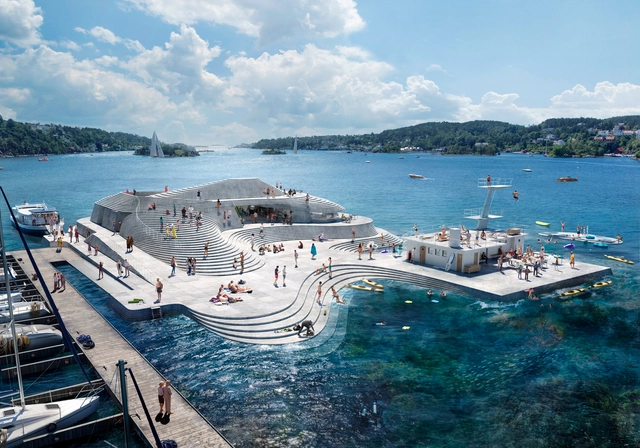
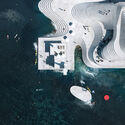
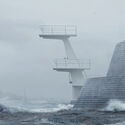
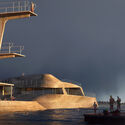
Snøhetta has revealed the latest version of its reconstruction plan for the traditional Knubben Harbour Bath in Arendal, Norway. Originally built in 1937, the structure was representative of both the period's functionalist architecture and the recreational facilities created in Norway at the time. Snøhetta's proposal reinterprets the original design, conserving its clean modernist lines and most distinctive features, while creating an artificial topography reminiscent of the islets along the Norwegian coast, thus creating a new leisure destination for the city of Arendal.

Snøhetta Creates a New Topography for the Redesign of Norwegian Harbour Bath - Image 1 of 4Snøhetta Creates a New Topography for the Redesign of Norwegian Harbour Bath - Image 2 of 4Snøhetta Creates a New Topography for the Redesign of Norwegian Harbour Bath - Image 3 of 4Snøhetta Creates a New Topography for the Redesign of Norwegian Harbour Bath - Image 4 of 4Snøhetta Creates a New Topography for the Redesign of Norwegian Harbour Bath - More Images+ 1

You've started following your first account!

Did you know?

You'll now receive updates based on what you follow! Personalize your stream and start following your favorite authors, offices and users.