Subscriber Access

How Do Tensile Structures Work and What Materials Can Be Used?

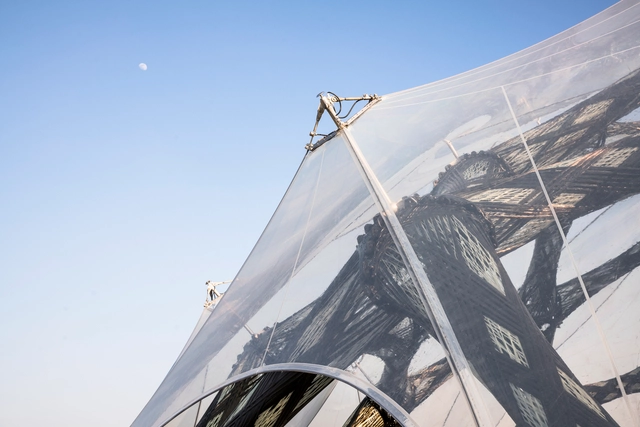
Let us return to the first architecture class on structures and the classification of structural efforts. In most structures, whether natural or man-made, compression forces are the primary actors. These are efforts undertaken with equal and opposing loads, applied in the interior of the structure, which tend towards the shortening of the piece in one direction - or compressing it, as the name indicates. It is not difficult to find examples of this: for example, a stone wall or a wooden log can resist the weight of a covering through internal compression efforts that are inherent to each material. Tension efforts, on the other hand, tend to lengthen components in the direction of the applied force of action. Steel, for example, is a material with good tensile strength. It is used in reinforced concrete precisely in the parts where the piece is in traction. But it is also possible for a structure to only have tensile parts, as is the case of membrane, tensioned, or tension structures, which consist of surfaces pulled by the action of cables or ropes in which the masts absorb compression efforts.
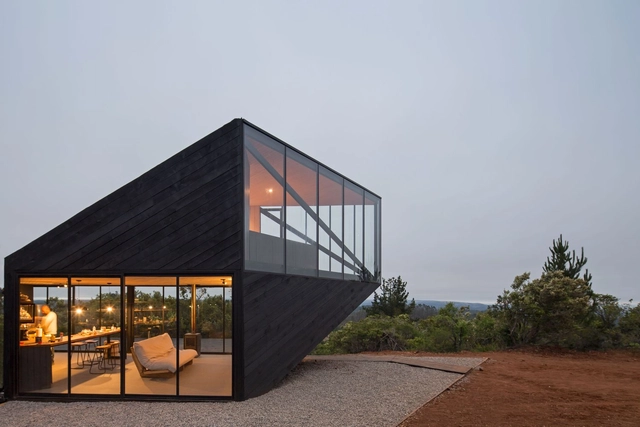
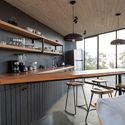
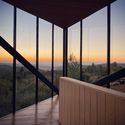
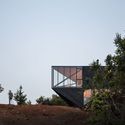
Prebarco House / 2DM

Prebarco House / 2DM - Exterior Photography, HousesPrebarco House / 2DM - Interior Photography, Houses, Kitchen, CountertopPrebarco House / 2DM - Interior Photography, HousesPrebarco House / 2DM - Exterior Photography, HousesPrebarco House / 2DM - More Images+ 13

•
Litueche, Chile
  • Architects: 2DM
  • Year Completion year of this architecture project Year:  2020

Beyer Blinder Belle Unveils Holocaust Museum for Hope & Humanity in Orlando

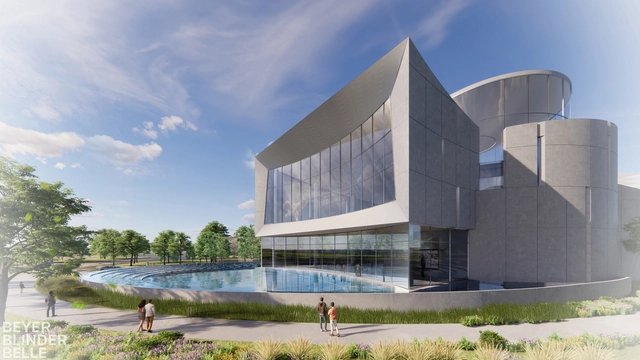
The Holocaust Memorial Resource and Education Center of Florida (HMREC) and architecture firm Beyer Blinder Belle have unveiled the design of Orlando's new Holocaust Museum for Hope & Humanity. The 43,000-square-foot lakefront structure will be the world’s first Holocaust museum designed around survivor and witness testimonies, serving as a distinctive destination for the region and a global point of attraction.

Beyer Blinder Belle Unveils Holocaust Museum for Hope & Humanity in Orlando - Image 1 of 4Beyer Blinder Belle Unveils Holocaust Museum for Hope & Humanity in Orlando - Image 2 of 4Beyer Blinder Belle Unveils Holocaust Museum for Hope & Humanity in Orlando - Image 3 of 4Beyer Blinder Belle Unveils Holocaust Museum for Hope & Humanity in Orlando - Image 4 of 4Beyer Blinder Belle Unveils Holocaust Museum for Hope & Humanity in Orlando - More Images

New Exhibition at Glyptothek Museum to Feature Sculptures and Paintings by Santiago Calatrava

New Exhibition at Glyptothek Museum to Feature Sculptures and Paintings by Santiago Calatrava - Featured Image
Courtesy of Santiago Calatrava and the Glyptothek Museum

The Glyptothek Museum will showcase the first exhibition dedicated to Santiago Calatrava's array of sculptures and paintings inspired by Greek Antiquity. Running from June 21st to October 23rd, "Beyond Hellas: Santiago Calatrava in the Glyptothek" traces the architect's career as a sculptor, highlighting the influence of histories and cultures on Calatrava's design process.

Subscriber Access

Health and Nutrition: 9 Ways for Architecture and Urbanism to Act Towards Healthier Realities

On March 31st, the Health and Nutrition Day is celebrated in Brazil, factors that are gaining more and more notoriety in the society in which we live. After more than two years living through the ups and downs of the Covid-19 pandemic and facing the evident need for a healthier, more active and community reality, it is important to reflect on how architecture and urbanism can become tools for accessing healthier daily lives.

Health and Nutrition: 9 Ways for Architecture and Urbanism to Act Towards Healthier Realities - Imagen 1 de 4Health and Nutrition: 9 Ways for Architecture and Urbanism to Act Towards Healthier Realities - Imagen 2 de 4Health and Nutrition: 9 Ways for Architecture and Urbanism to Act Towards Healthier Realities - Imagen 3 de 4Health and Nutrition: 9 Ways for Architecture and Urbanism to Act Towards Healthier Realities - Imagen 4 de 4Health and Nutrition: 9 Ways for Architecture and Urbanism to Act Towards Healthier Realities - More Images+ 14

Subscriber Access

Turba Tol Hol-Hol Tol, the Chilean Pavilion at the International Art Exhibition of the Venice Biennial 2022

The Turba Tol Hol-Hol Tol Pavilion is a collective project led by curator Camila Marambio that proposes an experimental path towards the conservation and visibility of peatlands, a type of wetland considered to be the most efficient natural ecosystem for accumulating carbon in the atmosphere and yet one of the least researched.

Presented by the Ministry of Cultures, Arts and Heritage and the Ministry of Foreign Affairs of the Government of Chile at the 59th International Art Exhibition - La Biennale di Venezia, which will have its official opening on the 23rd of April, was a collaborative work between art, science and traditional knowledge, promoting research and ecological transition from the environmental humanities. In this sense, a diverse multidisciplinary team was brought together: sound artist, Ariel Bustamante; art historian, Carla Macchiavello; filmmaker, Dominga Sotomayor; and architect, Alfredo Thiermann.

Built to Not Last: The Japanese Trend of Replacing Homes Every 30 Years

In most countries around the world, value is placed on older buildings. There’s something about the history, originality, and charm of an older home that causes their value to sometimes be higher than newly constructed projects. But in Japan, the opposite is almost always the preference. Newly-built homes are the crux of a housing market where homes are almost never sold and the obsession with razing and rebuilding is as much a cultural thing as it is a safety concern, bringing 30-year-old homes to a valueless market.

Chelmer River House / Furminger

Chelmer River House / Furminger - Exterior Photography, Houses, Garden, FacadeChelmer River House / Furminger - Exterior Photography, Houses, FacadeChelmer River House / Furminger - Interior Photography, Houses, FacadeChelmer River House / Furminger - Interior Photography, Houses, Garden, Facade, Door, Arch, HandrailChelmer River House / Furminger - More Images+ 16

•
Chelmer, Australia
  • Architects: Furminger
  • Area Area of this architecture project Area:  120 m²
  • Year Completion year of this architecture project Year:  2021
  • Manufacturers Brands with products used in this architecture project
    Manufacturers:  ABI Interiors, AllKind Joinery & Glass, Archicad, Artedomus, Elton Group, +1
  • Professionals: Ingineered, Ecru Design Studio

Last Days to Submit Your Work to the Architectural Visualization Awards

Until this Friday, April 29th at 23:59 EST you can submit your work for the second edition of the ArchDaily Architectural Visualization Awards. For us, visualizations have become a powerful tool that has helped us to think without limits about the design of our future cities, buildings, and structures. This is one of the reasons why we decided to launch this competition: to find the best talent from around the world and discover who is setting trends with their work and aesthetics, helping us to visualize the future of architecture.


University of the Arts Helsinki / JKMM Architects

University of the Arts Helsinki / JKMM Architects - Exterior Photography, Adaptive Reuse, FacadeUniversity of the Arts Helsinki / JKMM Architects - Interior Photography, Adaptive Reuse, FacadeUniversity of the Arts Helsinki / JKMM Architects - Interior Photography, Adaptive Reuse, FacadeUniversity of the Arts Helsinki / JKMM Architects - Exterior Photography, Adaptive ReuseUniversity of the Arts Helsinki / JKMM Architects - More Images+ 38

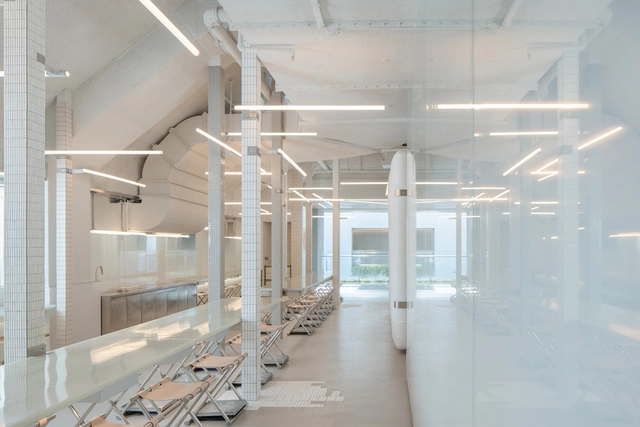
Chubby Girl Noodle Bar TKL / Office AIO

Chubby Girl Noodle Bar TKL / Office AIO - Interior Photography, Interior Design, Handrail, Chair, TableChubby Girl Noodle Bar TKL / Office AIO - Interior Photography, Interior Design, Stairs, Handrail, ChairChubby Girl Noodle Bar TKL / Office AIO - Interior Photography, Interior Design, Facade, Column, Table, ChairChubby Girl Noodle Bar TKL / Office AIO - Interior Photography, Interior Design, FacadeChubby Girl Noodle Bar TKL / Office AIO - More Images+ 13

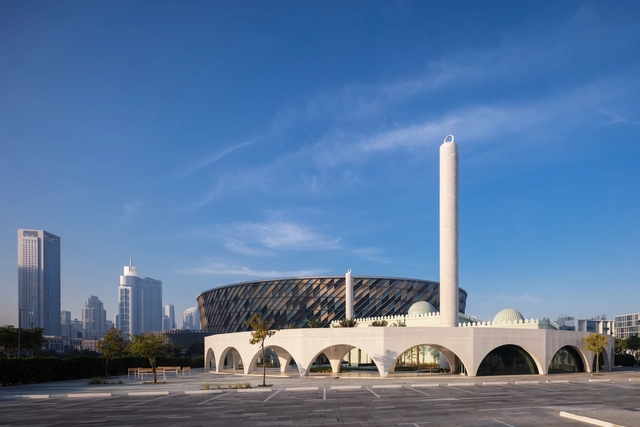
Mosque of Reflection / waiwai

Mosque of Reflection / waiwai - Exterior Photography, Mosque, Facade, Arch, CityscapeMosque of Reflection / waiwai - Exterior Photography, Mosque, Garden, Facade, ArchMosque of Reflection / waiwai - Interior Photography, Mosque, Facade, ColumnMosque of Reflection / waiwai - Interior Photography, Mosque, Facade, Arcade, Arch, ColumnMosque of Reflection / waiwai - More Images+ 9

  • Architects: waiwai
  • Area Area of this architecture project Area:  2800 m²
  • Year Completion year of this architecture project Year:  2022
  • Manufacturers Brands with products used in this architecture project
    Manufacturers:  Colortek, Cornish
  • Professionals: waiwai

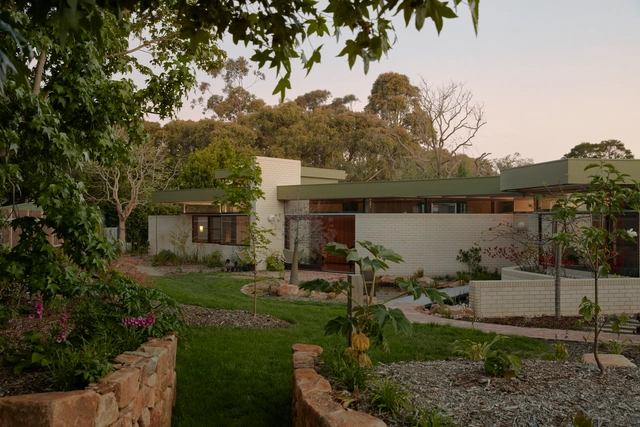
Garden House / Placement + Nest Architects

Garden House / Placement + Nest Architects - Interior Photography, Houses, Kitchen, Beam, TableGarden House / Placement + Nest Architects - Interior Photography, Houses, Beam, Table, ChairGarden House / Placement + Nest Architects - Interior Photography, Houses, Garden, Facade, DoorGarden House / Placement + Nest Architects - Exterior Photography, Houses, Courtyard, Facade, Door, ChairGarden House / Placement + Nest Architects - More Images+ 15

•
Inverloch, Australia

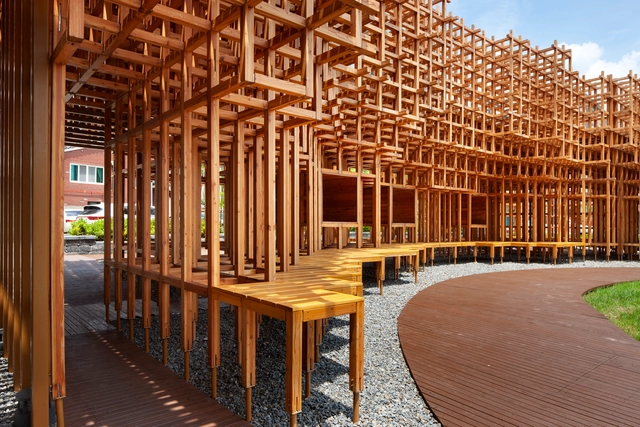
The Forest Pavilion / IDS

The Forest Pavilion / IDS - Interior Photography, Pavilion, Beam, FacadeThe Forest Pavilion / IDS - Interior Photography, Pavilion, Beam, FacadeThe Forest Pavilion / IDS - Exterior Photography, PavilionThe Forest Pavilion / IDS - Exterior Photography, Pavilion, Garden, Facade, BeamThe Forest Pavilion / IDS - More Images+ 17

•
Hadong-gun, South Korea

2nd Avenue Residence / Architecture Microclimat

2nd Avenue Residence / Architecture Microclimat - Exterior Photography, Houses, Facade
© Adrien Williams

2nd Avenue Residence / Architecture Microclimat - Exterior Photography, Houses, Facade, Stairs, Door2nd Avenue Residence / Architecture Microclimat - Exterior Photography, Houses2nd Avenue Residence / Architecture Microclimat - Interior Photography, Houses, Stairs, Facade2nd Avenue Residence / Architecture Microclimat - Interior Photography, Houses, Lighting2nd Avenue Residence / Architecture Microclimat - More Images+ 16

•
Montreal, Canada

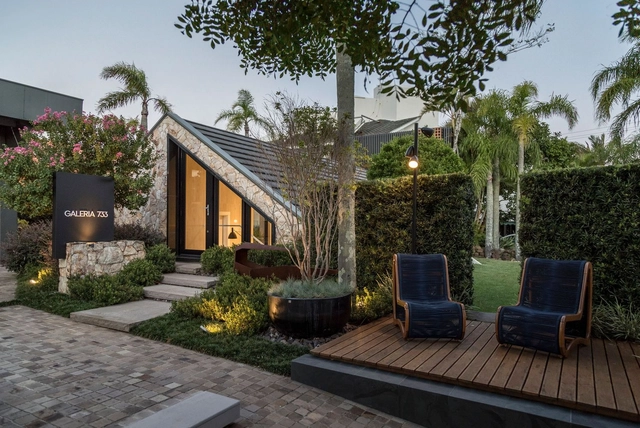
Galeria 733 Headquarters / Galeria 733

Galeria 733 Headquarters / Galeria 733 - Interior Photography, Office Buildings, Stairs, Facade, HandrailGaleria 733 Headquarters / Galeria 733 - Interior Photography, Office Buildings, Stairs, Handrail, Chair, TableGaleria 733 Headquarters / Galeria 733 - Interior Photography, Office Buildings, Kitchen, Facade, Table, ChairGaleria 733 Headquarters / Galeria 733 - Exterior Photography, Office Buildings, Garden, Facade, HandrailGaleria 733 Headquarters / Galeria 733 - More Images+ 17

•
Capão da Canoa, Brazil
  • Architects: Galeria 733
  • Area Area of this architecture project Area:  300 m²
  • Year Completion year of this architecture project Year:  2020
  • Manufacturers Brands with products used in this architecture project
    Manufacturers:  Construtora GHF, Magni & Rosa, Peres Esquadrias, Portobello, Singular Iluminação, +1

The Lodge / Simon Gill Architects

The Lodge / Simon Gill Architects - Exterior Photography, HousesThe Lodge / Simon Gill Architects - Exterior Photography, Houses, Garden, Facade, Door, ArchThe Lodge / Simon Gill Architects - Interior Photography, Houses, Patio, Door, Facade, Beam, Table, ChairThe Lodge / Simon Gill Architects - Interior Photography, Houses, Table, ChairThe Lodge / Simon Gill Architects - More Images+ 37

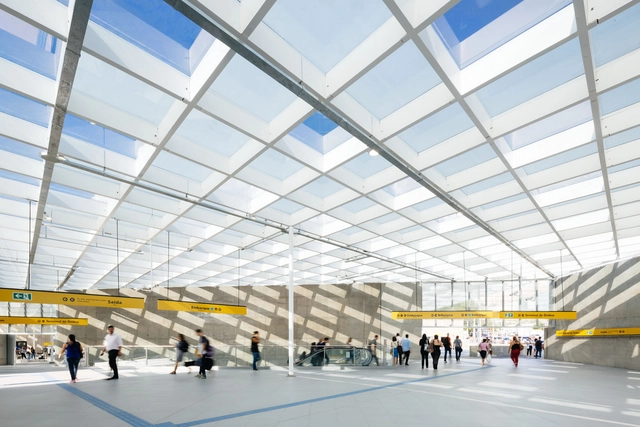
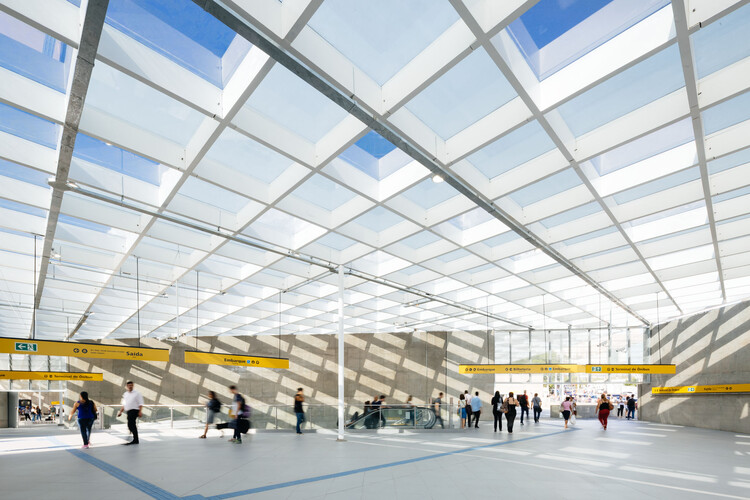
São Paulo-Morumbi Subway Station / 23 SUL

São Paulo-Morumbi Subway Station / 23 SUL - Exterior Photography,           Metro Station, Facade, LightingSão Paulo-Morumbi Subway Station / 23 SUL - Exterior Photography,           Metro Station, Facade, BeamSão Paulo-Morumbi Subway Station / 23 SUL - Interior Photography,           Metro Station, Facade, BeamSão Paulo-Morumbi Subway Station / 23 SUL - Exterior Photography,           Metro Station, Facade, Beam, ChairSão Paulo-Morumbi Subway Station / 23 SUL - More Images+ 33

•
São Paulo, Brazil
  • Architects: 23 Sul
  • Area Area of this architecture project Area:  16789 m²
  • Year Completion year of this architecture project Year:  2018

You've started following your first account!

Did you know?

You'll now receive updates based on what you follow! Personalize your stream and start following your favorite authors, offices and users.