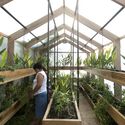
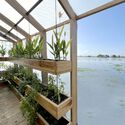
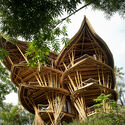
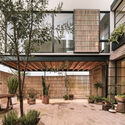

The event will be a panel discussion around Playful Architecture with key advocates for Playful Design.
The event will be a panel discussion around Playful Architecture with key advocates for Playful Design.

As part of the landmark exhibition created by NEOM entitled ‘Zero Gravity Urbanism - Principles for a New Livability’, there will be a series of public events, featuring leading architects, academics, and urban thinkers from around the world.

A common scenario experienced by rapidly urbanising Indian cities today is that irrespective of their geographical location, level of development and state of economic stability, the quality of life in the public realm is extremely poor. This design challenge has been conceived by Young Leaders for Active Citizenship (YLAC) and Sensing Local in partnership with the Institute of Urban Designers India (IUDI), Curiosity Alliance Foundation, and Kasturi Nagar Residents Welfare Association aims to blend technical expertise with citizen participation to reclaim and transform parts of Bengaluru through the Urban Revamp Design Challenge.

Are you fascinated by visualizing and creating your designs?
Or would you like to learn how to use professional building tools?
If so, then this event is just for you!

Kitchens encapsulate the essence of culture, acting as dynamic museums that preserve age-old recipes, processes, and traditions. Influenced by ethnic practices and culinary customs, kitchen architecture varies greatly across continents. In this context, kitchens transcend their domestic role and become insightful manifestations of cultural, societal, and regional factors. They not only serve as functional spaces for cooking and meal preparation but also stand as reflections of the rich tapestry of culture and lifestyles embraced by the individuals who inhabit them.

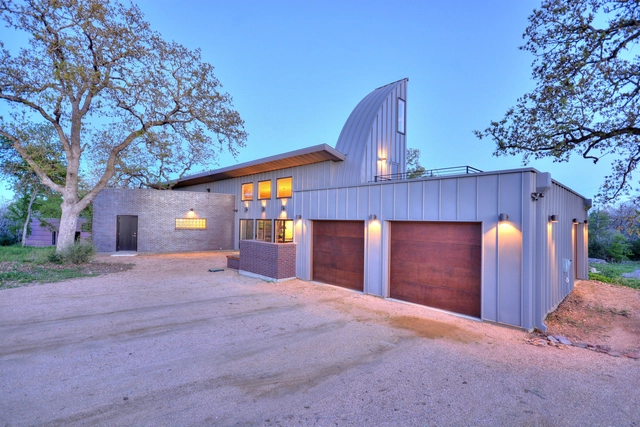
When François Lévy was asked to design a country home on a substantial piece of land, he immediately faced an issue: locating the building in a spot which required as little re-grading as possible while being able to reap the benefits of solar energy. The most desirable location —given site access and a range of mature oaks— would have left the building sitting slightly out of grade. And, if he had chosen the most obvious building orientation (long and narrow with broad elevations facing north and south), part of it would jut out of the ground and some crucial trees would be lost.
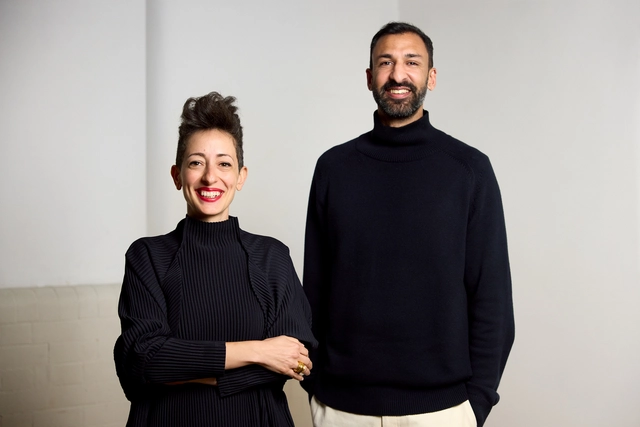
The Royal Commission for AlUla has appointed Lina Ghotmeh and Asif Khan as the lead architects for two upcoming museums to be added to the cultural oasis of AlUla, a destination in North-West Saudi Arabia displaying 7,000 years of continuous human history. Ghotmeh is set to design the contemporary art museum to house works by artists from the Red Sea, the Arabian Sea, and the Eastern Mediterranean in dialogue with their contemporaries from across the world. Asif Khan will design the Museum of the Incense Road, the first museum dedicated to the millennia-old network of major land and trading routes. The architects have been selected following an international competition.





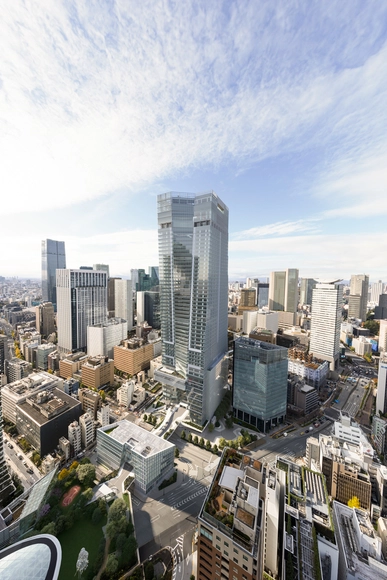
OMA’S inaugural tower in Tokyo and Japan, designed by Shohei Shigematsu and OMA New York, the Toranomon Hills Station Tower, will open this fall, 2023. The inauguration of the Toranomon Hills Station Tower will mark a significant milestone in Mori Building's Toranomon Hills development, an emerging global business center, and urban hub. A multi-layered transportation node integrated into the tower will establish a new gateway linking Central Tokyo with the rest of the world.

Vernacular architecture is a complex concept that has different meanings depending on where we are, and it is present in various architectural typologies. It is connected to its roots and place of origin, elements that define many of its characteristics based on specific aspects such as culture, climate, topography, vegetation, and the availability of materials and resources in each region. Its constructions are also often linked to traditional building techniques from each place. These techniques were developed by populations in a broader historical context based on available resources.

The UIA World Congress of Architects 2023 is an invitation for architects from around the world to meet in Copenhagen July 2 – 6 to explore and communicate how architecture influences all 17 UN Sustainable Development Goals (SDGs). For more than two years, the Science Track and its international Scientific Committee have been analyzing the various ways in which architecture responds to the SDGs. The work has resulted in the formulation of six science panels: design for Climate Adaptation, design for Rethinking Resources, design for Resilient Communities, design for Health, design for Inclusivity, and design for Partnerships for Change. An international call for papers was sent out in 2022 and 296 of more than 750 submissions from 77 countries have been invited to present at the UIA World Congress of Architects 2023 in Copenhagen. ArchDaily is collaborating with the UIA to share articles pertaining to the six themes to prepare for the opening of the Congress.
In this second feature, to learn more about the science panel on design for Climate Adaptation we met with Billie Faircloth, Partner and Research Director at KieranTimberlake, Adjunct Professor at the University of Pennsylvania, and Maibritt Pedersen Zari, Associate Professor at the School of Future Environments, Auckland University of Technology.
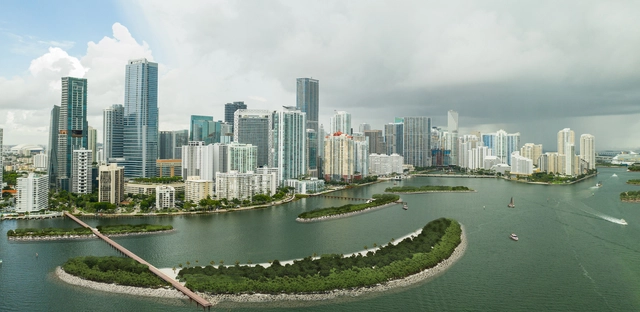
This Earth Day, U.S. Vice President Kamala Harris highlighted the many benefits of nature-based solutions and recognized the important role of landscape architects in this work. At the University of Miami, she also announced $562 million in funding for coastal resilience projects, supporting 149 projects in 30 states, through the Climate-Ready Coasts Initiative of the National Oceanic and Atmospheric Administration (NOAA). Vice President Harris’ remarks build on the Biden-Harris administration’s support for planning and designing with ecological systems in an equitable way.