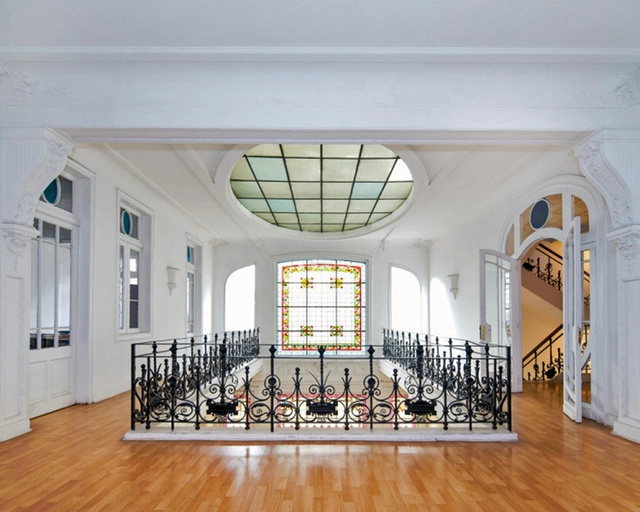
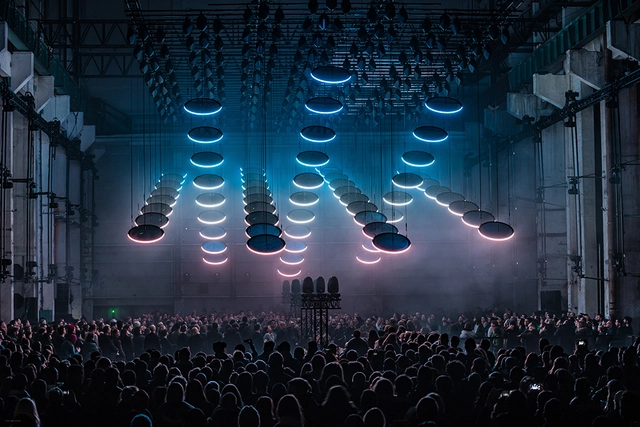
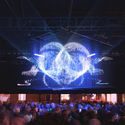
This November, Mexico City cements its status as one of the most exciting creative capitals in the world, featuring a circuit of activities designed to highlight the avant-garde, experimentation, and new digital art models that the city attracts and inspires. After 16 years of continuous work, MUTEK Mexico is proud to be part of this circuit, collaborating with other organizations to offer the public one of the year's most intense and stimulating weeks dedicated to digital art and sound.
The Association of Sabesp Engineers (AESabesp) has launched a competition to select the best architectural designs for the future São Paulo Water Museum. The goal is to find the best architectural concepts and alternatives for the restoration and expansion of the former water and sewage department building—currently known as the França Pinto Reservation Center—and the implementation of the cultural venue.
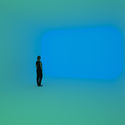
Color can be an element that contributes significantly to the quality of architectural projects. Its efficient use can completely transform the atmosphere of indoor and outdoor environments, signal specific uses in spaces with different characteristics, redefine rooms, and highlight architectural elements. This has proven to be a highly successful feature, even becoming a trademark of prominent architects, such as Mexicans Luis Barragán and Ricardo Legorreta.
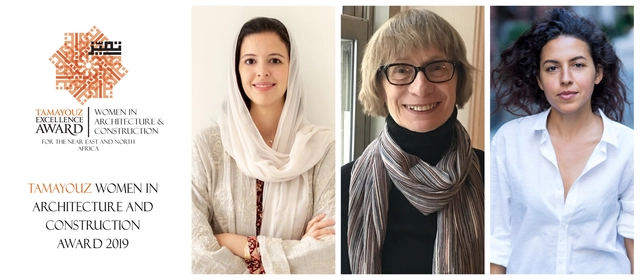
Courtesy of 2019 Tamayouz Women in Architecture and Construction Award
The Tamayouz Excellence Award revealed the winners of its Women in Architecture and Construction Award 2019, a prize that honors the achievements of female architects in the Near East and North Africa, under 2 categories: Rising Star and Woman of Outstanding Achievement.
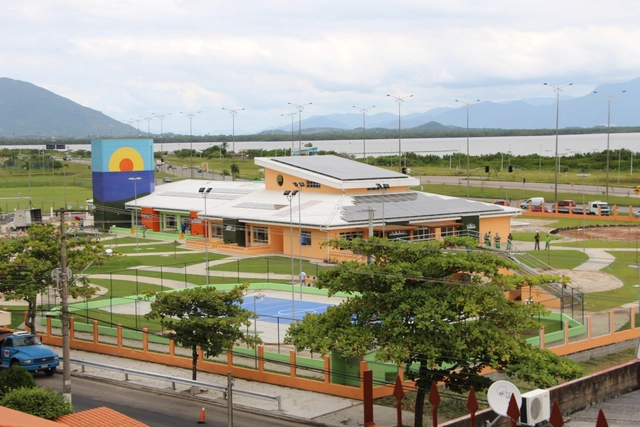
Building certified sustainable public buildings is now a viable reality. At least, that is what the Hassis Daycare project in Florianópolis, designed by architect Rachel Braga, demonstrates. The 1,182-square-meter building is the first of its kind in the world and the first public building in Brazil to receive the highest Leadership in Energy and Environmental Design (LEED) rating: Platinum.
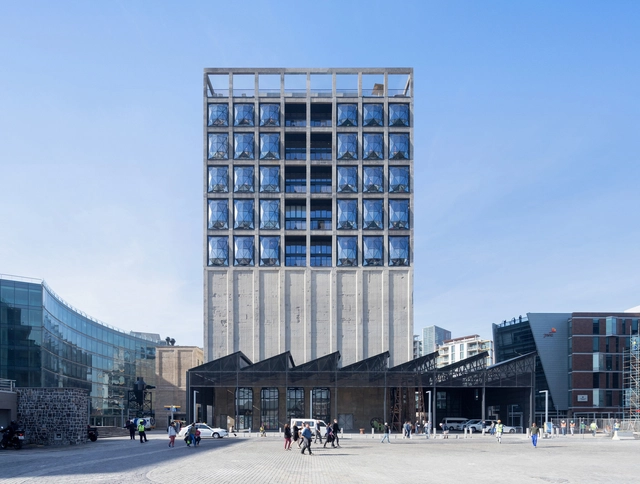
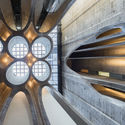
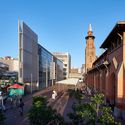
South Africa’s architecture is defined by a multicultural history. Located at the southernmost tip of the continent, the county has built upon past traditions and building techniques in a range of modern architecture and cultural projects. These structures showcase new design approaches in South Africa and experiment with diverse formal and spatial strategies.
The Midnight Charette is an explicit podcast about design, architecture, and the everyday. Hosted by architectural designers David Lee and Marina Bourderonnet, it features a variety of creative professionals in unscripted conversations that allow for thoughtful takes and personal discussions. A wide array of subjects are covered with honesty and humor: some episodes provide useful tips for designers, while others are project reviews, interviews, or explorations of everyday life and design. The Midnight Charette is also available on iTunes, Spotify, and YouTube.
This week David and Marina discuss software in design and architecture. It's not as boring as it sounds! The two cover the more pragmatic and specific issues and the more conceptual ones: everything from what programs you need to know to design and to get hired different offices; how to learn programs; balancing technical skillsets with conceptual thinking; why working in the computer is both advantageous and dangerous; 2D drafting versus 3D modeling; things to consider when choosing a software; the failures of successes of BIM programs for employers and employees; key issues to consider before transitioning to BIM; what BIM programs are best (Revit or ArchiCAD) for small and large offices and which project types (the more office-focused and BIM-focused conversation starts at 37:30) and workflows between different programs. If you have any questions or advice about portfolios or any other design-related topics, leave a voicemail at The Midnight Charette hotline: 213-222-6950.
https://www.archdaily.com/927091/architectural-softwares-tips-on-how-to-choose-and-discover-the-right-programsThe Second Studio Podcast
Courtesy of XXI Bienal de Arquitectura y Urbanismo de Chile
The current social crisis in Chile prompted the curatorial team of the XXI Biennial of Architecture and Urbanism of Chile a few days ago to "pause" all of its activities in solidarity with the country's situation. Ultimately, after a day of deliberation on Wednesday, October 23, the organizers and curators decided to cancel all of the event's activities, according to an official statement.
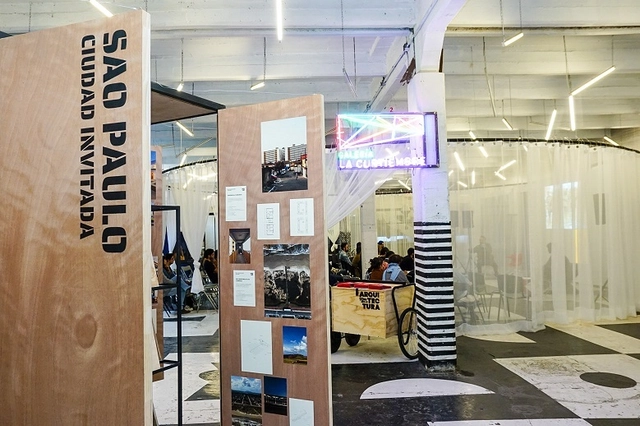
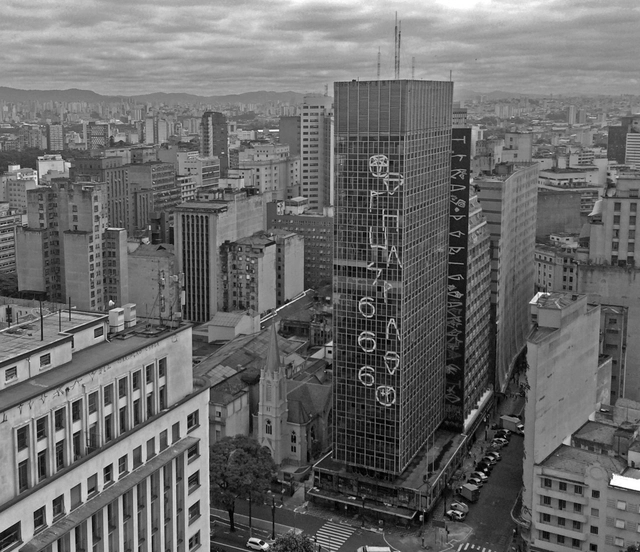
The 12th São Paulo International Architecture Biennial, on view at the Centro Cultural São Paulo until December 8, includes in its program the screening of two documentaries and a performance that reveal the struggle for housing in São Paulo, focusing particularly on the history and tragic fate of the Wilton Paes de Almeida Building, which collapsed after a fire on May 1, 2018.
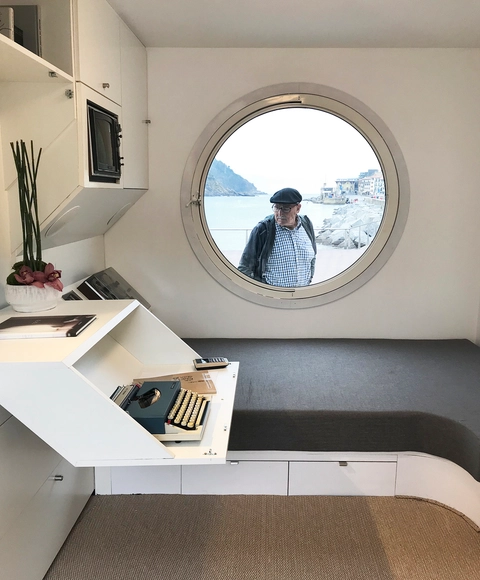
At a time when micro-housing has moved to the center of debate—driven by rapid urban densification and emerging social needs—the proliferation of micro-units such as capsule hotels in Europe has sparked conversations about the future of our cities, offering new ways to adapt to contemporary living. Against this backdrop, the MUGAK Basque Country International Architecture Biennial presented an installation titled "Nakagin 1:1," a full-scale replica of one of the capsule units from the Nakagin Capsule Tower by Kisho Kurokawa in Tokyo, Japan. Located next to the San Sebastián Royal Yacht Club, the installation overlooks one of the Basque Country's most iconic spots, La Concha Bay, allowing visitors to experience firsthand what it feels like to inhabit these micro-housing units of just 10 m2 at a 1:1 scale.
In September, we launched the fourth edition of our open call in Colombia, inviting architects to submit their undergraduate thesis projects. In this edition, the call received 104 submissions from more than 15 cities and 25 universities across the country, marking an 11% increase in proposals compared to 2018.
Following an exhaustive evaluation, and to celebrate Architects' Week in Colombia, we present the 13 thesis projects selected as winners by our editorial jury (Fabián Dejtiar, Mónica Arellano, and Santiago Baraya). The evaluation criteria prioritized projects that directly addressed current issues, such as urban, local, social, and environmental contexts.
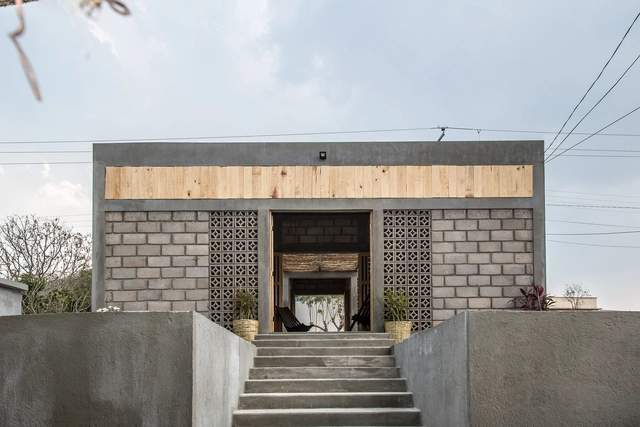
On September 13, the awards ceremony for the XI Chiapas Architecture Biennial 2019: Architecture + Society took place. The Chiapas Association of Architects (Colegio de Arquitectos Chiapanecos) invited all architects to participate this year. The event sought to identify the state's best architectural works, publications, research, and theses, recognizing their authors and promoting the most relevant projects to foster reflection on contemporary Chiapas architecture through analysis and criticism. A total of 55 works and 5 theses were submitted, resulting in 1 Grand Prize and Gold Medal, 5 Silver Medals, and 7 Honorable Mentions across 23 categories. The winners were selected by a jury comprising architects Joel Olivarez, Óscar Martínez, Julio Gaeta, Luby Springall, and María Emiliana Oredáin.
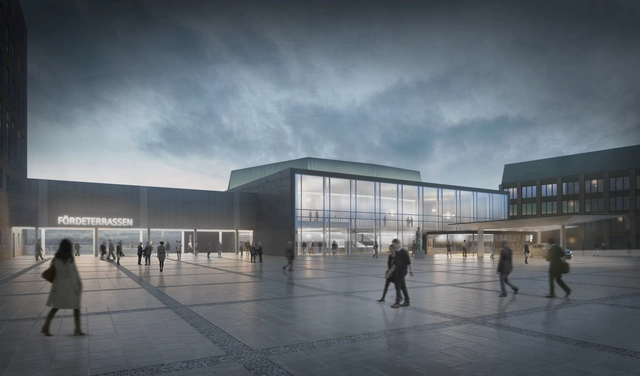
Concert hall at Kiel Castle, perspective of Schlossplatz with view of Förde terraces and entrance. Image
Architects von Gerkan, Marg and Partners (gmp), together with bbp, obtained the commission to refurbish the concert hall at Kiel Castle, dating back to the early 1960s, according to the established conservation principles.
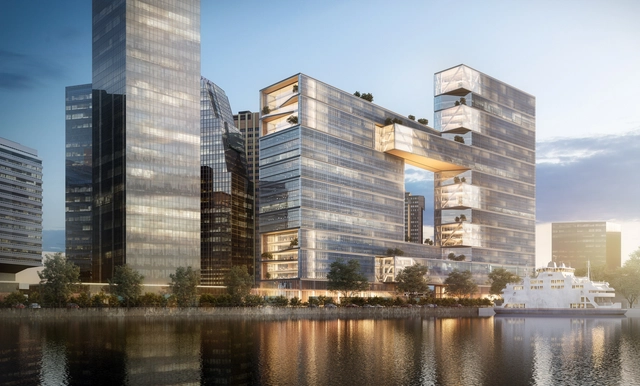
SOM (Skidmore, Owings & Merrill LLP), in partnership with Consultatio Real Estate, presented their project for Buenos Aires titled “Catalinas Rio”, an office building on the banks of the La Plata River that is designed to double as a center of activity and expansion for the Catalinas Norte business district. With a plethora of public green spaces and two trapezoidal buildings linked by walkways and green terraces, the project aims to create a new and vibrant identity for the district and the city as a whole. Construction is due to be completed in 2022.
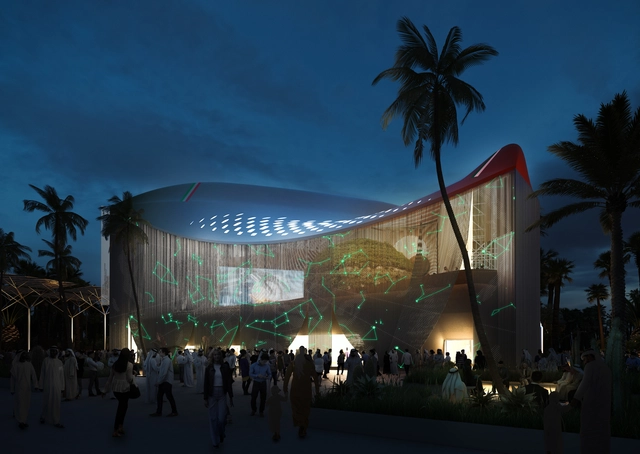
Courtesy of CRA-Carlo Ratti Associati and Italo Rota Building Office, with matteogatto&associati and F&M Ingegneria
Italy has just unveiled its national pavilion, conceived by CRA-Carlo Ratti Associati, Italo Rota Building Office, matteogatto&associati and F&M Ingegneria. In collaboration with the Italian Ministry of Foreign Affairs and the U.A.E, the project is a metaphor for the journey from Italy to Dubai.
In celebration of Ibirapuera Park's 65th anniversary, the Fundação Bienal de São Paulo invites the public to explore the Ciccillo Matarazzo Pavilion, designed by Oscar Niemeyer, through the Open Pavilion.
Biophilic design enhances occupant connectivity to the natural environment and continues to influence commercial architecture and interior design. Biophilia, the idea that humans innately seek connections to nature, can be reflected in a broad range of elements when it comes to design; daylighting, views of nature, and the use of organic patterns are examples of ways to include biophilic design in a space. A designer may also incorporate the careful use of natural materials such as wood products, stones, and leathers. This design aesthetic’s proven effects on building occupants’ wellbeing is evident in reduced stress for office workers, faster healing times for healthcare patients, and higher test scores for students.
The Loeb Fellowship at the Harvard Graduate School of Design is now accepting applications for the Loeb Fellowship Class of 2021. The Fellowship program offers a year of study in residence at Harvard GSD and a worldwide network of over 450 colleagues. The Loeb Fellowship encourages applications from a wide range of exceptional practitioners whose work is advancing positive social outcomes through the shaping of the built and natural environment in the US and around the world.
Concrete is the second-most used material on earth. It is also the second-largest emitter of CO2, with cement manufacturing accounting for 5 to 7 percent of annual emissions. The continued popularity of concrete as a material of choice in the design and construction industry, coupled with increasing unease of the environmental consequences, has put concrete firmly in the spotlight of innovation and experimentation. As a result, designers, architects, and researchers around the world are generating multiple visions for what the future of concrete in architecture could look like.
https://www.archdaily.com/926854/what-is-the-future-of-concrete-in-architectureNiall Patrick Walsh
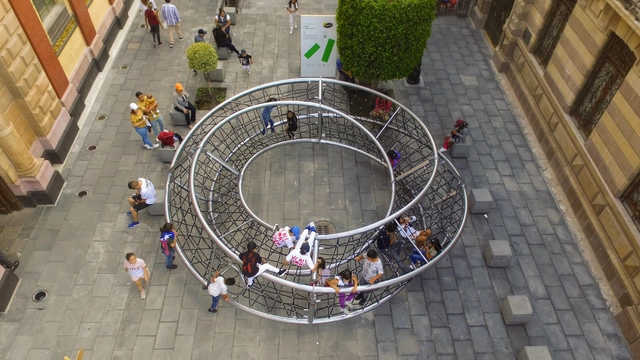
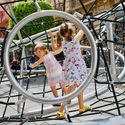
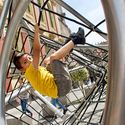
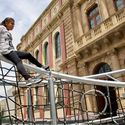
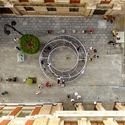
As part of the Abierto Mexicano de Diseño 2019 (AMD2019), Jumbo, an international company focused on the development of urban spaces and furniture, presented the play sculpture “Infinito,” designed by Ariel Rojo. The project stems from the desire to design a line of urban elements that stimulate a sense of adventure and play through a range of play sculptures. These address not only an aesthetic responsibility to users, the city, its parks, and playgrounds, but also introduce an original approach to how children play and learn.
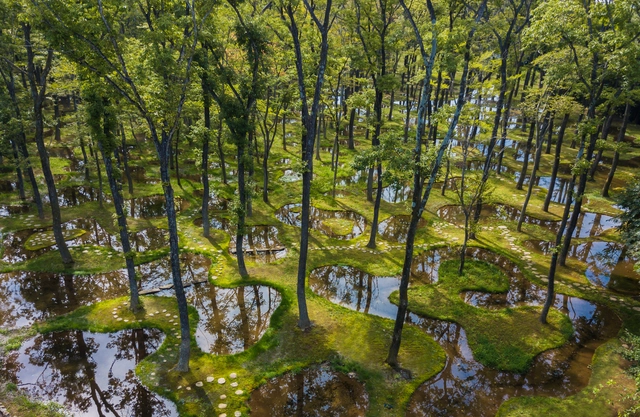
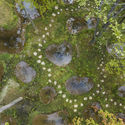
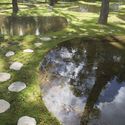
The inaugural Obel Award has been awarded to Art Biotop Water Garden by Junya Ishigami+Associates. Announced at a ceremony at the Utzon Center in Aalborg, Denmark, the award recognizes architectural achievement and is presented annually by The Henrik Frode Obel Foundation. The prize is 100,000 Euros and an artwork by leading artist Tomás Saraceno.
As part of the exhibitions held during the 2019 edition of the Abierto Mexicano de Diseño, Emiliano Godoy, Mauricio, and Sebastian Lara of Lara Hermanos joined forces to collaborate on the design of the piece Arcum. The installation was custom-made to debut at the launch of the new Tecnotabla Melamines, which took place at the Ex Convento de Santa Teresa, the oldest convent in Guadalajara.










.jpg?1571355421&format=webp&width=640&height=580)