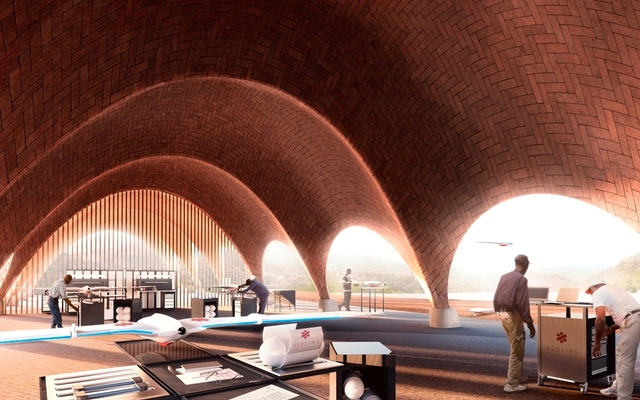
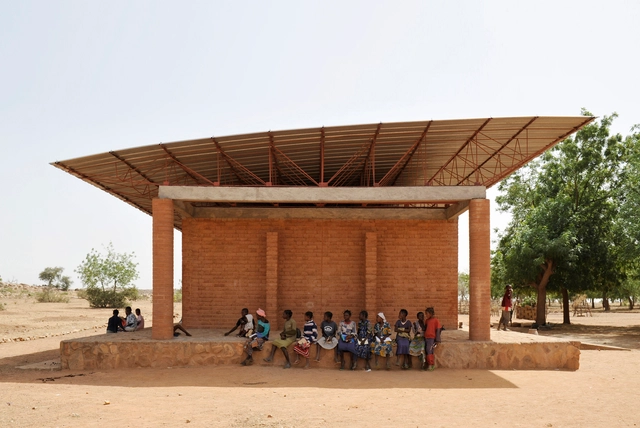
Rwanda is writing a new global story for itself. Over two decades after the end of the country’s civil war and the 1994 genocide, a series of progressive visions have been the catalyst for transformation throughout Rwanda. These economic and structural reforms have redefined the built environment, and in turn, are shaping contemporary architecture across the country.
Many authors address the importance of the street to vitality in urban space. Streets are public open spaces, typically bordered by the buildings that shape them. We rarely realize it, but it is through this open space that we appropriate the city, and where the experience of walking takes place.
https://www.archdaily.com/1122890/the-street-in-the-constitution-of-urban-spaceAnthony Ling, Rogerio Goldfeld Cardeman e David Cardeman
With the current socio-economic conditions, effects of climate change, and the exponential growth of urban centers, the relationship between design and residential spaces has become the centerpiece of architecture today, so much so that The Future of Housing was the theme of this year's SkyCity Challenge.
The Richard H. Driehaus Architecture Competition seeks to revitalize traditional architecture in overlooked areas of Spanish towns, while promoting the work of local artisans and builders. In this first phase, municipalities submitted proposals to rehabilitate or remodel various architectural spaces. Out of all the submissions, Alzira (Valencia), Santa Cruz de la Palma (Tenerife), Santiago de Compostela (La Coruña), and Guadix (Granada) were selected.
https://www.archdaily.com/1120993/4-rehabilitation-proposals-in-spanish-cities-for-the-richard-h-driehaus-architecture-competitionArchDaily Team
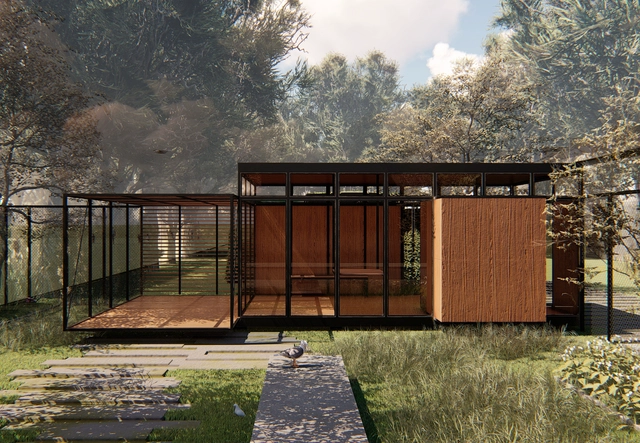
The School of Architecture, Design, Art, and Urbanism at the University of Morón (UM FADAU, Buenos Aires, Argentina) concludes its academic cycles with an Integrated Final Project (PFI). Through this project, since 2016, architecture students have designed full-scale community projects—designing, managing, building, and donating their work to non-profit organizations and local municipalities. The initiative is part of the Academic Program of Federal Assistance “PAAF!!”, created by the school, which allows students to graduate by building a fully operational building and donating it to a community in need in Argentina.
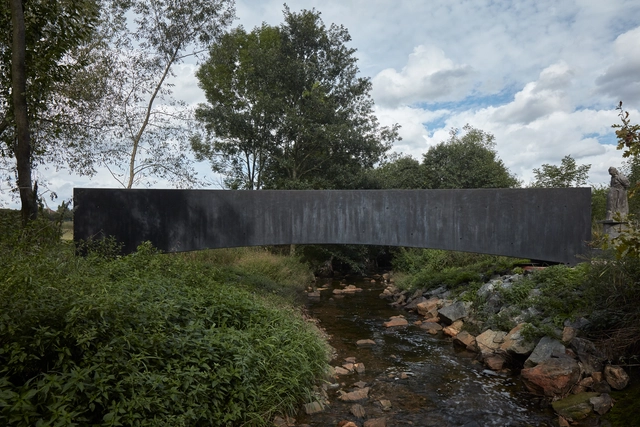
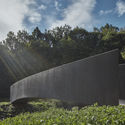
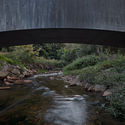
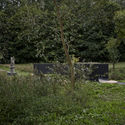
Ondřej Císler from Aoc architects and Petr Tej from the Klokner Institute at CTU in Prague have designed a bridge over the Dřetovice stream in Vrapice, near the city of Kladno in the Czech Republic.
Designing the spatial quality of public space and allocating its program for the population is one of the greatest challenges for architects and urban planners. Urban developments, parks, and plazas are some of the interventions these professionals encounter when creating places for democratic use—spaces that often become symbols of the city. To illustrate these projects, we have gathered ten Brazilian examples that explore different contexts and scales.
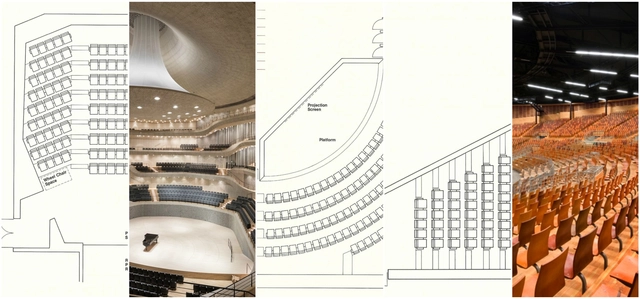
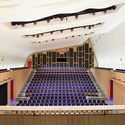
Audience sightlines, accessibility and acoustics all make theater seating a hugely precise art. As part of their set of online resources for architects and designers, the team at Theatre Solutions Inc (TSI) have put together a catalog of 21 examples of theater seating layouts. Each layout is well detailed, with information on the number of seats, the floor seating area and row spacing. These layouts fall under three general forms; to supplement this information, alongside TSI's diagrams we've included the pros and cons of each type, as well as examples of projects which use each format. Read on for more.
Courtesy of Christopher Weir, Young Talent Architecture Award
The Young Talent Architecture Award (YTAA) 2020 has been launched by the Fundació Mies van der Rohe. Announced during the Young Architects’ Forum in Barcelona, the award program encourages exchange between schools and seeks to improve the skills of architects from the beginning of their professional careers. YTAA recognizes the talent of recently graduated architects, urbanists and landscape architects, and provides the opportunity to work with architecture offices and institutions.
The Federal Senate has made a free e-book on the design of sustainable public buildings available on its official website. Written by Mário Hermes Stanziona Viggiano, the book presents a cultural, economic, environmental, and architectural approach to the conception and design of public-use buildings.
Have you ever been stuck for hours obsessing over a font that matched your work? Before starting a project, do you already think about which font you will use? Do you get annoyed when you read an important message written in Comic Sans? Or do you feel offended when a mundane sentence is written in all caps? Rest assured, you are not alone.
Architects and designers constantly use graphic elements as expressive means in the schematization of their works. Among them, the most common are the drawings, in a constant variety of techniques, styles, and patterns. But among the elements that make up the boards, panels and drawings, techniques and models, there is a particular fragment that helps them in composition and identity: the font.
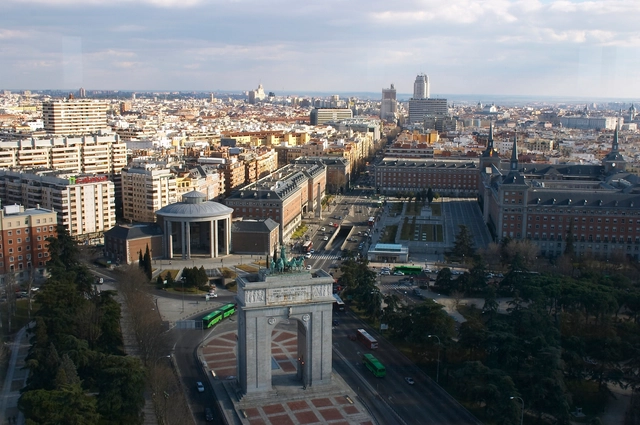
Within the framework of the United Nations Climate Change Conference (COP25), the Official Association of Architects of Madrid (COAM) will host, from December 2 to 13, the conference “Architecture Facing Climate Change: Time to Act,” as part of the Castellana Verde Axis. The objective of this initiative, which stems from a collaboration between COAM, the Higher Council of Colleges of Architects of Spain (CSCAE), and the CSCAE's “Observatorio 2030,” is to raise public awareness about the key role cities play in the fight against climate change and to promote shared strategies within the building sector to help curb global warming.
https://www.archdaily.com/1119871/cop25-spanish-architects-promote-the-transformation-of-cities-and-urban-environments-to-curb-climate-changeArchDaily Team
Cortesia de Luiza de Souza Santos, Marcus Barbosa e Gabriel Thomé de Oliveira
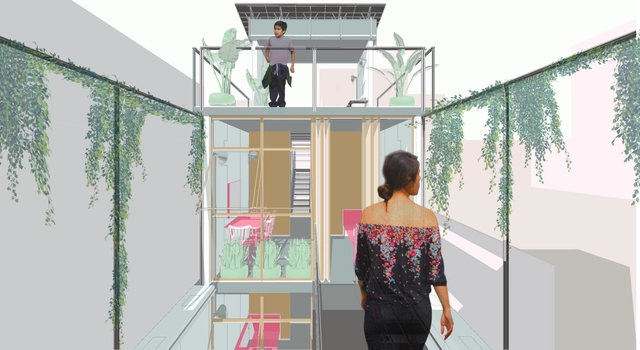
The Brazilian student team, comprising Luiza de Souza Santos, Marcus Barbosa, and Gabriel Thomé de Oliveira from UFMG, was awarded an honorable mention in the SkyCity Challenge 2019 international competition, which aimed to "explore sustainable ways of living, working collectively, and having fun." Learn more about their proposal below.
As extreme weather events become increasingly common worldwide, brises-soleil and perforated cladding have become effective options for creating a second skin on building facades, protecting interiors and creating unique atmospheres through the interplay of light and shadow.
Each building and facade orientation requires a distinct solution—whether fixed or operable, and in various materials. However, certain general guidelines can help streamline the selection process. We spoke with the experts at Hunter Douglas to identify the most critical considerations.
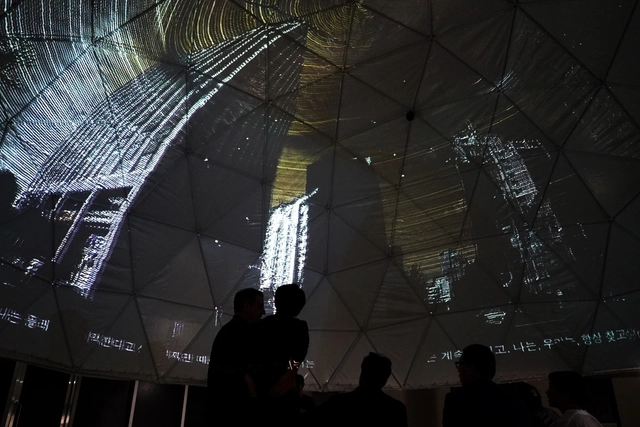
In December 2019, the Chinese city of Shenzhen will host the world’s only Biennale focused exclusively on the topics of urbanism and urbanization. The 2019 Bi-City Biennale of Urbanism\Architecture will explore new phenomena brought about by the digital revolution, and the ability of citizens to become involved in shaping cities. The Biennale curator, Carlo Ratti, exemplifies this intersection between natural and artificial, championing the power of new technologies to transform how we live and design through his work at Carlo Ratti Associati and the MIT Senseable City Lab. In the “Eyes of the City” section of the Biennale, he is joined by MVRDV, and its co-founder Winy Maas, in shaping an experience that invites visitors and observers to question how technologies such as facial recognition can be integrated into urban life.
https://www.archdaily.com/928595/carlo-ratti-and-winy-maas-discuss-facial-recognition-and-the-shenzhen-biennaleNiall Patrick Walsh
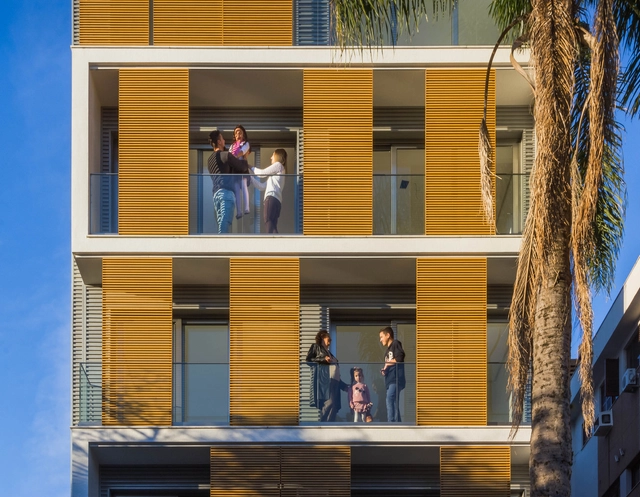
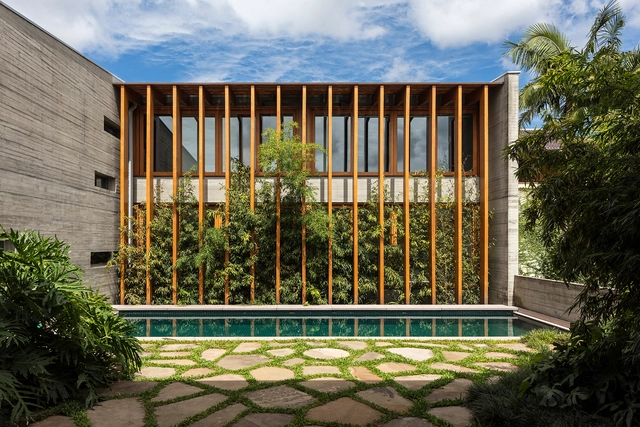
Designing in a country with a predominantly equatorial or tropical climate requires decisions that mitigate heat gain within the building's interior. The versatility, functionality, and aesthetic appeal of the brise-soleilencourage architects—particularly within the Brazilian context—to incorporate them into residential designs. The brise-soleil, or sunshade, acts as a middle ground between openness and enclosure, controlling natural light without obstructing ventilation. Furthermore, this system strikes a balance between interior privacy and exterior views.
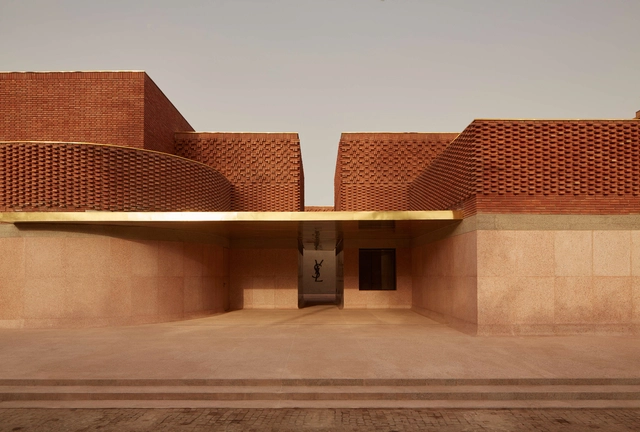
Modern Moroccan architecture is reinterpreting vernacular traditions. Taking its name from the Arabic al-maġhrib, or the “place the sun sets; the west”, the kingdom is a sovereign state home to numerous examples of Islamic design, as well as detailed art and ornamentation found within geometric patterns, friezes and open courtyards.
Tasked with mapping contemporary Brazilian production, the Tomie Ohtake Institute AkzoNobel Architecture Prize began its activities in 2013 with loosely defined horizons. While there was the expectation of creating an unprecedented initiative on the national stage by honoring projects built over the last decade, there was also the clear challenge of establishing a prize without categories, dealing with a broad universe of programs and comparing initiatives of widely differing scales.
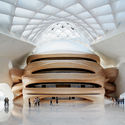
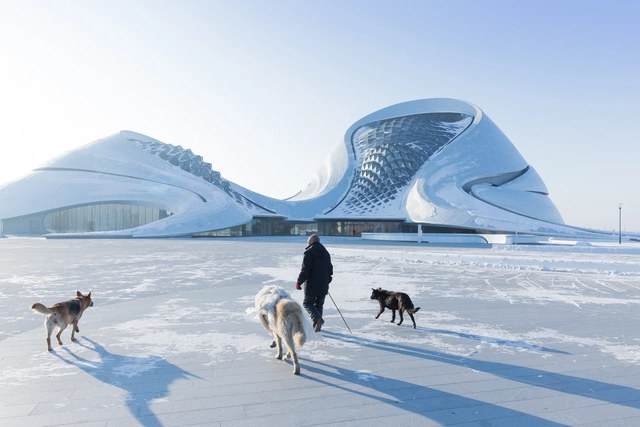
Founder of the innovative architecture firm MAD Architects, Ma Yansong (born 26 November 1975) has helped to give China a name in the international architecture scene. The first Chinese architect to receive a RIBA fellowship, Ma explores contemporary architecture in relation to traditional eastern values of nature, resulting in buildings that are complex and contextually aware, but sometimes even surreal.
Música para volar is the winning project of the “Micro Urban Architecture – Caminito” experience, a joint exercise conducted by the School of Architecture, Urbanism, and Design at the National University of Córdoba, Buenos Aires (Cátedra Equipamiento A, FAUD UNC) and the Politecnico di Milano.
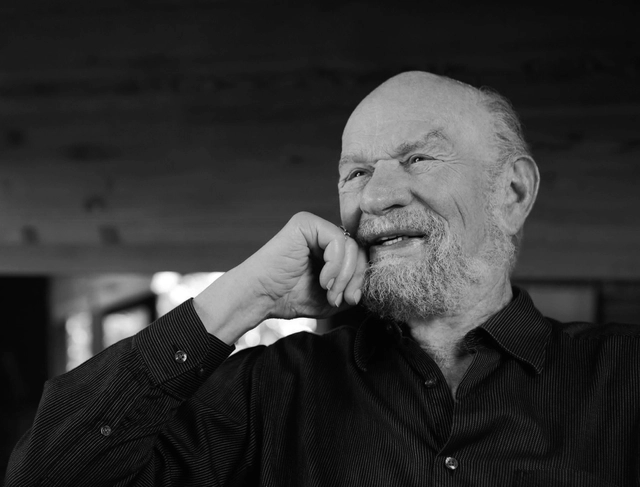
Architect, educator and founding director of SCI-Arc, Ray Kappe, FAIA, passed away last week at the age of 92. Kappe experienced lung failure after battling pneumonia. As a renowned architect, Kappe designed more than 100 residences, pioneered a new approach to architectural education, and shaped both Los Angeles and California Modernism as we know it.
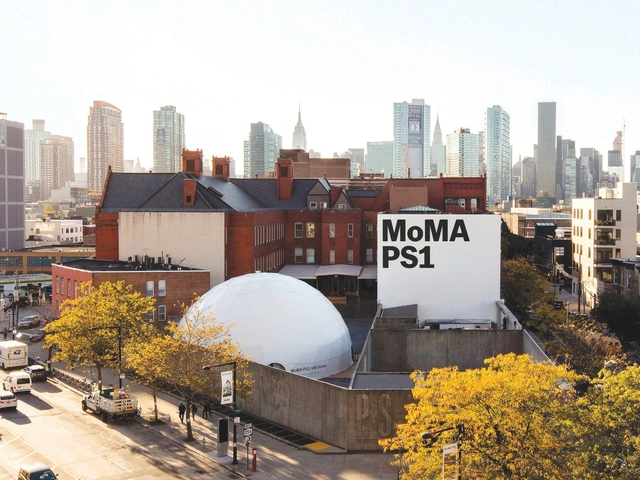
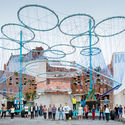
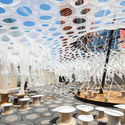
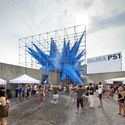
MoMA PS1 has announced that the Young Architects Program will be placed on a one-year hiatus. MoMA PS1, formerly P.S.1 Contemporary Art Center, is one of the oldest and largest nonprofit arts centers in the United States devoted to contemporary art. The Young Architects Program founded by MoMA and MoMA PS1 was made to offer emerging architectural talent the opportunity to design a temporary, outdoor installation in New York.
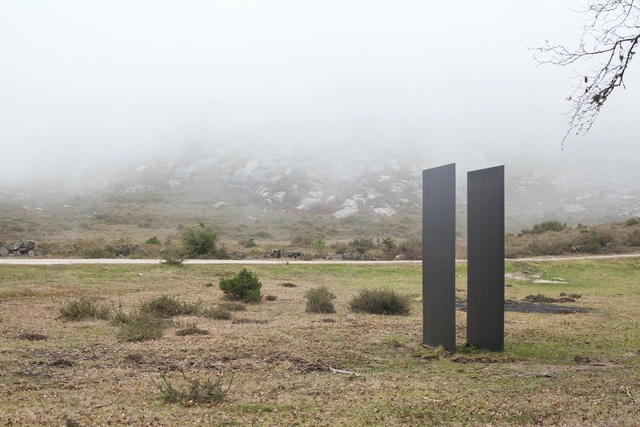
The Alto Minho region in northern Portugal had its landscape transformed by a series of site-specific artistic interventions that were part of the DESENCAMINHARTE program. The initiative aimed to promote artistic creation in the region through a collaborative network designed to foster recognition of its local identity.














_MAD_Architects.jpg?1479857306 "Courtesy of MAD Architects")