Architects, not Architecture decided to open their archive to help us cope with the current situation of not being able to go out as usual and create a source of inspiration and entertainment through sharing one of the unique talks from their previous 35 events, which have never been published before – including those of architects like Daniel Libeskind, Peter Cook, Richard Rogers, Massimiliano Fuksas, Kim Herforth Nielsen, Tatiana Bilbao, Benedetta Tagliabue, Mario Botta, Anupama Kundoo, and Sadie Morgan.
Every week, Archdaily will be sharing one of the Architects, not Architecture. talks which they are currently publishing online in the form of daily full-length video uploads as part of their “new event”: Home Edition 2020
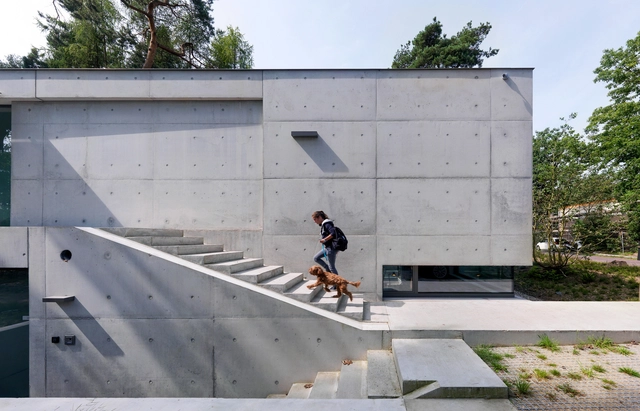
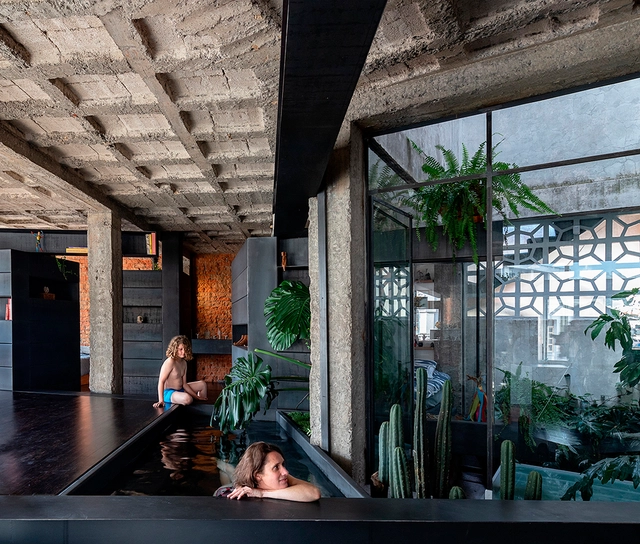
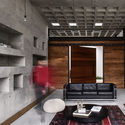
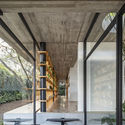
With its wide range of applications and cosmetic properties, concrete is having a moment in the world of architecture. Today, thanks to the ever-moving stream of innovation in concrete production and application, optimal results are now the norm rather than the exception. For architects and builders alike, concrete is an opportunity to explore and experiment with tones and textures, ensuring that there is something for every design and project.
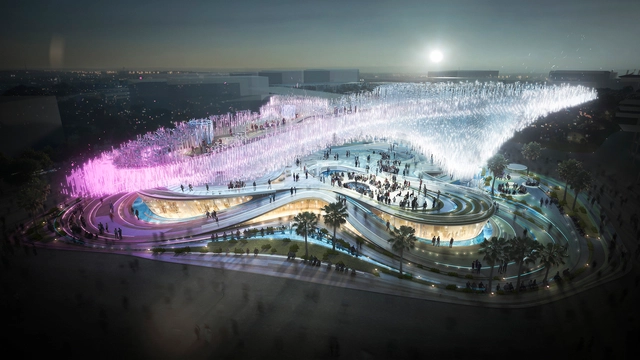
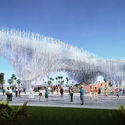
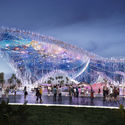
“A Country without Walls, a Future without Limits” is a proposal for an expo pavilion imagined by 10 DESIGN. Based on the ideas of communication, openness, hospitality, and change, the project puts in place a memorable experience for visitors.
Buildings and construction play a major part in climate breakdown and biodiversity loss. For everyone working in the construction industry, meeting the needs of society without breaching the earth’s ecological boundaries will demand a paradigm shift in behavior.
The urban landscape is constantly transforming to meet the changing social, economic, environmental, natural and technological needs. Ageing populations, sharing economy, urbanization, religion, flexible homes, education… Improving the social dimension and creating societal value are vital elements in the process of urban regeneration and architecture.
The circular economy has also been adopted as a model in the architecture and construction sector, aiming to create more efficient, functional, and sustainable building projects. The 3Rs (Reduce, Reuse, and Recycle) used as circular economy strategies are already widely recognized, with the first R, "Reduce," being the primary goal in any project. From this perspective, one of the most effective ways to reduce material consumption, natural resources, and costs in building projects is to decrease the size of occupied spaces and built-up area (while maintaining appropriate levels of spatial quality, such as accessibility, ventilation, natural light, layout compatibility, etc.).
The Rothko Chapel in Houston is set to reopen this September. As one of the world’s most celebrated sacred spaces, the chapel recently underwent restoration as part of the first phase of Opening Spaces, a $30-million master plan for its campus. The work is being completed to more closely align the building with the original vision of the Chapel’s founders Mark Rothko and John and Dominique de Menil.
When the groundbreaking ceremony for the world’s largest soccer stadium in Guangzhou was announced on April 16th, the most controversial aspect of the project was not its $1.7 billion price tag, but its bold lotus shape causing a backlash from the local architectural community but praise from the general public.
https://www.archdaily.com/938391/what-is-the-future-of-sports-architectureMilly Mo
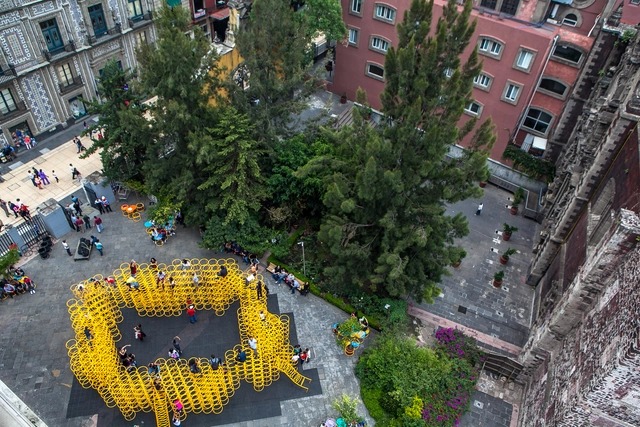
Mexico's National Social Distancing Campaign began on March 23, 2020, but a couple of weeks prior—even as the Federal Government recommended continuing activities as normal—social media was already filled with people opting to mirror the European model and self-isolate. Right away, some architecture firms decided to close their physical offices and transition to remote work, while others took a few more weeks to make the shift. However, this period of social and physical (spatial) distancing is experienced differently in every household. Over the months that this pandemic has unfolded, it has exposed not only inequalities regarding basic needs in dense urban areas, but also the fragility of the social order itself. Whether on a macro or micro scale, all of these experiences occur within and are influenced by the built environment, making architecture both an arbiter and an active participant in this equation.
OSB (Oriented Strand Board) can be easily recognized for its distinctive appearance. This material consists of cross-oriented layers of wood strands compressed and bonded together with resin, applied under high pressure and temperature. As a result, the standardized panels have great stiffness, strength, and stability, and are often used as wall cladding attached to the steel frame of a building or as partitions. Also, they have good soundproofing capabilities, since the panels are uniform and have no internal gaps or voids. It is also worth mentioning that OSB can be fully recycled, thereby being considered eco-friendly.
What is architecture's share of the blame for climate change?
It was with this very serious question that we decided to open the debate with our readers, and the volume of responses received was impressive. After reading and compiling the comments sent by construction industry professionals, students, and interested individuals, we concluded that architecture schools rarely discuss the physical properties and characteristics of materials, let alone their embodied energy.
The construction industry is responsible for 75% of the consumption of earth's natural resources. Stone, sand, iron, and many other finite resources are extracted in huge quantities to supply the markets. Additionally, construction sites themselves generate enormous quantities of waste, whether through construction, demolition, or remodeling. In Brazil, for example, construction waste can represent between 50% and 70% of the total mass of municipal solid waste [1]. This waste often ends up in landfills and dumps rather than being properly disposed of, overwhelming municipal sanitation systems and creating informal disposal sites.
Cortesía de Consejo Superior de los Colegios de Arquitectos de España
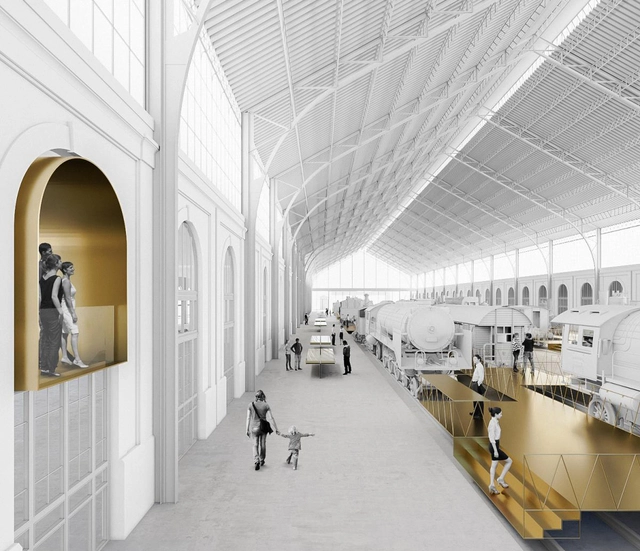
With their proposal “1878-1880”, Spanish architecture firm GVG, a multidisciplinary team led by Daniel Galar Irurre, Josecho Vélaz Ballesteros, and Javier Gil Ayesa, has won the design competition for the renovation of the historic Madrid-Delicias Station, home of the Madrid Railway Museum since 1983.
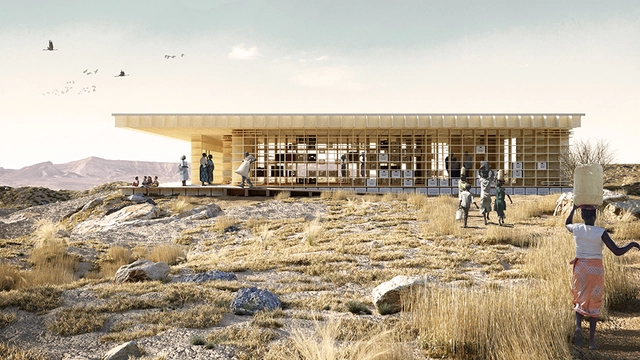
1st Prize Team: DRABELAND691 Project by: Aleksandra Wróbel, Agnieszka Witaszek, Kamil Owczarek from Poland. Image Courtesy of Kaira Looro competition 202
The Kaira Looro Architecture Competition to support humanitarian projects has released its full list of winning projects for an Emergency Operations Centre (EOC) in Sub-Saharan Africa. The contest, already in its 4th edition, aims to raise awareness among the international community about emergencies in developing countries, and support humanitarian projects in Africa.
Today’s cities face many rapidly rising challenges and opportunities. Smart cities, urbanization, new mobility, sharing economy, affordable living and many more (r)evolutions cause for lifecycle and cross-generational thinking, and a vision for a liveable, sustainable, affordable and futureproof city development.
The digital revolution is driving change in every part of our lives. The construction and design industry is rapidly discovering the potential of increased computational power to generate and fabricate buildings and objects, impacting the core principles of architecture and all involved materials. At the same time all levels of technology are used to create smarter cities that are safe, healthy and futureproof. Learn more about the future being built, today.
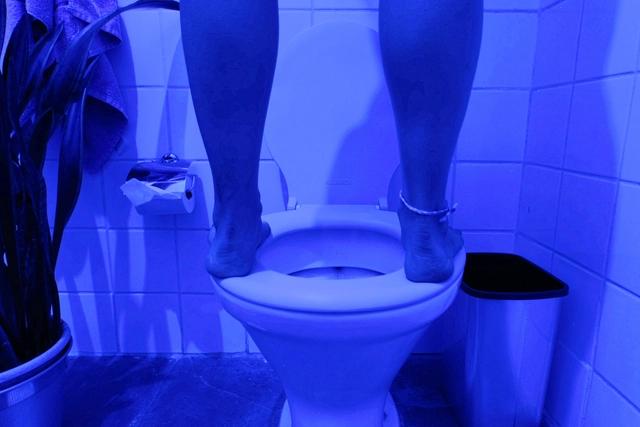
It is 12:11 PM on November 7 (2018). An "S" on the door indicates who this bathroom is supposedly for. I am in a bathroom located in a small building designed in the 1950s by Vilanova Artigas, the Brazilian modernist architect, in the Santa Cecília neighborhood. This is my second time inside, and to me, it is still a space slowly revealing itself. At first, what really caught my attention was the almost-purple blue cast by the blacklight, which tints every tone in the room toward that color. It brings a deep sense of serenity during the day.
Next year’s Tallinn Architecture Biennale (TAB) has been postponed until 2022. Announced by the Estonian Centre for Architecture, the 6th edition has been adjourned “due to the postponement of the Venice Architecture Biennale as well as the uncertain times that international cultural events are facing because of the coronavirus outbreak”.
Armenian graphic designer and illustrator Nvard Yerkanian has created a new series exploring modernist architecture in Armenia. The illustration series aims to reveal the beauty and value of modernism to the public through the power of colors that accentuate the simple yet fantastic forms of these monuments. The series is an ode to the architectural heritage that has been lost and undervalued.
While damage control and preparation is an ever increasing factor in how we plan our cities, certain extraordinary circumstances, like natural disasters, remain outside of our ability to plan and demand quick architectural responses that offer instant aid to the people affected, often being the difference between life and death. Natural, unpredictable events like earthquakes, tsunamis, hurricanes, floods, armed conflicts, territory disputes, or global crises--such as climate change or pandemics--require immediate action in order to mitigate ensuing damage and chaos. Emergency architecture is the immediate answer to the humanitarian side of a conflict, covering everything from housing to medical facilities for the affected.
La Parleta is a project by the Ecuadorian architecture and construction collective EseColectivo, which gathers "highly valuable reflections, anecdotes, and experiences surrounding the profession." Below, we share some of their thoughts alongside their fourth episode, "Post-Apocalyptic Architecture."
The concepts of autonomy, collaboration, and participation have gained relevance in architecture and urbanism through collaborative actions involving the community, architects, urban planners, and designers. As the number of climate disasters has significantly increased - doubling in the last 40 years according to a report released in 2016 by CRED (Centre for Research on the Epidemiology of Disasters) - in addition to conflicts and other tragedies, the demand for the rebuilding of houses and infrastructure in affected areas has grown simultaneously. This has called for a major collaborative effort in architectural and urban reconstruction.
Peter Zumthor, in one of his most emblematic works, gives concrete an almost sacred dimension. The work in question is the small Bruder Klaus Field Chapel, located in a small village in Germany, a construction that is both robust and sensitive. Built with white cement, which was mixed with stones and sand from the region, the chapel is composed of 24 layers of concrete that were poured day after day by local labor, and compressed in an unusual way. The building's flat and smooth exterior contrasts with its interior, which was initially made of inclined wooden logs forming a triangular void. To remove these internal forms, the logs were set on fire in a controlled process, reducing them to ash and creating a carbonized interior that varied between black and gray and retained the texture of the negatives of the logs. The result is a masterpiece of architecture, a space for reflection and transformation, in which the same material appears in diametrically opposing ways.
The urban drainage infrastructure in most cities, particularly in Brazil, is already obsolete, making its expansion and adaptation crucial. However, this requires a new model of stormwater management that considers long-forgotten ecological aspects. In recent years, the concept of urban ecology has gained traction as a path toward developing regenerative, more resilient cities. These have been called eco-cities or biocities—terms that vary from author to author but share a common focus on nature-based solutions and ecological relationships.
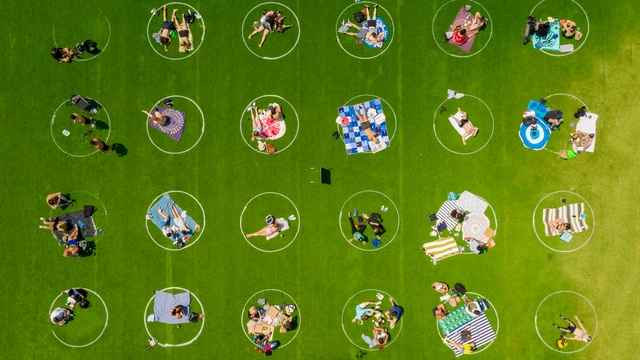
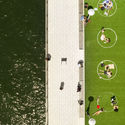
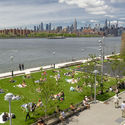
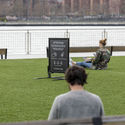
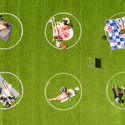
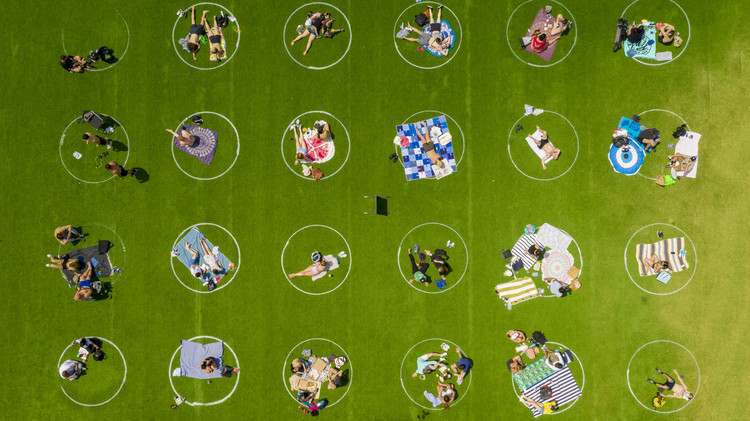
While all public spaces around the world are trying to innovate and implement safety measures to open during the coronavirus pandemic, Domino Park has introduced a series of painted social distancing circles. This strategical urban design intervention ensures that people are “following proper social distancing procedures recommended by the CDC and government”.
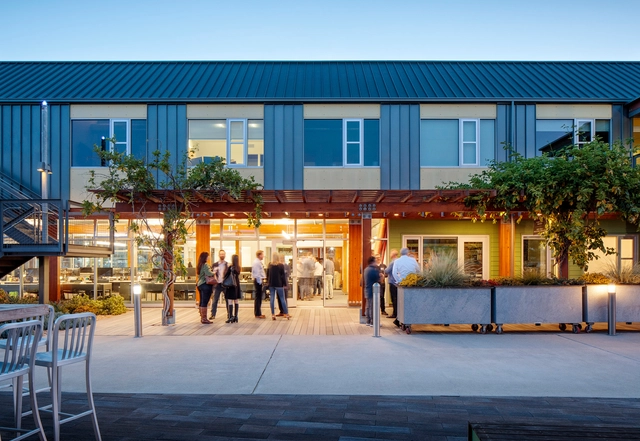
The Miller Hull Partnership has earned a Living Building Challenge Petal Certification for the renovation of its San Diego studio. The renovation is the first project certified under the fourth version of the Living Building Challenge (LBC 4.0), which continues the standard’s mission of visionary building goals. Now all of Miller Hull’s offices are Petal certified.







.jpg?1589906858&format=webp&width=640&height=580)






.jpg?1590479205&format=webp&width=640&height=580)
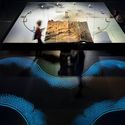
.jpg?1590479740 "TAB 2019 \"Beauty Matters\", Head Curator Yael Reisner. Image © Tõnu Tunnel")
.jpg?1590479729 "TAB 2019 \"Beauty Matters\", Head Curator Yael Reisner. Image © Tõnu Tunnel")

.jpg?1590479205)