How to visualize architectural concepts in SketchUp using D5 Lite for faster design exploration.
How to visualize architectural concepts in SketchUp using D5 Lite for faster design exploration.

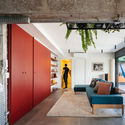
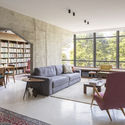
The progressive departure of factories from cities, often due to environmental regulations, noise ordinances, or the price of real estate, has left many urban manufacturing facilities abandoned and out of use. As these urban factories are left empty, many adventurous developers are taking advantage of the plentiful space, light, and flexible functions that they offer, leading to a residential revitalization in many of the world's defunct manufacturing facilities.

Iphan has announced the winners of the 33rd edition of the Rodrigo Melo Franco de Andrade Award (2020 Rodrigo Award). The 12 selected initiatives will each receive R$ 20,000 in funding from the National Institute of Historic and Artistic Heritage, while five others were recognized with honorable mentions. Organized by the institute, the awards program has been held since 1987 and is the largest in the field of Cultural Heritage in the country, recognizing exemplary initiatives of excellence.

With the onset of COVID-19, we have had to adapt to a different way of living, a shift that has been reflected in our work styles. Where and how do we work today? Many people have begun working from home, provided their circumstances allow it. While this has been convenient for many, for others it has meant a radical change, implying new needs for space and resources. For architects, engineers, builders, and contractors, this challenge has been quite complex, as much of their work involves handling large, high-cost devices.
In this article, we present 3 innovative solutions that replace the traditional, bulky plotter, allowing us to print in large formats from our own homes.

With the onset of COVID-19, we have had to adapt to a different way of living, which has been reflected in our work style. Where and how do we work today? Many people have begun working from home, provided their circumstances allow it. While this has been comfortable for many, for others it has meant a radical change, entailing new needs for space and resources. For architects, engineers, builders, and contractors, this challenge has been quite complex, as a large part of their work involves handling large, high-cost devices.
In this article, we present 3 innovative solutions that replace the traditional, bulky plotter, allowing us to print in large formats from our own homes.
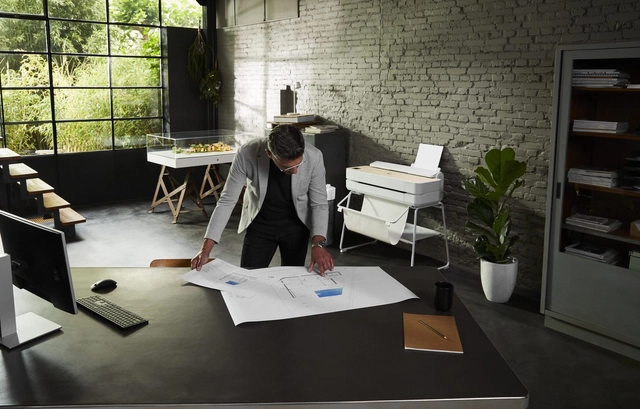
With the onset of COVID-19, we have had to adapt to a different way of living, which has been reflected in our work style. Where and how do we work today? Many people have begun working from home, provided their circumstances allow it. While this has been comfortable for some, for others it has meant a radical change, involving new space and resource requirements. For architects, engineers, builders, and contractors, this challenge has been quite complex, as a large part of their work involves handling large, high-cost devices.
In this article, we present three innovative solutions that replace the traditional, bulky plotter, allowing us to print in large formats from our own homes.
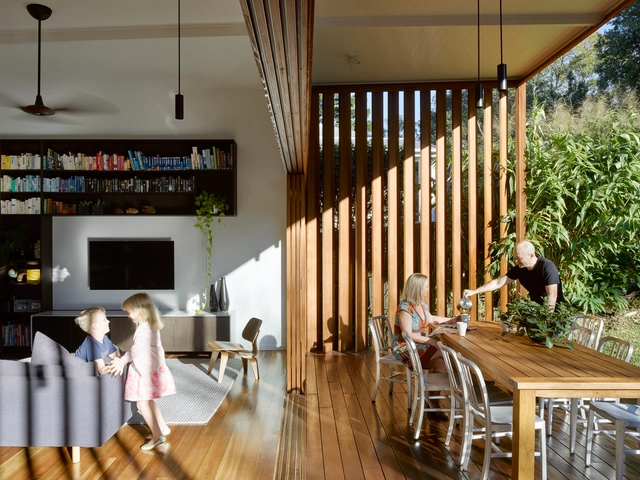
In dystopian films, it is a common trope to depict the sky as filled with a thick fog, blocking the sun's rays and bringing a dark atmosphere to the scenes. Whether in Blade Runner or in a Black Mirror episode, the lack of sun commonly represents a future we would rather not live in. The sun provides heat to planet Earth and is a great source of light energy, essential for the survival of many living creatures. We can generate electricity from the sun and still use only a fraction of the energy it provides. Sunlight also regulates our circadian cycle, which affects our mood. But recent forest fires and industrial pollution in some large cities have already made the dystopian blockage of sun a relatively common phenomenon, depriving hours of sunshine from many inhabitants. Concurrently, with the COVID-19 pandemic, we are living a plot that few science fiction writers could have predicted, and new technologies and solutions have emerged to try to contain the spread of this invisible enemy. Can the sun, or specifically ultraviolet radiation, kill viruses and bacteria? Could it kill the coronavirus?

Choosing high-performance BIM software is key to developing efficient projects by automating tasks that traditionally consumed time in conventional design workflows—such as documentation, calculations, analyses, and other repetitive processes.
.jpg?1611093603&format=webp&width=640&height=580)
Almost 6 months ago, on August 4th, 2020, the city of Beirut was shaken by one of the biggest non-nuclear blasts in history. Leaving the northern side of the capital in ruins, the explosion damaged around 40,000 buildings. New contemporary structures completed recently by local international architects are now facing reconstruction dilemmas, raising existential questions such as: How should reconstruction efforts of “new” damaged buildings look like? Should architects rebuild them as they were before the blast, erasing what has happened or should they leave scars and portray new realities?
In order to explore ideas and highlight different perspectives, ArchDaily had the chance to sit with three architects whose buildings were impacted by the blast. Bernard Khoury, Paul Kaloustian, and Lina Ghotmeh talked about their projects and their vision of the reconstruction of Beirut with ArchDaily's Managing Editor, Christele Harrouk, alongside Architectural Photographer Laurian Ghinitoiu, who documented in a featured photo series the extent of the destruction.
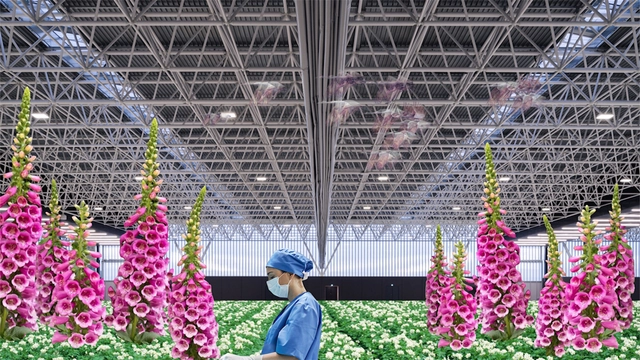
A new film by OMA / Reinier de Graaf titled “The Hospital of the Future” has been released as a part of the exhibition, Twelve Cautionary Urban Tales at Matadero Madrid Centre for Contemporary Creation. Dubbed a “visual manifesto”, the 12-minute short film questions the long-standing conventions in the field of healthcare architecture in terms of the methodology behind how hospitals are built and also why they are built in certain ways. Through an exploration of the role that disease has played in shaping cities, the film offers a lens into the future of what we might expect for healthcare design, especially as we emerge from the COVID-19 pandemic.
.jpg?1609277051&format=webp&width=640&height=580)
The new Piccadilly Hotel in the United Kingdom by FCBStudios has received planning approval from the Manchester City Council. Designed for Pestana’s Cristiano Ronaldo CR7 brand, the hotel is sited at the corner of Piccadilly and Newton Street with a lounge bar and rooftop terrace. The scheme reuses a Grade II listed building with an 11-story new build to mark the gateway to the Northern Quarter and city center.
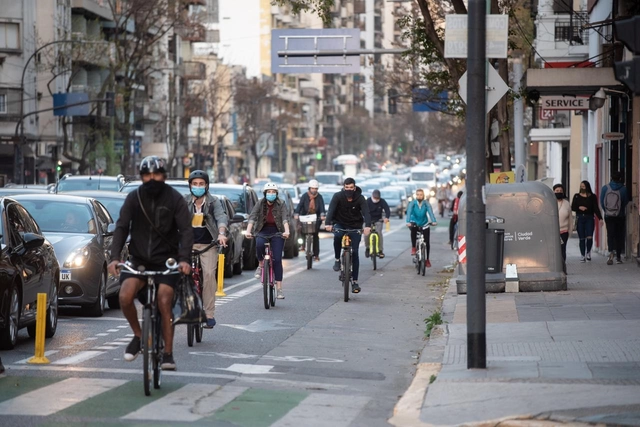
Bicycle infrastructure has grown rapidly in Latin American cities over the last decade. Cities like Bogotá and Santiago have more than doubled the extent of their bike networks. This is promising news, as studies show that cities prioritizing safe infrastructure record significant reductions in cyclist deaths and injuries and gain considerable economic benefits from reduced traffic congestion and fewer sick leave requests.
Nevertheless, much of the existing bicycle infrastructure in Latin American cities was built on local and secondary roads. While implementation may be easier on less busy streets, this approach also reduces the efficiency and overall impact of cycling, in addition to creating safety issues. Cyclists tend to seek shortcuts and the most direct routes, potentially leading to dangerous interactions with cars when they enter arterial roads not designed for non-motorized transport.
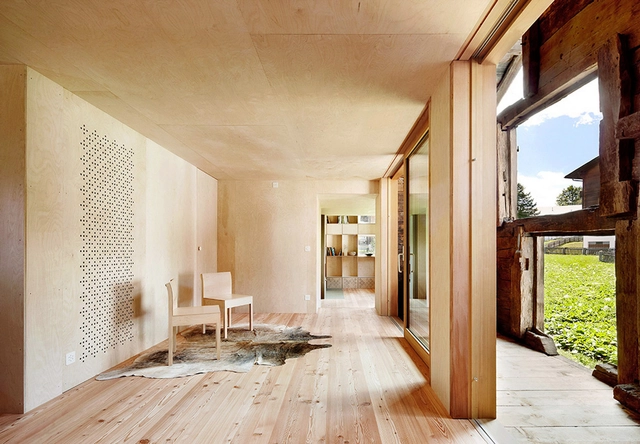
Since immemorial time, humans have constructed their shelter and homes using wood. Gradually these structures grew more complex, but wood has continued to play a fundamental role in architecture and construction. Today, especially due to growing concerns about climate change and carbon emissions, wood has been regaining significance as an important building material for the future, if used consciously and sustainably. Wood’s structural performance capabilities make it appropriate for a broad range of applications—from the light-duty repetitive framing common in low and mid-rise structures to the larger and heavier, often hybrid systems, used to build arenas, offices, universities and other buildings where long spans and tall walls are required.
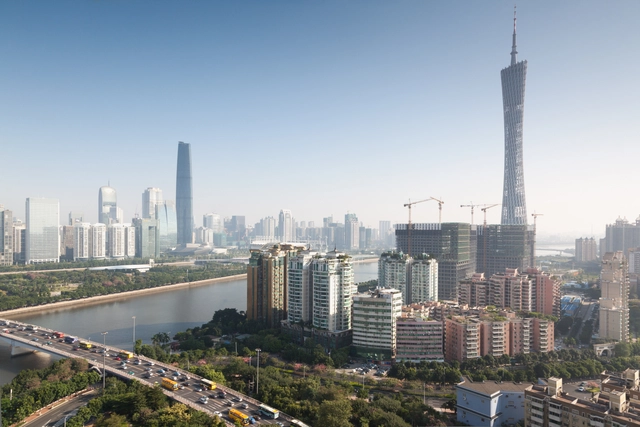
From climate crisis to How Will We Live Together, as we face the current and accentuated global challenges many of our ideas about the cities of tomorrow are changing. So how will the city of the future be?

In 2019 CMG Landscape Architecture principal Pamela Conrad launched Climate Positive Design in an effort to help landscape architects design and build projects that can become climate positive. In this interview originally published on The Dirt, Jared Green talks with Conrad about how this approach can make a big difference.
"It’s my hope that things like this can give the next generation hope that there are solutions out there," states Conrad, a recipient of the 2018 Landscape Architecture Foundation Fellowship for the development of the award-winning Pathfinder landscape carbon calculator app and the Climate Positive Design Challenge.


Do you know a great example of high density living environments built within the last 30 years? Share your knowledge and contribute to the creation of an open repository via Crowd Creation. To be truly exemplary, the area should include a mixture of functions (at least some of them high-rise) where the physical fabric retains a human scale at street level despite the high density.
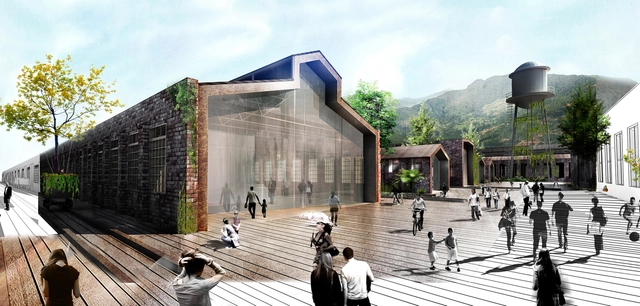
In Colombia, numerous competitions have drawn countless proposals from national and international practices, yet not all of them end up being built. The case of the Arts and Crafts Park competition is unique. More than a decade after the winning proposals were announced, the current administration decided to revive the winning project by the firms Taller Síntesis + Cauce arquitectura del paisaje + Architect Juan David Hoyos + Matiz arquitectura to bring it to life.
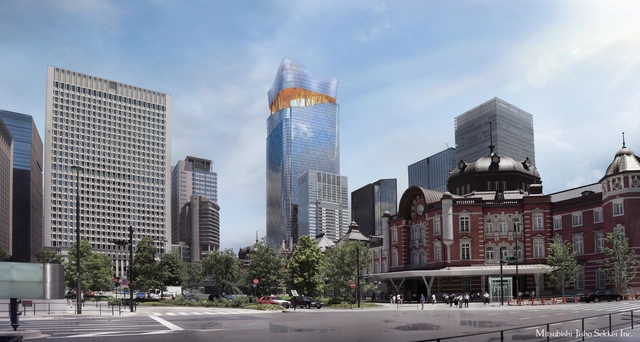
Sou Fujimoto Architects has unveiled its design for the top part of the tallest skyscraper in Japan “Torch Tower” in Tokyo, collaborating mainly with Mitsubishi Jisho Sekkei, Inc. Standing tall at 390m, the highrise building planned to be ready by 2028, takes on a large plaza at around 300m, generating a space for people.

With the emergence of COVID-19, we have had to adapt to living differently than we were used to, which has been directly reflected in our working style. Where and how do we work today? A large portion of the workforce has transitioned to working from home, where feasible. While comfortable for many, for others it has meant a radical shift, bringing new spatial and resource requirements. For architects, engineers, builders, and contractors, this challenge has been particularly complex, as much of their work involves handling large, high-cost devices.
In this article, we present 3 innovative solutions that replace the traditional, bulky plotter, allowing us to print in large formats from our own homes.

Blank Space has announced the winners of the second annual Outer Space competition. The competition asked architects and designers to leverage real scientific advances in robotics, AI, rocketry and autonomous spacecraft to create visions for the near future in outer space.The competition attracted thousands of participants, with winning entries showcasing narratives and images of architecture beyond the planet Earth.
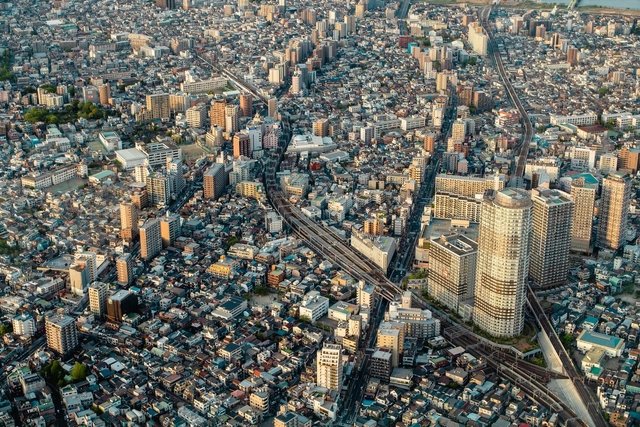
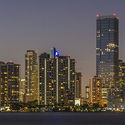
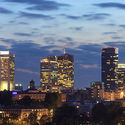
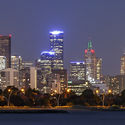
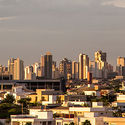
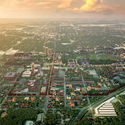
Skylines are icons that intrigue people through their urban complexity, shaping character and defining a sense of place. As Kevin Lynch noted in his classic “The Image of the City,” the visual landscape of a city can be treated as an object of varied, unpredictable meanings. While we can envision a clear image when building a city, its true definitions emerge indirectly over the course of its development. In other words, as cities evolve, their skylines evolve alongside them in unpredictable ways.
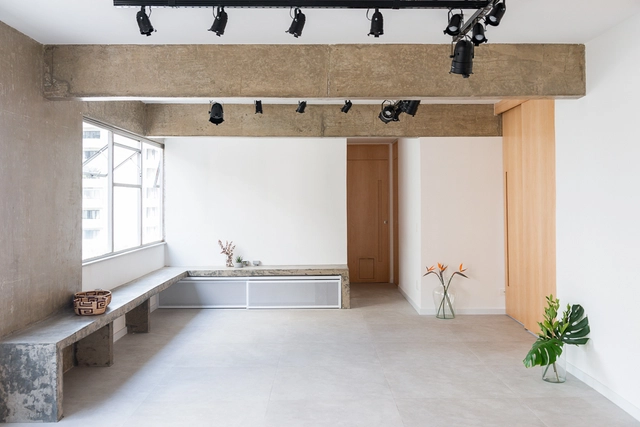
Many architects tend to prefer using materials and architectural elements in their natural or raw state. It is common to remove ceilings and finishings, especially in renovation projects, to expose a building's structure. This process of reclaiming the natural materials of construction - without incorporating elements to cover the framework, pipes, tubes, and cables - transforms these spaces into places that have nothing to hide.
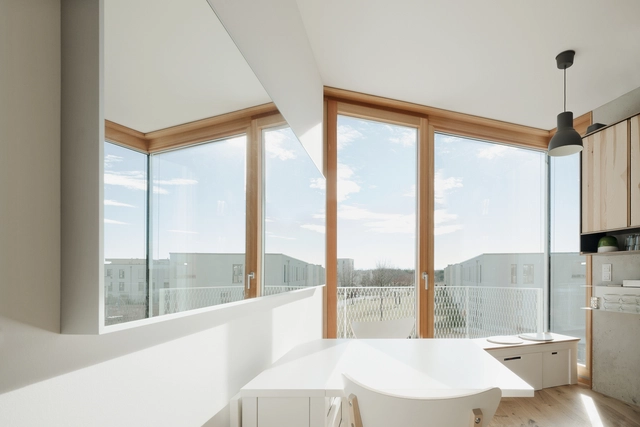
"And a window that looks out on Corcovado. Oh, how lovely." Tom Jobim's lyrics, immortalized by João Gilberto and Astrud Gilberto's voices and a soft guitar, was one of the early songs that introduced the world to the idea of a paradisaical Rio de Janeiro and a promising Brazil, with an increasingly urban population and a modern capital being built from nothing. Almost 60 years later, Paulo Mendes da Rocha casually quotes this song in an interview and points out that for him, in this scene, the most important element is the window, not Corcovado or Christ the Redeemer. That's because it frames the view and directs our eyes to what matters. It is a phrase that goes almost unnoticed, but that carries enormous poetic and artistic significance to the craft of architecture.

Designing resilient cities combines practical solutions with innovative ideas. Interdisciplinary global firm HKS is working to bring these ambitions to life with researchers, urban designers, nurses, anthropologists, graphic designers and more. Viewing design as a process of discovery, three directors at HKS are leading how cities explore research, equity and integration to create more resilient futures.

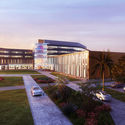
Smart campuses represent a unique architectural typology of our time. They not only showcase a brand's core technology and identity, but their vast footprint and significant investment also capture public interest, raising expectations for an innovative, interactive destination. In January of this year, construction began on the Midea Shanghai Global Innovation Park. Designed by the Beijing Institute of Architectural Design (BIAD), the campus spans a gross floor area of nearly 400,000 square meters with a total investment of over 6 billion RMB. It is scheduled for completion in 2024.
Located in the Hongqiao Business District of Shanghai, near the National Exhibition and Convention Center, the campus spans two urban plots. It is bordered by a natural waterway to the east and an urban green belt and the Shenhai Expressway to the west. BIAD conceived a "floating square ring" architectural form that hovers above the site. Both the building's roof and the landscape below are covered in "forests," seamlessly integrating the built volume with the environment. Equipped with Midea Group's proprietary smart building management systems and intelligent products, the campus aims to become a world-class green technology park.
But you can browse the last one: 417



.jpg?1611093772 "© Laurian Ghinitoiu")
.jpg?1611093604 "© Laurian Ghinitoiu")
.jpg?1611093961 "© Laurian Ghinitoiu")
.jpg?1611093888 "© Laurian Ghinitoiu")
.jpg?1611093603)
.jpg?1609277115 "Courtesy of FCBStudios")

.jpg?1609276989 "Courtesy of FCBStudios")
.jpg?1609277252 "Courtesy of FCBStudios")
.jpg?1609277051)