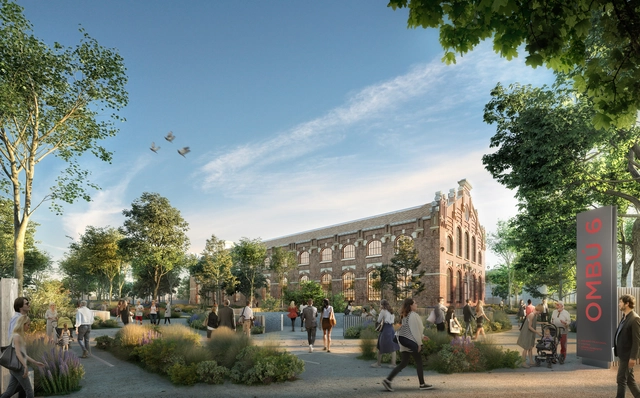
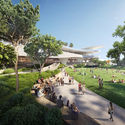
General view of the revitalised industrial building sitting in a landscaped garden. Image Courtesy of Foster + Partners
Foster + Partners is leading massive refurbishment works on a historic building in Madrid. The renovation project that will put in place an office building for Acciona, seeks to revitalize an abandoned old industrial building built in 1905, generating over 10,000 square-meters of new spaces.
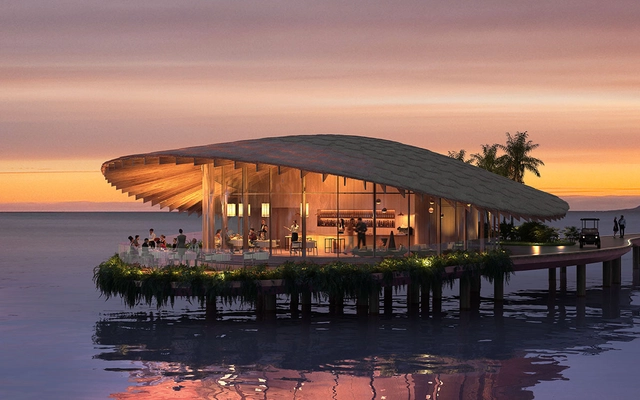
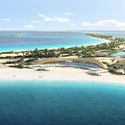
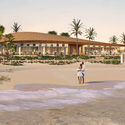
Kengo Kuma & Associates has designed a series of luxury villas for a new tourism development in Saudi Arabia. The project was commissioned by The Red Sea Development Company (TRSDC) as part of The Red Sea Project. Featuring seven typologies, the design will include villas built on land and overwater. The project aims to set new standards in sustainable development as a global tourism destination.
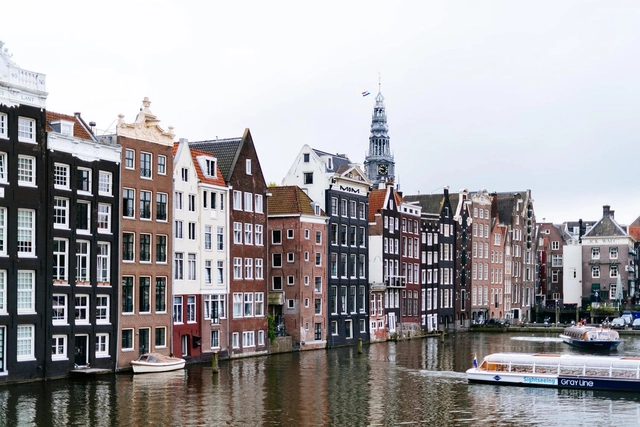
Amsterdam, Netherlands. Photo by Roman Kraft via Unsplash
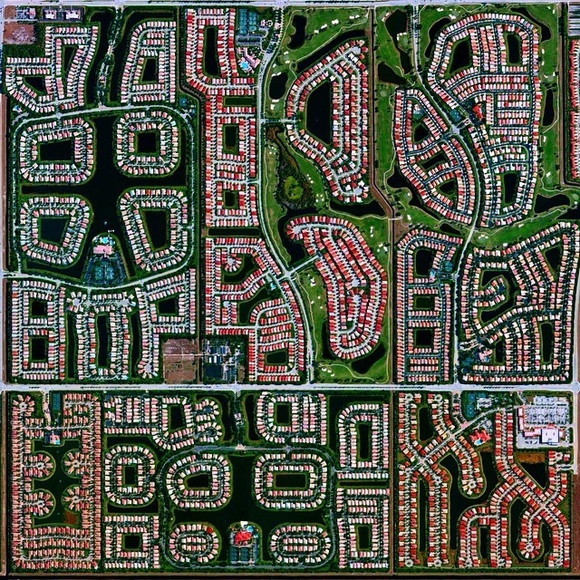
Anyone interested in urban policy will likely, at some point, come across the term “compact city.” This expression has become a staple of urban planning. Proposals associated with the concept favor denser development, with commerce and services close to residential areas, encouraging pedestrian, bicycle, and public transit mobility. Some European capitals, such as Copenhagen and Amsterdam, are often pointed to as examples of this model. Its counterpart is the sprawling city, where neighborhoods are predominantly residential, far from downtown, and require long commutes from home to work.
The Second Studio (formerly The Midnight Charette) is an explicit podcast about design, architecture, and the everyday. Hosted by Architects David Lee and Marina Bourderonnet, it features different creative professionals in unscripted conversations that allow for thoughtful takes and personal discussions.
A variety of subjects are covered with honesty and humor: some episodes are interviews, while others are tips for fellow designers, reviews of buildings and other projects, or casual explorations of everyday life and design. The Second Studio is also available on iTunes, Spotify, and YouTube.
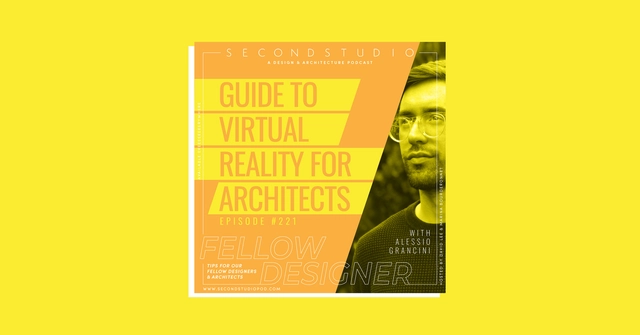
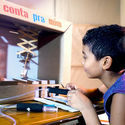
This week David and Marina are joined by Alessio Grancini, Prototype Engineer at Magic Leap and former Head of XR at Morphosis to discuss how VR can be used in architecture offices. The three cover basic terminology, software, workflows, costs, learning curves, using VR in the design process and for client presentations, the pros and cons of different headsets, controls, different types of rendering, the social implications of VR, and how he transitioned from architecture to the technology space. Enjoy!
https://www.archdaily.com/957761/alessio-grancini-on-how-vr-can-be-used-in-architecture-officesThe Second Studio Podcast
Chilean architect Miguel Eyquem, co-founder of the Institute of Architecture of the Pontifical Catholic University of Valparaíso and founding member of the Open City of Ritoque, passed away early this morning, according to social media updates from the Amereida Cultural Corporation - Open City.
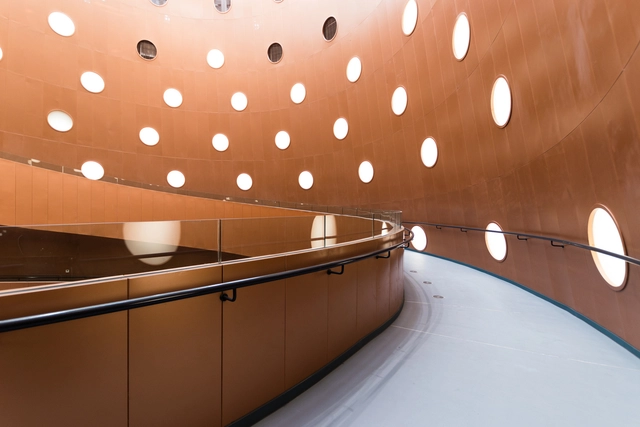
There are two main reasons why boat windows are round. They are easier to seal and, above all, more resistant to the high pressure that water exerts on them. This is because living corners are places where tensions are naturally concentrated, weakening the structure as a whole. This is also why aircraft windows are small and round; high pressures are better distributed in curved shapes, reducing the likelihood of cracks or breaks.
In architecture, circular openings are quite old. The Oculus, a type of circular window, has been a feature of classical architecture since the 16th century. Also known by the French expression oeil de boeuf (bull's eye), circular or semi-circular openings are formed from the construction of masonry arches, which allow for the creation of openings only by locking the constitutive pieces. Over time and following the incorporation of new technologies and development of construction knowledge, creating rectangular openings in buildings has become easier, more efficient, and cheaper than creating round ones. However, these circular windows still continue to figure in a multitude of projects.
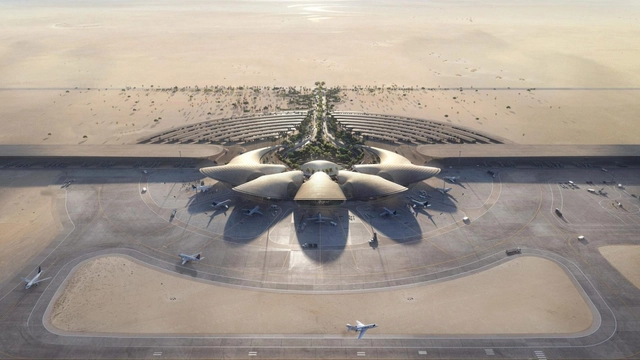
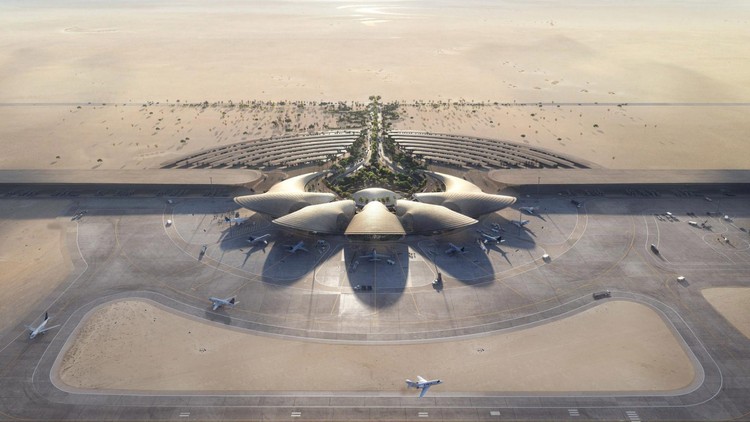
Construction has begun on the new Red Sea International Airport by Foster + Partners in Saudi Arabia. The airport is located on the country's west coast, and is part of the larger Red Sea Project and tourism development. The design was inspired by the "colors and textures of the desert landscape" and will feature a series of five pod structures arranged radially around a central drop-off and pick-up space.
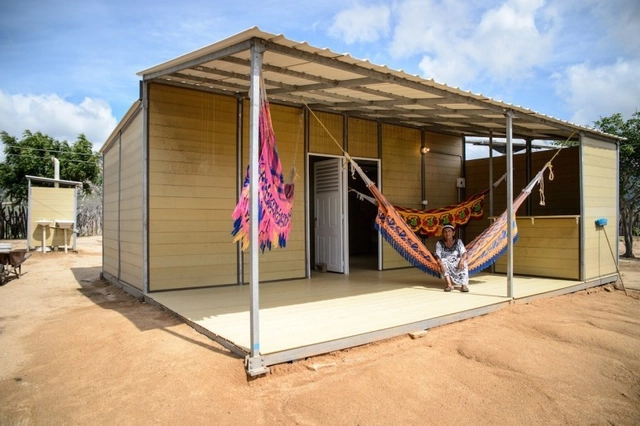
Among the social challenges facing Colombia is the lack of decent housing for a large portion of the population. A survey by the country's population statistics center revealed that 35% of Colombians live in poverty, lacking access to adequate living conditions.
For construction startup Woodpecker, the answer to this problem might lie in another national challenge: agricultural waste from coffee production, as Colombia is one of the world's largest coffee producers.
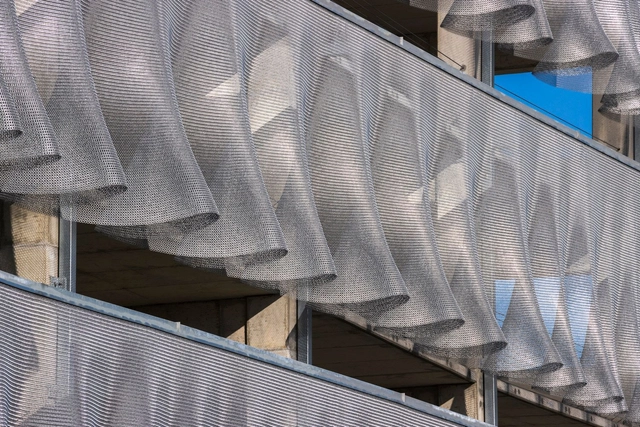
Parking garages present an aesthetic challenge to even the most creative design minds. Their vast scale and monotonous appearance are necessitated by function, but result in the difficulty of making the garages visually interesting instead of simply overbearing. Cladding a parking garage in a unique material can add visual interest and texture to achieve a more human connection. However, this in turn creates concerns about still bringing light and air into the garage.
Scale defines spatial experience. From a single room or space to entire masterplans and urban designs, moving between scales shows how designers zoom in or out. Working across programs and contexts around the world, architects are exploring the possibilities of scale to shape human experience. For unbuilt work, these proposals combine ideas of structure, materiality and form to redefine typologies and the future of urban environments.
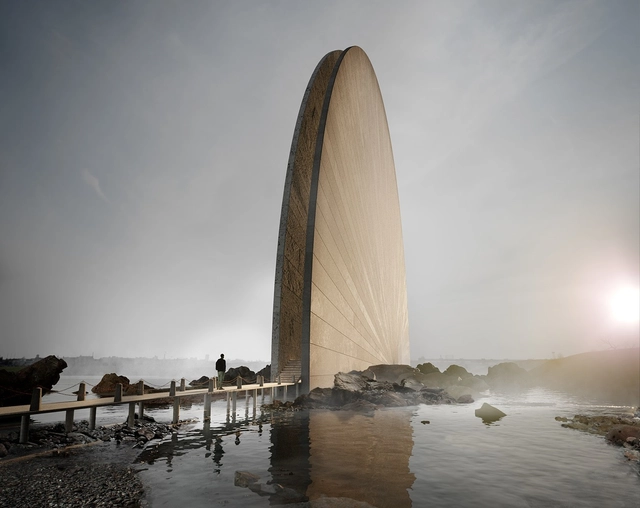
This week’s curated selection of the Best Unbuilt Architecture focuses on diverse scales of building. Drawn from an array of firms and local contexts, they represent proposals submitted by the ArchDaily Community. They showcase different approaches to designing at diverse scales, from the size of a single room to a high-rise. The projects include a log driving museum in Oslo and a center for health in Hawaii, to a laboratory in Shenzhen and a skyscraper in Costa Rica.
Vladimir Belogolovsky speaks with Russian architect Totan Kuzembaev about flexibility in buildings, the freedom in design, and that even after leading a successful practice for almost twenty years, he still keeps searching for how to make architecture.
Simply placing the word "smart" before any kind of architectural or technological term, or any term for that matter, seems to convert it into something new and futuristic. Some examples, such as the smart city, smart industry, or smart commerce show us that the "smart" adjective is already more common than we think, and that, moreover, it doesn’t sound that strange anymore. The smart building is also a novel concept used in today’s architectural world. The difficulty of discussing this concept, as with every innovative yet ambiguous term, is finding a clear definition of it. There is already much writing on it, and we won’t find an absolutely clear definition, but generally, we could define a smart building as: "A construction that strives for full energy efficiency in its usage, reaching this goal thanks to integrated and automated management and control of all its systems."
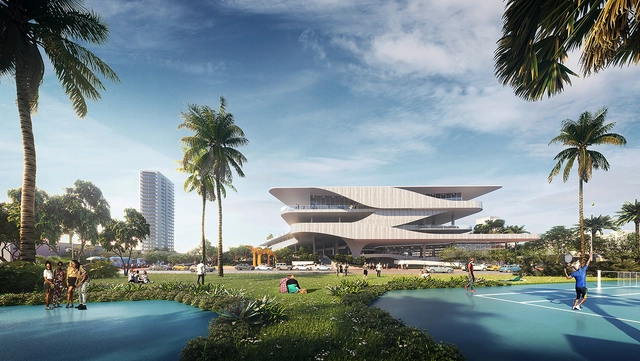
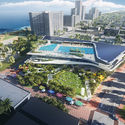
Brooks + Scarpa along with PCL and BEA, design/build team is one of three finalists selected for a new community mixed-use complex. Located in the heart of Miami Beach, just one block west of the beach, the structure that replaces a municipal surface parking lot, will include pools, libraries, retail, a community center, and a 3-acre park. Designed as a resiliency hub, the building can accommodate future residential and office use when less parking is needed.
Construction has begun on MVRDV’s new 23-story mixed-use tproject at Mission Rock in San Francisco. One of four buildings in a multi-phase masterplan, the tower was designed alongside work by Studio Gang, Henning Larsen, and WORKac. The Mission Rock masterplan aims to turn 28 acres into a new neighborhood for San Francisco residents and visitors. The projects are made to connect to China Basin Park.
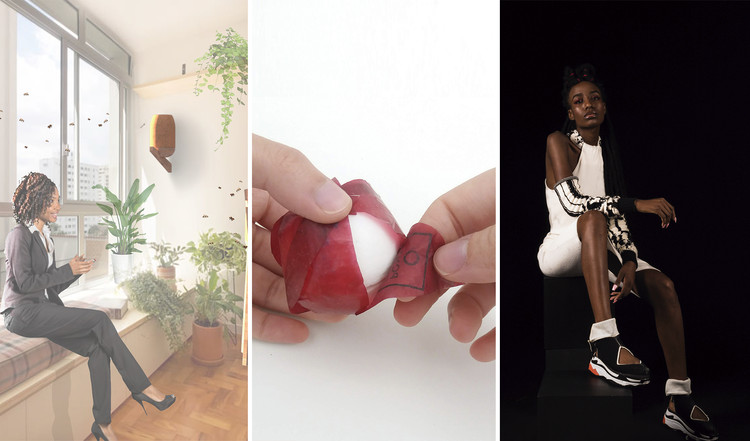
The winners of the 3rd Tomie Ohtake Institute Leroy Merlin Design Award have been announced. The award ceremony, which was originally scheduled to take place in person at the Tomie Ohtake Institute alongside the exhibition of the projects, was held virtually for invited guests due to the novel coronavirus pandemic.
A total of 15 projects were selected from 213 entries representing 20 Brazilian states and the Federal District.
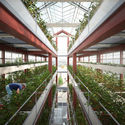
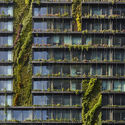
With the increase of urban density and the decrease in the availability of land, the verticalization phenomenon has intensified in cities all over the world. Similar to the vertical growth of buildings — which is often a divisive issue for architects and urban planners — many initiatives have sought in the vertical dimension a possibility to foster the use of vegetation in urban areas. Vertical gardens, farms and forests, rooftop vegetable gardens, and elevated structures for urban agriculture are some of the many possibilities of verticalization in plant cultivation, each with its unique characteristics and specific impacts on the city and its inhabitants.
But is verticalization the ideal solution to make cities greener? And what are the impacts of this action in urban areas? Furthermore, what benefits of urban plants are lost when adopting vertical solutions instead of promoting its cultivation directly on the ground?
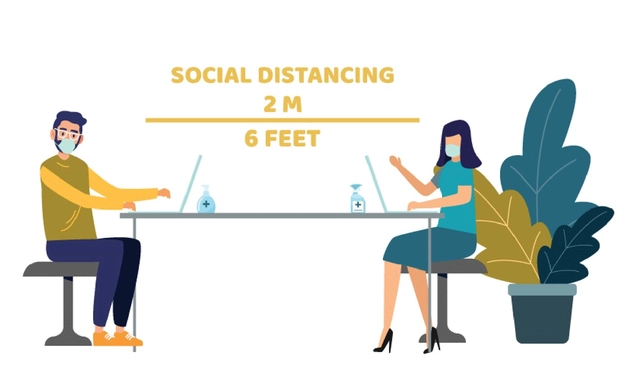
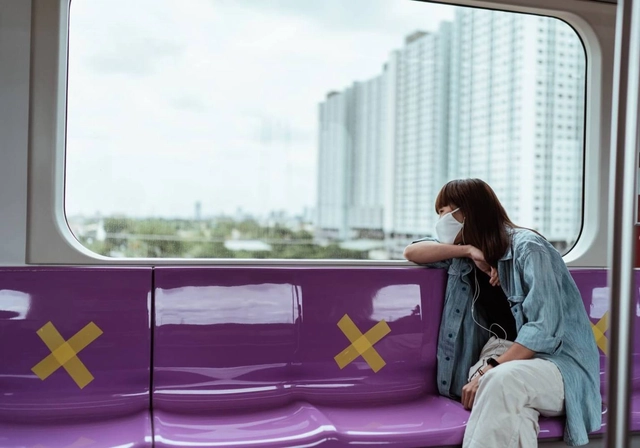
The 2020 COVID-19 outbreak has deeply redefined our relationship to public spaces. Fear of transmission (both direct and indirect) has closed schools, restaurants, office buildings, and transportation hubs, and has limited access to other densely populated locations and shared spaces. We have also learned that COVID-19 primarily transmits through the spread of water droplets from infected individuals, especially in scenarios of close contact, such as prolonged indoor activities. As a result, new building regulations have been put in place that reduce the circumstances in which the disease can spread. These safety precautions include mask mandates, redesign of ventilation systems, and social distancing policies. In this article, we will focus on social distancing.
It didn’t take long for the coronavirus pandemic to inspire both cutting-edge architectural design solutions and broad speculation about future developments in the field. Many of the realized innovations have been contracted by or marketed to the real estate sector. But as firms compete to provide pandemic comforts to rich tenants, the COVID-19 technology that directly affects working-class communities is mostly limited to restrictive measures that fail to address already-urgent residential health hazards or administrative conveniences for developers that allow them to circumvent public scrutiny. These changes had been long-planned, but they have found a new license under the pretext of coronavirus precaution. In terms of “corona grifting,” this sort of thing takes the cake.
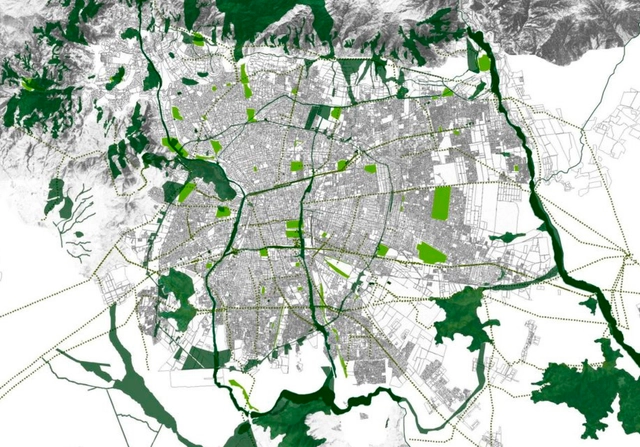
Green infrastructure is an approach centered on territorial planning and environmental sustainability. Moreover, it is one of the primary strategies being adopted by communities, municipalities, and governments in cities worldwide to address the climate crisis, improve public health, reduce social segregation, and protect biodiversity. Specifically, it consists of an interconnected system of diverse green spaces that support a range of functions and benefits.
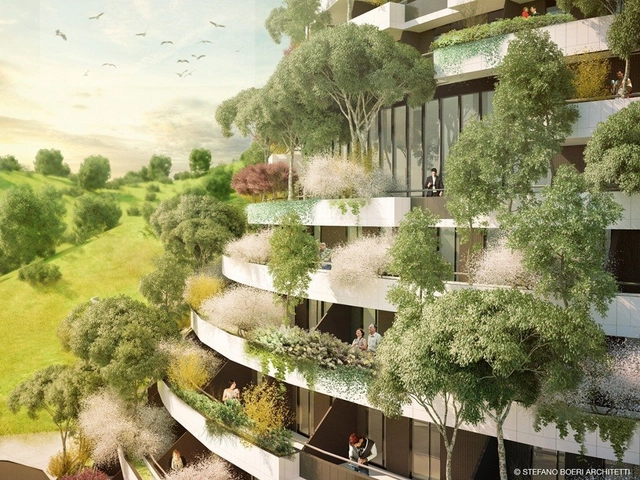
Guizhou Mountain Forest Hotel / Stefano Boeri Architetti. Image Courtesy of Stefano Boeri Architetti
When we were forced to be confined at home due to the self-quarantine policy of the COVID-19 global pandemic, everyone must have spent a tremendous amount of time looking out from their window. Sometimes when we are so exhausted with everyday work and life, we just wish to have a quick getaway to oceans and forests, somewhere close to the natural green.
Religion is a uniquely human reality. As are cities. As we emerge from our burrows of sequestration, the silent cities and places of worship will become human again, versus the present sad memory of what they once were.
We will recover from another human reality, the pandemic and when we do we will be forced to address some questions. Before this century, the automobile was once seen as the way Americans could create a new reality: a huge middle class that could control its life by using the freedom that cars gave them to go where they wanted, when they wanted, and to live where they wanted. Before this latest change of sequestration, that vision of what cars meant to our culture was changing —especially in cities.
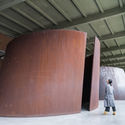
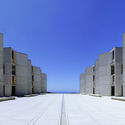
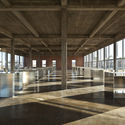
In 1979, Rosalind Krauss published her classic article Sculpture in the Expanded Field in the journal October, in which she identifies a certain fraying of boundaries in the field of sculpture, “showing how the meaning of a cultural term can be extended to include almost anything” [1]. The critique, specifically directed at artistic work produced between the 1960s and 1970s, was used 26 years later, in 2005, as the foundation for the publication of Architecture’s Expanded Field by Anthony Vidler.







_photo_credit_-_Kalpesh_Lathigra.jpg?1614596399 "Becontree Estate. Image © Kalpesh Lathigra")







.jpg?1614564416&format=webp&width=640&height=580)

_Paolo_Rosselli_DSC_8101.jpg?1612525106&format=webp&width=640&height=580)

_Paolo_Rosselli_DSC295s0.jpg?1612525069 "Bosco Verticale / Boeri Studio. Image: © Paolo Rosselli")
_Paolo_Rosselli_DSC_8101.jpg?1612525106)

.jpg?1614091577&format=webp&width=640&height=580)

.jpg?1614091577)