Registration for the 8th Instituto Tomie Ohtake AkzoNobel Architecture Prize has been extended until September 9. Submissions can be made online and free of charge on the award website.
The initiative—aimed at Brazilian or foreign architects who have lived in Brazil for at least two years and present projects built over the last ten years—continues to map contemporary architectural production, highlighting significant projects in the current Brazilian landscape. Commitment to the site and sustainability, as well as design and constructive inventiveness, are key aspects of the evaluation process.
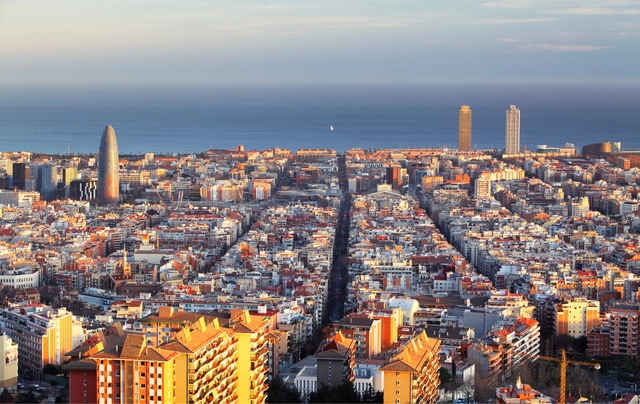
Massimo Paolini shares the following article titled 'Barcelona: Destructions of Use.' It presents the latest projects and debates surrounding the future of the city.
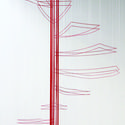
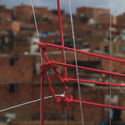
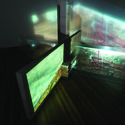
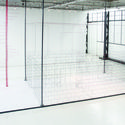
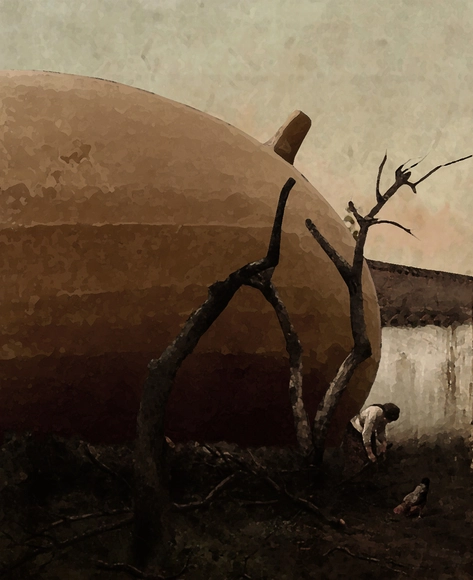
"Architecture Without Architects" is a project led by Mexican artist Sandra Calvo between 2011 and 2014 in the neighborhood of Villa Gloria—a self-built housing complex in Ciudad Bolívar, a district in southern Bogotá. Working in collaboration with a resident family, the project involved creating a thread structure that reflected their latent aspirations for their own home through design and building practices.
The Institute for Advanced Architecture of Catalonia (IAAC) has launched a scholarship for Brazilian students up to 28 years old. Created in partnership with the Brazilian consulting firm Quanta Consultoria and the IAAC Redes Platform, the Jaime Lerner Scholarship honors the influential urban planner who passed away in May of this year, and covers all tuition costs for the Online Master in Cities (MOeC): Proximity Urbanism, for the 2021-22 academic year.
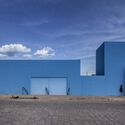
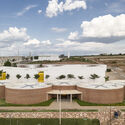
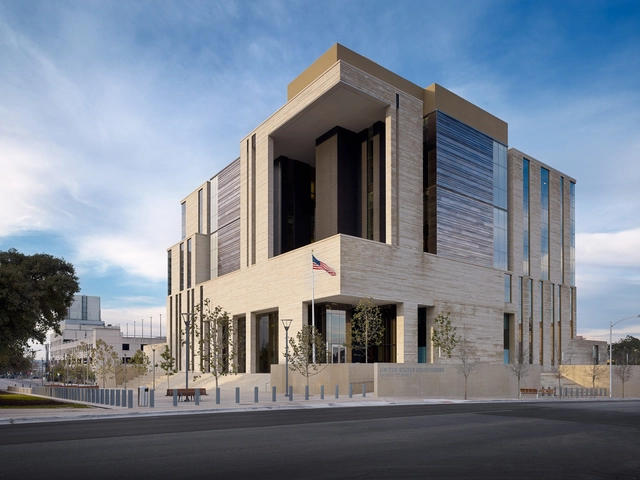
The Southwest United States is known for civic and monumental designs. These projects establish iconic, contemporary expressions that move beyond vernacular traditions. Located on sites throughout Texas, New Mexico, and Arizona, they are designed with modern aesthetics and new ideas. Novel spatial experiences and formal approaches are being explored by both local and international architects. Standing in contrast to the intimate, discreet spaces found within southwest residential architecture, these buildings are prominent landmarks and nodes within their respective cities.
Designed by Kohn Pedersen Fox Associates (KPF), the Ziraat Bank Headquarters towers in Istanbul have topped out. The project is expected to become the centerpiece of the new Istanbul International Financial Centre (IIFF), and will incorporate the bank’s headquarters, commercial office spaces, retail spaces on the ground floor, and underground parking.
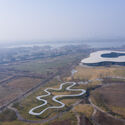
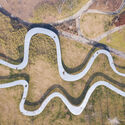
The Jining Art Museum, designed by Japanese architect Ryue Nishizawa in China’s Shandong province, merges architecture and landscape across three structures unified by a distinctive architectural language. Images by photographer Paulo dos Sousa showcases how the museum relates with the adjacent lake and the surrounding greenery while also highlighting how the main architectural gesture of the organically shaped roof creates a series of intermediary spaces that expand the museum’s activities outwards into the environment.
Following a one-year hiatus imposed by the coronavirus pandemic, Open House Porto (OHP) returns in an adapted format that aims to celebrate the relationship between citizens and public space. On July 3 and 4, the public will be able to visit and explore 16 spaces in Matosinhos, Porto, Vila Nova de Gaia, and, for the first time, Maia, which is making its debut in the event.
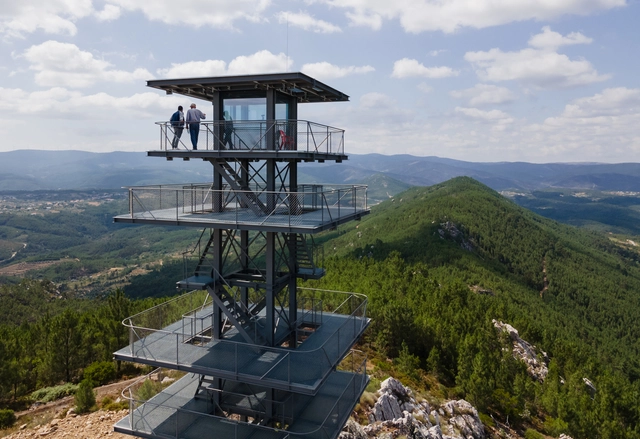
Álvaro Siza's latest project in Portugal is a 16-meter high watchtower built with a lightweight steel structure featuring photovoltaic panels on the roof. This project is very different from most of Siza's works, both in terms of scale and materials. The watchtower is located in Serra das Talhadas, in the municipality of Proença-a-Nova, and is part of a larger project comprising several structures dedicated to ecotourism in the area, including the still unbuilt Miradouro do Zebro.
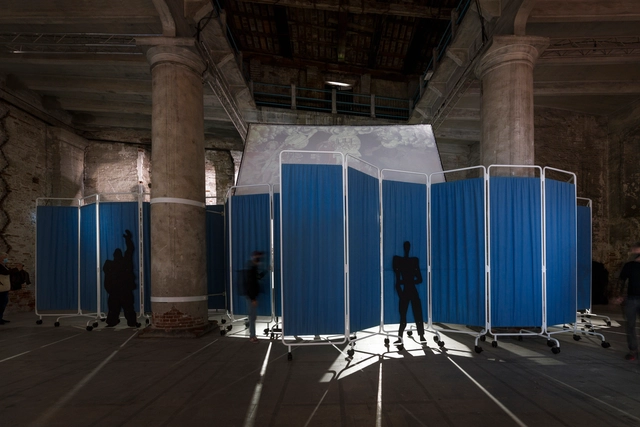
OMA / Reinier De Graaf have been invited to exhibit at the 17th International Architecture Exhibition - La Biennale di Venezia. Titled "Hospital of the Future", the installation explores how after years of medical preparations and technological advancements, one pandemic was able to hinder medical progress, and kill the hospital as we know it, envisioning a new form of medical architecture.
Caius Sergius Orata is credited, by Vitruvius, with inventing the hypocaust. The word, from the Latin hypocaustum, in a literal translation, means access from below. The hypocaust is a raised floor system on ceramic piles where, at one end, a furnace—where firewood is burned uninterruptedly—provides heat to the underground space, which rises through walls constructed of perforated bricks. Hypocausts heated, through the floor, some of the most opulent buildings of the Roman Empire (including some residences) and, above all, the famous Public Baths.
With a similar function, but in the East, there existed the ondol. It is estimated that it was developed during the Three Kingdoms of Korea (57 BC-668 AD), but researchers point out that the solution was used long before that. The system also manipulated the flow of smoke from agungi (rudimentary wood stoves), rather than trying to use fire as a direct heat source like most heating systems. It even caught the attention of Frank Lloyd Wright, as pointed out in this article, who adapted the system to use it in heating homes in the United States and in his important Imperial Hotel in Tokyo. How do radiant floor heating systems currently work?
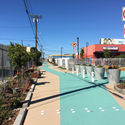
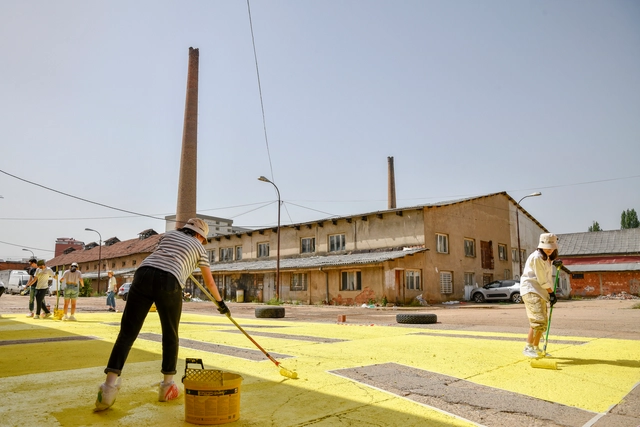
In a piece, originally published on Metropolis, author Lauren Gallow highlights an urban transformation in California, led by a group of local organizations and designers. The project "replaces a previously hazardous alley with play areas, public art, and native plantings", in order to reveal the untapped potential of the overlooked public realm.
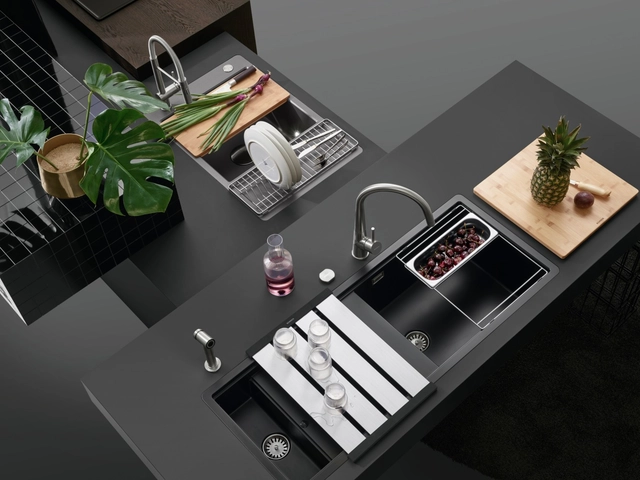
SCHOCK’s premium sinks are produced using locally sourced, Bavarian quartz sand – but they’ve imported Iggy Pop as the face of the company’s latest sustainability campaign.
The COVID-19 Pandemic is a disruptive moment for our world, and it’s poised to spur transformative shifts in design, from how we experience our homes and offices to the plans of our cities. The webcast series Design Disruption explores these shifts—and address issues like climate change, inequality, and the housing crisis— through chats with visionaries like architects, designers, planners and thinkers; putting forward creative solutions and reimagining the future of the built environment.
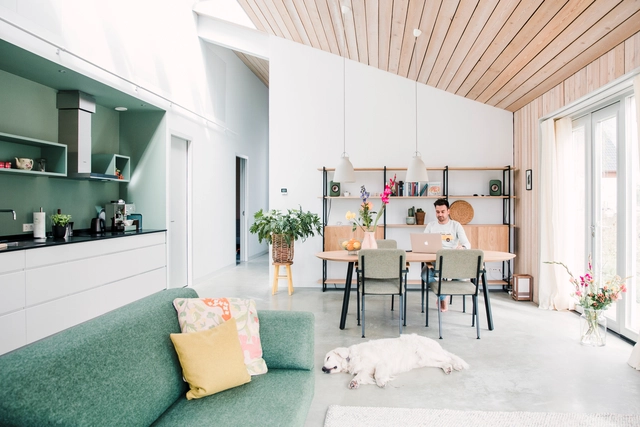
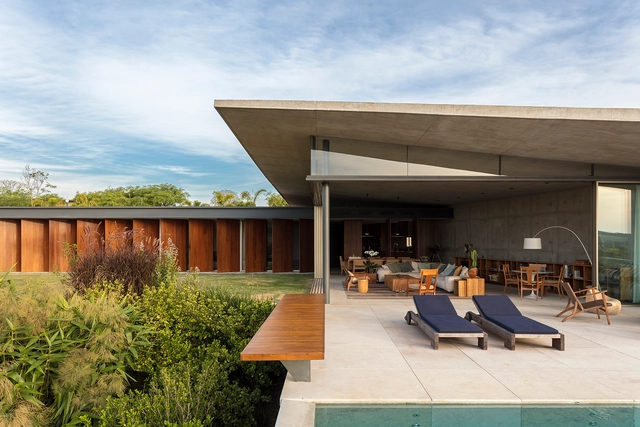
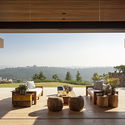
Countries with a predominantly tropical or equatorial climate, such as Brazil, allow homes to foster a more fluid relationship between the indoors and outdoors, with little to no need, across most of the country, for architectural features that restrict this connection to retain heat. In regions marked by warmer temperatures, integrating indoor and outdoor spaces is particularly beneficial, promoting greater natural ventilation and daylighting within the home, alongside its inherent aesthetic appeal.
If you have ever had the chance to visit Pomaire, southwest of Santiago, Chile, you will have encountered a small artisanal town that dedicates much of its focus to greda (clay). In this very place, Domingo Arancibia was commissioned to design none other than the upcoming Pottery School. A sneak peek: this clay material will be one of the project's primary reference points.
Commissioned for the exhibition “Casa Balla - From the house to the universe and back” at MAXXI museum in Rome, Italy, Bêka & Lemoine’s have released their latest film OSLAVIA. The cave of the past future, a tour inside the house-atelier where Giacomo Balla, prominent Futurist painter and major figure of the avant-garde of the early 20th century lived. The Futurist house where the artist lived and worked from 1929 until his death will be open to the public for the first time during the time of the exhibition.
Manifesta 14 recently announced that the 2022 edition of the European Biennial of Contemporary Art will take place in Prishtina, Kosovo. In preparation for the event, Carlo Ratti Associati has been commissioned to create an urban vision for the host city, focusing on sustainable solutions attuned to its current realities. The urban interventions showcase CRA's newly defined participatory urbanism methodology and explore how Prishtina could be transformed by the citizens' act of reclaiming public space.
It is safe to say that living in large urban areas, most of the sounds surrounding us are accidental, and most of them are not very pleasant. According to Julian Treasure, chairman of The Sound Agency, sounds can affect us in many ways: physiologically, psychologically, cognitively, and behaviorally, reducing productivity in workspaces and even affecting sales in retail stores. Therefore, paying attention to acoustic comfort in the built environment is imperative, not only for engineers and consultants but also for architects.
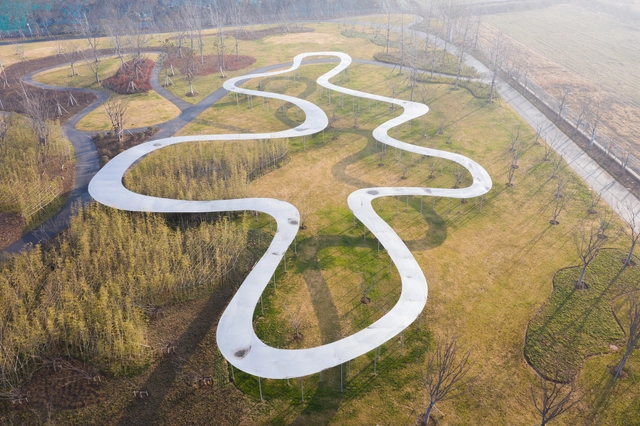
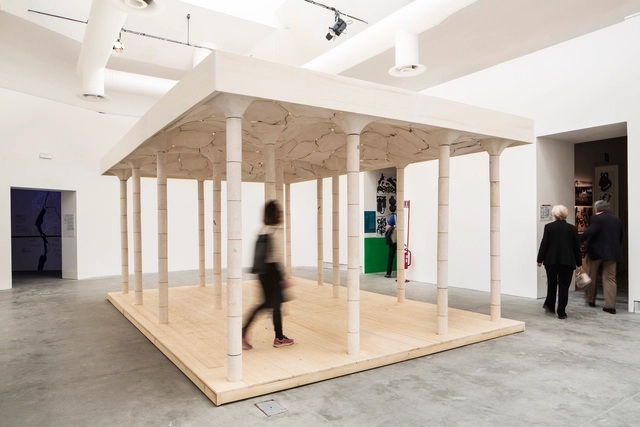
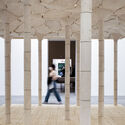
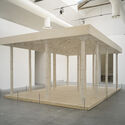
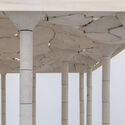
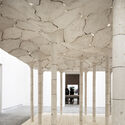
Having been invited to participate in the 17th International Venice Architecture Biennale, architecture and design practice AAU ANASTAS presents the exhibition All-Purpose, which translates the craftmanship of stone into a new form of contemporary architecture. Exhibited within the Giardini, the structure featuring an undulating parametrised stone slab supported by thin, slender columns is a material exploration that builds on the Palestinian construction tradition to create a new architectural discourse around stone.
Several recurring qualities and topics were explored at the 17th Venice Architecture Biennale, answering curator Hashim Sarkis' question of "How Will We Live Together". Sarkis called upon architects “to imagine spaces in which we can generously live together”, spaces that are unbound by spatial or social contracts, and are flexible enough to welcome individuals and make them find a sense of belonging in an entirely different habitat. Unlike decades ago, migration today is no longer considered as relocating from rural areas to cities, where people needed to be in proximity to their workplaces. Technological advancements, new work modules, and most notably the pandemic altered the way people perceive spaces, making it possible to complete at least 85% of day-to-day responsibilities from practically anywhere in the world. What we have learned from previous cases, and what we are observing now, is that the built environment needs to be flexible.
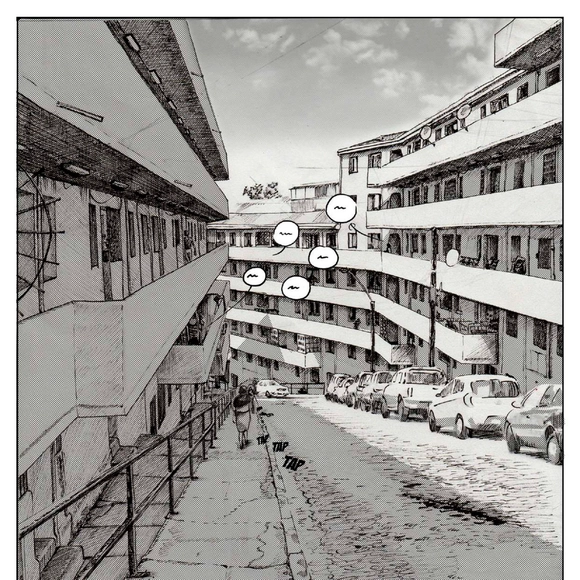
Población Quebrada Márquez. Image Cortesía de Isis Zúñiga Campos
Exploring the relationship between comics and architectural representation, the thesis of Isis Zúñiga Campos invites us on a journey through the “Quebrada Márquez” housing complex, demonstrating how these narratives, built from drawings and images, can convey and represent both ways of inhabiting and the architectural experiences that surround us. Through the use of various graphic tools, drawing characters becomes a fundamental part of understanding how spaces are lived. Indeed, as the author describes, architecture without people is not architecture. While comics still have a long way to go in representing modes of living, in the meantime they reveal the pathways, spaces, and daily uses people create, offering a perspective closer to reality.
Below, the author explains this in detail in her own words.
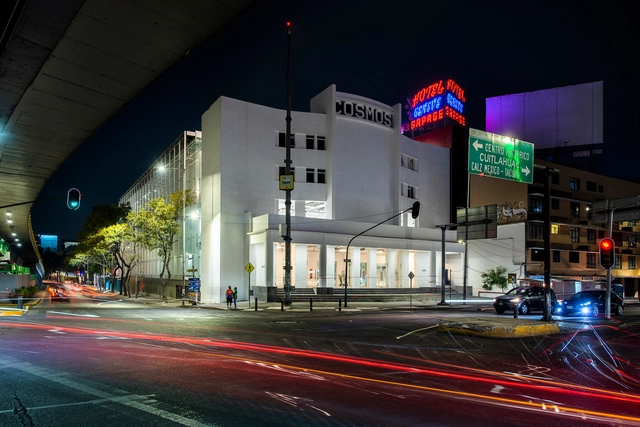
The former Cine Cosmos, designed by architect Carlos Crombé, was built on a 2,000-square-meter lot on the corner of Calzada México-Tacuba and Melchor Ocampo (Circuito Interior) in Mexico City's Miguel Hidalgo borough. Its opening was delayed until 1948 due to a fire. Along with many other theaters like the Ópera, Teresa, and Alameda, it was part of the so-called “Mexican cinema corridor” that stretched from this avenue to the city's Historic Center.
https://www.archdaily.com/1128473/faro-cosmos-by-ten-arquitectos-opens-its-doors-in-mexico-cityArchDaily Team
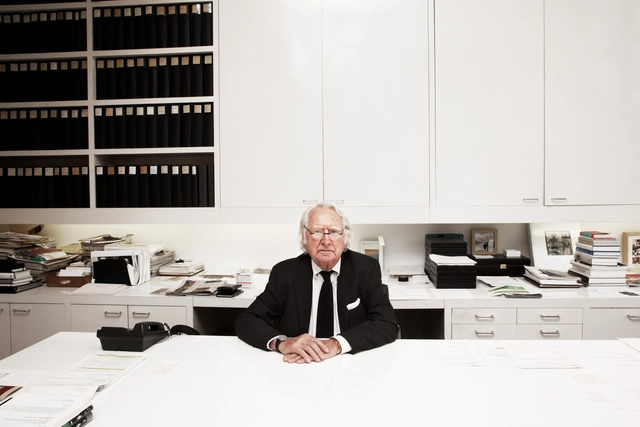
Richard Meier & Partners Architects announced the retirement of its founder, Pritzker-winning architect Richard Meier, who established the eponymous firm in 1963. The announcement also revealed a major internal reorganisation of the company, as well as its renaming to Meier Partners. The move comes three years after sexual harassment accusations have been made against the now 86-years old architect.









_Tom_Spall.jpg?1625127535&format=webp&width=640&height=580)
_Tom_Spall.jpg?1625127535 "© Tom Spall")
_Tom_Spall.jpg?1625127547 "© Tom Spall")
_Tom_Spall.jpg?1625127574 "© Tom Spall")
_Tom_Spall.jpg?1625127574 "© Tom Spall")
_Tom_Spall.jpg?1625127535)












_(1).jpg?1625088008&format=webp&width=640&height=580)

.jpg?1592235861 "Jungle House / Studiomk27 - Marcio Kogan + Samanta Cafardo. Image: © Fernando Guerra | FG+SG")








.jpg?1624992493&format=webp&width=640&height=580)
.jpg?1624992580 "Romanian Pavilion. Image © Laurian Ghinitoiu")
.jpg?1624992414 "Polish Pavilion. Image © Laurian Ghinitoiu")
.jpg?1624992487 "French Pavilion. Image © Laurian Ghinitoiu")

.jpg?1624992493)