
The former Cine Cosmos, designed by architect Carlos Crombé, was built on a 2,000-square-meter lot on the corner of Calzada México-Tacuba and Melchor Ocampo (Circuito Interior) in Mexico City's Miguel Hidalgo borough. Its opening was delayed until 1948 due to a fire. Along with many other theaters like the Ópera, Teresa, and Alameda, it was part of the so-called “Mexican cinema corridor” that stretched from this avenue to the city's Historic Center.
Known as the most modern theater of its time, it welcomed millions of moviegoers celebrating the Golden Age of Mexican Cinema. However, following the decline of the film industry in Mexico during the 1970s, the theater closed, later reopening with five screens after a renovation.


The theater remained in use for over twenty years until its permanent closure was announced in the late 1990s. In the early 2000s, as part of an effort to recover mid-20th-century buildings, the Miguel Hidalgo borough made an offer to acquire the property and convert it into a cultural center. The project was subsequently overseen by the Mexico City Government's Ministry of Works. With construction now complete, the city's Ministry of Culture will manage its cultural programming.
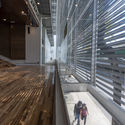
Designed by Enrique Norten / TEN Arquitectos, the project proposed restoring the original facade to preserve its natural interaction with the century-old Calzada México-Tacuba, while integrating a modern facade facing Circuito Interior to open a channel of communication with the contemporary context of FARO Cosmos and the wider Miguel Hidalgo borough.


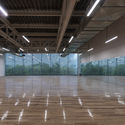
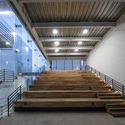
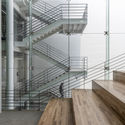
The view generated from the Circuito Interior toward the FARO and vice versa was one of the key considerations during the design and layout of the spaces. The facade becomes a point of interaction between the city and the venue. The main concept throughout the design process seeks to generate a continuous circulation ribbon that guides visitors through the public spaces. From the original building, the facade and first bay were preserved and restored. Furthermore, where the imposing auditorium of the Cine Cosmos once stood, a black box theater with a capacity of 400 people has now been designed to host all kinds of artistic performances, an indoor and an outdoor forum with capacities for 350 and 150 people respectively, as well as a rooftop terrace for events, multipurpose rooms, and workshops.
- Design team
To support the forums and the black box theater, dressing rooms, showers, and storage areas for instruments, theatrical equipment, and scenery were added. Similarly, rehearsal rooms and administrative offices occupy the cultural complex's “historic building.” The program also includes a café, an observation deck, dance studios, and spaces for temporary and permanent exhibitions. Among these is an exhibition dedicated to the 1971 student movement, known as “El Halconazo,” during which the former Cine Cosmos played a vital role by offering shelter to students and the public.


As a whole, the new FARO Cosmos aims to become a space that promotes the preservation of local history alongside the development of the performing and visual arts, fostering recreation and community gathering.
For more information, visit TEN Arquitectos.
This article was written by ArchDaily Team. The translation is powered by AI.