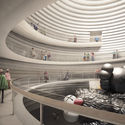
With a history that dates all the way back to 1834, manufacturer of luxury cases and safes WOLF knows all about the importance of protecting not only treasured possessions, but legacy, too.
With a history that dates all the way back to 1834, manufacturer of luxury cases and safes WOLF knows all about the importance of protecting not only treasured possessions, but legacy, too.

Last Tuesday, March 15, Francis Kéré became the first African architect to win the Pritzker Prize, the most important award in the architecture discipline.
The election of Kéré is not only symbolic in a time of identity demands, where the institutions that make up the mainstream are required to more faithfully represent the social, cultural, and sexual realities that make up our societies, but it also confirms the recent approach of the Pritzker Prize jury.
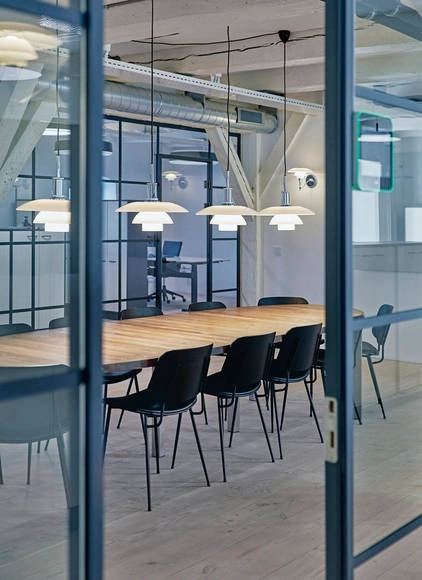
In recent years, there has been an increased focus on indoor lighting, especially in the context of the growing numbers of open-plan offices. In large parts of the world—and especially in Nordic countries—people can spend up to 80-90% of their time indoors. The light we are surrounded by affects both our circadian rhythm and hormones, making our indoor environment and its light an important factor of our well-being. Opinions on the optimal indoor lighting solution—and if one exists at all—are numerous and divided. To gain some more insight into this, the Danish lighting manufacturer Louis Poulsen set out to test the effects of various artificial lighting conditions in their own head office in Copenhagen.
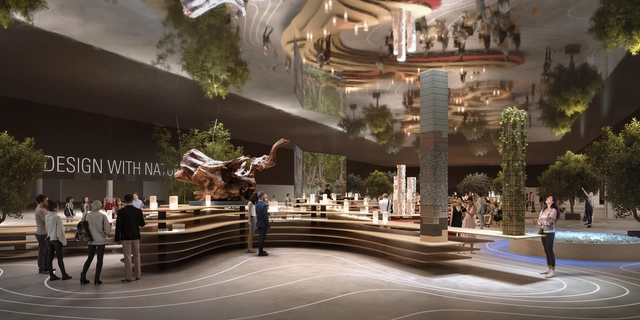
The 60th edition of Salone del Mobile.Milano 2022, which will take place from the 7th till the 12th of June 2022 at the Fiera Milano Rho, is reflecting on the ongoing ecological transition of the design world, with a mission to "demonstrate that it is both possible and crucial to start embedding sustainability and environmental awareness into furniture production". More than 2,000 exhibitors, including over 600 young designers under the age of 35, will express their own identities and creative freedom, using the exhibition space as both an architectural and communication element with sustainability and ecology as main criteria.

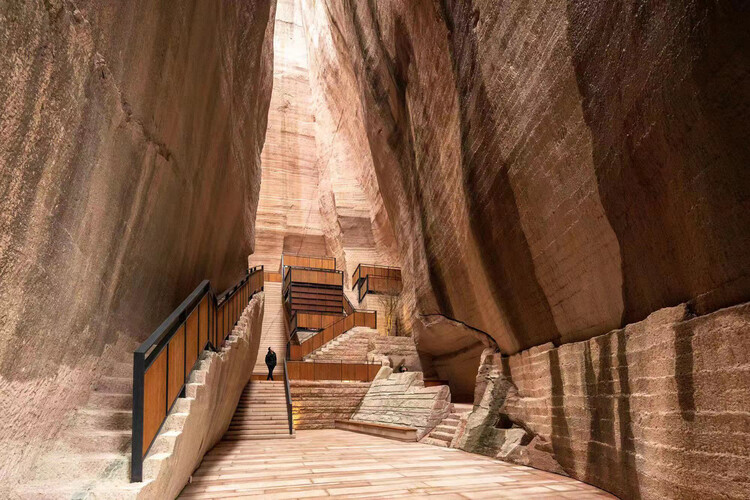
Aedes Architecture Forum recently inaugurated the "Jinyun Quarries – The Quarry as Stage" exhibition, which showcases the transformation of abandoned stone quarries in the Zhejiang Province, China, into a platform for cultural and social activities. Beijing architect Xu Tiantian and the team of DnA_Design and Architecture were tasked with developing a new public infrastructure inside nine of the mines in Jinyun County, thus opening up new economic perspectives for the local people. Running until May 5th, the exhibition highlights the extraordinary spatiality of the stone quarries while communicating the complexity of the structures through a series of models, plans and photographs of the interventions.
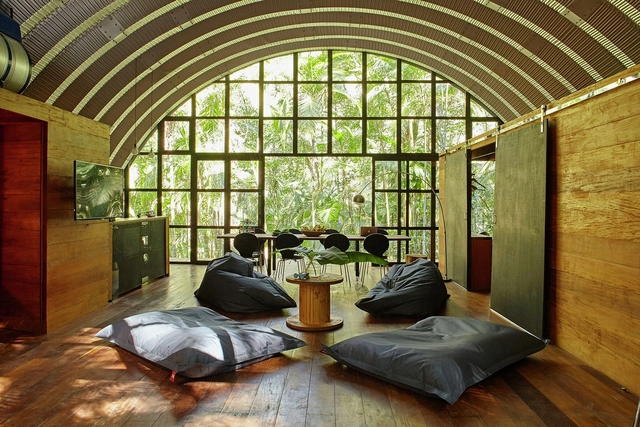
Based in São Paulo, Atelier Marko Brajovic was founded in 2006 by architect Marko Brajovic. With a multidisciplinary practice, the idea of the hybrid manifests itself as the conceptual north of the office that operates on several fronts: architecture, scenography, expography, creative direction, interior and product design. With a vast language that explores different areas, formats and aesthetics, its projects are, above all, recognized for breaking with the modern canon and seeking solutions in nature.
.jpg?1645559930&format=webp&width=640&height=580)
Balconies provide residents with great views while literally and figuratively looking down on the neighbors, but they also offer numerous other advantages.
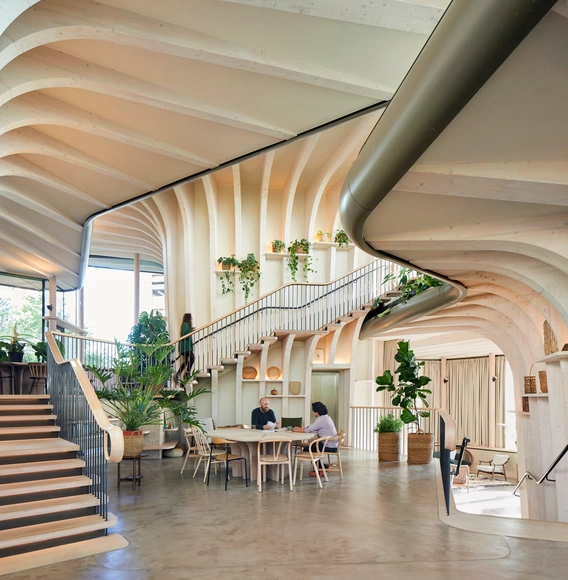
When we think of healthcare, we think of doctors, nurses, surgeons, radiologists, and anesthesiologists – the people who treat illnesses and save lives.
Yet we often overlook a large group of people who make saving lives possible – medical coding specialists, healthcare service managers, hospital architects and engineers, and others working behind the scenes to deliver positive health outcomes.
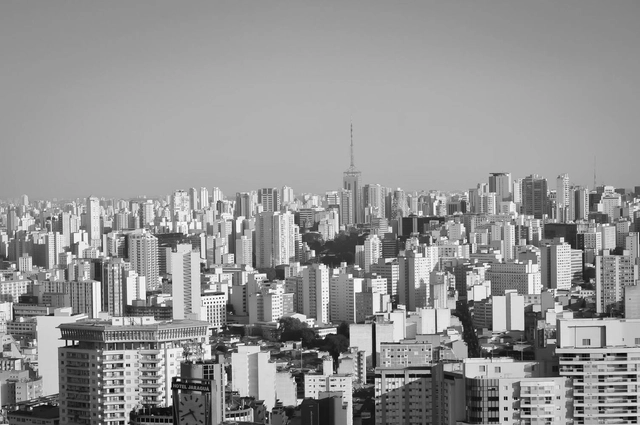
São Paulo's downtown area clearly displays the contradictions of our cities. On one hand, vacant properties sit idle in areas well-served by urban infrastructure; on the other, the number of people experiencing homelessness is growing, sheltered in tents and precarious, makeshift structures.
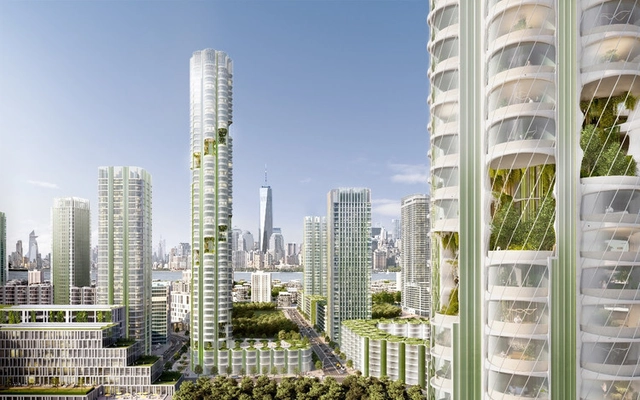
With the magnitude and urgency of the immediate Covid-19 crisis worldwide, efforts have been concentrated on saving lives, rather than focusing on concerns related to the road to Net-zero carbon. Net Zero carbon in regards to construction is defined as when the amount of carbon emissions associated with the construction of a building and its completion is zero. A zero-energy building will have an overall zero net energy consumption; the total amount of energy used by the building annually is equal to the amount of renewable energy generated on-site.
As the climate emergency presents itself as a severe and existential threat, it is crucial that the road to net-zero carbon is resumed large-scale in both an architectural and commercial sense. Around the globe, efforts have been renewed in an attempt to tackle the almost inconceivable. According to the 2019 global status report for buildings and construction, the buildings and construction sector accounted for 36% of final energy use and process-related carbon emissions in 2018. Although carbon emissions were temporarily reduced during the peak of the pandemic, they are set to swiftly return to previous figures.
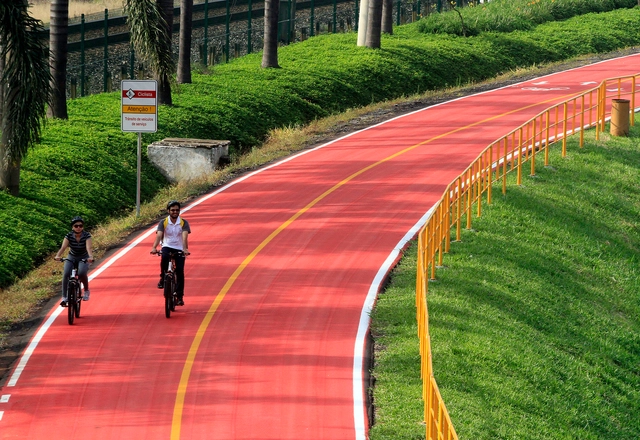
On Thursday (10), the São Paulo state government announced the project for Brazil's first long-distance highway bicycle path, the Ciclovia dos Bandeirantes, along the Bandeirantes Highway.
Located between São Paulo and Itupeva, the new bicycle path will connect the state capital to the newly launched Serra Azul Tourist District in Itupeva, spanning approximately 57 kilometers.
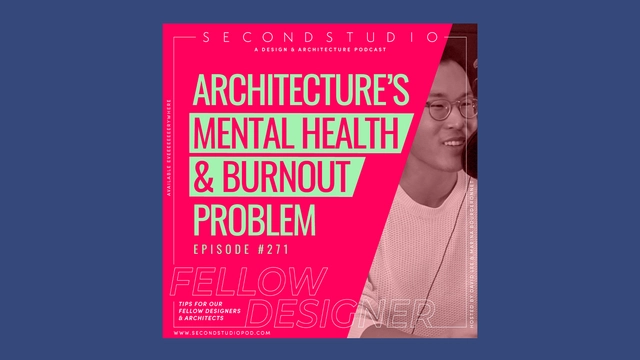
The Second Studio (formerly The Midnight Charette) is an explicit podcast about design, architecture, and the everyday. Hosted by Architects David Lee and Marina Bourderonnet, it features different creative professionals in unscripted conversations that allow for thoughtful takes and personal discussions.
A variety of subjects are covered with honesty and humor: some episodes are interviews, while others are tips for fellow designers, reviews of buildings and other projects, or casual explorations of everyday life and design. The Second Studio is also available on iTunes, Spotify, and YouTube.
This week David and Marina discuss mental health and burnout in architecture, covering how the issue is perceived by different generations, why looking to other colleagues and professions can be helpful but also not helpful, passion as a solution and problem, the inherent complexity of architecture, architects being undervalued, whether or not architecture school should change, the instability of a project-based practice, and the main reasons for poor mental health and burnout exist in architecture and how they can be addressed.

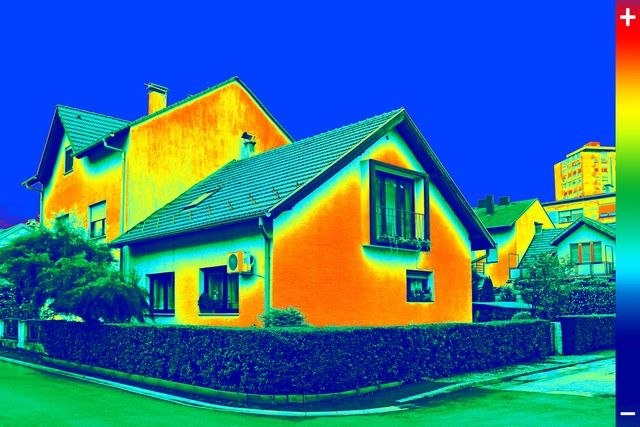
How can we analyze the environmental impact of buildings? What strategies could be developed to improve people's quality of life and achieve a harmonious relationship with the environment? Year after year, more questions are added to the design decision-making process of thousands of architects around the world. They seek to take action and implement policies that improve the environmental performance of their buildings, reducing energy and resource consumption while also lowering greenhouse gas emissions and waste production.
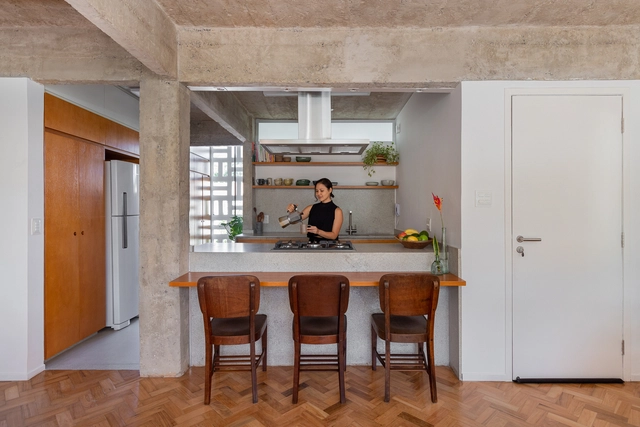
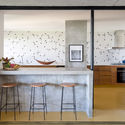
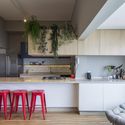
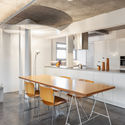
Once seen as a strictly utilitarian service area, the kitchen has increasingly integrated into daily family life, establishing itself as one of the most used spaces in a home. To seamlessly connect it with the rest of the residence, especially in small apartments, open-plan kitchens have become a favorite choice among clients.
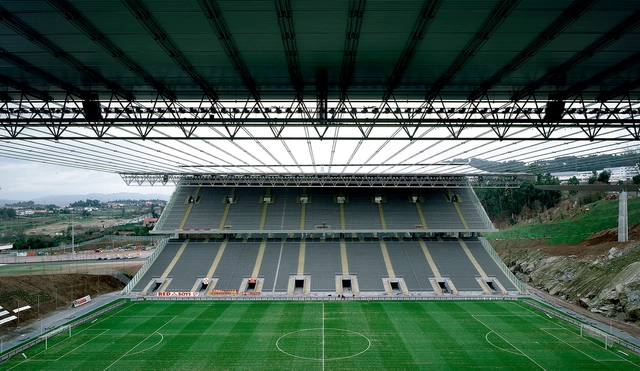
No País dos Arquitectos is a podcast created by Sara Nunes, who is also responsible for the architectural film production company Building Pictures. The podcast aims to profile the professionals, projects, and stories behind leading contemporary Portuguese architecture. With just over 10 million inhabitants, Portugal is a highly fascinating country in this professional field, and its architectural output far exceeds what its small population or territorial scale would suggest.
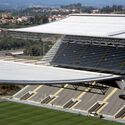
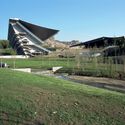
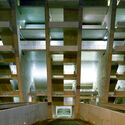
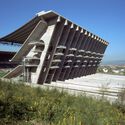
In this episode, Sara talks with architect Eduardo Souto de Moura about the Braga Municipal Stadium. Listen to the full interview and read a partial transcript of the conversation below:
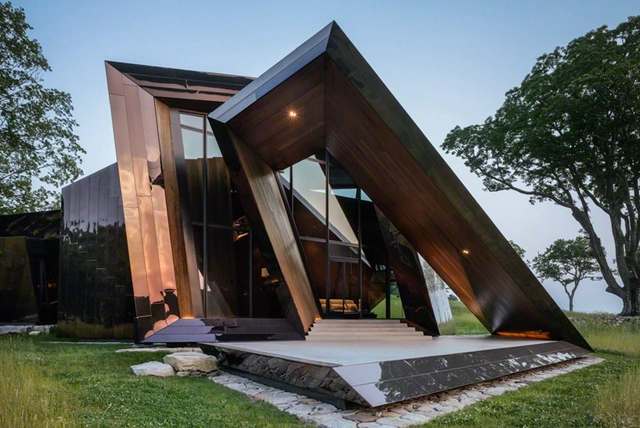
Polish-American architect, artist, professor, and set designer, Daniel Libeskind, founder of Studio Libeskind in 1989, believes that buildings are crafted with perceptible human energy, constructed with the intention to address the greater cultural context in which they are built. His commitment to expanding the scope of architecture reflects his profound interest and involvement in philosophy, art, literature, and music.
He addresses the notion of drawings being akin to a score, a piece of music that is interpreted by a like-minded community. Proportions, light, and materiality are all implicated in the drawing, and in this same way, buildings are also called to present space, atmosphere, and illuminate the practice.
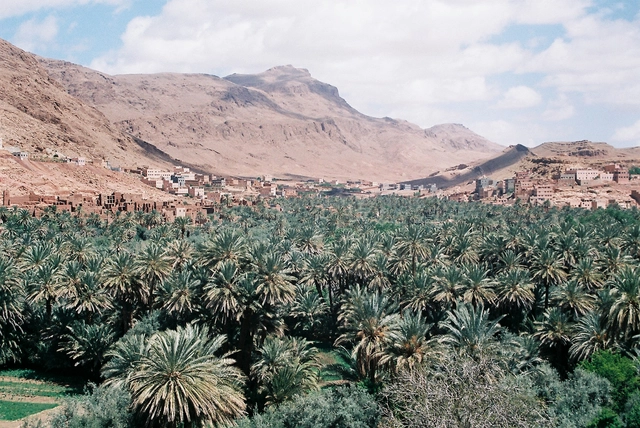
For the first time in history, the global urban population has surpassed the rural population. Today, 55% of people live in urban areas, and projections indicate this figure will reach nearly 70% by 2050—an increase of 2.5 billion urban dwellers. This prompts us to ask: what model of urbanization do we want for the coming decades? The answer depends on understanding rising urbanization rates as a challenge not only for cities but also for rural and peri-urban territories, whether productive or natural.
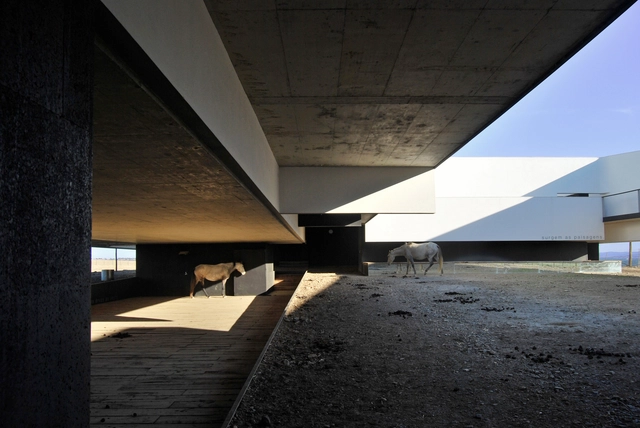
No País dos Arquitectos is a podcast created by Sara Nunes, who is also behind the architectural film production company Building Pictures. The project aims to introduce the professionals, projects, and stories behind leading contemporary Portuguese architecture. With just over 10 million inhabitants, Portugal presents a highly compelling landscape for the profession, boasting an architectural output that far exceeds what its population or territorial scale might suggest.
In this episode, Sara talks with architect João Maria Trindade about the Garducho Biological Station and the importance of preserving biodiversity. Listen to the full interview and read an excerpt of the transcript below:
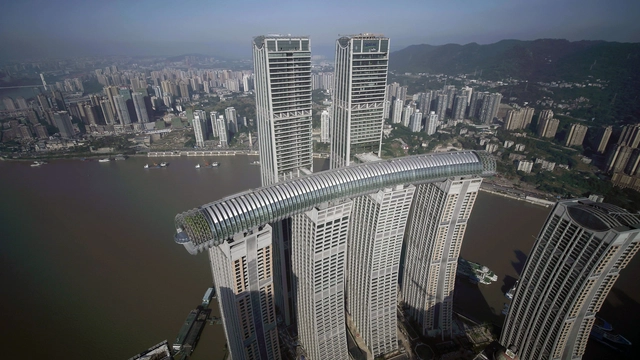
Architecture education was never designed to prepare you for the entrepreneurial side of running a practice. In the minds of the creators that constructed the system which stands for what you now know to be the path to getting licensed, you were never meant to start a business in architecture prematurely. There is a code, a set of rules that drives you to obey and follow a one-sided vision of success.
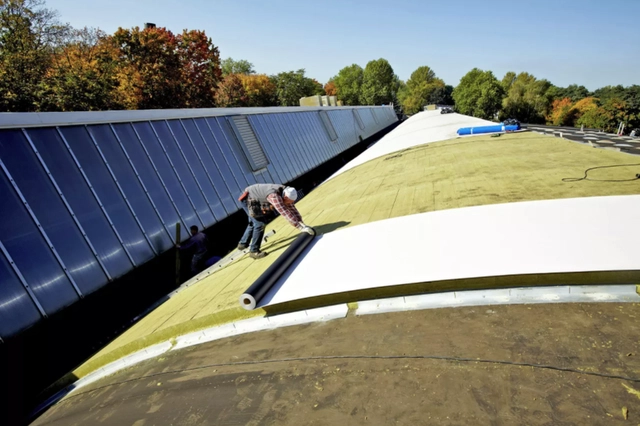
While the average lifespan of a building is about 50 to 100 years, a roof typically lasts between 15 and 30.
Why such a notable difference?
Constantly exposed to direct sunlight, moisture, rain, fluctuating temperatures, and wind, roofs and decks are the most critical and vulnerable areas of a building. Consequently, without proper care and maintenance, they run the risk of damage that can drastically reduce their lifespan.
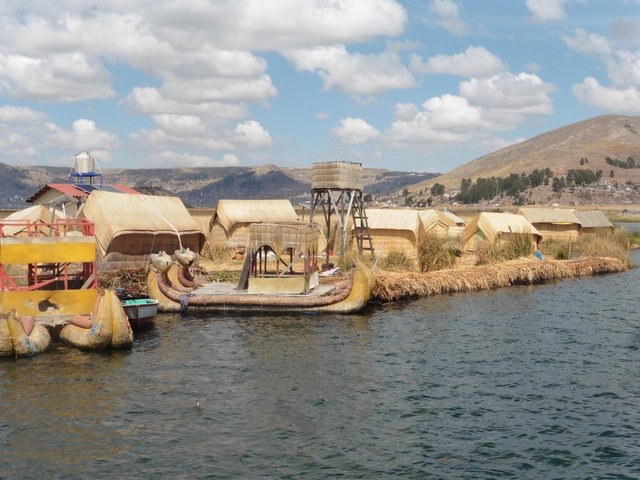
The growing focus on sustainable architecture drives architects to explore alternative sustainable construction materials that can be implemented in new buildings. The research “Totora as a Thermal Insulation Material: Properties and Potential” was published by architect Leyda Aza Medina as a master's thesis in 2016 and won the ADUS 2021 academic practice award. The study offers a sustainable alternative, utilizing the renewable resource of totora reeds to develop thermal insulation for buildings in the Peruvian highlands.
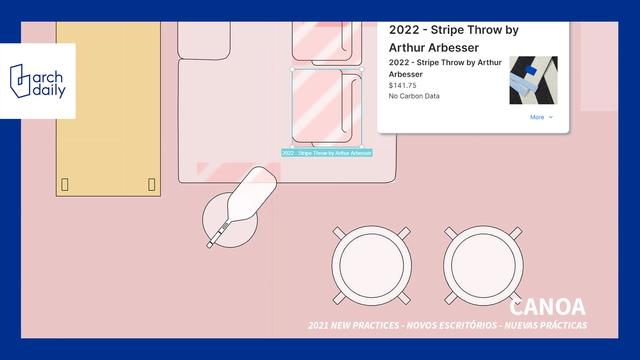
Providing an end-to-end design and construction framework for creating low-carbon workplaces, Canoa is a design tool with an embedded marketplace that aims to reduce the environmental impact of commercial interiors. Operating under the circular economy principles, Canoa seeks to keep goods in use for as long as possible, design out waste, and help preserve natural resources while supporting businesses, designers, and suppliers in carrying out commercial retrofits.
Selected as one of Archdaily's Best New Practices of 2021, Canoa is a New-York based start-up founded in 2019 by designer and entrepreneur Federico Negro, with the purpose of delivering environmentally conscious working environments for a wide range of businesses. Canoa is a business-to-business marketplace for low-carbon office products, ranging from furniture to lighting and accessories. The company focuses on providing conscious, durable furniture and prefabricated units with traceable materials and manufacturing that can be easily moved and reused.
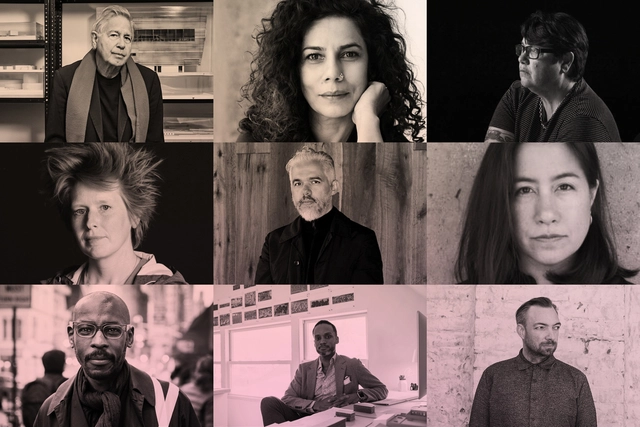
SCI-Arc (Southern California Institute of Architecture) was created in 1972 and based on the concept of a "college without walls". Its original name was New School, which symbolized a paradigm shift in teaching architecture, focusing on a horizontal relationship between teachers and students and on experimentation, making it one of the few independent architecture schools in the world. In 2022, the institution turns 50 and has planned a calendar full of events and projects to take place throughout the year.
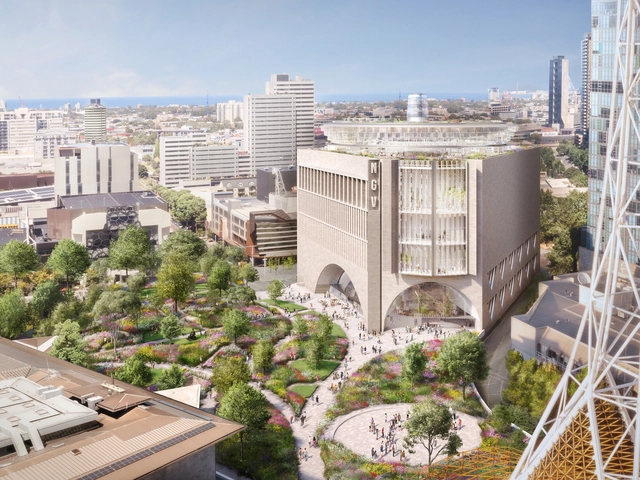
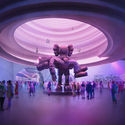
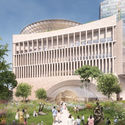
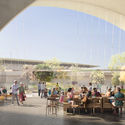
Australian architecture firm Angelo Candalepas and Associates has been selected by the Victorian Government and the National Gallery of Victoria to design NGV Contemporary, Australia’s largest gallery dedicated to contemporary art and design. The 30,000 sqm Victorian landmark will feature dramatic arched entries, a 40-metres-high spherical hall, more than 13,000 sqm of exhibition galleries, and an expansive rooftop terrace and sculpture garden overlooking Melbourne.

.jpg?1647823485 "Gando Primary School Extension / Kéré Architecture. Image © Erik Jan Ouwerkerk")
.jpg?1647822667 "Serpentine Pavilion / Kéré Architecture. Image")
.jpg?1647822697 "Startup Lions Campus / Kéré Architecture. Image")
.jpg?1647823274)