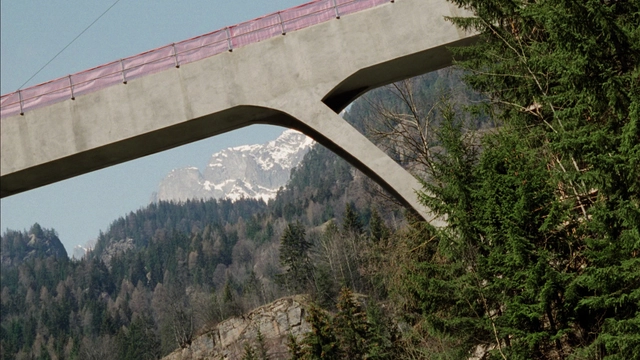
Still from Maillarts Brücken (2001), by Heinz Emigholz.
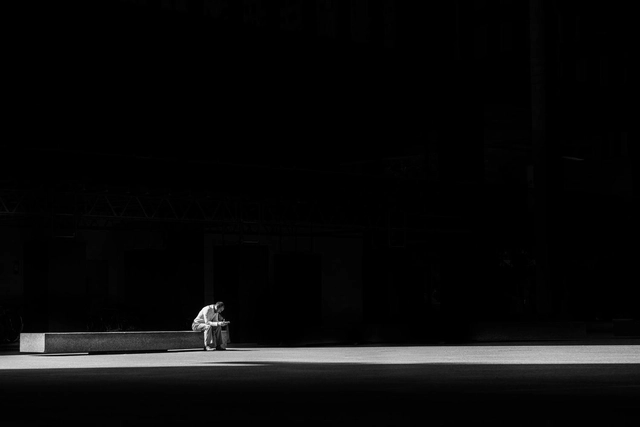
Photography has historically been used to document architecture. Indeed, in the very first photograph, the subject captured was the estate of its inventor, Joseph Nicéphore Niépce. While commonly viewed as a mere recording of the actual work of art (the captured building), architectural photography is more than just a tool at the service of these structures; it is an art form in its own right, possessing its own language and aesthetic concerns.
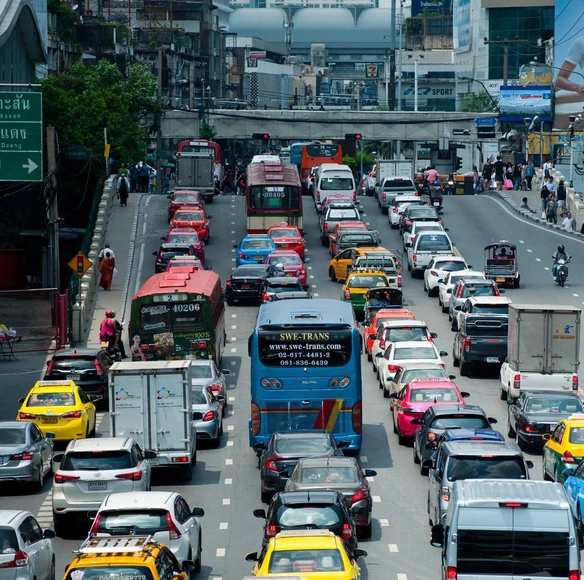
In 1854, the American writer Henry David Thoreau wrote the classic work “Walden”, recounting his experience of life in the woods and extolling the advantages of simple and self-sufficient life. Right at the beginning of the book, the author comments that, if someone wants to travel 48 km to visit the countryside, it would be faster to walk than to opt for a locomotive.
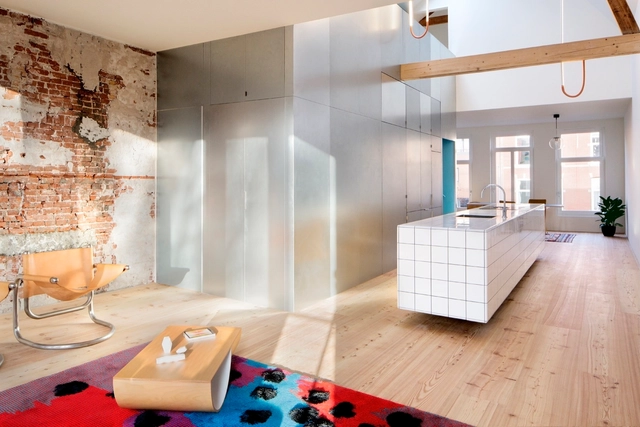
Islands are an essential part of any larger kitchen layout, increasing counter space, storage space, and eating space as well as offering a visual focal point for the kitchen area. Serving a variety of functions, they can be designed in a variety of different ways, with some incorporating stools or chairs, sinks, drawers, or even dishwashers and microwaves. To determine which elements to include and how to arrange them, designers must determine the main purpose or focus of the island. Will it primarily serve as a breakfast bar, a space to entertain guests, an extension of the kitchen, or as something else? And with this function in mind, how should it enhance the kitchen workflow vis-à-vis the rest of the area? These considerations, combined with basic accessibility requirements, necessitate that the design of the island be carefully thought out. Below, we enumerate some of the essential factors of kitchen island design.
Once upon a time, long, long ago, I was lucky enough to get a summer job with Robert A.M. Stern while I was in graduate school. Stern’s new memoir, Between Memory and Invention: My Journey in Architecture (MonacelliPress, 2022), has prompted my own mini-memoir, with some relevant details not included in the book.
I arrived at the office in the early summer, not long after the dissolution of Stern & Hagmann and then Bob’s divorce. I found two young architects-to-be, a sweet but disorganized secretary-receptionist-bookkeeper, and Bob. The office grew during the summer and beyond—and today there are over 200 in the office, including 16 partners in Robert A.M. Stern Architects (aka RAMSA).
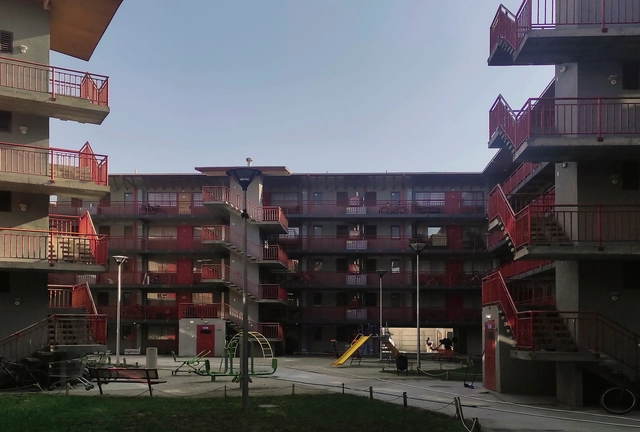
The new Maestranza Ukamau Neighborhood, an example addressing access to public housing in Santiago, Chile. Image
"Every person has the right to decent and adequate housing that allows for the free development of personal, family, and community life," states the provision that advanced to the draft of Chile's new Constitution. The draft is being prepared by the Constitutional Convention—a 155-member political body tasked with drafting and approving the proposal for a new agreement for the Republic, which was enabled by the October 2020 plebiscite and driven by the social protests that took place in the country in October 2019.
Inflatable Architecture has enabled the imaginations of environmental dreamers of all types. From figures like Buckminster Fuller to Ant Farm, inflatables promise to liberate people from the harsh conditions of nature or the tyranny of architecture. Originally developed by the US Military for radar enclosures on the arctic, inflatables were picked up by NASA before their secrets were bestowed upon the public who deployed them to solve all sorts of problems, from enclosing pools to stadiums.
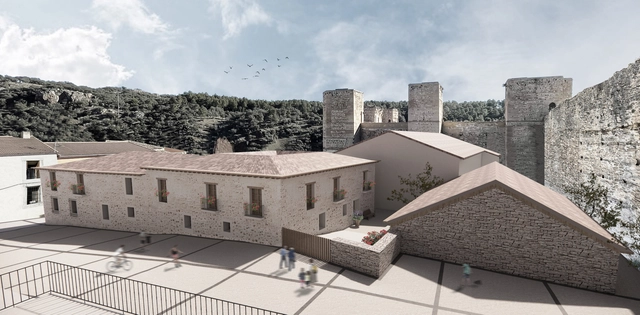
Award-winning project for Buitrago del Lozoya, designed by architect Javier Senosiain Jauregui. Image via press release Pati Nuñez Agency
The winning projects of the 2020-2022 edition of the Richard H. Driehaus International Architecture Competition have been announced, aimed at honoring architectural and urban planning practices rooted in the culture, materials, and resources of each territory. With three Spanish sites selected for this edition, the goal is to preserve and promote local traditions and identity, as well as the circular economy, craftsmanship, and the use of sustainable, reusable materials from the surrounding area.
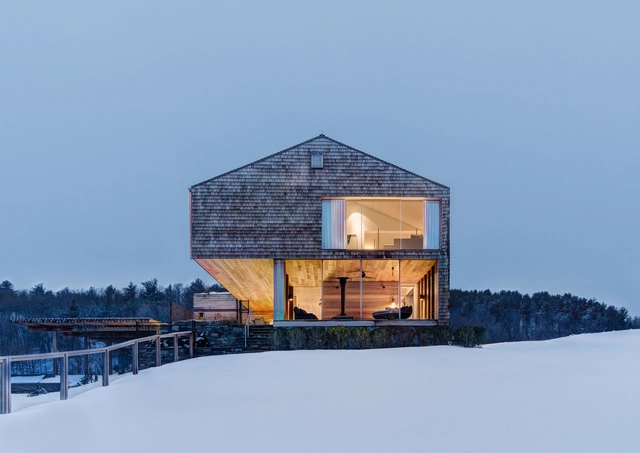
New York's residential design culture extends far beyond the Big Apple. The Hudson Valley is a region that stretches along the Hudson River from Westchester County to Albany. Known for its vineyards, orchards and farms, the river valley includes a series of small towns and remote homes. Today, these rural residences are being designed to explore the connections between people, nature and place.
Artificial lighting plays an essential role in spatial quality. Badly thought-out lights can disrupt an architecture project and even bring harmful effects to occupants' health; while a well-balanced luminotechnic project can highlight positive aspects of the surroundings and make it much more enjoyable. Generally, however, projects tend to be too rigid and not in-tune with the flexibility of contemporary spaces. In addition, a badly made lighting decision can be complex and expensive to rectify. For example, electrical points in slabs, linings or walls are not easily modified if the distribution of a space is changed. At most, when this is resolved with hanging or free-standing lamps, we end up having to deal with bothersome electrical wires throughout the space.
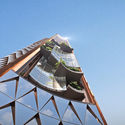
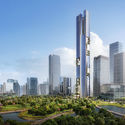
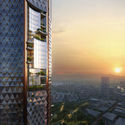
Büro Ole Scheeren has won an international design competition to build the 350-meter Nanjing Jiangbei New Financial Center Tower in China. The octagonal-silhouette skyscraper merges local tradition and culture within a mixed-use structure, aiming to become an iconic symbol of Nanjing’s new urban identity.
The climate crisis has accentuated changes in the amount of rainfall, causing droughts or storms with large volumes of water, which result in floods that can cause great damage to urban infrastructure. To combat this, the sponge city is a solution that has a green infrastructure to operate the infiltration, absorption, storage and even purification of these surface waters.
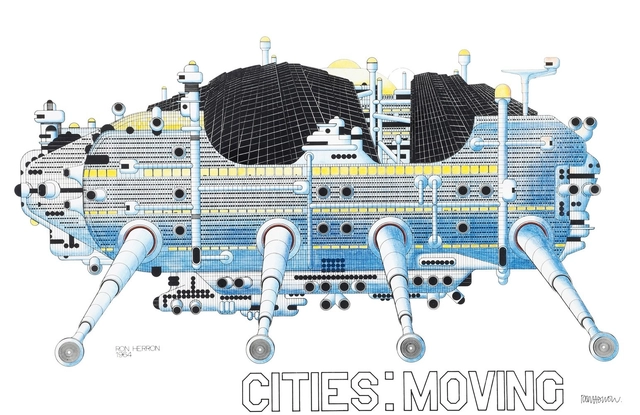
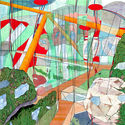
There’s the iconic Cenotaph for Newton drawing, the evocative monochrome illustration by Etienne-Louis Boullée. There are the experimental drawings of Lebbeus Woods, evocative urban visions of a distant future. There are also the well-known drawings of Le Corbusier’s utopian Ville Radieuse. Drawing, and in turn architectural visualizations, have always been a useful medium with which to contemplate architectural concepts of the future. It is fascinating to look back at the architectural visualizations of the future done in the past.
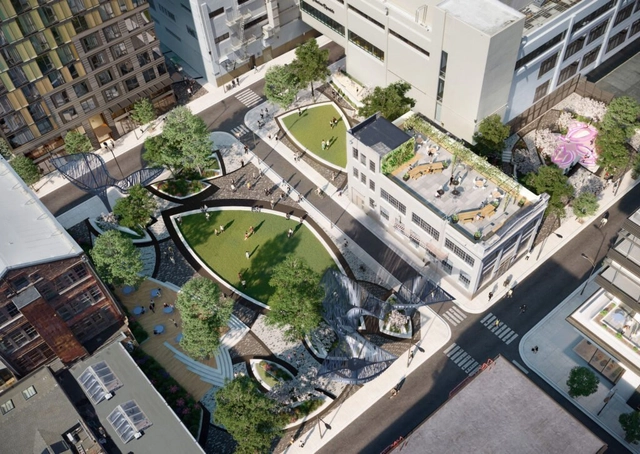
The chance to reimagine a four-and-a-half-acre site containing both historic buildings to be preserved and lots slated for development in a major American city is rare. For the team behind 5M, a project on a nodal site in downtown San Francisco, this prospect came with exciting potential to engage with all aspects of community building and place making. Completed by SITELAB, KPF, and a host of other firms, 5M reveals a transformed, multi-use downtown site following a decade-long process.
For a long time, women have had their work excluded and erased in fields such as engineering, architecture, and design. There have always been inspiring women architects, planners, and urban policymakers, but worldwide, built environment professions—and particularly their upper echelons—remain heavily male-dominated, more so than other fields such as education or healthcare.
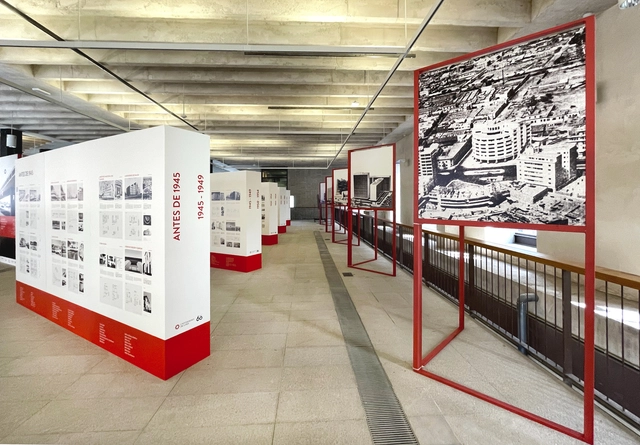
Catálogo de Arquitectura del Movimiento Moderno del Perú (CAMMP). Image Cortesía de Alejandra Acevedo
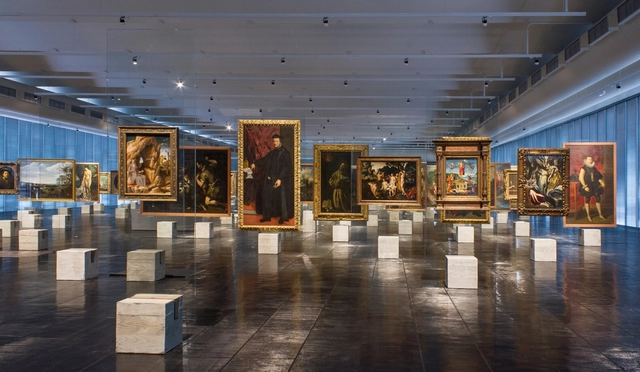
To promote Peruvian modern architecture internationally, the exhibition of the “Modern Movement Architecture Catalog of Peru (CAMMP)” opened on March 31 at the headquarters of the Official Association of Architects of Madrid (COAM) in Spain. The research, conducted by architects Alejandra Acevedo and Michelle Llona, was supported by the Architecture Program at the University of Lima and the Scientific Research Institute (IDIC), and will be open to the public until April 30 of this year.
Gone are the days of simple, characterless bathrooms. Once small rooms dedicated exclusively to functionality and privacy, they have been transformed in recent years into relaxing spaces that prioritize well-being, offer an escape from the outside world, and embrace new trends in contemporary design. Consequently, whether through a classic or bold approach, today's bathrooms are more expressive and colorful, integrating technology while aiming for sustainability. As such, it is increasingly common to break away from traditional layouts and move past the image of an all-white space lacking unique, intentional design.
Architecture carries a strong archetype, one in which its purpose seems larger than the discipline itself. Embellished by a poetic image, its practitioners embody the symbol of great inventors who conceive space and establish new ways of living in society. It is undoubtedly an alluring trade, and one that certainly shapes the daily life of any culture. Yet it is increasingly marked by illusion and disappointment in a market that seems to gradually distance itself from theory and close itself off in niches of its own creation. Under ever-growing competition that fails to yield a significant improvement in the quality of what is produced, working in architecture gradually translates into frustration and insecurity.
European Prize for Urban Public Space - 2018 Edition Winners. Image via Centre de Cultura Contemporània de Barcelona
The CCCB is launching the call for entries for the European Prize for Urban Public Space, a biennial competition organized to recognize and promote projects that create, restore, and improve public spaces in European cities. This honorary award—with registration open from April 20 to May 17, 2022—will recognize works completed between 2018 and 2021. Teresa Galí-Izard, an agricultural engineer, landscape architect, and professor at ETH Zurich, will chair the prize's international jury. The rules and all information regarding participation are available on the website.
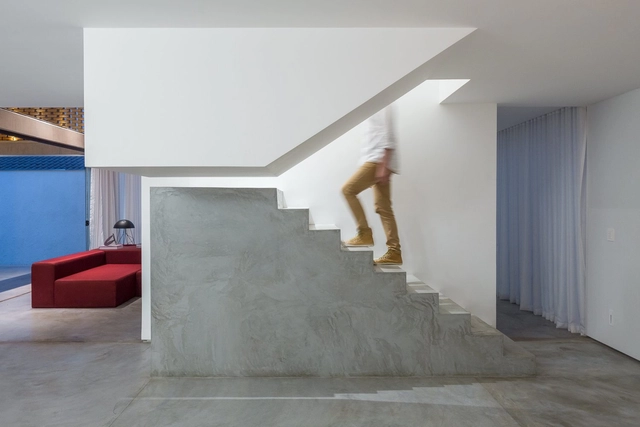
Whether to mark a change of direction, to highlight its first steps or its own presence in a room, stairs that combine two or more materials tend to draw attention by establishing dialogs between particular characteristics of each material. Concrete, steel and wood are some of the most common choices to compose the structure of stairs due to their high strength and versatility. But, when combined, these different materials expand their individual possibilities and reveal how the design can be tailored to their peculiarities and connections.
The combination of textures, colors, and finishes among materials can provide a number of creative solutions for these elements used for vertical circulation, as shown in LÂM’s Home, by AD+studio and House 9A, by 23o5Studio, characterized by stairs with a sturdy and rough base that meets a light and sleek structure of steps. The opposite composition order, a lighter base that meets a robust set of steps, thrives ingeniously in Luis Carbonell's Casa Chulavista and messina | rivas' Angatuba House, where the light wooden stairs' base is followed by raw concrete steps.
Big data and hybrid working models are the future of the Architecture, Engineering, and Construction (AEC) industry, according to Álvaro González. Álvaro is a Global Master in Real Estate Development student and cofounder of Infinity Dimensions, a startup looking to accelerate digitalization in the sector.
Embodying IE University’s learning by doing philosophy, we spoke to him about how running a startup while earning a graduate degree is possible—with the right amount of entrepreneurial spirit.
Circular Dimensions x Microscape by Cris Cichocki. Photo by Lance Gerber. Image Courtesy of Coachella Valley Music & Arts Festvial
The Coachella Valley Music and Arts Festival 2022, an annual festival held in the Colorado Desert in Indio, California, has opened to the public on Friday April 15th with immersive installations by 11 international architects, artists, and designers. Through explorations of scale, light, sound, and colors, the contextual installations explore global themes such as connectedness, environmental sustainability, immigration, social behavior and architecture, pop culture, and the community, and will be on display on April 15-17 and April 22-24, 2022.
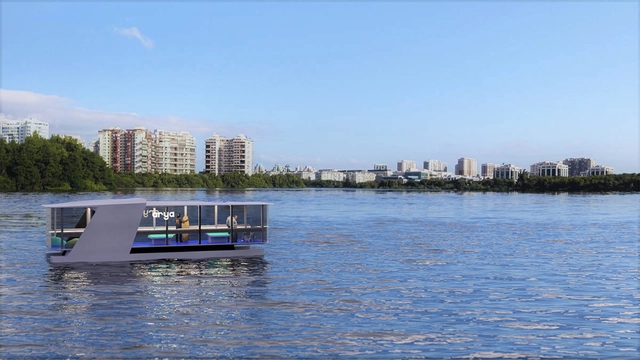
An eco-friendly autonomous vessel will begin transporting passengers through the waterways of Rio de Janeiro in December 2022. The new urban mobility project is the result of a partnership between travel platform Hotel Urbano – Hurb and TideWise, a Latin American autonomous boat company.
The new partnership will explore several of the city's water routes to connect tourist attractions and major hubs, such as Sugarloaf Mountain and downtown Rio, as well as the Península in Barra da Tijuca and the Jardim Oceânico subway station.
https://www.archdaily.com/1132086/autonomous-boats-will-transport-passengers-in-rio-de-janeiroArchDaily Team
Danish architecture practice Schmidt Hammer Lassen revealed the winning design of an international competition for the world’s tallest residential timber building. Located in the Swiss city of Winterthur, the 100-metre tall Rocket&Tigerli tower developed in close corporation with the local Swiss architecture studio Cometti Truffer Hodel echoes the 19th-century industrial architecture of the surrounding area through its facades of dark red and yellow terracotta bricks. The project proposes a variety of residential typologies and amenities that are set to create a vibrant neighbourhood.
















__2017_01.jpg?1644495131&format=webp&width=640&height=580)
__2017_06.jpg?1644495162 "European Prize for Urban Public Space - 2018 Edition Winners. Image via Centre de Cultura Contemporània de Barcelona")
__2017_05.jpg?1644495156 "European Prize for Urban Public Space - 2018 Edition Winners. Image via Centre de Cultura Contemporània de Barcelona")
__2017_02.jpg?1644495138 "European Prize for Urban Public Space - 2018 Edition Winners. Image via Centre de Cultura Contemporània de Barcelona")
__2017_07.jpg?1644495169 "European Prize for Urban Public Space - 2018 Edition Winners. Image via Centre de Cultura Contemporània de Barcelona")
__2017_01.jpg?1644495131)



.jpg?1650442901&format=webp&width=640&height=580)
.jpg?1650442892 "Circular Dimensions x Microscape by Cris Cichocki. Photo by Lance Gerber. Image Courtesy of Coachella Valley Music & Arts Festvial")
.jpg?1650443789 "The Playground by Architensions, photo by Lance Gerber. Image Courtesy of Coachella Valley Music & Arts Festvial")
.jpg?1650443636 "Mutts by Oana Stănescu, photo by Lance Gerber. Image Courtesy of Coachella Valley Music & Arts Festvial")
_by_Mart%C3%ADn_Huberman__photo_by_Lance_Gerber__courtesy_of_Coachella_Valley_Music___Arts_Festvial_(2).jpg?1650443369 "Cocoon (BKF + H300) by Martín Huberman, photo by Lance Gerber. Image Courtesy of Coachella Valley Music & Arts Festvial")
.jpg?1650442901)