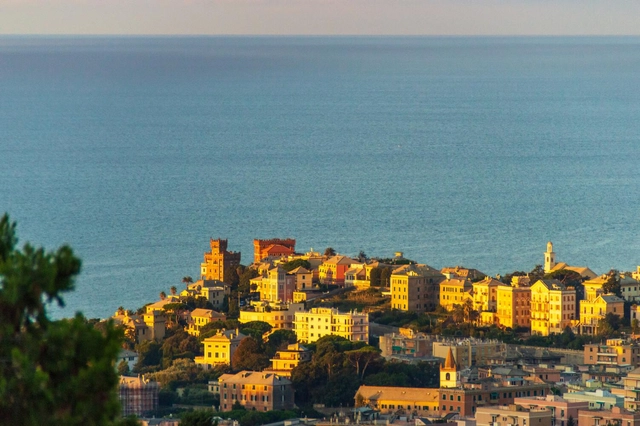
Genoa, Italy. Photo by Philip Schroeder via Unsplash
At the end of 2021, the port city of Genoa, Italy, introduced free public transit. Following the success of the initiative, the experiment, originally scheduled to end on March 31, 2022, was extended for another four months.
Vertical transit systems (such as elevators and funiculars) will remain free seven days a week with no time restrictions, while free subway access is available during two specific windows: daily from 10:00 a.m. to 4:00 p.m. and from 8:00 p.m. to 10:00 p.m. This free access will be valid until July 31.
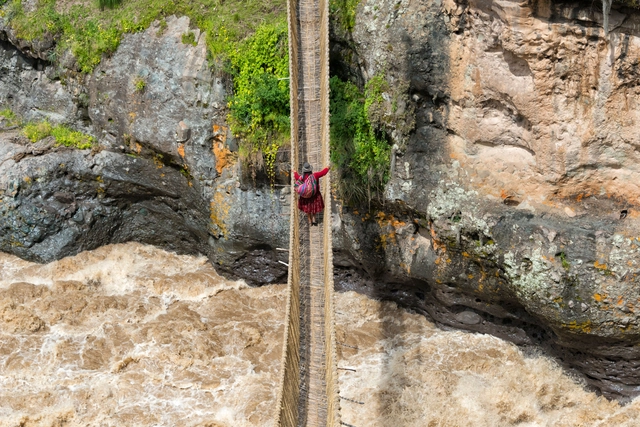
In the mountain range of the Andes in Peru, at over 3,700 meters above sea level, lies the Q'eswachaka suspension ropebridge, declared an Intangible Cultural Heritage of Humanity by UNESCO. The hand-woven bridge, which connects both sides of a gorge over the Apurímac River, has become the last remaining Inca bridge in use to survive modern times. This has been made possible through the transmission of Inca culture and engineering across generations, which renew the bridge every year to ensure its preservation.
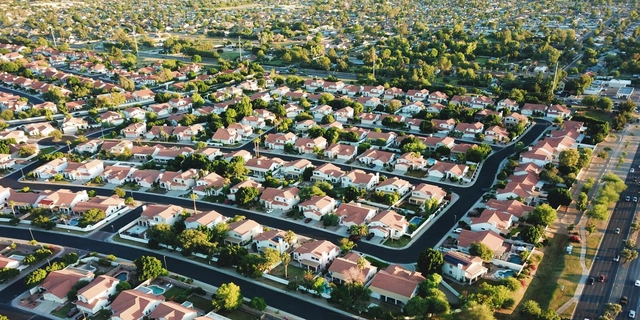
In his most recent book, Survival of the City, economist Edward Glaeser diagnoses the conflicts of interest that permeate the urban debate. According to him, there is a fundamental opposition between insiders—longtime residents interested in maintaining the status quo and increasing their property values—and outsiders—new residents looking for affordable housing and new opportunities for work, consumption, and urban space.
https://www.archdaily.com/1132011/nimby-and-yimby-two-visions-of-the-cityAndrey Barbosa, Gabriel Nunes, Guilherme Pereira e Pedro Portes
Le Corbusier once stated that “Light creates ambiance and feel of a place, as well as the expression of a structure.” Despite other external technicalities and design choices made within public spaces, such as the way the space is constructed and the use of color and materiality, these elements would essentially be rendered useless without the proper use of lighting.
Many architects’ design choices and decisions cater toward the general illumination of a given environment, and the intended feeling and mood that architects want individuals of the public to experience whilst occupying the space. The lighting, therefore, must be integrated into the furnishings and architecture as lighting plays a decisive role in creating the right atmosphere. Low lighting creates an intimate, upscale atmosphere, especially within restaurants, bars, and lounge areas, where individuals are more apt to lean close together.
World Design Capital Valencia 2022 unveils its final agenda for the month of May, more than four weeks full of openings, presentations, conferences, screenings and exhibitions distributed by some of the cultural and innovation centers, and the most outstanding museums and galleries in the city.
Mexican interior designer and artist Olga Hanono has been invited to present her latest exhibition, DREAMVILLE, at La Biennale de Venezia Modigliani Opera Vision, from May 1 to July 31, 2022. The collection is inspired by the human capacity to dream, reflecting on imaginary objects that might exist within a dreamscape, along with the variety of colors and shapes found in distant stars, planets, and galaxies. Hanono has created art pieces and furniture using unconventional, luxurious materials.
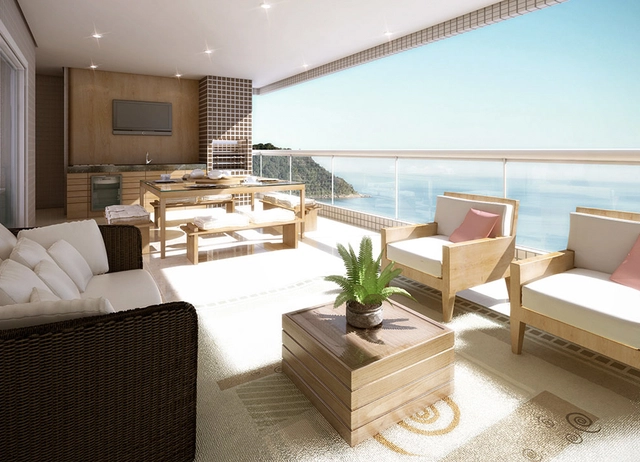
Most real estate brochures proudly showcase a specific feature: the gourmet balcony. Have you ever stopped to think that perhaps these spaces, typically equipped with a barbecue grill, say more about real estate speculation than about the actual barbecue culture in Brazil?
https://www.archdaily.com/1123640/gourmet-balcony-national-passion-or-real-estate-strategyArchDaily Team
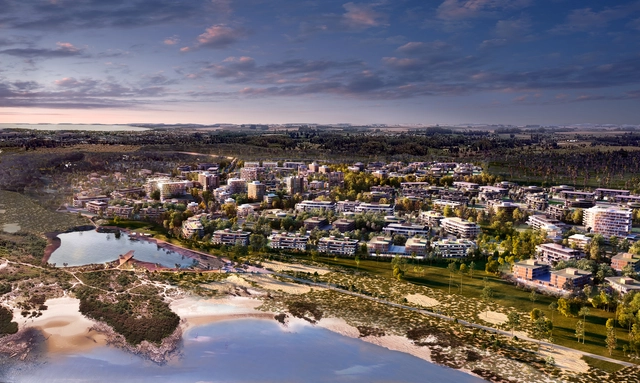
The phenomenon of building new cities around the world is gaining momentum in an effort to mitigate the effects of climate change, contain mass migration and brain drain, or improve the poor quality of life in some cities—a reality highlighted by pandemic lockdowns, among many other reasons. Urban planners and professionals in architecture, engineering, and other disciplines undoubtedly face major challenges, raising the question: should we concentrate all our efforts on creating new urban centers, or focus instead on improving conditions and addressing the issues of existing ones?
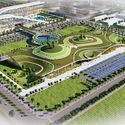
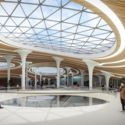
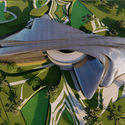
This week's curated selection of Best Unbuilt Architecture highlights different competition-winning designs and honorable mentions submitted by the ArchDaily Community. From large scale urban developments to small interventions and installations, this article highlights a selection of projects that have taken part of international and/or national competitions, and have received recognition from their juries.
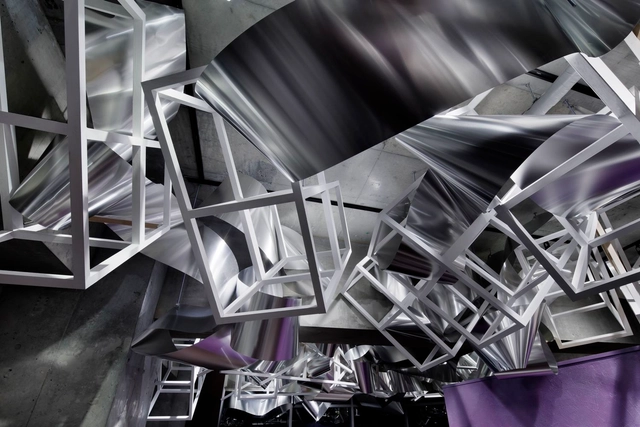
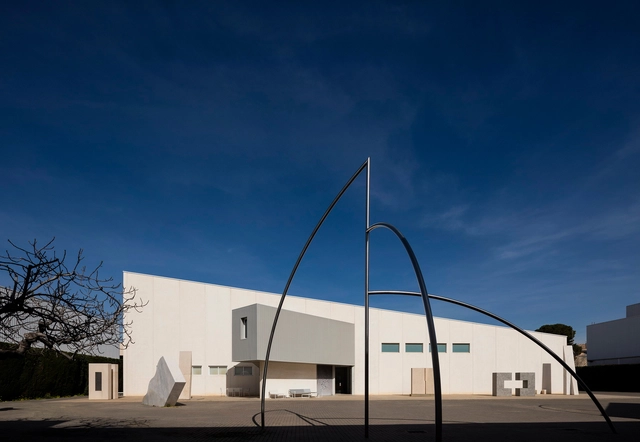
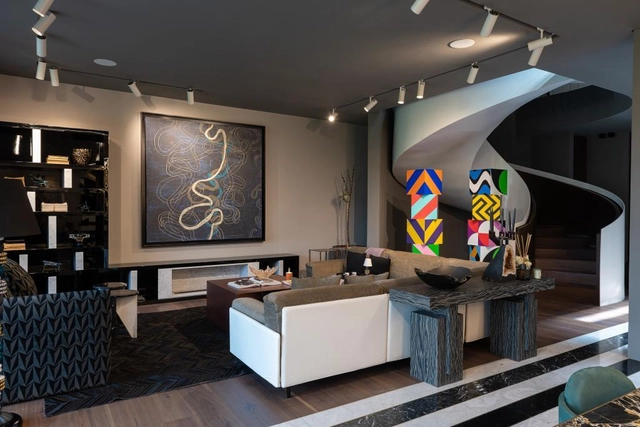
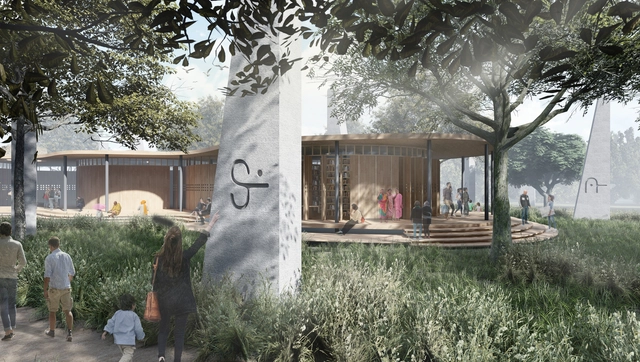
From a metro station refurbishment that highlights the colors of Belgrade, to a memorial park on the coast of Miami, the award-winning entries are designed by young architects who have reimagined cultural, commercial, and urban projects, and provided innovative solutions that cater to the city and community. This round up also includes projects in Pakistan, Czech Republic, Germany, Vietnam, and Turkey.
Before the pandemic, there was a concerted effort from world leaders to curb the effects of global warming, with nations from around the world trying to unite in this endeavor. There was an increased emphasis on policies and action plans to reduce greenhouse gas emissions by 2030 through the rapid introduction of new energy saving technologies and innovative carbon dioxide removal techniques, with the purpose of meeting the Paris Agreement goal of carbon neutrality and limiting global warming to 1.5ºC.
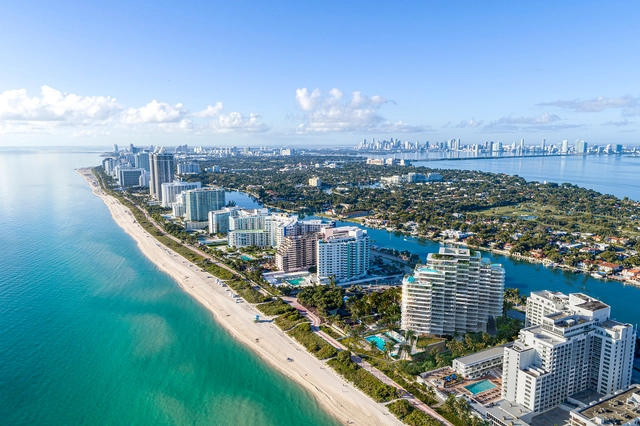
Led by Partner Jason Long, OMA have unveiled the design of a 17-storey residential tower in Miami’s Mid Beach neighborhood. Dubbed The Perigon, the project is designed as a series of towers rotated to orient views away from neighbors and towards the Atlantic Ocean and Biscayne Bay. The towers are merged and lifted 45-feet above the flood line to form a singular structure that offers panoramic views and liberates the ground-plane.
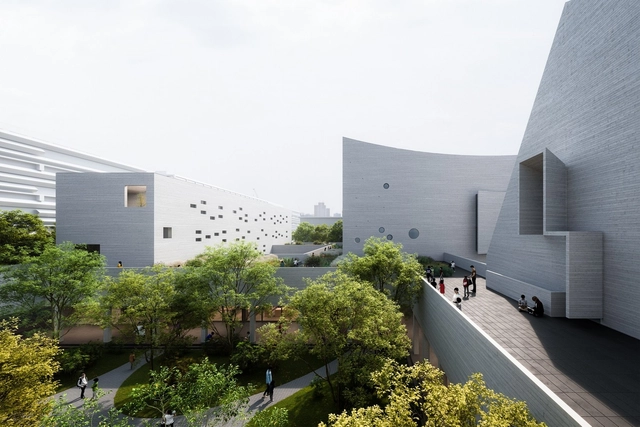
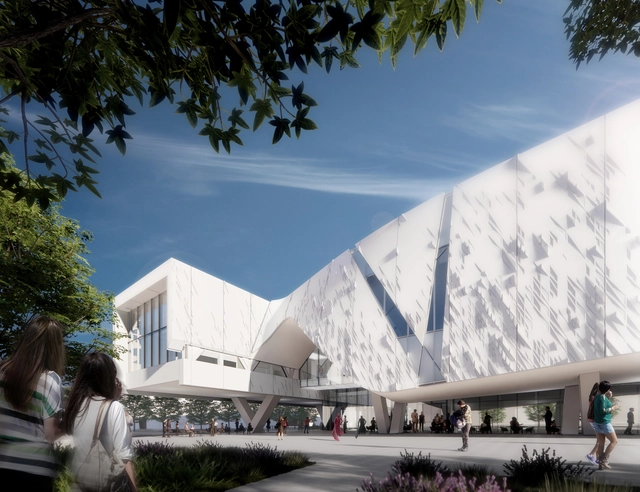
Rendering of Crow Museum of Asian Art at the O’Donnell Athenæum at UT Dallas, view of arrival and drop off from northwest. Image Courtesy of Morphosis Architects
The new arts campus, designed by global architecture and design firm Morphosis, has broken ground in Dallas, Texas. This marks the beginning of the first phase of construction for Edith and Peter O’Donnell Jr. Athenæum, a twelve-acre expansion of the University of Texas at Dallas (UT Dallas). The Athenæum complex will feature three main buildings: the Crow Museum of Asian Art (Phase I), a performance hall (Phase II), and a museum for the traditional arts of the Americas (Phase III). Phase I of the plan, the Crow Museum of Asian Art, is expected to be completed in 2024. The whole project is catalyzed by a $32 million donation from the O’Donnell Foundation.
This new cultural district, located at the southeastern edge of the UT Dallas campus, aims to become an arts destination for students, faculty, and the community. It also represents the latest milestone in a period of significant growth of the arts at UT Dallas, a school that had historically focused on science, engineering, technology, and business.
If today technologies are emerging for different forms of representation and interaction with drawing, understanding how architects communicate through hand-drawn strokes can be essential to delve into the topic of architectural visualization. Through the simplicity of gestures, small texts or a collage of references, it is possible to translate ideas in an innovative way, unlike the ways that a render can present. For this reason, we highlight here the work of great names such as Lina Bo Bardi, Renzo Piano, Pezo von Ellrichshausen and Mikkel Frost, who, using different techniques, reveal different ways of representing a project.
There’s something magical about seeing a city from the very top. To have a new vantage point, and look across a skyline instead of looking up at it is one of the most powerful and awe-inspiring feelings. Observation decks are not just architectural marvels, but also a sort of civic icon and sense of pride for a city. In the present day, it’s not just their height that draws people in, but the additional programming of sky-high bars, rides, and bungee jumping as well.
What looks like a residential paradise, where the indoor and outdoor space seamlessly merge, will, in fact, be a site for professionals to indulge, reflect and create. Image Courtesy of NOA
At a prime location in the middle of Belgium, an original concept has taken form, as NOA Outdoor Living invites professionals to experience outdoor design in an entirely different way.
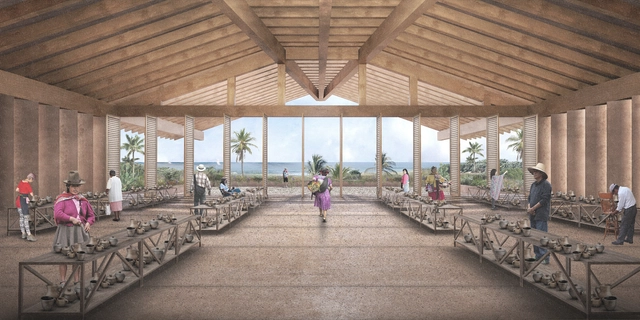
As part of a new collaboration, DF Arquitectos and Taller MRD have unveiled a new project set for the coast of Puerto Escondido, Oaxaca. The proposed 11,300-square-meter multi-use convention center aims to create a space where key cultural and community activities representing the State of Oaxaca can converge.
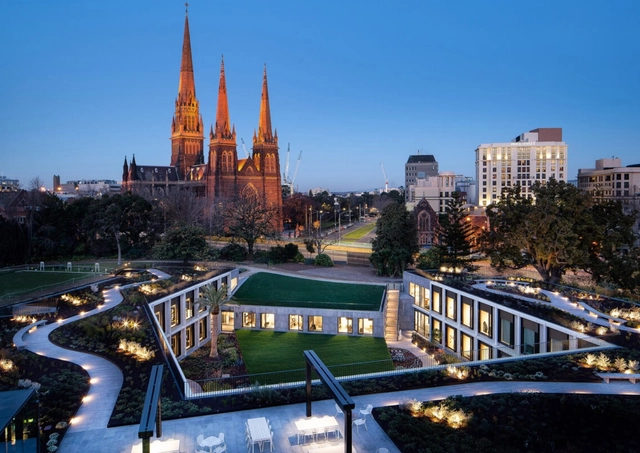
The architecture of governments has long been tied to shared ideals. Built to reflect regional aspirations and communal organizations, parliaments are a unique type of design for legislative bodies. Generally speaking, they include various kinds of deliberative, consultative, and judicial assemblies. Exploring new ideas on the design of government buildings, parliaments are being reimagined to reflect contemporary life.
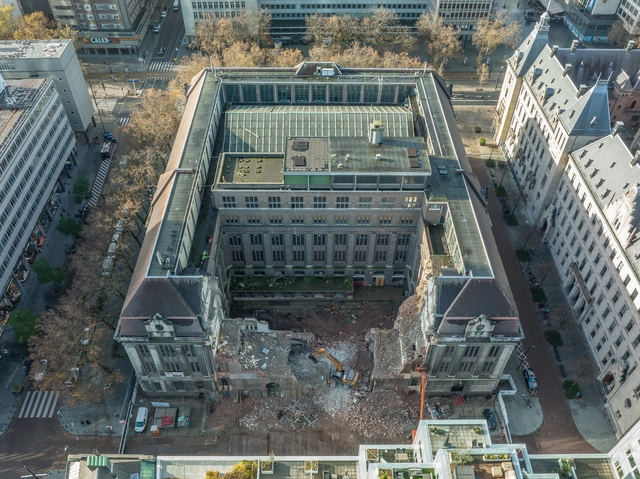
Omnam Group (OMNAM) and ODA have shared the progress of their restoration and reinvention project of the historic post office, POST Rotterdam. Demolition began on Postkantoor in October 2021, and since then, the east facade, which is known as the Rodezand wing, has been excavated, revealing the location of the project's future plaza, which will transform a loading dock into a new gateway for the people of Rotterdam.
Videos
Opening frame. Source: Oliver Latta/Apple TV+.
One of the most highly acclaimed television productions of recent years, “Severance” (released as “Ruptura” in Brazil), the Apple TV+ sci-fi series released in 2022, establishes an intriguing premise: employees of the mysterious Lumon Industries volunteer to undergo a procedure that surgically separates their personal and professional memories, ensuring that their work and private lives never overlap. The procedure thus creates an intermittent alter ego, mutually unaware of the other self and hyper-focused on its respective domain. The deft direction of Ben Stiller and Aoife McArdle, coupled with stellar performances from the cast, does justice to Dan Erickson's brilliant plot. Here, however, we focus on how the show's primary setting—the corporate headquarters in the fictional town of Kier—heightens the distress of the small team of employees through the architecture that houses and alienates them during the workday.
The architectural practice OPEN has revealed the design for the Shanfeng Academy, a project currently under construction that topped out at the end of April, marking the completion of its highest point. The new campus center, located in a new district of Suzhou city, will host a K-12 international school while also aiming to act as a cultural hub for the local community.
Surrounded by canals, the city of Suzhou is known for its historical gardens with temples, bridges, pavilions, and rock sculptures. These, along with traditional Chinese architecture sites, offer a counterpoint to the city’s active social life and fast-paced business sector. The challenge for OPEN architects was to create a large-scale urban project whilst being sympathetic to the heritage of the city.
Design Justice is a branch of architecture and design focused on redesigning cities, products, services and environments with historic reparations in mind.
The term emerged about 7 years ago when debates and dialogues about inclusion and diversity in spaces started to get stronger, creating movements that fought for the rights of people who had their roots and choices denied in society.
On May 5, the first edition of the Model. Barcelona Architectures Festival officially opened. Jointly organized by the Barcelona City Council and the Association of Architects of Catalonia (COAC), the event is led by artistic directors Eva Franch i Gilabert and Beth Galí, along with cultural researcher José Luis de Vicente. It brings us closer to experimental architecture, helping us rethink how we want to live together through new urban models and new imaginaries.
Through five temporary architecture installations located along a circuit in Ciutat Vella—starting at Plaza de Catalunya, the Sant Antoni slab, Plaza de Idrissa Diallo, Paseo de Lluís Companys, and Plaza Reial—the festival explores its five major themes under the central concept of "Regrow": Between-Classes, Between-Cultures, Between-Species, Between-Generations, and Between-Materials.
In this context, we present the installation "Reversing the Pyramid" by OJO estudio.
Now that the effects of climate change are visible and indisputable, consumers are more environmentally conscious than ever. In fact, as a United Nations 2021 study suggests, 85% of them reveal that sustainability plays a key role when making their purchase decisions, motivating businesses and manufacturers to respond accordingly. This explains the rising demand for electric vehicles and products made of renewable or recyclable materials. However, architecture – and especially traditional housing – seems to be several steps behind compared to other industries. Although there are numerous efforts to move towards a greener built environment, the way most buildings are made today continues to be outdated, creating tremendous amounts of waste and significantly contributing to the global carbon footprint.
Videos
Installation of 1070 pieces of frosted Soap Mini. Image Courtesy of BOMMA
A starry blend of vision, talent, craft and technical know-how aligns for BOMMA. The glass-lighting producer, based in the Czech Republic, fuses centuries of glassmaking tradition as hand-blown, monumental-sized designs take shape and form through the use of unconventional materials, daring colours and modern technological advancements. These combinations characterise each of BOMMA’s seventeen collections, five of which can be arranged into otherworldly constellations. To expand the artistry further, designers and architects are invited to project their boldest creative visions of space through several of the brand’s collections.





.jpg?1652355731 "Memorial Park by Tatiana Ivanova, Mikhail Skisov. Image Courtesy of Tatiana Ivanova, Mikhail Skisov")






_Credit_Santiago_Calatrava.jpg?1652412911&format=webp&width=640&height=580)