1. ArchDaily
  2. Wood

Wood

Corbel House / Nick Bell Architects

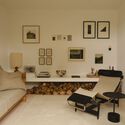
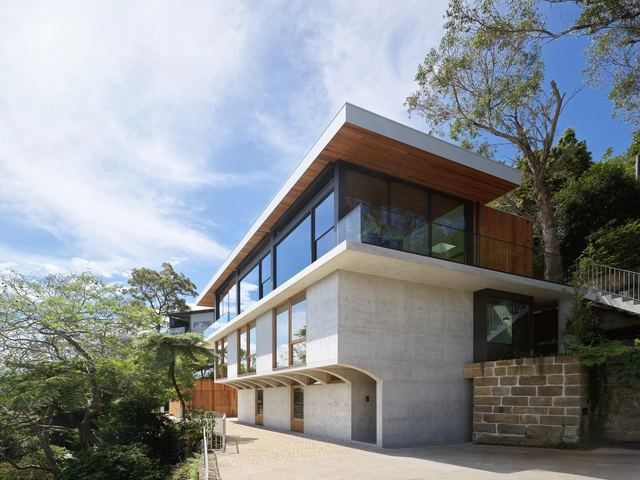
Corbel House / Nick Bell Architects - Interior Photography, Houses, Facade, ArchCorbel House / Nick Bell Architects - Interior Photography, Houses, Door, Facade, ArchCorbel House / Nick Bell Architects - Interior Photography, Houses, TableCorbel House / Nick Bell Architects - Exterior Photography, Houses, Garden, FacadeCorbel House / Nick Bell Architects - More Images+ 25
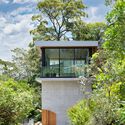
•
Seaforth, Australia

Baba Yaga Restaurant / Duoitancay Concept
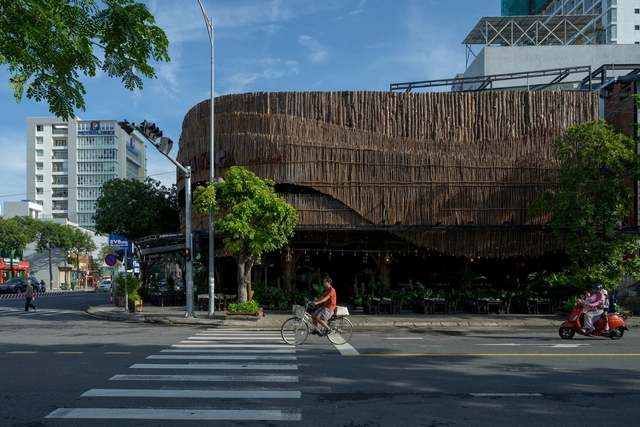
Baba Yaga Restaurant / Duoitancay Concept - Interior Photography, Restaurant, Table, ChairBaba Yaga Restaurant / Duoitancay Concept - RestaurantBaba Yaga Restaurant / Duoitancay Concept - Interior Photography, Restaurant, Table, ChairBaba Yaga Restaurant / Duoitancay Concept - RestaurantBaba Yaga Restaurant / Duoitancay Concept - More Images+ 20

•
Da Nang, Vietnam
  • Architects: Duoitancay Concept
  • Area Area of this architecture project Area:  436 m²
  • Year Completion year of this architecture project Year:  2024

Ronin Bar / studio...nutto

Ronin Bar / studio...nutto - Restaurant & Bar InteriorsRonin Bar / studio...nutto - Restaurant & Bar InteriorsRonin Bar / studio...nutto - Restaurant & Bar InteriorsRonin Bar / studio...nutto - Interior Photography, Restaurant & Bar Interiors, Beam, Door, Table, ChairRonin Bar / studio...nutto - More Images+ 14

  • Architects: studio...nutto
  • Area Area of this architecture project Area:  220 m²
  • Year Completion year of this architecture project Year:  2023

Mercure Bukhara Old Town Hotel / ARC Architects
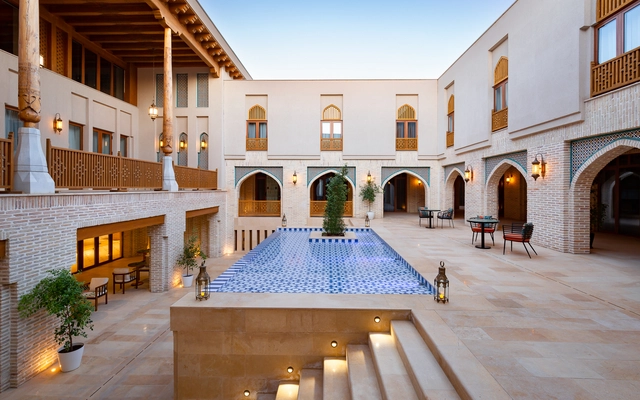
Mercure Bukhara Old Town Hotel / ARC Architects - HotelsMercure Bukhara Old Town Hotel / ARC Architects - Interior Photography, Hotels, Courtyard, Facade, Arcade, Arch, ColumnMercure Bukhara Old Town Hotel / ARC Architects - Interior Photography, Hotels, Facade, Arch, ArcadeMercure Bukhara Old Town Hotel / ARC Architects - Exterior Photography, Hotels, FacadeMercure Bukhara Old Town Hotel / ARC Architects - More Images+ 43

  • Architects: ARC Architects
  • Area Area of this architecture project Area:  4170 m²
  • Year Completion year of this architecture project Year:  2021

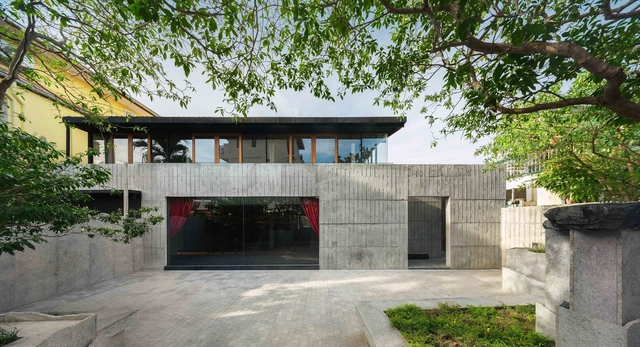
Suzhou Public Culture Visitor Center / Tsing-Tien Making
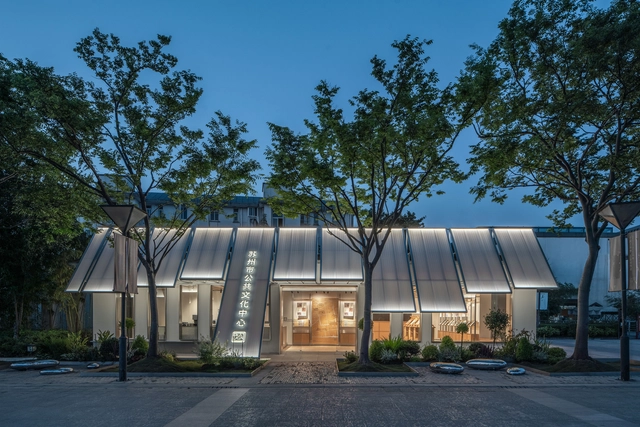
Suzhou Public Culture Visitor Center / Tsing-Tien Making - Exterior Photography, Visitor Center, FacadeSuzhou Public Culture Visitor Center / Tsing-Tien Making - Interior Photography, Visitor Center, BeamSuzhou Public Culture Visitor Center / Tsing-Tien Making - Interior Photography, Visitor CenterSuzhou Public Culture Visitor Center / Tsing-Tien Making - Visitor CenterSuzhou Public Culture Visitor Center / Tsing-Tien Making - More Images+ 32

•
Su Zhou , China
  • Architects: Tsing-Tien Making
  • Area Area of this architecture project Area:  250 m²
  • Year Completion year of this architecture project Year:  2024
  • Manufacturers Brands with products used in this architecture project
    Manufacturers:  Huili

Lechuza House / ARKITITO Arquitetura

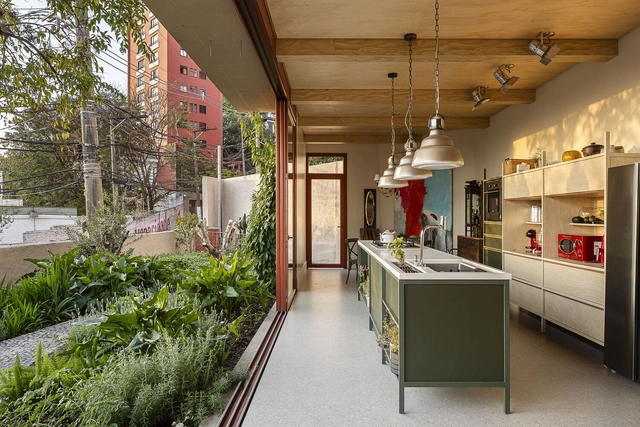
Lechuza House / ARKITITO Arquitetura - Exterior Photography, Houses, FacadeLechuza House / ARKITITO Arquitetura - Interior Photography, Houses, Kitchen, CountertopLechuza House / ARKITITO Arquitetura - HousesLechuza House / ARKITITO Arquitetura - HousesLechuza House / ARKITITO Arquitetura - More Images+ 28

•
Vila Madalena, Brazil
  • Area Area of this architecture project Area:  2529 ft²
  • Year Completion year of this architecture project Year:  2022
  • Manufacturers Brands with products used in this architecture project
    Manufacturers:  Deca, Divinal Vidros, Gerdau, Pastilhas Atlas, Roca, +1

Beitang Street Section of the Grand Canal in Wuxi / ShangHai Daguan + Zebai Landscape
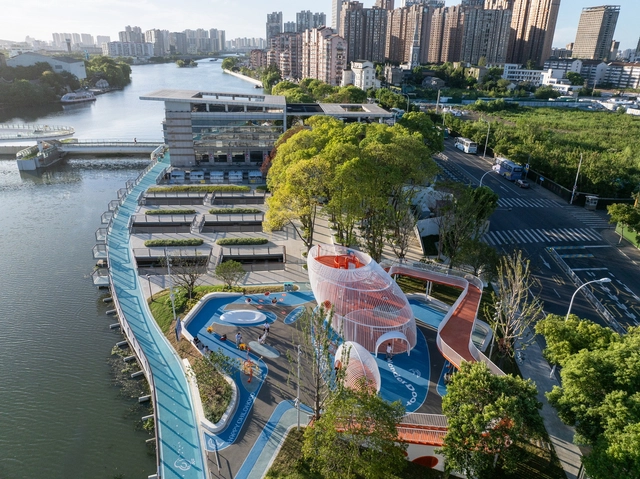
Beitang Street Section of the Grand Canal in Wuxi / ShangHai Daguan + Zebai Landscape - ParkBeitang Street Section of the Grand Canal in Wuxi / ShangHai Daguan + Zebai Landscape - ParkBeitang Street Section of the Grand Canal in Wuxi / ShangHai Daguan + Zebai Landscape - Exterior Photography, Park, FenceBeitang Street Section of the Grand Canal in Wuxi / ShangHai Daguan + Zebai Landscape - Exterior Photography, Park, FacadeBeitang Street Section of the Grand Canal in Wuxi / ShangHai Daguan + Zebai Landscape - More Images+ 28
•
Wuxi, China

The Chang Residence / 2BOOKS design

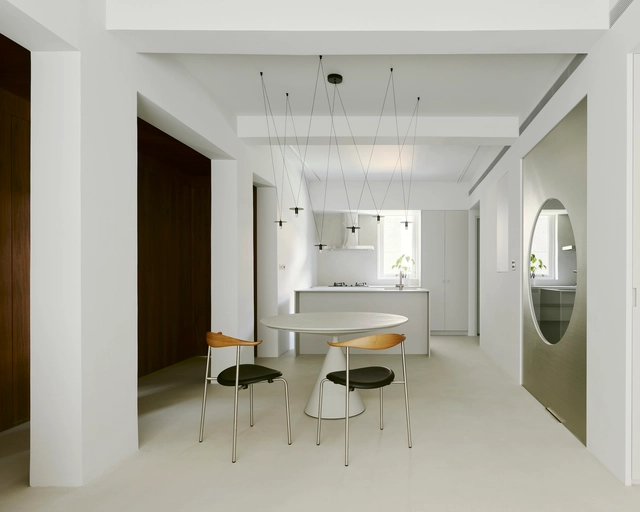
The Chang Residence / 2BOOKS design - Interior Photography, Apartment Interiors, Table, ChairThe Chang Residence / 2BOOKS design - Interior Photography, Apartment Interiors, Kitchen, Table, Chair, LightingThe Chang Residence / 2BOOKS design - Interior Photography, Apartment Interiors, TableThe Chang Residence / 2BOOKS design - Interior Photography, Apartment Interiors, DoorThe Chang Residence / 2BOOKS design - More Images+ 18

Rhythm of the Wood Restaurant / MAS Architects
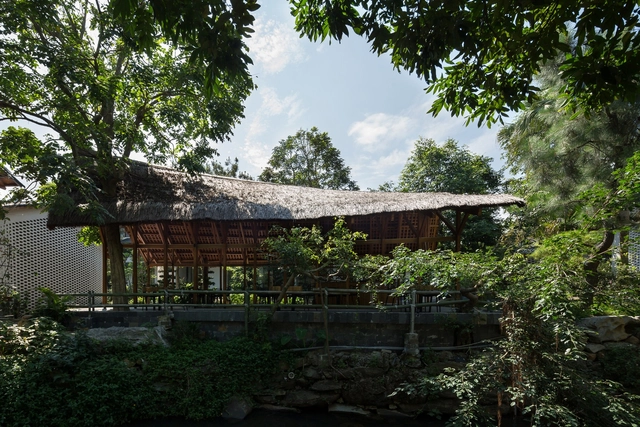
Rhythm of the Wood Restaurant / MAS Architects - Interior Photography, Restaurant, Beam, Table, ChairRhythm of the Wood Restaurant / MAS Architects - RestaurantRhythm of the Wood Restaurant / MAS Architects - Interior Photography, Restaurant, Deck, Beam, Table, ChairRhythm of the Wood Restaurant / MAS Architects - Interior Photography, Restaurant, Beam, Table, ChairRhythm of the Wood Restaurant / MAS Architects - More Images+ 11

Infill Svend Trosts Vej Building / ADEPT
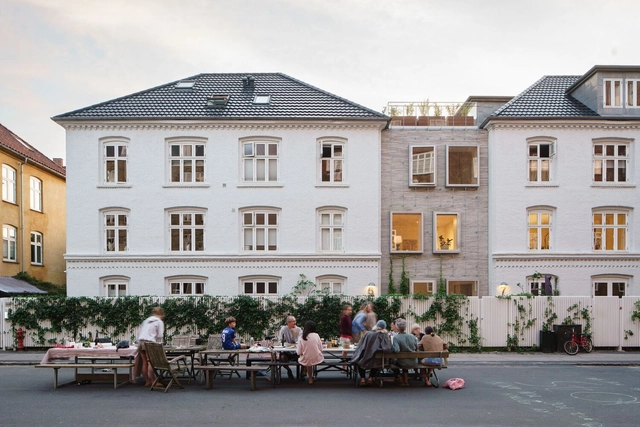
Infill Svend Trosts Vej Building / ADEPT - Exterior Photography, Houses, Facade, BenchInfill Svend Trosts Vej Building / ADEPT - Exterior Photography, Houses, Facade, DoorInfill Svend Trosts Vej Building / ADEPT - Interior Photography, HousesInfill Svend Trosts Vej Building / ADEPT - Exterior Photography, Houses, FacadeInfill Svend Trosts Vej Building / ADEPT - More Images+ 25
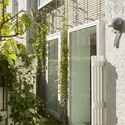
  • Architects: ADEPT
  • Area Area of this architecture project Area:  105 m²
  • Year Completion year of this architecture project Year:  2023

Totonoeru House / Sobokuya Inc.

Totonoeru House / Sobokuya Inc. - Exterior Photography, Houses, FacadeTotonoeru House / Sobokuya Inc. - HousesTotonoeru House / Sobokuya Inc. - Interior Photography, Houses, BeamTotonoeru House / Sobokuya Inc. - Interior Photography, Houses, BeamTotonoeru House / Sobokuya Inc. - More Images+ 19

•
Hokuto, Japan
  • Architects: Sobokuya Inc.
  • Area Area of this architecture project Area:  285 m²
  • Year Completion year of this architecture project Year:  2024

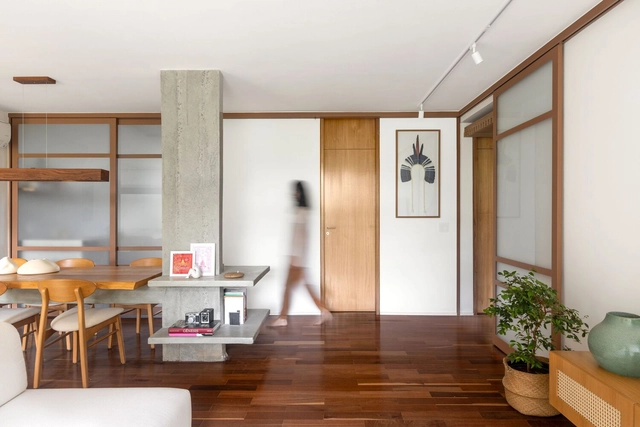
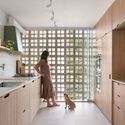
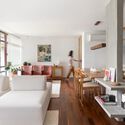
Oriente Apartment / CODA Arquitetura
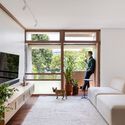
Oriente Apartment / CODA Arquitetura - Interior Photography, Renovation, Door, Table, ChairOriente Apartment / CODA Arquitetura - Interior Photography, RenovationOriente Apartment / CODA Arquitetura - Interior Photography, Renovation, Kitchen, Sink, CountertopOriente Apartment / CODA Arquitetura - Interior Photography, Renovation, Table, ChairOriente Apartment / CODA Arquitetura - More Images+ 27
  • Architects: CODA Arquitetura
  • Area Area of this architecture project Area:  133 m²
  • Year Completion year of this architecture project Year:  2023
  • Manufacturers Brands with products used in this architecture project
    Manufacturers:  Alexandre, Atual móveis planejados, Casa do Vidro, Erinox, Fábio, +7

Warm Studio Home / Shanghai Jiao Tong University
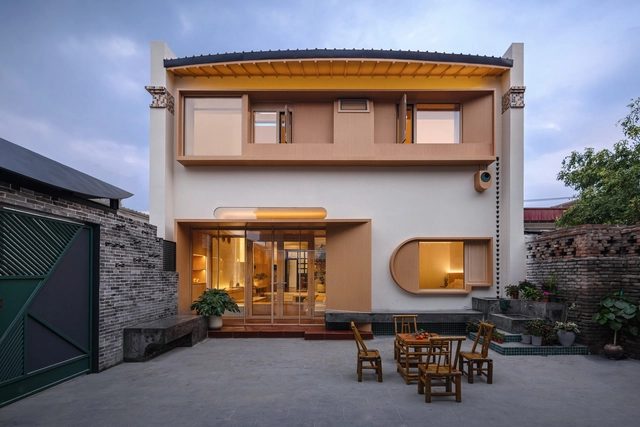
Warm Studio Home / Shanghai Jiao Tong University - Exterior Photography, Interior Design, FacadeWarm Studio Home / Shanghai Jiao Tong University - Interior Photography, Interior DesignWarm Studio Home / Shanghai Jiao Tong University - Interior DesignWarm Studio Home / Shanghai Jiao Tong University - Interior Photography, Interior Design, BeamWarm Studio Home / Shanghai Jiao Tong University - More Images+ 26
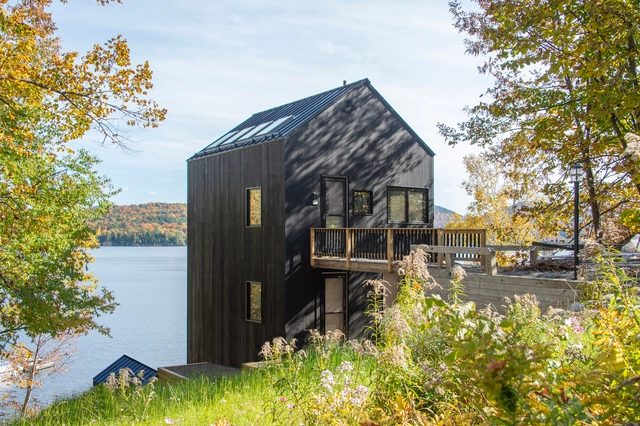
Indian Lake House / PJCArchitecture

Indian Lake House / PJCArchitecture - Exterior Photography, Detail, Garden, ForestIndian Lake House / PJCArchitecture - Exterior Photography, Detail, Facade, Handrail, Fence, LightingIndian Lake House / PJCArchitecture - Exterior Photography, Detail, Facade, Stairs, Handrail, ForestIndian Lake House / PJCArchitecture - Interior Photography, Detail, Table, ChairIndian Lake House / PJCArchitecture - More Images+ 20

•
Indian Lake, United States
  • Architects: PJCArchitecture
  • Area Area of this architecture project Area:  1910 ft²
  • Year Completion year of this architecture project Year:  2022
  • Manufacturers Brands with products used in this architecture project
    Manufacturers:  Pella EFCO, reSAWN TIMBER co.

Sint-Joost Drawing Atelier / wissel architectuur studio
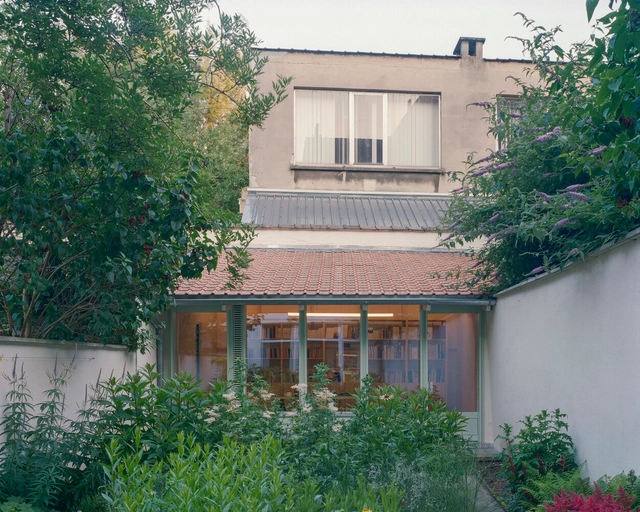
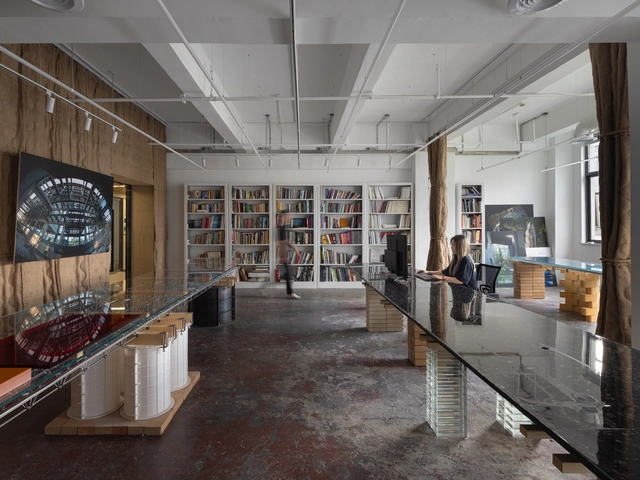
Sint-Joost Drawing Atelier	 / wissel architectuur studio - OfficesSint-Joost Drawing Atelier	 / wissel architectuur studio - Interior Photography, Offices, TableSint-Joost Drawing Atelier	 / wissel architectuur studio - Interior Photography, Offices, Door, TableSint-Joost Drawing Atelier	 / wissel architectuur studio - OfficesSint-Joost Drawing Atelier	 / wissel architectuur studio - More Images+ 14

•
Saint-Josse-Ten-Noode, Belgium

Farmworker’s House / Nidus

Farmworker’s House / Nidus - Exterior Photography, Houses, FacadeFarmworker’s House / Nidus - Interior Photography, Houses, Table, ChairFarmworker’s House / Nidus - Interior Photography, Houses, TableFarmworker’s House / Nidus - Interior Photography, Houses, Beam, Table, ChairFarmworker’s House / Nidus - More Images+ 27

  • Architects: Nidus
  • Area Area of this architecture project Area:  100 m²
  • Year Completion year of this architecture project Year:  2024
  • Manufacturers Brands with products used in this architecture project
    Manufacturers:  Dornbracht, FSB Franz Schneider Brakel, LUMİNA, Mawa Design, Winckelmans

SpActrum Shanghai Office / SpActrum

SpActrum Shanghai Office / SpActrum - Interior Photography, Offices InteriorsSpActrum Shanghai Office / SpActrum - Interior Photography, Offices Interiors, Kitchen, Beam, TableSpActrum Shanghai Office / SpActrum - Interior Photography, Offices Interiors, Kitchen, TableSpActrum Shanghai Office / SpActrum - Offices InteriorsSpActrum Shanghai Office / SpActrum - More Images+ 29

  • Architects: SpActrum
  • Area Area of this architecture project Area:  107 m²
  • Year Completion year of this architecture project Year:  2024
  • Manufacturers Brands with products used in this architecture project
    Manufacturers:  Caizhou, Chenhui Guangbao, Junheng Steel

Parish Center Gerliswil Refurbishment and Expansion / Lussi + Partner AG
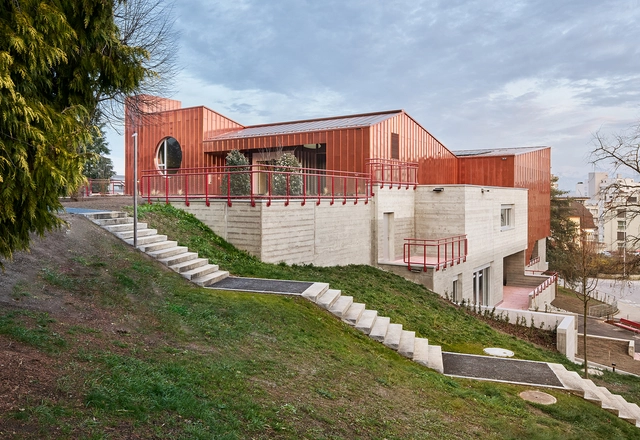
Parish Center Gerliswil Refurbishment and Expansion  / Lussi + Partner AG - Exterior Photography, Religious Buildings, FacadeParish Center Gerliswil Refurbishment and Expansion  / Lussi + Partner AG - Religious BuildingsParish Center Gerliswil Refurbishment and Expansion  / Lussi + Partner AG - Religious BuildingsParish Center Gerliswil Refurbishment and Expansion  / Lussi + Partner AG - Exterior Photography, Religious Buildings, Garden, FacadeParish Center Gerliswil Refurbishment and Expansion  / Lussi + Partner AG - More Images+ 39