1. ArchDaily
  2. Wood

Wood

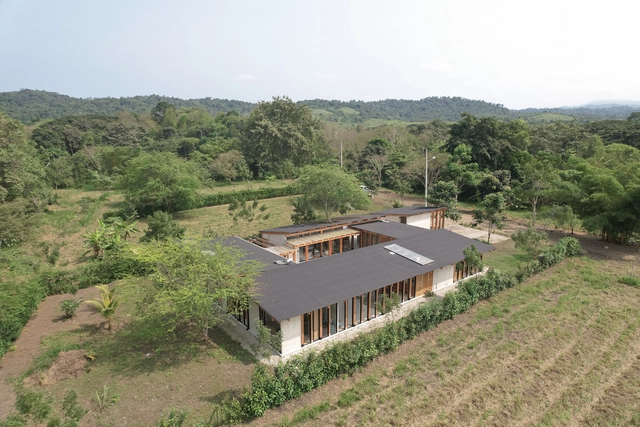
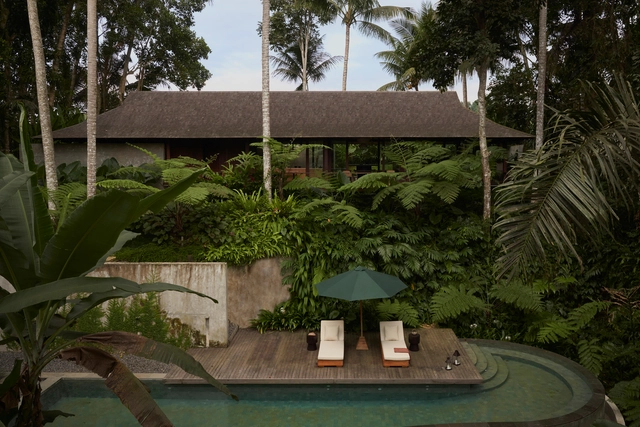
Saltviga House / Kolman Boye Architects
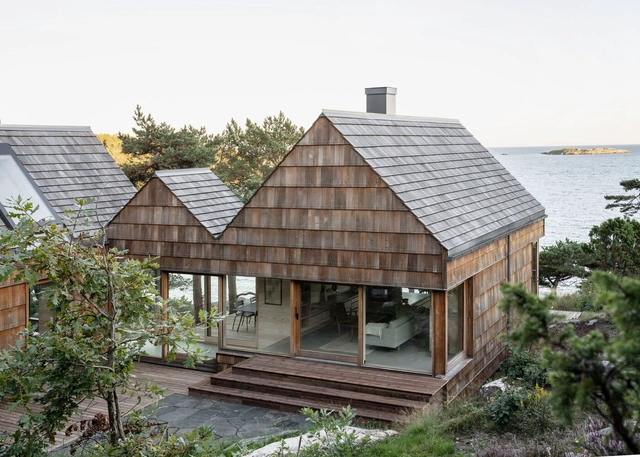
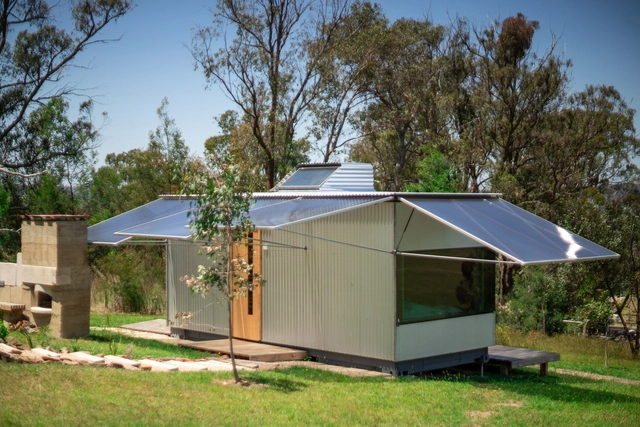
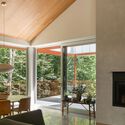
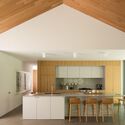
Saltviga House / Kolman Boye Architects - Exterior Photography, Residential, GardenSaltviga House / Kolman Boye Architects - Exterior Photography, Residential, Garden, Facade, StairsSaltviga House / Kolman Boye Architects - Interior Photography, Residential, Beam, Door, Table, ChairSaltviga House / Kolman Boye Architects - Interior Photography, ResidentialSaltviga House / Kolman Boye Architects - More Images+ 30
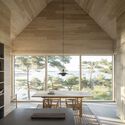
Green Cabin / Daymark

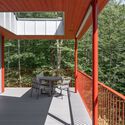
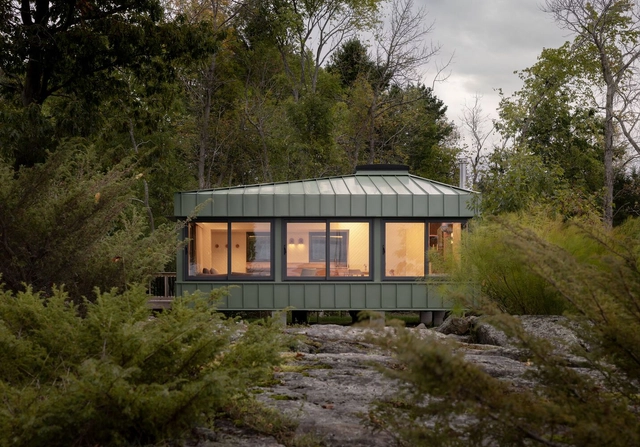
Green Cabin / Daymark - Exterior Photography, Houses, ForestGreen Cabin / Daymark - Interior Photography, Houses, Table, ChairGreen Cabin / Daymark - Exterior Photography, Houses, ForestGreen Cabin / Daymark - Interior Photography, Houses, Table, ChairGreen Cabin / Daymark - More Images+ 22

•
Honey Harbour, Canada

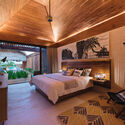
Tulum 21 House / As Arquitectura + Diseño
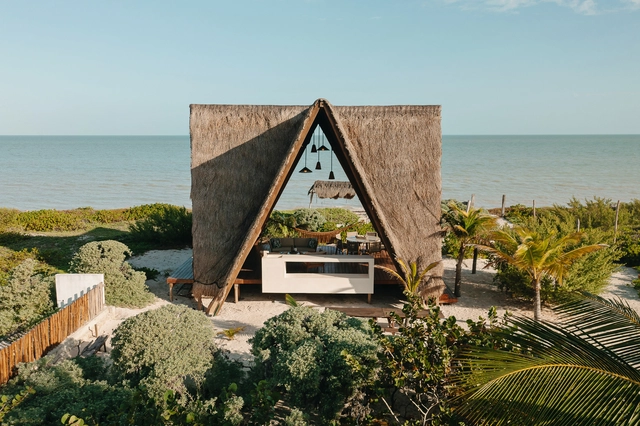
Tulum 21 House / As Arquitectura + Diseño - HousesTulum 21 House / As Arquitectura + Diseño - HousesTulum 21 House / As Arquitectura + Diseño - HousesTulum 21 House / As Arquitectura + Diseño - HousesTulum 21 House / As Arquitectura + Diseño - More Images+ 39
•
San Benito, Mexico

African Heritage Hut / Converge Architecture
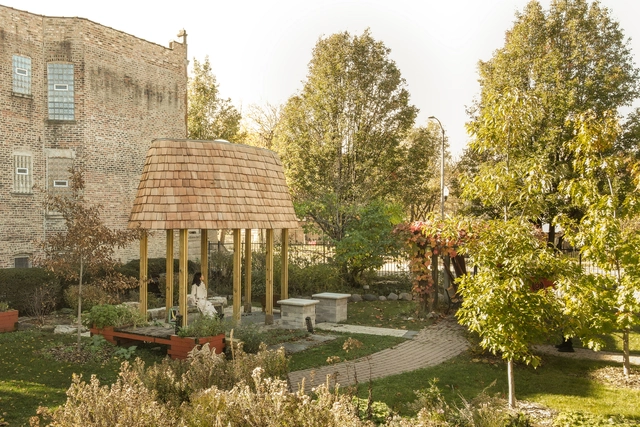
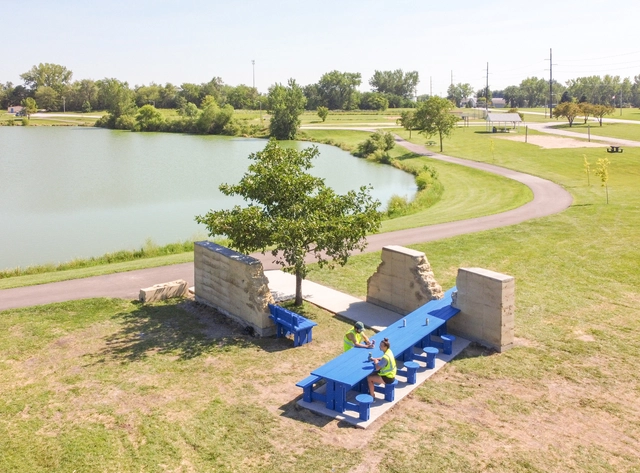
African Heritage Hut  / Converge Architecture - Exterior Photography, Public Architecture, Facade, CityscapeAfrican Heritage Hut  / Converge Architecture - Exterior Photography, Public Architecture, Garden, ForestAfrican Heritage Hut  / Converge Architecture - Interior Photography, Public Architecture, Beam, FacadeAfrican Heritage Hut  / Converge Architecture - Exterior Photography, Public Architecture, GardenAfrican Heritage Hut  / Converge Architecture - More Images+ 10
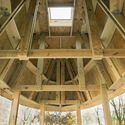
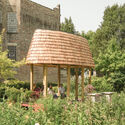
  • Area Area of this architecture project Area:  150 ft²
  • Year Completion year of this architecture project Year:  2024

Nursery Benêtre / OFFICE MUTO

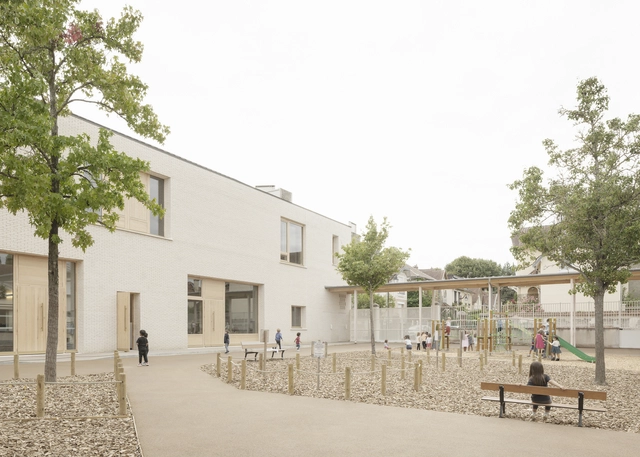
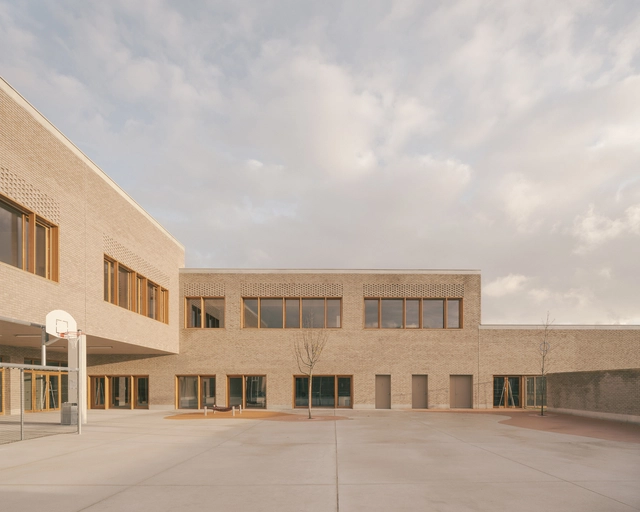
Nursery Benêtre / OFFICE MUTO - KindergartenNursery Benêtre / OFFICE MUTO - Exterior Photography, Kindergarten, FacadeNursery Benêtre / OFFICE MUTO - Exterior Photography, KindergartenNursery Benêtre / OFFICE MUTO - KindergartenNursery Benêtre / OFFICE MUTO - More Images+ 3

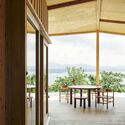
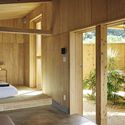
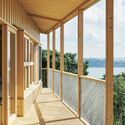

YAWN YARD Kouri Island / Jo Nagasaka + Schemata Architects
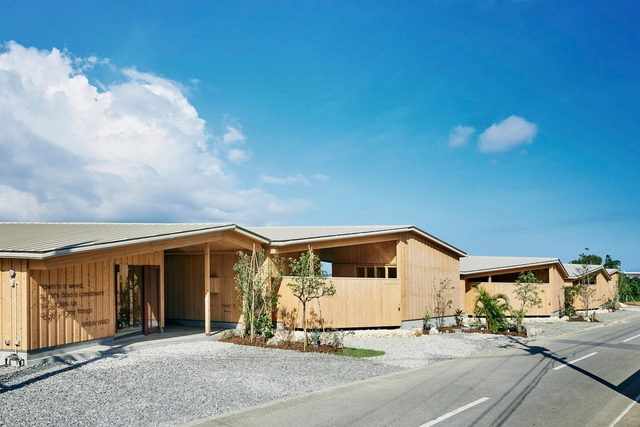
YAWN YARD Kouri Island / Jo Nagasaka + Schemata Architects - HotelsYAWN YARD Kouri Island / Jo Nagasaka + Schemata Architects - HotelsYAWN YARD Kouri Island / Jo Nagasaka + Schemata Architects - Interior Photography, Hotels, Bedroom, Door, FacadeYAWN YARD Kouri Island / Jo Nagasaka + Schemata Architects - HotelsYAWN YARD Kouri Island / Jo Nagasaka + Schemata Architects - More Images+ 39
•
Nakijin, Japan
  • Area Area of this architecture project Area:  921 m²
  • Year Completion year of this architecture project Year:  2024
  • Manufacturers Brands with products used in this architecture project
    Manufacturers:  Hachiman Tile Factory, Ryuko Construction, TOKI Corporation
  • Professionals: SHINYO, NCN, LPA, harvest high!

WILDGREEN BOTANIC Garden / Studio YUDA
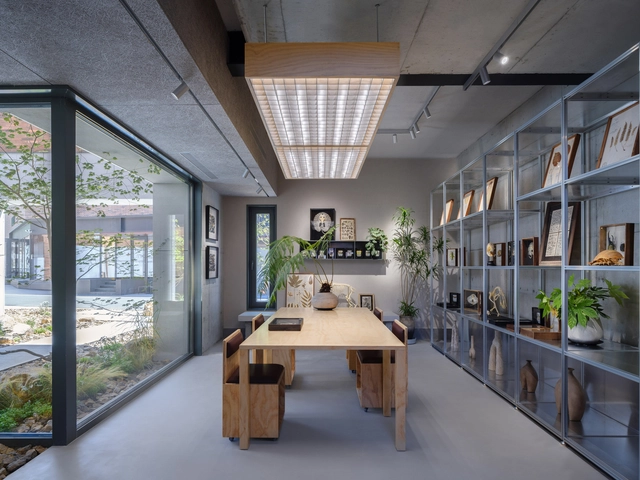
WILDGREEN BOTANIC Garden / Studio YUDA - Retail InteriorsWILDGREEN BOTANIC Garden / Studio YUDA - Exterior Photography, Retail Interiors, FacadeWILDGREEN BOTANIC Garden / Studio YUDA - Retail InteriorsWILDGREEN BOTANIC Garden / Studio YUDA - Interior Photography, Retail Interiors, Kitchen, Beam, TableWILDGREEN BOTANIC Garden / Studio YUDA - More Images+ 25

  • Architects: Studio YUDA
  • Area Area of this architecture project Area:  199 m²
  • Year Completion year of this architecture project Year:  2024
  • Manufacturers Brands with products used in this architecture project
    Manufacturers:  Canhao, Hezuoshe, Jialanworks

California College of the Arts / Studio Gang

California College of the Arts / Studio Gang - UniversityCalifornia College of the Arts / Studio Gang - Exterior Photography, University, FacadeCalifornia College of the Arts / Studio Gang - UniversityCalifornia College of the Arts / Studio Gang - UniversityCalifornia College of the Arts / Studio Gang - More Images+ 19

•
San Francisco, United States

Vestiaires and Club House Sport Facilities / Anthony Laffargue

Vestiaires and Club House Sport Facilities / Anthony Laffargue - Sports ArchitectureVestiaires and Club House Sport Facilities / Anthony Laffargue - Sports ArchitectureVestiaires and Club House Sport Facilities / Anthony Laffargue - Interior Photography, Sports Architecture, FacadeVestiaires and Club House Sport Facilities / Anthony Laffargue - Exterior Photography, Sports ArchitectureVestiaires and Club House Sport Facilities / Anthony Laffargue - More Images+ 28

•
Dingy-Saint-Clair, France

Art Deco House / Simon Jouin architecte

Art Deco House / Simon Jouin architecte - Interior DesignArt Deco House / Simon Jouin architecte - Interior Photography, Interior Design, Table, ChairArt Deco House / Simon Jouin architecte - Interior DesignArt Deco House / Simon Jouin architecte - Interior DesignArt Deco House / Simon Jouin architecte - More Images+ 24

Kona Village / Walker Warner

Kona Village / Walker Warner - Exterior Photography, Cabins & LodgesKona Village / Walker Warner - Cabins & LodgesKona Village / Walker Warner - Cabins & LodgesKona Village / Walker Warner - Cabins & LodgesKona Village / Walker Warner - More Images+ 26

House in Sumida / ROOVICE

House in Sumida / ROOVICE - RenovationHouse in Sumida / ROOVICE - RenovationHouse in Sumida / ROOVICE - RenovationHouse in Sumida / ROOVICE - RenovationHouse in Sumida / ROOVICE - More Images+ 30

•
Sumida City, Japan
  • Architects: ROOVICE
  • Area Area of this architecture project Area:  65 m²
  • Year Completion year of this architecture project Year:  2023
  • Manufacturers Brands with products used in this architecture project
    Manufacturers:  Electrolux

The Green House / MORFEUS arkitekter

The Green House / MORFEUS arkitekter - RefurbishmentThe Green House / MORFEUS arkitekter - RefurbishmentThe Green House / MORFEUS arkitekter - Interior Photography, Refurbishment, Table, Chair, LightingThe Green House / MORFEUS arkitekter - Exterior Photography, Refurbishment, FacadeThe Green House / MORFEUS arkitekter - More Images+ 19

  • Architects: MORFEUS arkitekter
  • Area Area of this architecture project Area:  260 m²
  • Year Completion year of this architecture project Year:  2022
  • Manufacturers Brands with products used in this architecture project
    Manufacturers:  FLOS, nordvestvinduet

Arcos Apartment / Hersen Mendes Arquitetura

Arcos Apartment / Hersen Mendes Arquitetura - Interior Photography, Apartment Interiors, TableArcos Apartment / Hersen Mendes Arquitetura - Interior Photography, Apartment Interiors, BedroomArcos Apartment / Hersen Mendes Arquitetura - Interior Photography, Apartment InteriorsArcos Apartment / Hersen Mendes Arquitetura - Apartment InteriorsArcos Apartment / Hersen Mendes Arquitetura - More Images+ 21

The Duo Coffee Shop and Bar / Design Next Agency

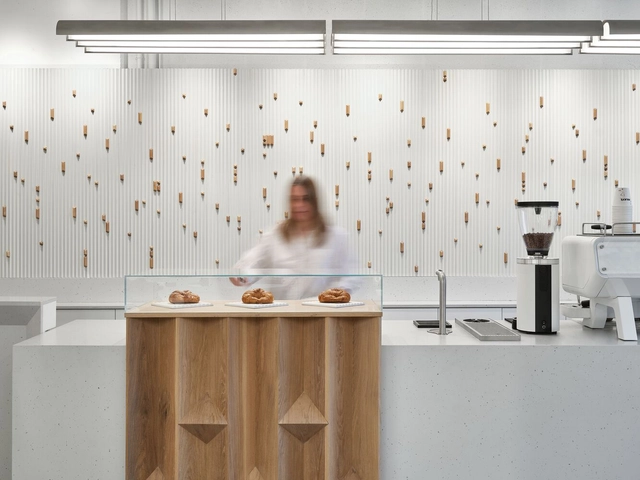
The Duo Coffee Shop and Bar / Design Next Agency - Hospitality InteriorsThe Duo Coffee Shop and Bar / Design Next Agency - Hospitality InteriorsThe Duo Coffee Shop and Bar / Design Next Agency - Interior Photography, Hospitality Interiors, Table, LightingThe Duo Coffee Shop and Bar / Design Next Agency - Hospitality InteriorsThe Duo Coffee Shop and Bar / Design Next Agency - More Images+ 13

House in a Meadow / Group Projects Architecture

House in a Meadow / Group Projects Architecture - Exterior Photography, HousesHouse in a Meadow / Group Projects Architecture - HousesHouse in a Meadow / Group Projects Architecture - HousesHouse in a Meadow / Group Projects Architecture - Exterior Photography, Houses, DoorHouse in a Meadow / Group Projects Architecture - More Images+ 37

  • Area Area of this architecture project Area:  2800 ft²
  • Year Completion year of this architecture project Year:  2024
  • Manufacturers Brands with products used in this architecture project
    Manufacturers:  Arcadia Custom

University of Chicago John W. Boyer Center Paris / Studio Gang

University of Chicago John W. Boyer Center Paris / Studio Gang - Exterior Photography, University, FacadeUniversity of Chicago John W. Boyer Center Paris / Studio Gang - UniversityUniversity of Chicago John W. Boyer Center Paris / Studio Gang - Interior Photography, University, Stairs, Facade, HandrailUniversity of Chicago John W. Boyer Center Paris / Studio Gang - Exterior Photography, University, FacadeUniversity of Chicago John W. Boyer Center Paris / Studio Gang - More Images+ 23

  • Architects: Studio Gang
  • Area Area of this architecture project Area:  2365 m²
  • Year Completion year of this architecture project Year:  2024
  • Manufacturers Brands with products used in this architecture project
    Manufacturers:  DCW EDITIONS, Arte Home, Balsan, Forbo, HORIZONS, +18

The House of the Elements / Neil Dusheiko Architects

The House of the Elements / Neil Dusheiko Architects - Interior Photography, Houses, ChairThe House of the Elements / Neil Dusheiko Architects - Interior Photography, Houses, DoorThe House of the Elements / Neil Dusheiko Architects - HousesThe House of the Elements / Neil Dusheiko Architects - Exterior Photography, Houses, Garden, Door, FacadeThe House of the Elements / Neil Dusheiko Architects - More Images+ 34

  • Area Area of this architecture project Area:  170 m²
  • Year Completion year of this architecture project Year:  2023
  • Manufacturers Brands with products used in this architecture project
    Manufacturers:  Dinesen, FLOS, VELUX Group, Allgood, Antonio Lupi, +26