1. ArchDaily
  2. Wood

Wood

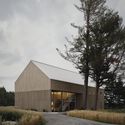
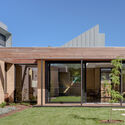
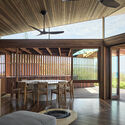
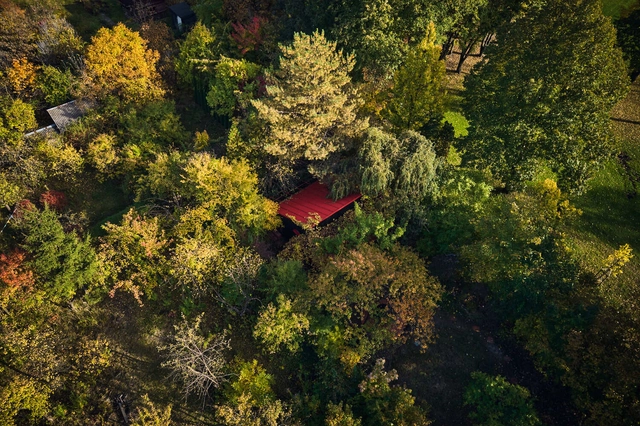
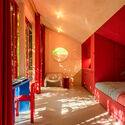
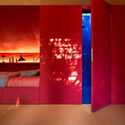
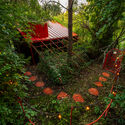
Hackett Gardens House / Ben Walker Architects

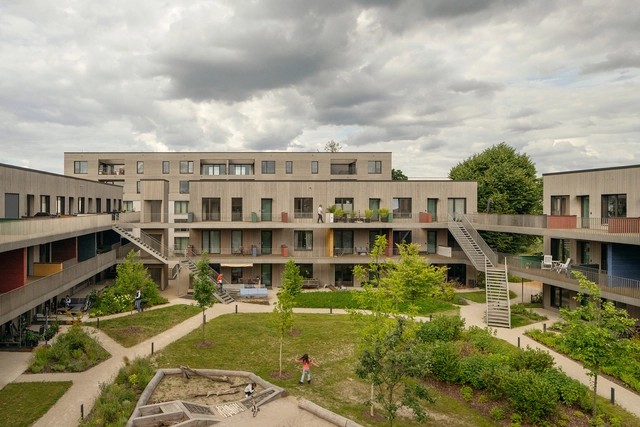
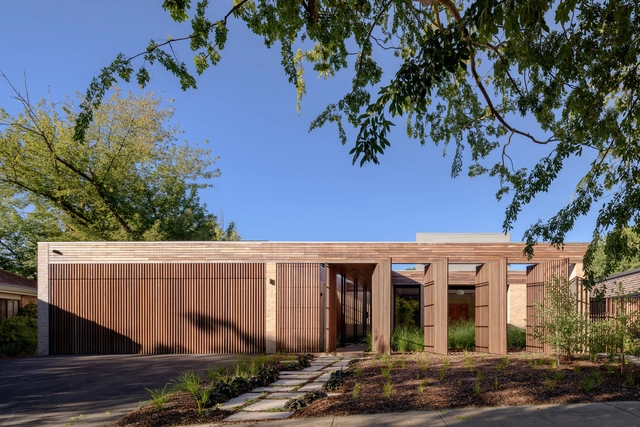
Hackett Gardens House / Ben Walker Architects - Exterior Photography, SustainabilityHackett Gardens House / Ben Walker Architects - Interior Photography, Sustainability, Door, ChairHackett Gardens House / Ben Walker Architects - SustainabilityHackett Gardens House / Ben Walker Architects - SustainabilityHackett Gardens House / Ben Walker Architects - More Images+ 38

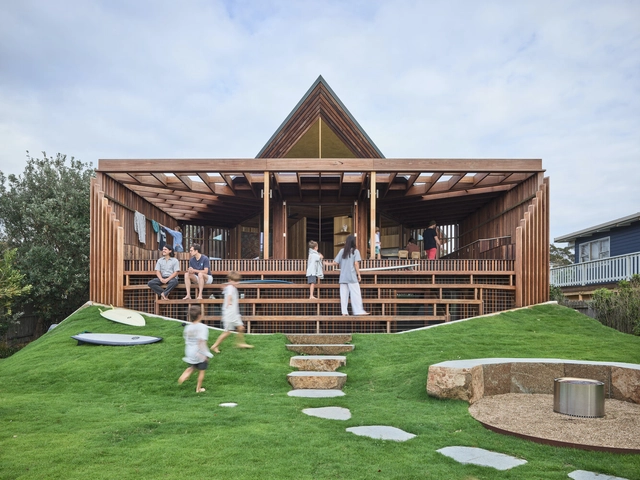
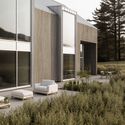
Cake House / Alexander Symes Architect

Cake House / Alexander Symes Architect  - SustainabilityCake House / Alexander Symes Architect  - Interior Photography, Sustainability, Deck, BeamCake House / Alexander Symes Architect  - SustainabilityCake House / Alexander Symes Architect  - SustainabilityCake House / Alexander Symes Architect  - More Images+ 41

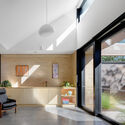
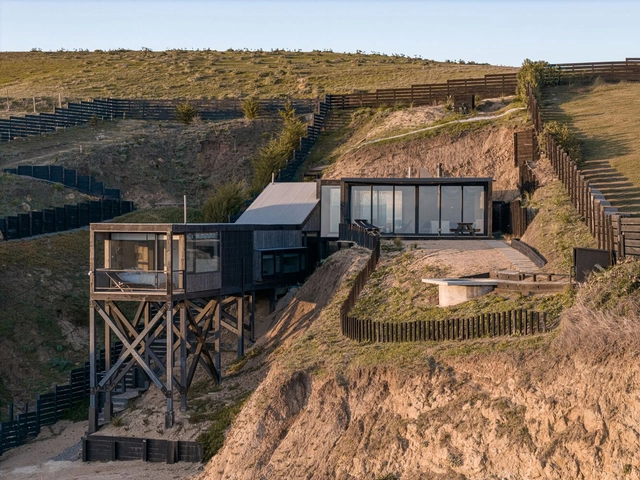
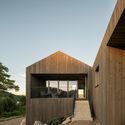
HRMTZ House / o2 Arquitectos

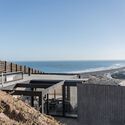
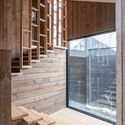
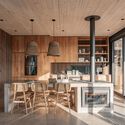
HRMTZ House  / o2 Arquitectos - HousesHRMTZ House  / o2 Arquitectos - HousesHRMTZ House  / o2 Arquitectos - HousesHRMTZ House  / o2 Arquitectos - Interior Photography, Houses, Kitchen, Beam, ChairHRMTZ House  / o2 Arquitectos - More Images+ 19

•
Matanzas, Chile
  • Architects: o2 Arquitectos
  • Area Area of this architecture project Area:  143 m²
  • Year Completion year of this architecture project Year:  2023

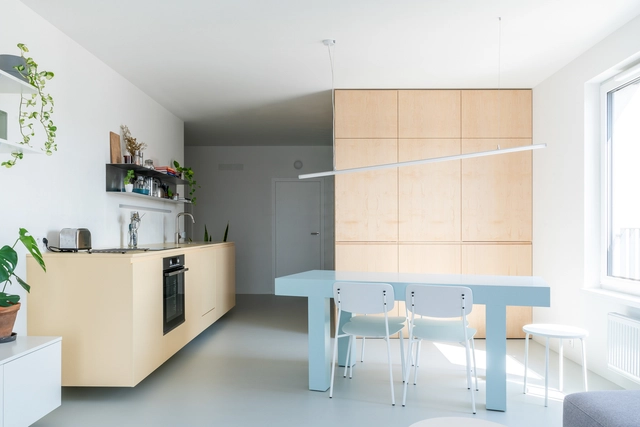
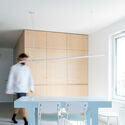
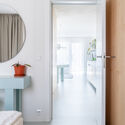
Apartment B / Grau Architects

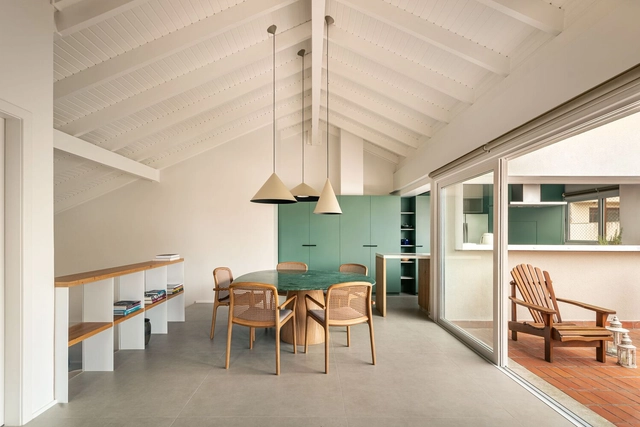
Apartment B / Grau Architects - Interior Photography, Apartment Interiors, Kitchen, Lighting, ChairApartment B / Grau Architects - Apartment InteriorsApartment B / Grau Architects - Apartment InteriorsApartment B / Grau Architects - Interior Photography, Apartment Interiors, BathroomApartment B / Grau Architects - More Images+ 30

  • Architects: Grau Architects
  • Area Area of this architecture project Area:  73 m²
  • Year Completion year of this architecture project Year:  2024

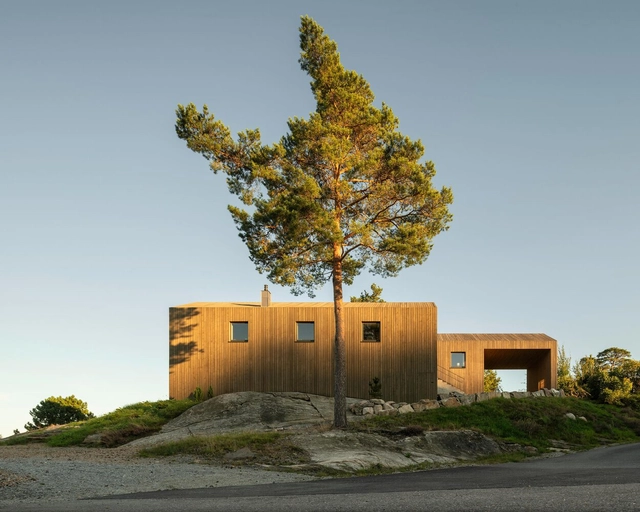
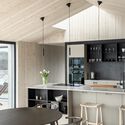
Villa S / Andersson & Stare

Villa S / Andersson & Stare - HousesVilla S / Andersson & Stare - HousesVilla S / Andersson & Stare - HousesVilla S / Andersson & Stare - Interior Photography, HousesVilla S / Andersson & Stare - More Images+ 16

•
Orust, Sweden
  • Architects: Andersson & Stare
  • Area Area of this architecture project Area:  195 m²
  • Year Completion year of this architecture project Year:  2023
  • Manufacturers Brands with products used in this architecture project
    Manufacturers:  Bitus
  • Professionals: Morgan Ström

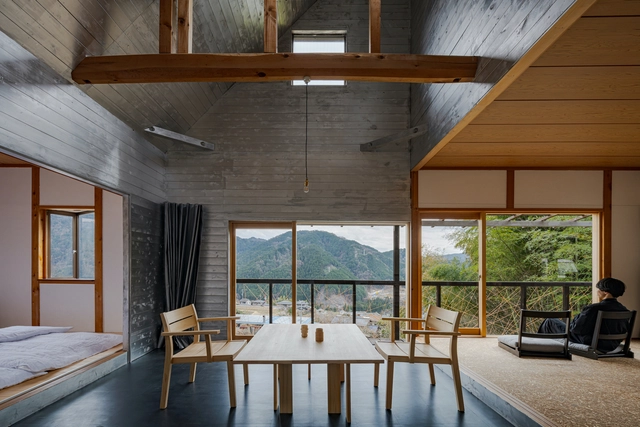
Villa Nagiso Renovation / OTAA.llc

Villa Nagiso Renovation / OTAA.llc - Interior Photography, Renovation, Kitchen, BeamVilla Nagiso Renovation / OTAA.llc - Interior Photography, Renovation, BeamVilla Nagiso Renovation / OTAA.llc - Interior Photography, Renovation, Beam, ChairVilla Nagiso Renovation / OTAA.llc - Exterior Photography, RenovationVilla Nagiso Renovation / OTAA.llc - More Images+ 15
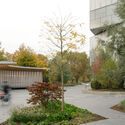
  • Architects: OTAA.llc
  • Area Area of this architecture project Area:  62 m²
  • Year Completion year of this architecture project Year:  2025

House of Color Downtown Oasis / NOKE Architects

House of Color Downtown Oasis  / NOKE Architects - ResidentialHouse of Color Downtown Oasis  / NOKE Architects - Interior Photography, Residential, LightingHouse of Color Downtown Oasis  / NOKE Architects - ResidentialHouse of Color Downtown Oasis  / NOKE Architects - ResidentialHouse of Color Downtown Oasis  / NOKE Architects - More Images+ 14

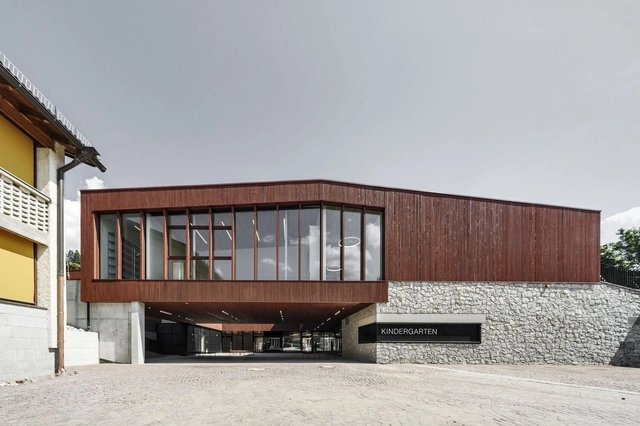
Kindergarten and Daycare Center / Roland Baldi Architects

Kindergarten and Daycare Center / Roland Baldi Architects - Exterior Photography, Day Care, StairsKindergarten and Daycare Center / Roland Baldi Architects - Exterior Photography, Day CareKindergarten and Daycare Center / Roland Baldi Architects - Day CareKindergarten and Daycare Center / Roland Baldi Architects - Day CareKindergarten and Daycare Center / Roland Baldi Architects - More Images+ 30

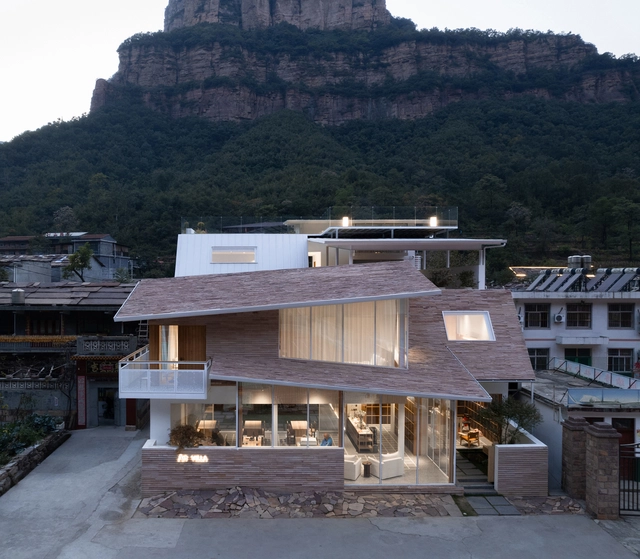
Linzhou Guojiazhuang Homestay Hotel / Atelier Shen

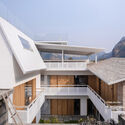
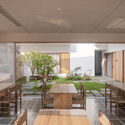
Linzhou Guojiazhuang Homestay Hotel / Atelier Shen - Exterior Photography, HotelsLinzhou Guojiazhuang Homestay Hotel / Atelier Shen - Exterior Photography, Hotels, BalconyLinzhou Guojiazhuang Homestay Hotel / Atelier Shen - HotelsLinzhou Guojiazhuang Homestay Hotel / Atelier Shen - Interior Photography, HotelsLinzhou Guojiazhuang Homestay Hotel / Atelier Shen - More Images+ 26

•
Anyang, China
  • Architects: Atelier Shen
  • Area Area of this architecture project Area:  688 m²
  • Year Completion year of this architecture project Year:  2024

Palmeira Apartment / Ultra

Palmeira Apartment / Ultra - Interior Photography, Apartment Interiors, Lighting, Table, ChairPalmeira Apartment / Ultra - Interior Photography, Apartment Interiors, StairsPalmeira Apartment / Ultra - Interior Photography, Apartment Interiors, ChairPalmeira Apartment / Ultra - Exterior Photography, Apartment Interiors, Courtyard, BalconyPalmeira Apartment / Ultra - More Images+ 15

  • Architects: Ultra
  • Area Area of this architecture project Area:  3498 ft²
  • Year Completion year of this architecture project Year:  2024
  • Manufacturers Brands with products used in this architecture project
    Manufacturers:  Basalto Santo Antônio, Elevato

Mitsugo House / Pranala Associates

Mitsugo House / Pranala Associates - HousesMitsugo House / Pranala Associates - HousesMitsugo House / Pranala Associates - HousesMitsugo House / Pranala Associates - HousesMitsugo House / Pranala Associates - More Images+ 39

Sanders Mello Building / Buro/S Architects

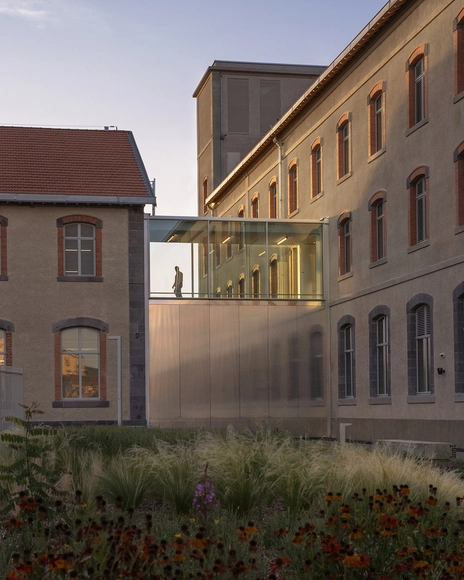
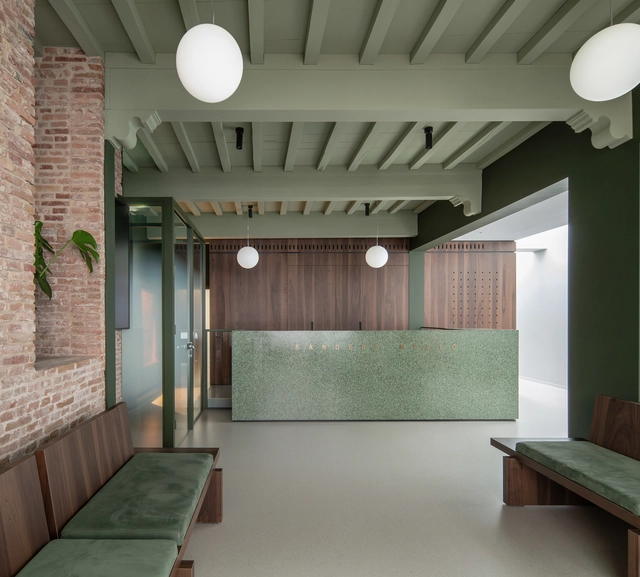
Sanders Mello Building / Buro/S Architects - RefurbishmentSanders Mello Building / Buro/S Architects - RefurbishmentSanders Mello Building / Buro/S Architects - RefurbishmentSanders Mello Building / Buro/S Architects - RefurbishmentSanders Mello Building / Buro/S Architects - More Images+ 13

  • Architects: Buro/S Architects
  • Area Area of this architecture project Area:  600 m²
  • Year Completion year of this architecture project Year:  2025
  • Manufacturers Brands with products used in this architecture project
    Manufacturers:  MHB, Maas en Hagoort, Mosa, Petersen Tegl, Saint Gobain Glass, +1

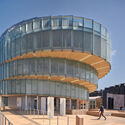
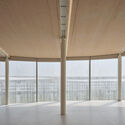
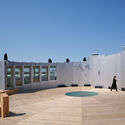
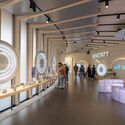
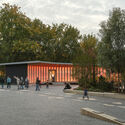
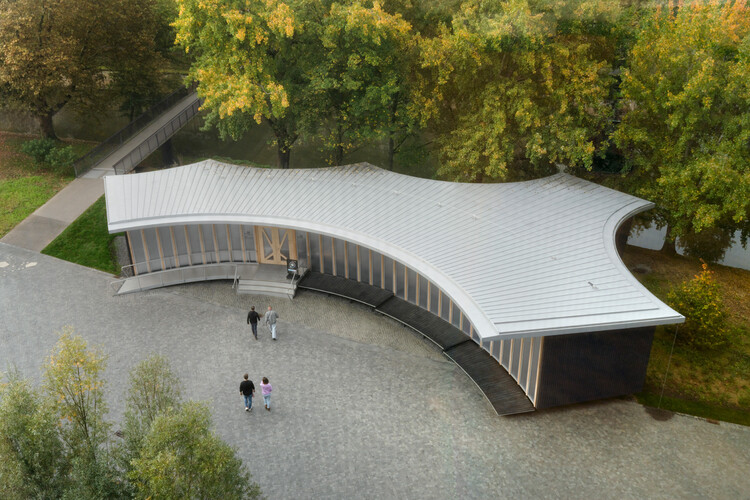
AI Pavilion / Sauerbruch Hutton

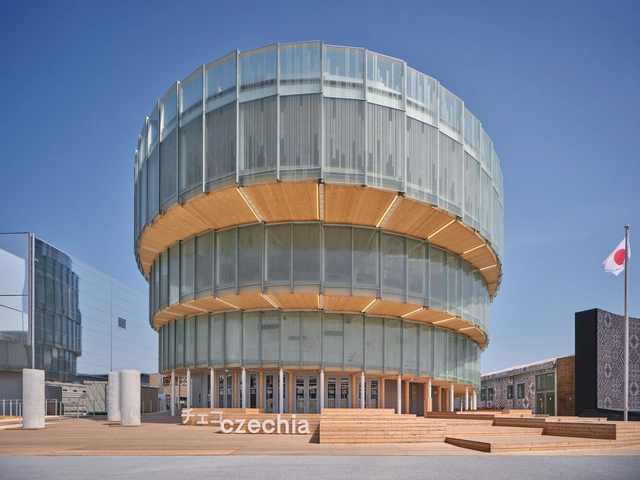
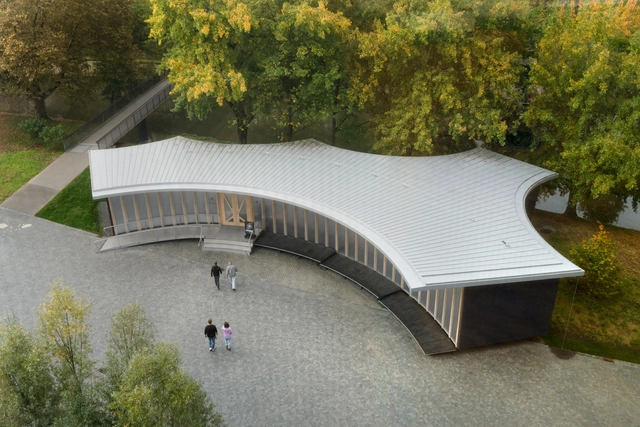
AI Pavilion / Sauerbruch Hutton - Exterior Photography, Temporary Installations, GardenAI Pavilion / Sauerbruch Hutton - Temporary InstallationsAI Pavilion / Sauerbruch Hutton - Interior Photography, Temporary InstallationsAI Pavilion / Sauerbruch Hutton - Temporary InstallationsAI Pavilion / Sauerbruch Hutton - More Images+ 15

  • Architects: Sauerbruch Hutton
  • Area Area of this architecture project Area:  250 m²
  • Year Completion year of this architecture project Year:  2024

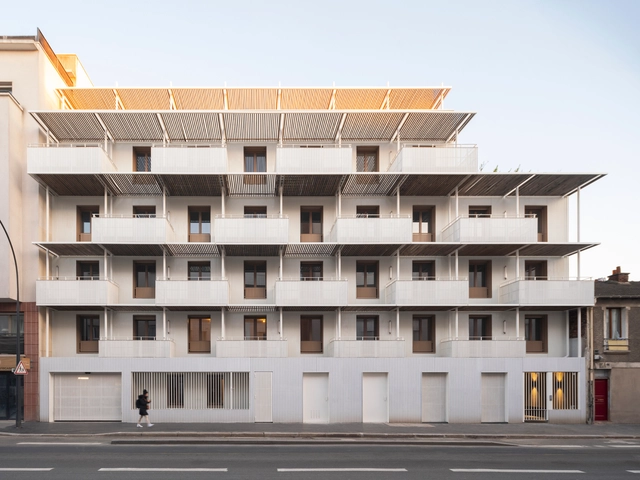
Saint-Denis 44 Housing Units / DREAM

Saint-Denis 44 Housing Units / DREAM - ResidentialSaint-Denis 44 Housing Units / DREAM - ResidentialSaint-Denis 44 Housing Units / DREAM - ResidentialSaint-Denis 44 Housing Units / DREAM - Interior Photography, Residential, Balcony, HandrailSaint-Denis 44 Housing Units / DREAM - More Images+ 17

An Yue Qianlong·Guanzihe Village Agricultural Talent Center / Archermit

An Yue Qianlong·Guanzihe Village Agricultural Talent Center / Archermit - Exterior Photography, RenovationAn Yue Qianlong·Guanzihe Village Agricultural Talent Center / Archermit - Exterior Photography, RenovationAn Yue Qianlong·Guanzihe Village Agricultural Talent Center / Archermit - Exterior Photography, RenovationAn Yue Qianlong·Guanzihe Village Agricultural Talent Center / Archermit - Interior Photography, RenovationAn Yue Qianlong·Guanzihe Village Agricultural Talent Center / Archermit - More Images+ 31

Pine Island Cottage / Bureau Tempo + Thom Fougere Studio

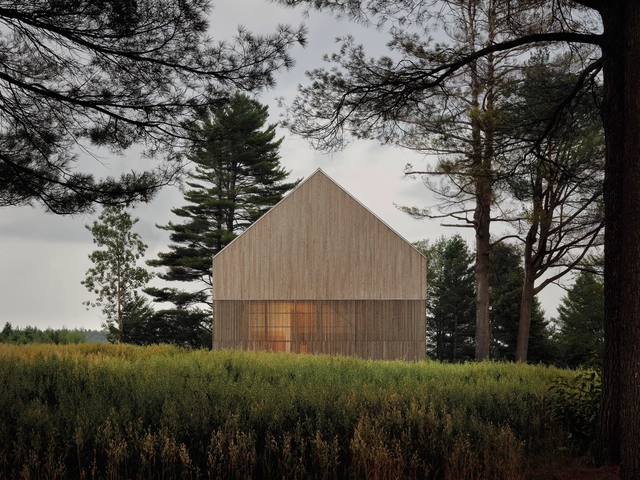
Pine Island Cottage / Bureau Tempo + Thom Fougere Studio - House InteriorsPine Island Cottage / Bureau Tempo + Thom Fougere Studio - House InteriorsPine Island Cottage / Bureau Tempo + Thom Fougere Studio - House InteriorsPine Island Cottage / Bureau Tempo + Thom Fougere Studio - House InteriorsPine Island Cottage / Bureau Tempo + Thom Fougere Studio - More Images+ 19

•
Georgian Bay, Canada
  • Interior Designers: Bureau Tempo, Thom Fougere Studio
  • Area Area of this architecture project Area:  3500 ft²
  • Year Completion year of this architecture project Year:  2024
  • Manufacturers Brands with products used in this architecture project
    Manufacturers:  Atelier Bernard Chaudron, Harnisch Lamps, Mark Krebs, Moncer, Select Stone Supply, +5

Tourism Office / LINK Architectes Associés

Tourism Office / LINK Architectes Associés - OfficesTourism Office / LINK Architectes Associés - OfficesTourism Office / LINK Architectes Associés - OfficesTourism Office / LINK Architectes Associés - OfficesTourism Office / LINK Architectes Associés - More Images+ 30

Facade Pattern H tower / Workment

Facade Pattern H tower / Workment - ShowroomFacade Pattern H tower / Workment - ShowroomFacade Pattern H tower / Workment - ShowroomFacade Pattern H tower / Workment - ShowroomFacade Pattern H tower / Workment - More Images+ 20

  • Architects: Workment
  • Area Area of this architecture project Area:  236 m²
  • Year Completion year of this architecture project Year:  2024