1. ArchDaily
  2. Wood

Wood

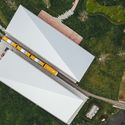
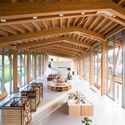
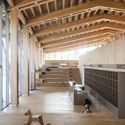
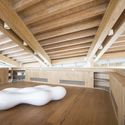
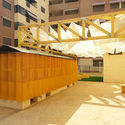
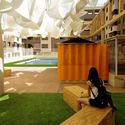
Ginkgo Swan Lake Train Station NO.2 / Hexia Architects

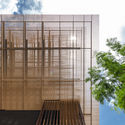
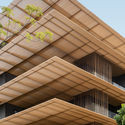
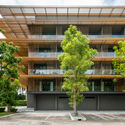
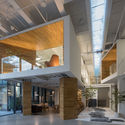
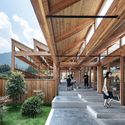
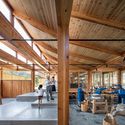
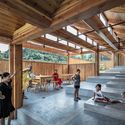
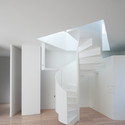
Ginkgo Swan Lake Train Station NO.2 / Hexia Architects - Exterior Photography, Train StationGinkgo Swan Lake Train Station NO.2 / Hexia Architects - Interior Photography, Train Station, BeamGinkgo Swan Lake Train Station NO.2 / Hexia Architects - Interior Photography, Train Station, BeamGinkgo Swan Lake Train Station NO.2 / Hexia Architects - Interior Photography, Train StationGinkgo Swan Lake Train Station NO.2 / Hexia Architects - More Images+ 22

•
Jiaxing, China

Dorshada Resort Renovation / ACA Architects

Dorshada Resort Renovation / ACA Architects - Exterior Photography, RenovationDorshada Resort Renovation / ACA Architects - Interior Photography, Renovation, FacadeDorshada Resort Renovation / ACA Architects - Exterior Photography, Renovation, FacadeDorshada Resort Renovation / ACA Architects - Exterior Photography, Renovation, FacadeDorshada Resort Renovation / ACA Architects - More Images+ 26

  • Architects: ACA Architects
  • Area Area of this architecture project Area:  4000 m²
  • Year Completion year of this architecture project Year:  2020
  • Manufacturers Brands with products used in this architecture project
    Manufacturers:  AutoDesk, COTTO, FAMELINE, TOA, Trimble Navigation
  • Professionals: Pongsakorn Amornsak

Ippo Kitchen / STUDIO DLUX

Ippo Kitchen / STUDIO DLUX - Exterior Photography, Restaurant, DoorIppo Kitchen / STUDIO DLUX - Interior Photography, Restaurant, Table, ChairIppo Kitchen / STUDIO DLUX - Interior Photography, Restaurant, Beam, Table, ChairIppo Kitchen / STUDIO DLUX - Interior Photography, Restaurant, Door, Beam, Table, ChairIppo Kitchen / STUDIO DLUX - More Images+ 12

•
Jabaquara, Brazil
  • Architects: Studio Dlux
  • Area Area of this architecture project Area:  164 m²
  • Year Completion year of this architecture project Year:  2019
  • Manufacturers Brands with products used in this architecture project
    Manufacturers:  OWA, Portobello

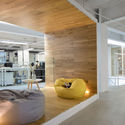
YIJING Architecture Design Studio / Yijing Architectural Design

YIJING Architecture Design Studio / Yijing Architectural Design - Interior Photography, Offices Interiors, Stairs
© Shuying Huang

YIJING Architecture Design Studio / Yijing Architectural Design - Exterior Photography, Offices Interiors, FacadeYIJING Architecture Design Studio / Yijing Architectural Design - Interior Photography, Offices Interiors, DoorYIJING Architecture Design Studio / Yijing Architectural Design - Interior Photography, Offices InteriorsYIJING Architecture Design Studio / Yijing Architectural Design - Interior Photography, Offices InteriorsYIJING Architecture Design Studio / Yijing Architectural Design - More Images+ 20

  • Area Area of this architecture project Area:  820 m²
  • Year Completion year of this architecture project Year:  2020
  • Manufacturers Brands with products used in this architecture project
    Manufacturers:  Hilton furniture, Nippon Paint, vöhringer

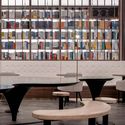
Zhongsuge Bookstore in Beijing Lafayette / X+Living

Zhongsuge Bookstore in Beijing Lafayette / X+Living - Interior Photography, Interior DesignZhongsuge Bookstore in Beijing Lafayette / X+Living - Interior Photography, Interior DesignZhongsuge Bookstore in Beijing Lafayette / X+Living - Interior Photography, Interior DesignZhongsuge Bookstore in Beijing Lafayette / X+Living - Interior Photography, Interior DesignZhongsuge Bookstore in Beijing Lafayette / X+Living - More Images+ 11

  • Interior Designers: X+Living
  • Area Area of this architecture project Area:  1110 m²
  • Year Completion year of this architecture project Year:  2020

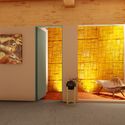
Retazo House / Apaloosa Estudio de Arquitectura y Diseño

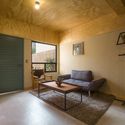
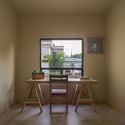
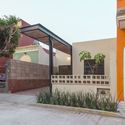
Retazo House / Apaloosa Estudio de Arquitectura y Diseño - Interior Photography, SustainabilityRetazo House / Apaloosa Estudio de Arquitectura y Diseño - Interior Photography, SustainabilityRetazo House / Apaloosa Estudio de Arquitectura y Diseño - Interior Photography, SustainabilityRetazo House / Apaloosa Estudio de Arquitectura y Diseño - Exterior Photography, Sustainability, FacadeRetazo House / Apaloosa Estudio de Arquitectura y Diseño - More Images+ 15

•
Tuxtla Gutiérrez, Mexico

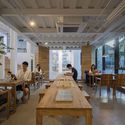
Tofu Factory / DnA

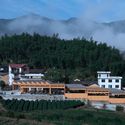
Tofu Factory / DnA - Exterior Photography, FactoryTofu Factory / DnA - Interior Photography, Factory, Facade, BeamTofu Factory / DnA - Interior Photography, Factory, Beam, Table, Chair, BenchTofu Factory / DnA - Interior Photography, Factory, Beam, TableTofu Factory / DnA - More Images+ 27

•
Lishui, China

House 8008 / Hiroyuki Arima + Urban Fourth

House 8008 / Hiroyuki Arima + Urban Fourth - Houses, FacadeHouse 8008 / Hiroyuki Arima + Urban Fourth - Houses, Facade, ArchHouse 8008 / Hiroyuki Arima + Urban Fourth - Houses, FacadeHouse 8008 / Hiroyuki Arima + Urban Fourth - Houses, Facade, CoastHouse 8008 / Hiroyuki Arima + Urban Fourth - More Images+ 27

•
Fukuoka, Japan

Colina House / Estúdio OLO

Colina House / Estúdio OLO - Interior Photography, HousesColina House / Estúdio OLO - Interior Photography, Houses, GardenColina House / Estúdio OLO - Exterior Photography, Houses, FacadeColina House / Estúdio OLO - Interior Photography, HousesColina House / Estúdio OLO - More Images+ 24

•
Tatuí, Brazil
  • Architects: Estúdio OLO
  • Area Area of this architecture project Area:  407 m²
  • Year Completion year of this architecture project Year:  2020
  • Manufacturers Brands with products used in this architecture project
    Manufacturers:  Tarkett, Todeschini, Adobe Systems Incorporated, AutoDesk, Deca, +3

Buganvillas Installation / AFAB

Buganvillas Installation / AFAB - Interior Photography, Mixed Use Architecture, ColumnBuganvillas Installation / AFAB - Interior Photography, Mixed Use ArchitectureBuganvillas Installation / AFAB - Interior Photography, Mixed Use Architecture, StairsBuganvillas Installation / AFAB - Interior Photography, Mixed Use ArchitectureBuganvillas Installation / AFAB - More Images+ 14

  • Architects: AFAB
  • Area Area of this architecture project Area:  140 m²
  • Year Completion year of this architecture project Year:  2019
  • Manufacturers Brands with products used in this architecture project
    Manufacturers:  Ferremar, Ferrourci

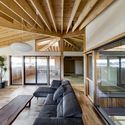

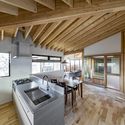
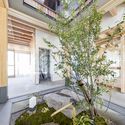
Inayoshi Office & House / TSC Architects

Inayoshi Office & House / TSC Architects - Interior Photography, Offices Interiors, Beam, FacadeInayoshi Office & House / TSC Architects - Interior Photography, Offices Interiors, Beam, Table, LightingInayoshi Office & House / TSC Architects - Interior Photography, Offices Interiors, Kitchen, Beam, CountertopInayoshi Office & House / TSC Architects - Interior Photography, Offices Interiors, Facade, DoorInayoshi Office & House / TSC Architects - More Images+ 15

  • Architects: TSC Architects
  • Area Area of this architecture project Area:  280 m²
  • Year Completion year of this architecture project Year:  2018
  • Manufacturers Brands with products used in this architecture project
    Manufacturers:  Jw-CAD, JØTUL, KITCHEN MIND, STROOG

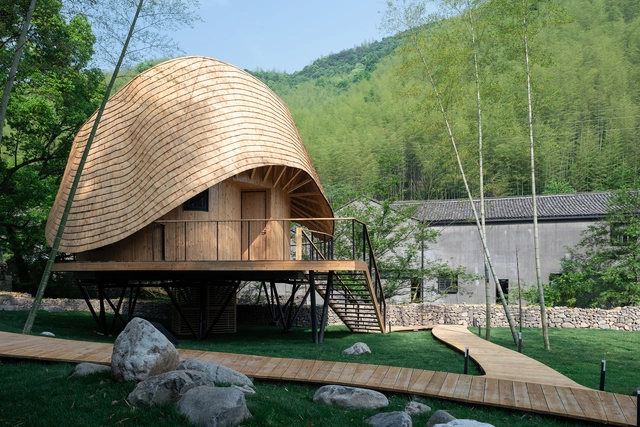
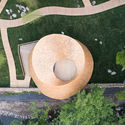
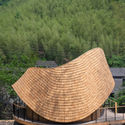
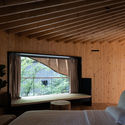
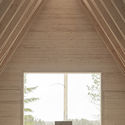
Treewow O - A Tree House of Curved Round Roof / MONOARCHI

Treewow O - A Tree House of Curved Round Roof / MONOARCHI - Community , GardenTreewow O - A Tree House of Curved Round Roof / MONOARCHI - Community Treewow O - A Tree House of Curved Round Roof / MONOARCHI - Community , Beam, BedTreewow O - A Tree House of Curved Round Roof / MONOARCHI - Community , Stairs, HandrailTreewow O - A Tree House of Curved Round Roof / MONOARCHI - More Images+ 16

Tervajärvi Forest Chapel / Architecturestudio NOAN

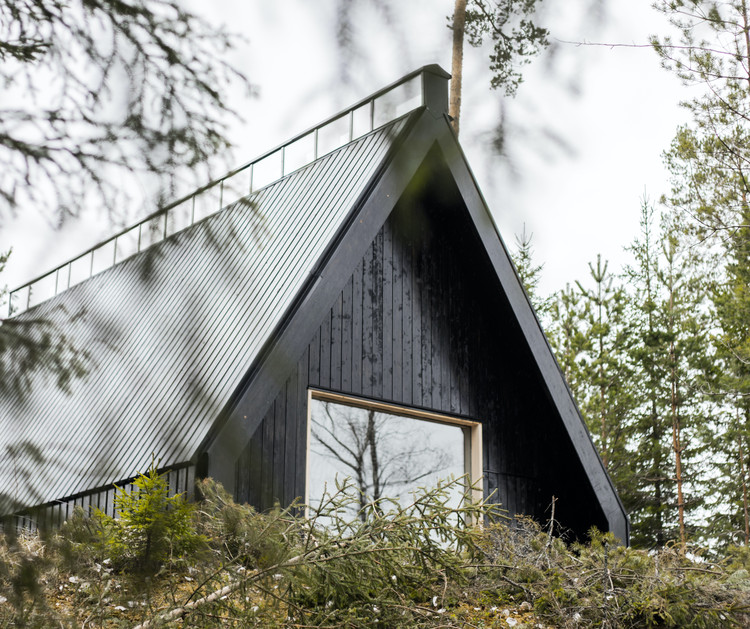
Tervajärvi Forest Chapel / Architecturestudio NOAN - Exterior Photography, Chapel
© Essi Nisonen

Tervajärvi Forest Chapel / Architecturestudio NOAN - Interior Photography, Chapel, Arch, Column, Beam, ChairTervajärvi Forest Chapel / Architecturestudio NOAN - Interior Photography, Chapel, LightingTervajärvi Forest Chapel / Architecturestudio NOAN - Interior Photography, ChapelTervajärvi Forest Chapel / Architecturestudio NOAN - Exterior Photography, ChapelTervajärvi Forest Chapel / Architecturestudio NOAN - More Images+ 26

•
Lempäälä, Finland

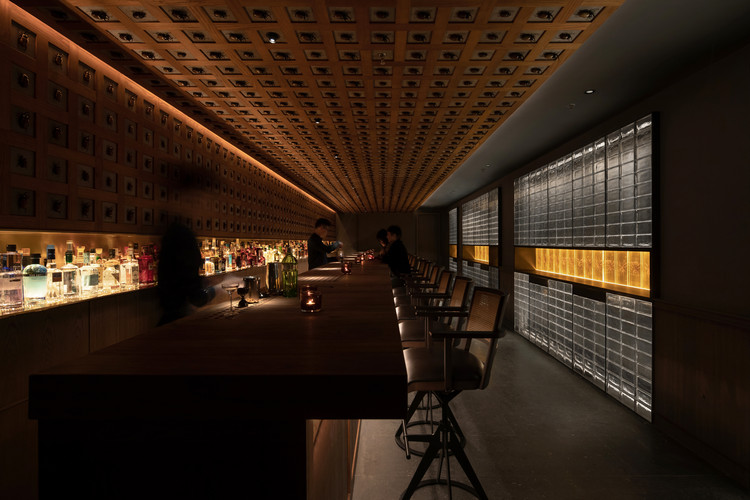
Secret Bar / Atelier xy

Secret Bar / Atelier xy - Interior Photography, Interior Design, Facade, ChairSecret Bar / Atelier xy - Interior Photography, Interior Design, Arch, Column, ChairSecret Bar / Atelier xy - Interior Photography, Interior DesignSecret Bar / Atelier xy - Interior Photography, Interior Design, Table, ChairSecret Bar / Atelier xy - More Images+ 23

Black Perch House / Studio Sangath

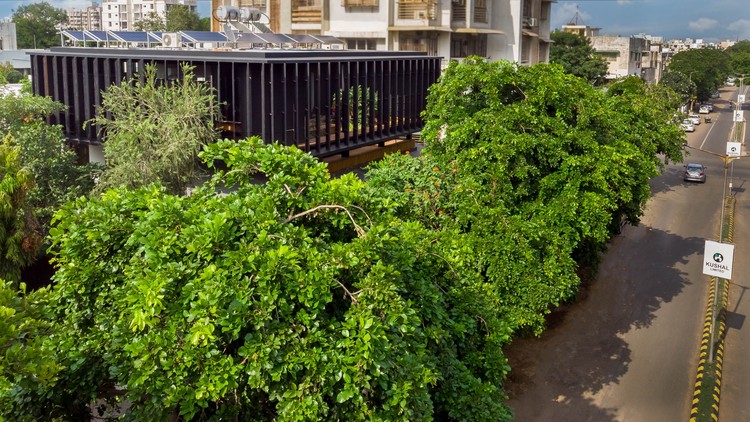
Black Perch House / Studio Sangath - Exterior Photography, House Interiors, ColumnBlack Perch House / Studio Sangath - Exterior Photography, House Interiors, Courtyard, HandrailBlack Perch House / Studio Sangath - Interior Photography, House Interiors, TableBlack Perch House / Studio Sangath - Interior Photography, House Interiors, FacadeBlack Perch House / Studio Sangath - More Images+ 17

The Big Family House / ARCHISPEKTRAS

The Big Family House / ARCHISPEKTRAS - Exterior Photography, House Interiors, FacadeThe Big Family House / ARCHISPEKTRAS - Interior Photography, House Interiors, Table, Lighting, ChairThe Big Family House / ARCHISPEKTRAS - Exterior Photography, House Interiors, FacadeThe Big Family House / ARCHISPEKTRAS - Exterior Photography, House InteriorsThe Big Family House / ARCHISPEKTRAS - More Images+ 26

  • Architects: ARCHISPEKTRAS
  • Area Area of this architecture project Area:  350 m²
  • Year Completion year of this architecture project Year:  2019
  • Manufacturers Brands with products used in this architecture project
    Manufacturers:  Bricsys, Delta Light, Muuto, Trimble Navigation, Wilbergs, +1

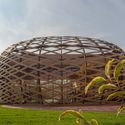
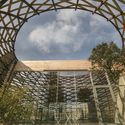
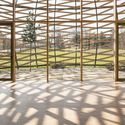
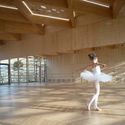
Workshop Ricostruzione - The New Dance School / Mario Cucinella Architects

Workshop Ricostruzione - The New Dance School / Mario Cucinella Architects - Exterior Photography, Schools Workshop Ricostruzione - The New Dance School / Mario Cucinella Architects - Exterior Photography, Schools , ArchWorkshop Ricostruzione - The New Dance School / Mario Cucinella Architects - Interior Photography, Schools Workshop Ricostruzione - The New Dance School / Mario Cucinella Architects - Interior Photography, Schools Workshop Ricostruzione - The New Dance School / Mario Cucinella Architects - More Images+ 20

•
Reggio Emilia, Italy

Duality Pavilion / PCDO

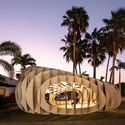
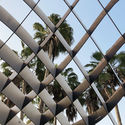
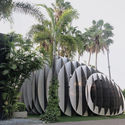
Duality Pavilion / PCDO - Interior Photography, Cultural Center, FacadeDuality Pavilion / PCDO - Exterior Photography, Cultural Center, FacadeDuality Pavilion / PCDO - Interior Photography, Cultural Center, StairsDuality Pavilion / PCDO - Exterior Photography, Cultural Center, GardenDuality Pavilion / PCDO - More Images+ 11

  • Architects: PCDO
  • Area Area of this architecture project Area:  102 m²
  • Year Completion year of this architecture project Year:  2019
  • Manufacturers Brands with products used in this architecture project
    Manufacturers:  AutoDesk, Expomedios, Integral, Pelikano, Peopé, +1