1. ArchDaily
  2. Wood

Wood

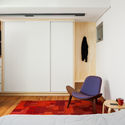
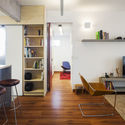
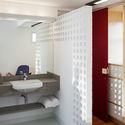
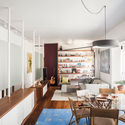
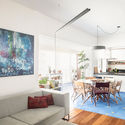
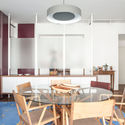
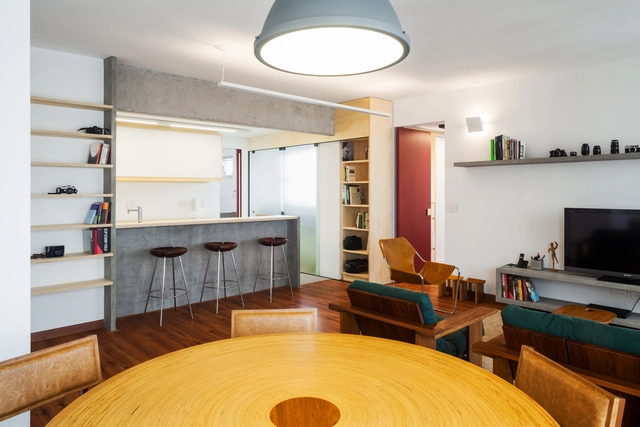
Urussuí Apartment / Garoa
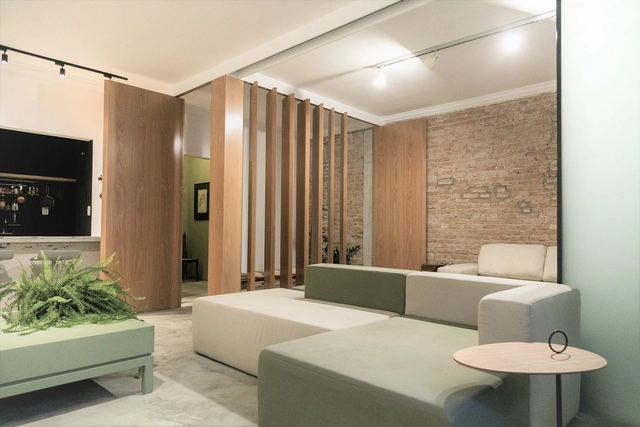
Urussuí Apartment / Garoa - Interior Photography, Apartment InteriorsUrussuí Apartment / Garoa - Interior Photography, Apartment Interiors, DoorUrussuí Apartment / Garoa - Interior Photography, Apartment InteriorsUrussuí Apartment / Garoa - Interior Photography, Apartment Interiors, BathroomUrussuí Apartment / Garoa - More Images+ 16

  • Architects: Garoa
  • Area Area of this architecture project Area:  70 m²
  • Year Completion year of this architecture project Year:  2015
  • Manufacturers Brands with products used in this architecture project
    Manufacturers:  AR-Com _Paulo Ronaldo Neto, Adilon Ferreira, Inovar, Proforma Marcenaria, REKA, +1

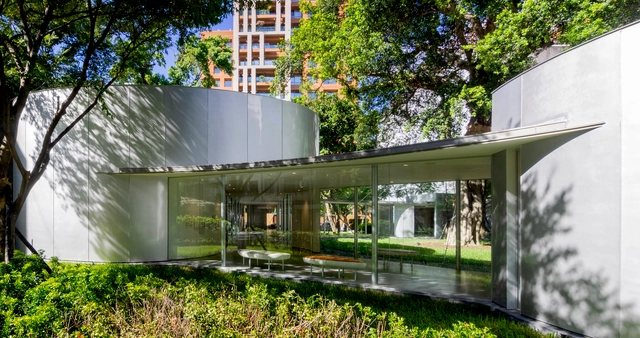
Chongming Cultural Activity Center / Studio Ku Kan Nai
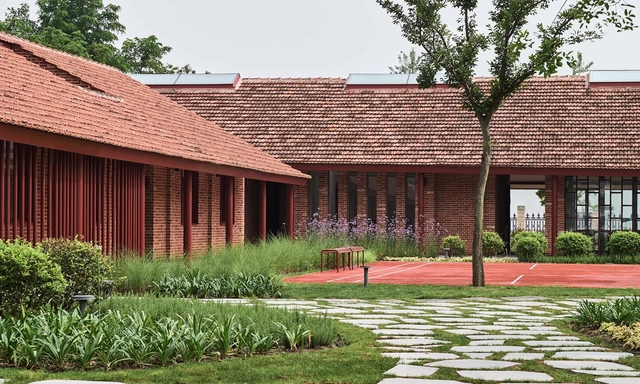
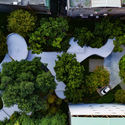
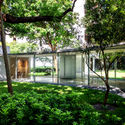
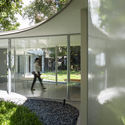
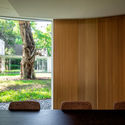
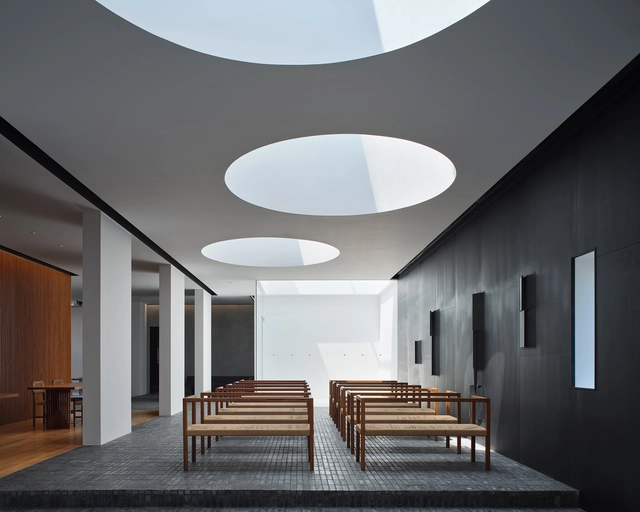
Chongming Cultural Activity Center / Studio Ku Kan Nai - Exterior Photography, Cultural Center, Garden, Door, FacadeChongming Cultural Activity Center / Studio Ku Kan Nai - Exterior Photography, Cultural Center, Garden, Door, FacadeChongming Cultural Activity Center / Studio Ku Kan Nai - Interior Photography, Cultural Center, Facade, Arch, Column, ChairChongming Cultural Activity Center / Studio Ku Kan Nai - Exterior Photography, Cultural Center, Garden, FacadeChongming Cultural Activity Center / Studio Ku Kan Nai - More Images+ 27

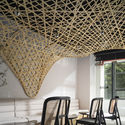
TEA-Z Store / AFFD


TEA-Z Store / AFFD - Interior Photography, Retail InteriorsTEA-Z Store / AFFD - Interior Photography, Retail Interiors, ChairTEA-Z Store / AFFD - Interior Photography, Retail InteriorsTEA-Z Store / AFFD - Interior Photography, Retail InteriorsTEA-Z Store / AFFD - More Images+ 15

  • Interior Designers: AFFD
  • Area Area of this architecture project Area:  210 m²
  • Year Completion year of this architecture project Year:  2020
  • Professionals: Zhanyi Decoration Group

Cella Bar / FCC Arquitectura + Paulo Lobo
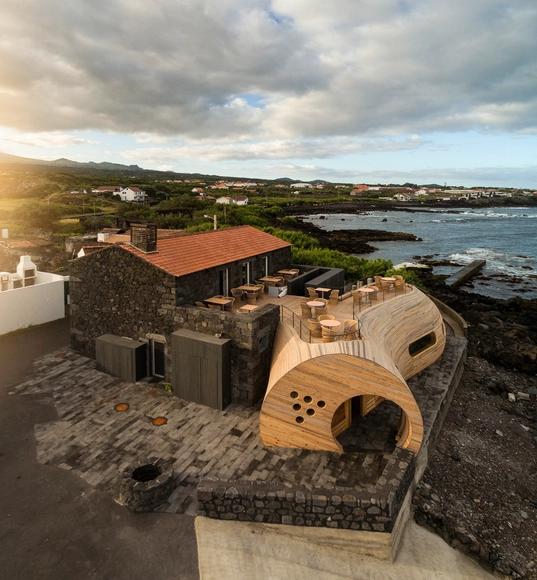
Cella Bar / FCC Arquitectura + Paulo Lobo - ExtensionCella Bar / FCC Arquitectura + Paulo Lobo - ExtensionCella Bar / FCC Arquitectura + Paulo Lobo - ExtensionCella Bar / FCC Arquitectura + Paulo Lobo - ExtensionCella Bar / FCC Arquitectura + Paulo Lobo - More Images+ 47

Winery Nešetřil / ORA

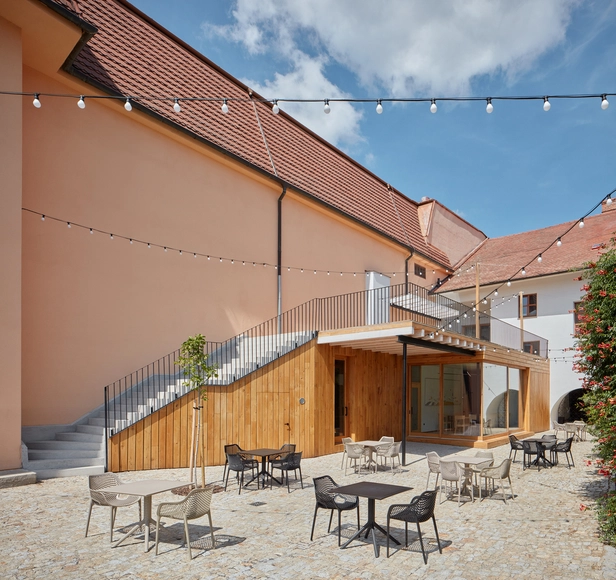
Winery Nešetřil / ORA - Interior Photography, Mixed Use Architecture, Stairs, Door, BeamWinery Nešetřil / ORA - Interior Photography, Mixed Use Architecture, Arch, StairsWinery Nešetřil / ORA - Interior Photography, Mixed Use ArchitectureWinery Nešetřil / ORA - Exterior Photography, Mixed Use Architecture, StairsWinery Nešetřil / ORA - More Images+ 32

  • Architects: ORA
  • Area Area of this architecture project Area:  110 m²
  • Year Completion year of this architecture project Year:  2020
  • Manufacturers Brands with products used in this architecture project
    Manufacturers:  Laufen, TON, Ytong

Ydalir School / Ola Roald Arkitektur

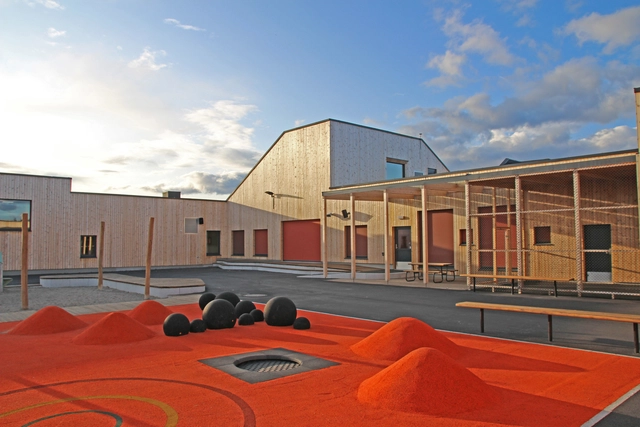
Ydalir School  / Ola Roald Arkitektur - Exterior Photography, Elementary & Middle School, FacadeYdalir School  / Ola Roald Arkitektur - Exterior Photography, Elementary & Middle School, FacadeYdalir School  / Ola Roald Arkitektur - Exterior Photography, Elementary & Middle School, FacadeYdalir School  / Ola Roald Arkitektur - Interior Photography, Elementary & Middle School, Stairs, DoorYdalir School  / Ola Roald Arkitektur - More Images+ 14
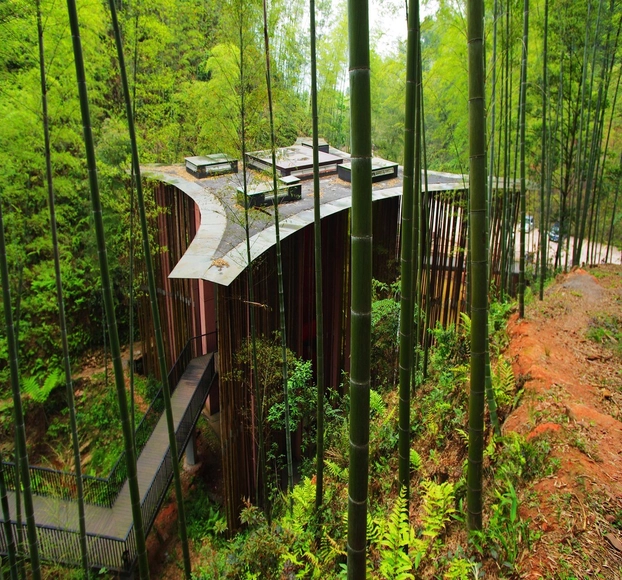
Bamboo Gateway / West-line studio

Bamboo Gateway / West-line studio - Installations & Structures, Garden, Fence, Handrail, ForestBamboo Gateway / West-line studio - Installations & Structures, Garden, Facade, Handrail, Column, FenceBamboo Gateway / West-line studio - Installations & Structures, Garden, Facade, Fence, ForestBamboo Gateway / West-line studio - Installations & StructuresBamboo Gateway / West-line studio - More Images+ 10

  • Architects: West-line studio
  • Area Area of this architecture project Area:  513 m²
  • Year Completion year of this architecture project Year:  2008

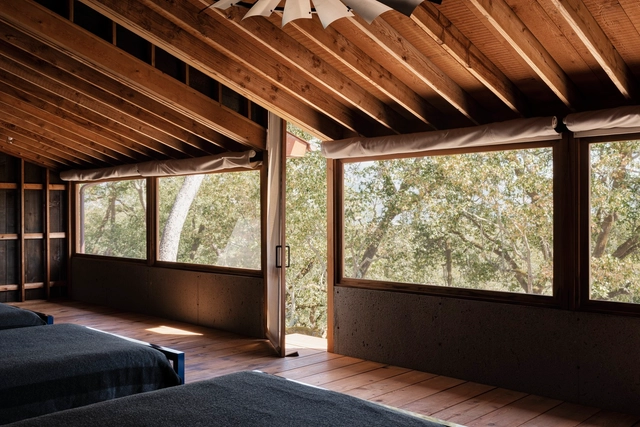
Tack Barn / Faulkner Architects

Tack Barn / Faulkner Architects - Exterior Photography, Adaptive ReuseTack Barn / Faulkner Architects - Interior Photography, Adaptive ReuseTack Barn / Faulkner Architects - Exterior Photography, Adaptive Reuse, FacadeTack Barn / Faulkner Architects - Interior Photography, Adaptive ReuseTack Barn / Faulkner Architects - More Images+ 18

Apartamento Cayowaá / Garoa

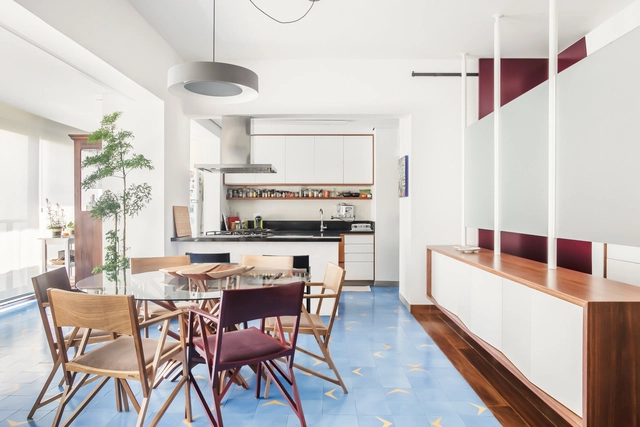
Apartamento Cayowaá / Garoa - Interior Photography, Apartment Interiors, KitchenApartamento Cayowaá / Garoa - Interior Photography, Apartment InteriorsApartamento Cayowaá / Garoa - Interior Photography, Apartment InteriorsApartamento Cayowaá / Garoa - Interior Photography, Apartment InteriorsApartamento Cayowaá / Garoa - More Images+ 10

  • Architects: Garoa
  • Area Area of this architecture project Area:  110 m²
  • Year Completion year of this architecture project Year:  2017
  • Manufacturers Brands with products used in this architecture project
    Manufacturers:  Alumistone, ArTerra Içamentos, Banho Box, Deca, Equigás, +4

Home + Homestay / AML Design studio

Home + Homestay / AML Design studio - Exterior Photography, Renovation, FacadeHome + Homestay / AML Design studio - Exterior Photography, Renovation, FacadeHome + Homestay / AML Design studio - Interior Photography, Renovation, Bedroom, BeamHome + Homestay / AML Design studio - Exterior Photography, Renovation, FacadeHome + Homestay / AML Design studio - More Images+ 41

  • Architects: AML Design studio
  • Area Area of this architecture project Area:  155 m²
  • Year Completion year of this architecture project Year:  2020

El Galeno Horse Stables and Warehouse / Peñafiel & José Ignacio Valdivieso
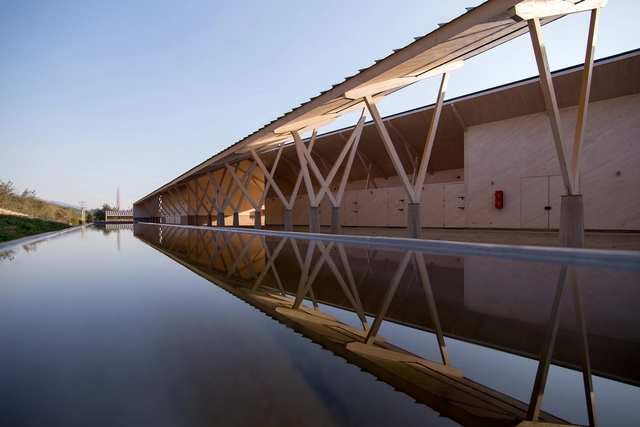
El Galeno Horse Stables and Warehouse / Peñafiel & José Ignacio Valdivieso - StableEl Galeno Horse Stables and Warehouse / Peñafiel & José Ignacio Valdivieso - StableEl Galeno Horse Stables and Warehouse / Peñafiel & José Ignacio Valdivieso - StableEl Galeno Horse Stables and Warehouse / Peñafiel & José Ignacio Valdivieso - StableEl Galeno Horse Stables and Warehouse / Peñafiel & José Ignacio Valdivieso - More Images+ 29
•
Huelquén, Chile
  • Architects: Peñafiel Arquitectos, Valdivieso Arquitectos
  • Area Area of this architecture project Area:  1130 m²
  • Year Completion year of this architecture project Year:  2016
  • Manufacturers Brands with products used in this architecture project
    Manufacturers:  Arauco, CUBIERTAS NACIONALES, Sikkens, Timber

La Belle Restaurant / Studio Gabriel Bordin
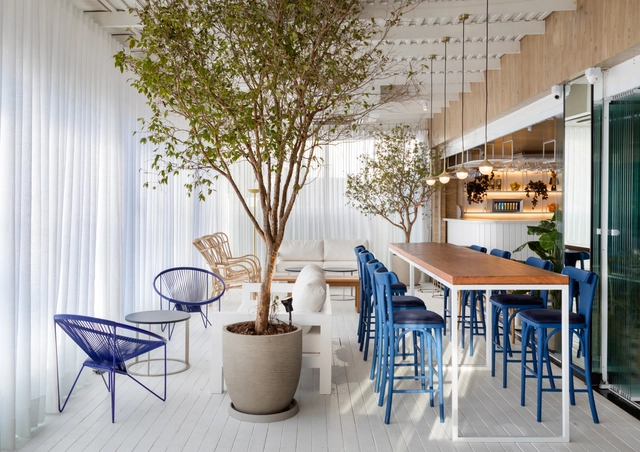
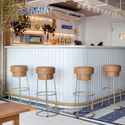
La Belle Restaurant / Studio Gabriel Bordin - Interior Photography, Restaurant & Bar Interiors, KitchenLa Belle Restaurant / Studio Gabriel Bordin - Interior Photography, Restaurant & Bar InteriorsLa Belle Restaurant / Studio Gabriel Bordin - Interior Photography, Restaurant & Bar InteriorsLa Belle Restaurant / Studio Gabriel Bordin - Interior Photography, Restaurant & Bar Interiors, Kitchen, ChairLa Belle Restaurant / Studio Gabriel Bordin - More Images+ 9
  • Area Area of this architecture project Area:  480 m²
  • Year Completion year of this architecture project Year:  2019
  • Manufacturers Brands with products used in this architecture project
    Manufacturers:  Club Mobili, Marmoraria Modular, Portobello

Green Cloister / cys.asdo

Green Cloister / cys.asdo - Exterior Photography, Public ArchitectureGreen Cloister / cys.asdo - Exterior Photography, Public Architecture, GardenGreen Cloister / cys.asdo - Exterior Photography, Public Architecture, FacadeGreen Cloister / cys.asdo - Interior Photography, Public Architecture, DoorGreen Cloister / cys.asdo - More Images+ 13

  • Architects: cys.asdo
  • Area Area of this architecture project Area:  545 m²
  • Year Completion year of this architecture project Year:  2019
  • Manufacturers Brands with products used in this architecture project
    Manufacturers:  PANDOMO

Dujiangyan Zhongshuge Bookstore / X+Living
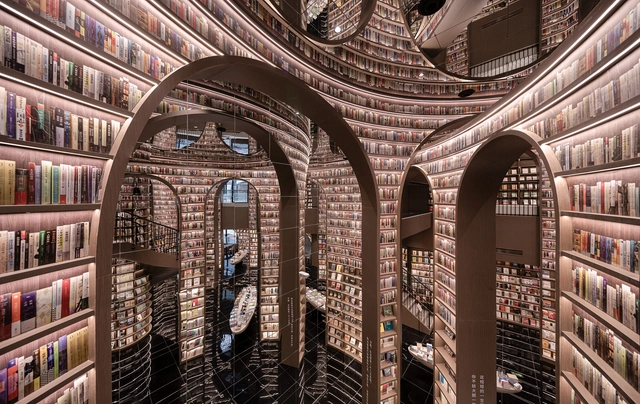
Dujiangyan Zhongshuge Bookstore / X+Living - Interior Photography, Retail Interiors, Arch, ColumnDujiangyan Zhongshuge Bookstore / X+Living - Interior Photography, Retail Interiors, Arch, StairsDujiangyan Zhongshuge Bookstore / X+Living - Interior Photography, Retail Interiors, Facade, Stairs, LightingDujiangyan Zhongshuge Bookstore / X+Living - Interior Photography, Retail Interiors, FacadeDujiangyan Zhongshuge Bookstore / X+Living - More Images+ 18

  • Interior Designers: X+Living
  • Area Area of this architecture project Area:  973 m²
  • Year Completion year of this architecture project Year:  2020

The Linen Gallery / Uchida Shanghai
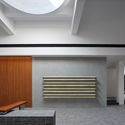
The Linen Gallery / Uchida Shanghai - Exterior Photography, Gallery, FacadeThe Linen Gallery / Uchida Shanghai - Interior Photography, Gallery, Table, LightingThe Linen Gallery / Uchida Shanghai - Interior Photography, Gallery, Facade, LightingThe Linen Gallery / Uchida Shanghai - Exterior Photography, Gallery, FacadeThe Linen Gallery / Uchida Shanghai - More Images+ 34
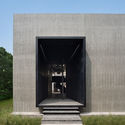
•
Jiaxing, China

Apartamento LB / Flipê Arquitetura
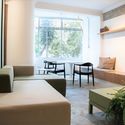
Apartamento LB / Flipê Arquitetura - Interior Photography, Apartment InteriorsApartamento LB / Flipê Arquitetura - Interior Photography, Apartment InteriorsApartamento LB / Flipê Arquitetura - Interior Photography, Apartment Interiors, BedroomApartamento LB / Flipê Arquitetura - Interior Photography, Apartment InteriorsApartamento LB / Flipê Arquitetura - More Images+ 27

  • Architects: flipê arquitetura
  • Area Area of this architecture project Area:  90 m²
  • Year Completion year of this architecture project Year:  2019
  • Manufacturers Brands with products used in this architecture project
    Manufacturers:  Casa Pronta, Decore vidros, Dpot, JRJ, Marcenaria Santana, +1

Skjern River Pump Stations / Johansen Skovsted Arkitekter
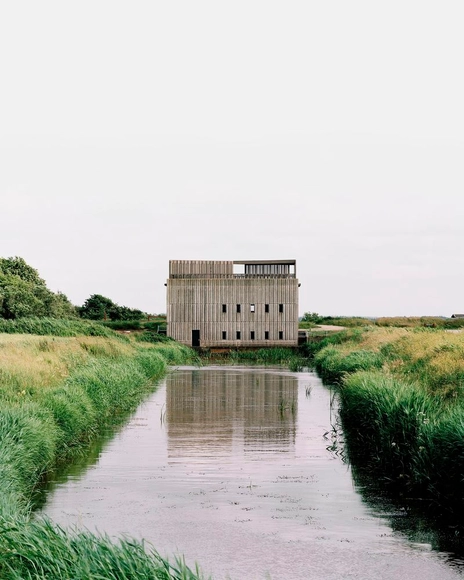
Skjern River Pump Stations / Johansen Skovsted Arkitekter - Infrastructure, Door, Column, Facade, BeamSkjern River Pump Stations / Johansen Skovsted Arkitekter - Infrastructure, FacadeSkjern River Pump Stations / Johansen Skovsted Arkitekter - Infrastructure, Fence, Facade, Column, BeamSkjern River Pump Stations / Johansen Skovsted Arkitekter - Infrastructure, Facade, Column, Beam, FenceSkjern River Pump Stations / Johansen Skovsted Arkitekter - More Images+ 32

•
Ringkøbing-Skjern, Denmark

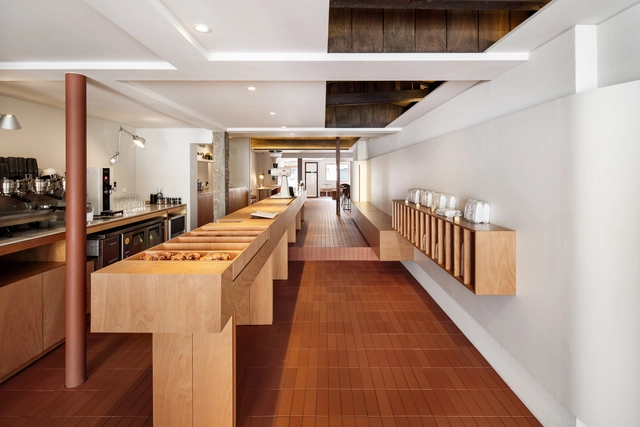

PONT Coffee Shop / stof.

PONT Coffee Shop / stof. - Interior Photography, Coffee Shop Interiors, Kitchen, Countertop, SinkPONT Coffee Shop / stof. - Interior Photography, Coffee Shop Interiors, Kitchen, Table, Countertop, SinkPONT Coffee Shop / stof. - Interior Photography, Coffee Shop InteriorsPONT Coffee Shop / stof. - Interior Photography, Coffee Shop Interiors, Chair, LightingPONT Coffee Shop / stof. - More Images+ 13

  • Architects: stof.
  • Area Area of this architecture project Area:  105 m²
  • Year Completion year of this architecture project Year:  2020
  • Manufacturers Brands with products used in this architecture project
    Manufacturers:  Artemide, Flos